• Magazine
  • Awards
  • Jobs
  • Events Guide
  • Showroom
  • School Shows
  • Courses
  • Competitions

Follow:

  • Architecture
  • Interiors
  • Design
  • Technology
  • Series
  • Features
  • Interviews
  • Opinion
  • News
  • Lookbooks
  • Talks
  • Videos
  • Podcasts
  • About
  • Comments
  • Newsletters
  • Preferences
  • Submit a story
  • Advertise
  • Privacy notice
  • Contact

Dezeen Magazine dezeen-logo dezeen-logo

  1. « Newer page
  2. ...
  3. 310
  4. 311
  5. 312
  6. 313
  7. 314
  8. ...
  9. Older page »
clear

Follow:

  • Awards
  • Jobs
  • Events Guide
  • Showroom
  • School Shows
  • Courses
  • Competitions
  • Series
  • Interviews
  • Opinion
  • Talks
  • Videos
  • Newsletters
  • Podcasts
  • Magazine
  • Architecture
  • Interiors
  • Design
  • Technology

Search results:

Read more:

Refine your search:

Cats

  1. « Newer page
  2. ...
  3. 310
  4. 311
  5. 312
  6. 313
  7. 314
  8. ...
  9. Older page »

Residential architecture and interiors: page 312

  • Casa Golf by Luciano Kruk

    Board-marked concrete house by Luciano Kruk stands on a seaside golf course

    A trio of board-marked concrete volumes are stacked to create this holiday home by Luciano Kruk, which stands in the dunes of a golf course on the Argentinian coastline (+ slideshow). More about Board-marked concrete house by Luciano Kruk stands on a seaside golf course
    Jessica Mairs | 23 December 2015 | 11 comments
  • Rumah Miring by Budi Pradono Architects


    Budi Pradono's leaning house in Jakarta built as a "symbol of anti-establishment"

    The tilted frame of the house by Budi Pradono Architects was designed as an antithesis to the status homes and mock-European styling of a gated community in Jakarta, Indonesia (+ slideshow). More about Budi Pradono's leaning house in Jakarta built as a "symbol of anti-establishment"

    Jessica Mairs | 22 December 2015 | 7 comments
  • Nook House by Mustard Architects

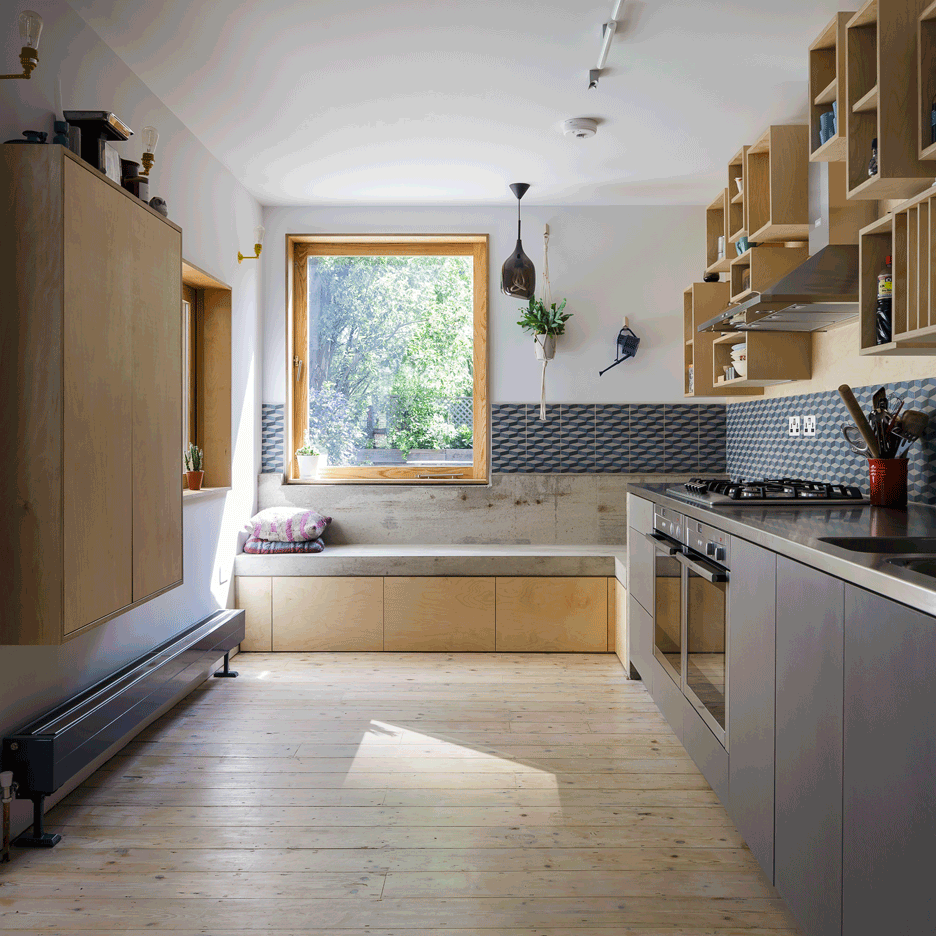
    Mustard Architects exploits corners and crevices in Nook House renovation

    A concrete window seat, geometric tiles and a storage wall made of wooden boxes feature inside this east London house that has been renovated and extended by local studio Mustard Architects (+ slideshow). More about Mustard Architects exploits corners and crevices in Nook House renovation

    Amy Frearson | 22 December 2015 | 3 comments
  • Enter the diamond by atelier 37.2


    Atelier 37.2 installs sculptural wooden bathroom inside Haussmann-era apartment

    Paris studio Atelier 37.2 has added a multifaceted wooden volume to an apartment in the French capital to house two shower rooms. More about Atelier 37.2 installs sculptural wooden bathroom inside Haussmann-era apartment

    Alice Morby | 21 December 2015 | 10 comments
  • Walter Street Terrace by David Boyle Architects


    David Boyle uses reclaimed brick to build extension to a Sydney terrace

    Australian architect David Boyle chose recycled brick for this renovation and extension of a psychologist's house in Sydney, which creates a double-height living room, a mezzanine bedroom and a home office (+ slideshow). More about David Boyle uses reclaimed brick to build extension to a Sydney terrace

    Jessica Mairs | 21 December 2015 | 1 comment
  • Air BnP by Position Collection


    Position Collective tailors Budapest apartment towards Airbnb guests

    Hungarian firm Position Collective has renovated a Budapest studio flat, designing a furniture and storage system that caters for temporary occupants booking via Airbnb (+ slideshow). More about Position Collective tailors Budapest apartment towards Airbnb guests

    Emma Tucker | 21 December 2015 | 2 comments
  • Saigon house by a21 Studio


    Saigon House by a21studio is filled with house-shaped rooms at different levels

    House-shaped rooms are connected by staircases and bridges inside this three-metre-wide house in Ho Chi Minh City, which was named House of the Year at the World Architecture Festival last month (+ slideshow). More about Saigon House by a21studio is filled with house-shaped rooms at different levels

    Amy Frearson | 21 December 2015 | 7 comments
  • Panieira house in Brazil by Bloco Arquitetos

    Bloco Arquitetos bases geometric Brazilian home on a classic Modernist residence


    The cubic construction of this house in Brasília by local studio Bloco Arquitetos reveals the layout of spaces inside and was influenced by a 1930s villa designed by Modernist architect Adolf Loos (+ slideshow). More about Bloco Arquitetos bases geometric Brazilian home on a classic Modernist residence

    Alyn Griffiths | 20 December 2015 | 1 comment
  • Apartment refurbishment in Gran Via, Barcelona by Anna & Eugeni Bach

    Desk hangs from ceiling of Barcelona apartment by Anna and Eugeni Bach


    Architects Anna and Eugeni Bach have suspended a desk from the ceiling of this renovated Barcelona apartment so residents can use its mezzanine level as a study (+ slideshow). More about Desk hangs from ceiling of Barcelona apartment by Anna and Eugeni Bach

    Alice Morby | 20 December 2015 | 4 comments
  • House for a man and a tree by Taller Basico

    Taller Basico de Arquitectura completes House for a Man and a Tree in Spain


    The facade of this private guesthouse in northern Spain extends out to become a fence, enclosing a large tree that was already growing in the garden (+ slideshow). More about Taller Basico de Arquitectura completes House for a Man and a Tree in Spain

    Alice Morby | 19 December 2015 | 3 comments
  • House in Skinkawa by Yoshichika Takagi

    Wooden home by Yoshichika Takagi features attic bedrooms and a translucent sunroom


    Corrugated plastic surrounds a sunroom at one end of this timber-framed residence by Japanese architect Yoshichika Takagi, which also features a pair of house-shaped bedrooms (+ slideshow). More about Wooden home by Yoshichika Takagi features attic bedrooms and a translucent sunroom

    Jessica Mairs | 19 December 2015 | Leave a comment
  • Go Bang House by Shoji Takeru Architects

    Go Bang House by Takeru Shoji Architects references traditional Japanese farmhouses

    A patio-like corridor surrounds the ground-floor rooms of this house by Takeru Shoji Architects, replicating a traditional space in Japanese farmhouses known as a doma (+ slideshow). More about Go Bang House by Takeru Shoji Architects references traditional Japanese farmhouses

    Amy Frearson | 18 December 2015 | 1 comment
  • CYIN by Archi LAB


    Top-heavy house by Archi LAB designed to minimise snow buildup

    A large white box is raised on stilts to create the upper floor of this house in Japan, sheltering a smaller ground floor and entrance from the heavy snowfalls that Hokkaido Prefecture experiences in winter (+ slideshow). More about Top-heavy house by Archi LAB designed to minimise snow buildup

    Jessica Mairs | 17 December 2015 | Leave a comment
  • KL House by Bourgeois Lechasseur Architects


    Woodland Quebec home by Bourgeois Lechasseur features a facade of wooden tiles

    Canadian firm Bourgeois Lechasseur Architects has completed a gabled family home in rural Quebec featuring a facade of cedar tiles (+ slideshow). More about Woodland Quebec home by Bourgeois Lechasseur features a facade of wooden tiles

    Jenna McKnight | 17 December 2015 | 2 comments
  • BHM Vacation Rental Cottages by PK Arkitektar


    Rural Icelandic cottages by PK Arkitektar have turf roofs and burnt timber cladding

    Batons of charred timber and layers of turf help this pair of holiday cottages by PK Arkitektar settle into the rugged landscape of south-west Iceland (+ slideshow). More about Rural Icelandic cottages by PK Arkitektar have turf roofs and burnt timber cladding

    Jessica Mairs | 17 December 2015 | 5 comments
  • Extension by Atelier Vens Vanbelle


    Tree-like columns support roof of Ghent house extension by Atelier Vens Vanbelle

    Columns and struts modelled on tree trunks and branches frame this extension to a home in Ghent, designed by Atelier Vens Vanbelle to feel like a continuation of the garden. More about Tree-like columns support roof of Ghent house extension by Atelier Vens Vanbelle

    Jessica Mairs | 16 December 2015 | 2 comments
  • A house for Agnes by Tigg and Coll Architects


    Tigg Coll Architects integrates bright-red steel frame in London house extension

    Beams supporting the rear extension of this Victorian house in west London are painted vivid red to create a bold contrast with the property's traditional interior. More about Tigg Coll Architects integrates bright-red steel frame in London house extension

    Alyn Griffiths | 16 December 2015 | 12 comments
  • Family home in Olmen by Pascal Francois


    Contemporary Belgian barn house by Pascal François is covered in clay tiles

    Terracotta-coloured tiles clad this house on Belgian farmland, designed by architect Pascal François to match the region's traditional agricultural architecture "without the slightest ambition to be trendy" (+ slideshow). More about Contemporary Belgian barn house by Pascal François is covered in clay tiles

    Jessica Mairs | 16 December 2015 | 1 comment
  • Cardigan Cardigan by Takeru Shoji Architects


    Metal skin wraps the exterior of Niigata residence by Takeru Shoji Architects

    Stripy metal panels wrap the exterior of this Japanese house apart from a section at the front, creating a visual effect that prompted architect Takeru Shoji to name the building after a cardigan (+ slideshow). More about Metal skin wraps the exterior of Niigata residence by Takeru Shoji Architects

    Amy Frearson | 16 December 2015 | 4 comments
  • Naust V boathouse by Koreo Architects and Kolab Architects


    Old Norwegian boathouse overhauled to create glowing wooden summer house

    Oslo studios Koreo Arkitekter and Kolab Arkitekter have transformed an old boathouse on Norway's west coast into a summer house that becomes a glowing beacon by night (+ slideshow). More about Old Norwegian boathouse overhauled to create glowing wooden summer house

    Amy Frearson | 15 December 2015 | 6 comments
  1. « Newer page
  2. ...
  3. 310
  4. 311
  5. 312
  6. 313
  7. 314
  8. ...
  9. Older page »

More Residential architecture and interiors stories

Most
popular

Most
commented

  1. 1Dezeen Awards 2026 architecture shortlist announced
  2. 2Dezeen Awards 2026 interiors shortlist revealed
  3. 3Inside the design of New York City's upcoming borough-based jails
  4. 4Tato Architects completes charred timber-clad home in Japan
  5. 5Bugatti unveils Miami skyscraper as first US branded residence
  6. Dezeen Awards 2026 architecture shortlist announced
  7. Dezeen Awards 2026 interiors shortlist revealed
  8. Inside the design of New York City's upcoming borough-based jails
  9. Tato Architects completes charred timber-clad home in Japan
  10. Bugatti unveils Miami skyscraper as first US branded residence
  1. 1Trump triumphal arch to become "top grade military complex" for launching drones
  2. 2RHAD Architects gives Nova Scotia house "quiet, monolithic presence"
  3. 3How a Facebook post led to the resurrection of a space-age architectural icon
  4. 4Construction of "Arc de Trump" set to begin in next two weeks
  5. 5Bugatti unveils Miami skyscraper as first US branded residence
  6. Trump triumphal arch to become
  7. RHAD Architects gives Nova Scotia house
  8. How a Facebook post led to the resurrection of a space-age architectural icon
  9. Construction of
  10. Bugatti unveils Miami skyscraper as first US branded residence

Studio Font perches cliffside home in Mexico on inhabitable concrete columns

Casa Diez Pies by Studio Font

Open Studio designs izakaya-style restaurant with "half-dipped dumpling" lamp

Red dumpling above yellow seat

Studio NRG designs Lilium Chair out of recycled metal car rims

Studio NRG

Fabio Fantolino looks to 1960s offices for interior of retro Turin bar

Seating area beneath mezzanine

Subscribe

Subscribe

Subscribe to
our newsletters

Loading

We will only use your email address to send you the newsletters you have requested. We will never give your details to anyone else without your consent. You can unsubscribe at any time by clicking on the unsubscribe link at the bottom of every email, or by emailing us at [email protected].

For more details, please see our privacy notice.

Thank you!

You will shortly receive a welcome email so please check your inbox.

You can unsubscribe at any time by clicking the link at the bottom of every newsletter.


"Design weeks need to start framing repair as aspirational"

Design Preowned showroom Copenhagen

Parametricism "changed how we think" as architects says Melike Altınışık

Melike Altınışık portrait

Popular
jobs

Featured
jobs

  1. 1Interior designer/interior architect at TEE VEE EFF
  2. 2Part 2 architectural assistant at Divercity Architects
  3. 3Computational designer (landscape architecture) at Frantz Slater Design Collective
  4. 4Project architect at Neil Kahawatte Architects
  5. 5Classified sales intern at Dezeen
  6. Interior designer/interior architect  at TEE VEE EFF
  7. Part 2 architectural assistant  at Divercity Architects
  8. Computational designer (landscape architecture)  at Frantz Slater Design Collective
  9. Project architect  at Neil Kahawatte Architects
  10. Classified sales intern  at Dezeen
  1. 1Subscription reporter at Dezeen
  2. 2Part 2 architectural assistant at ASPA KST
  3. 3Architectural designer at ASPA KST
  4. 4Part 2 architectural assistant at Scapolan Burney
  5. 5Lead exhibition designer at The British Museum
  6. Subscription reporter  at Dezeen
  7. Part 2 architectural assistant  at ASPA KST
  8. Architectural designer  at ASPA KST
  9. Part 2 architectural assistant  at Scapolan Burney
  10. Lead exhibition designer  at The British Museum

Eight interiors with colourful tapware that puts the fun in functional

Bathroom with red tap

Eight imaginative buildings with curving brickwork

Twisted Brick Shell Library by HCCH Studio

Dezeen Events Guide

Photo of person walking through an installation

Dezeen Jobs

Highlights

  • Lifeline conceptual design

    Design

    Tote bag-life jacket

    Design
    Tote bag-life jacket
  • House in Las Rozas by Fran Silvestre Arquitectos

    Architecture

    Cylindrical home

    Architecture
    Cylindrical home
  • One Tool One Stool

    Furniture

    One Tool One Stool

    Furniture
    One Tool One Stool
  • Battersea Power Station

    Architecture

    Battersea Power Station masterplan

    Architecture
    Battersea Power Station masterplan
  • Shelf with rivets

    Furniture

    Riveted aluminium furniture

    Furniture
    Riveted aluminium furniture
  • HKS Commanders Stadium interior renderings

    Architecture

    Washington DC stadium

    Architecture
    Washington DC stadium
  • Quiet Retreat by Lechner & Lechner Architects

    Architecture

    Charred-timber annexe

    Architecture
    Charred-timber annexe
  • Eye Q toaster

    Design

    Colour-sensing toaster

    Design
    Colour-sensing toaster
  • SIVO.GO alarm for deaf users by Gargi Agrawalla, winner of 2026 UK James Dyson Award

    Design

    UK James Dyson Award winner

    Design
    UK James Dyson Award winner
  • Grimshaw Allegiant Stadium plaza rendering

    Architecture

    Grimshaw stadium plaza

    Architecture
    Grimshaw stadium plaza
  • from Chromatic Architecture book

    Architecture

    Colourful buildings

    Architecture
    Colourful buildings
  • Jacket with patches

    Design

    Jony Ive Moncler outerwear

    Design
    Jony Ive Moncler outerwear
  • Poké Ball-Themed Hotel by Not A Hotel

    Architecture

    Poké Ball guest room

    Architecture
    Poké Ball guest room
  • The Pangolin Shield pavilion at LDF

    Architecture

    LDF landmark pavilion

    Architecture
    LDF landmark pavilion
  • Portrait of Sadiq Khan

    Design

    Sadiq Khan on LDF

    Design
    Sadiq Khan on LDF
  • Newsletters
  • Comments
  • Submit a story
  • Advertise
  • Privacy notice
  • Contact
  • Series
  • Interviews
  • Opinion
  • Talks
  • Videos
  • Architecture
  • Interiors
  • Design
  • Technology
  • Magazine
  • Awards
  • Jobs
  • Events Guide
  • Showroom
  • School Shows
  • Courses