Sneak preview: Kanye West’s apartment

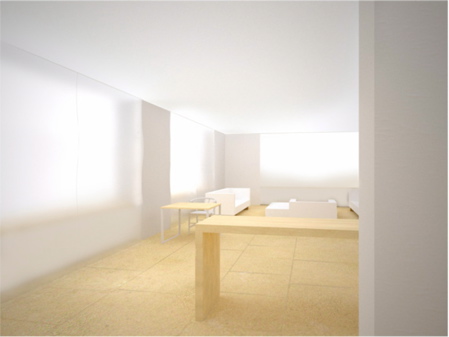
Kanye West‘s office has sent us renderings of his nearly completed New York apartment, designed by minimalist architect Claudio Silvestrin.
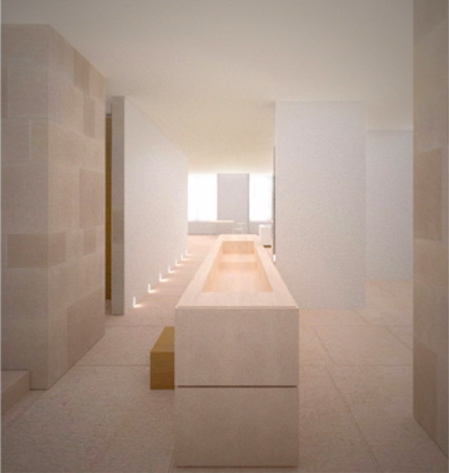
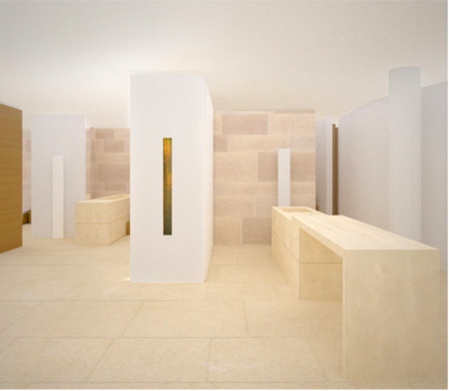
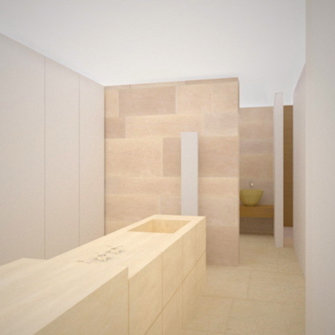
The top image shows the view from the end of the curving entrance hall into the lounge, while above is the freestanding stone basin in the bathroom. Below, the kitchen.
The rap artist and producer’s new home, in a midtown Manhattan apartment block, is currently under construction and should be complete by the end of February. We hope to bring you photographs of the completed project then.
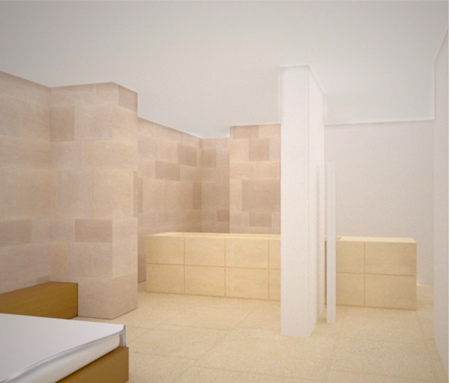
Above: view from the bedroom towards the stone basin, with the bathroom beyond.
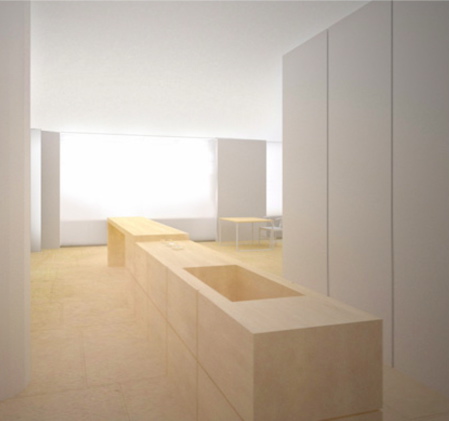
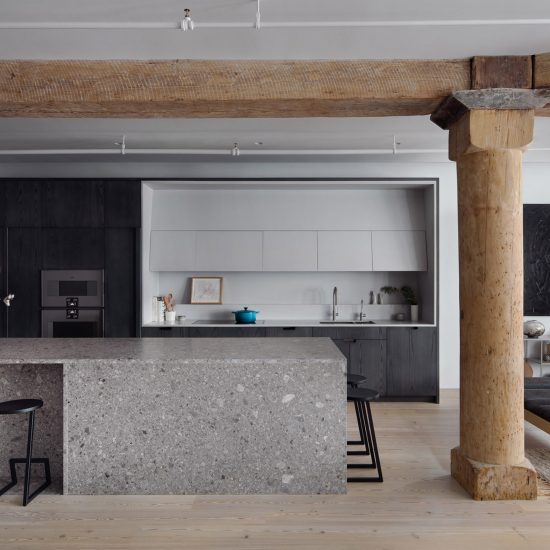
Above: the freestanding kitchen work surface aligns with the refectory-style dining table.
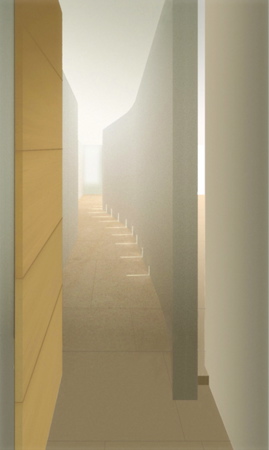
Above: the narrow, curving entrance hall.
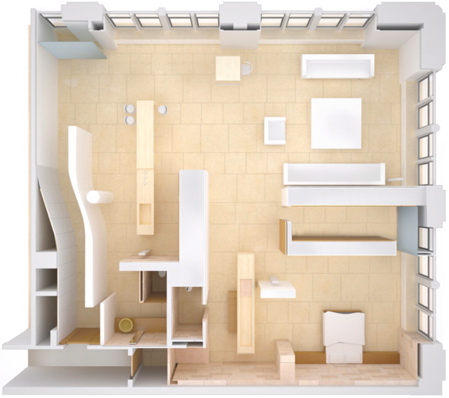
Above: top view of apartment, which is on the corner of the mid-century building and has windows along two sides.
>> see more images in our update here
Read more
Recommended stories
More images of Kanye West apartment
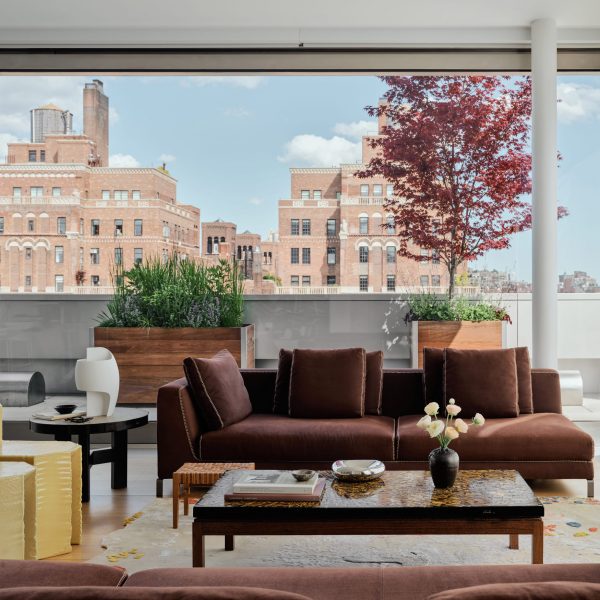
Builtin Studio maximises Manhattan vistas from High Line Duplex

Plan Plan uses “affordable materials” for Brooklyn apartment renovation
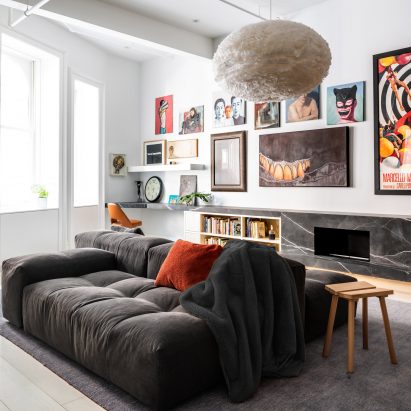
Worrell Yeung refreshes Broadway Loft for a growing NYC family
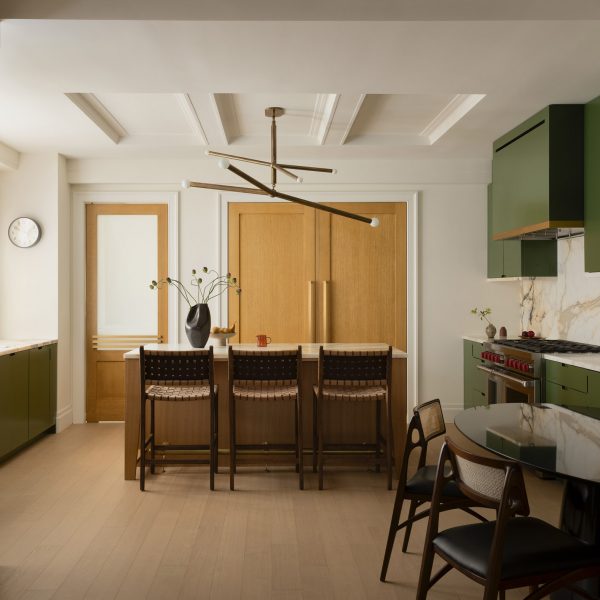
Builtin Studio combines and renovates two Upper West Side apartments
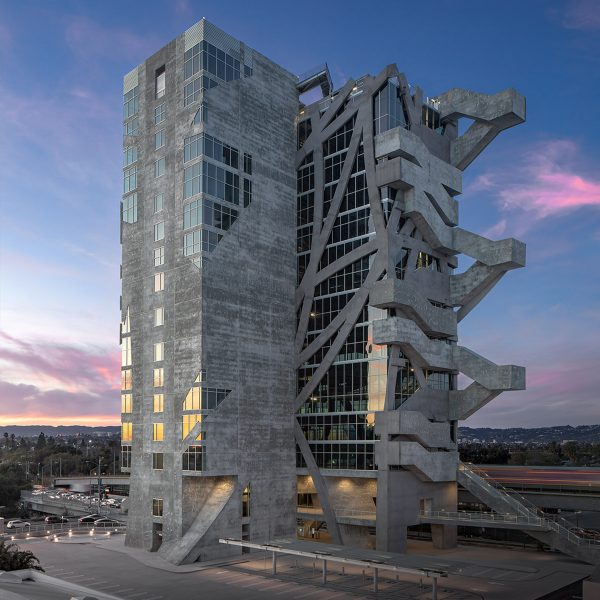
Eric Owen Moss describes design approach to (W)rapper high-rise in exclusive film
Worrell Yeung contrasts wood pillars and grey marble in Chelsea Loft