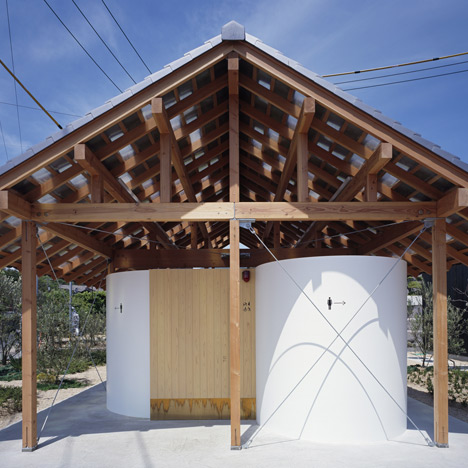
Office interior by Tsubasa Iwahashi brings the
outside in with hanging baskets and a shed

Japanese architect Tsubasa Iwahashi has added hanging plants and a shed-like meeting room to an office in Osaka, which workers can take a peek at through boxy windows (+ slideshow).
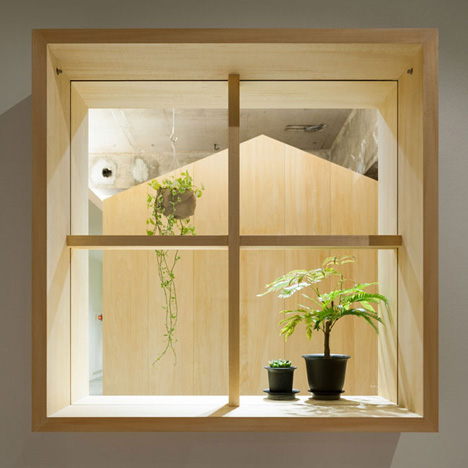
Tsubasa Iwahashi Architects renovated the corridor of 11 office units on one floor of a building in Osaka’s Nishi-ku district. Entitled Hut on the Corridor, the garden-inspired project creates a common area where employees can take time out from their work.
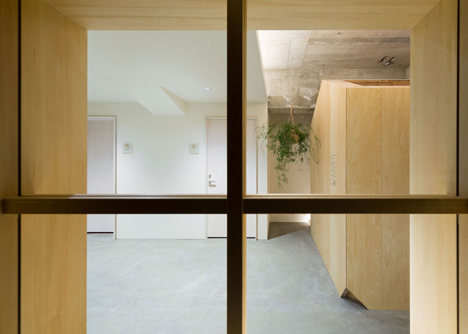
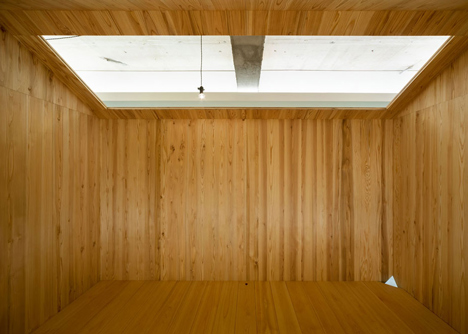
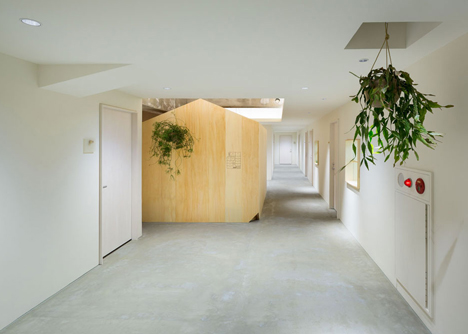
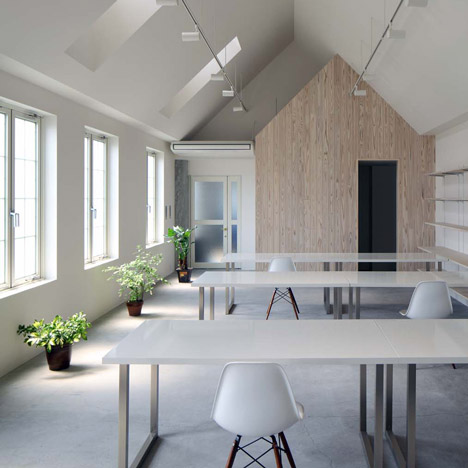
The main intervention is a wooden hut in the centre of the space, which can be used as a meeting area or a quiet chill-out zone. This structure has only three walls, so people step inside by walking around to its rear.
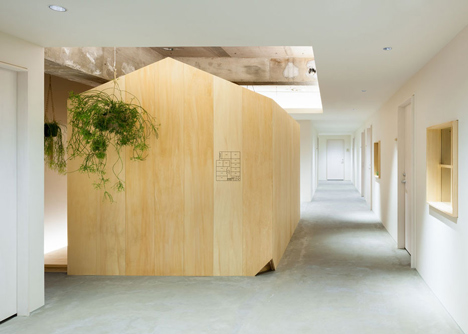
The hut doesn’t have any windows, but a large skylight helps to bring in light. There’s also a small peephole in one corner that reveals the feet of anyone walking by.
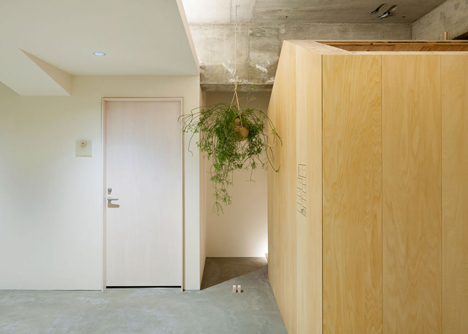
“Going up you take off your shoes, so in a manner different from the communication that takes place in each private room, the hut of wood creates new value, connections and ideas,” said Iwahashi.
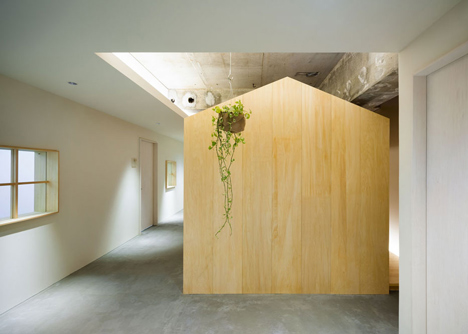
New domestic-style windows were added between the corridors and the office units. Each one features a boxy wooden frame, where plants and other items can be displayed.
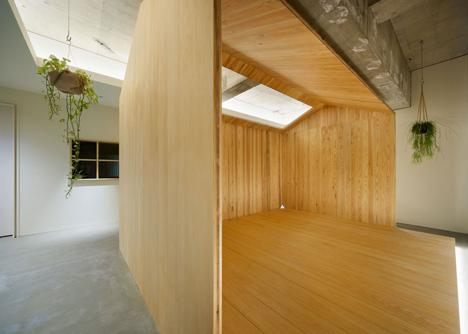
The garden aesthetic is emphasised by hanging baskets suspended from the ceiling. The architects also made a small perforation in one wall to suggest a mouse hole.
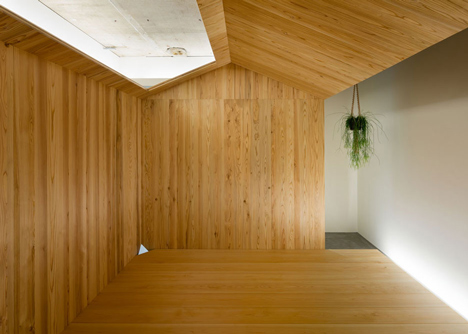
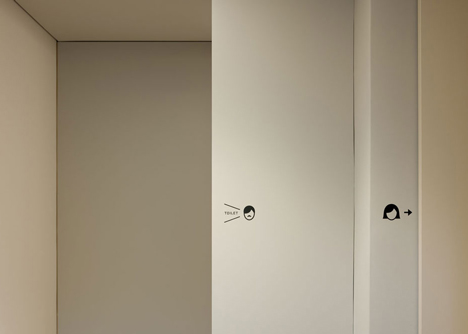
Signage is kept to a minimum. A simple floor plan is marked onto the walls of the hut to provide directions, while male and female toilets are symbolised by a pair of cartoon faces.
Photography is by Takumi Ota.
Here’s a project description from Tsubasa Iwahashi:
A Hut on the Corridor
Like the street and square of the city, was thought people going back and forth, to try to place that meets nearby the place, is the beginning of our image.
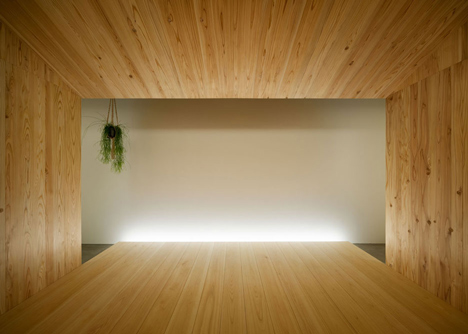
We have renovated the common area of one floor of the rental office building built in ’40s in the city, a small company lined. Up the stairs, step into the legs to the floor, a small hut will appear in front of you.
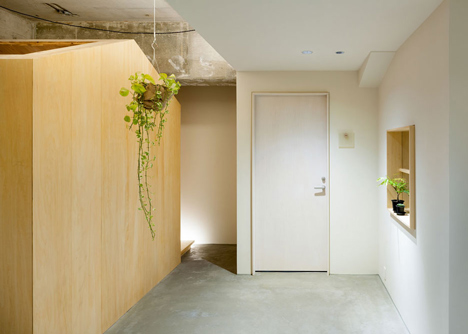
We have expanded the part of the narrow existing corridor, and we have created a hut that get together. From a mere corridor, the hut changes the state and landscapes the place.
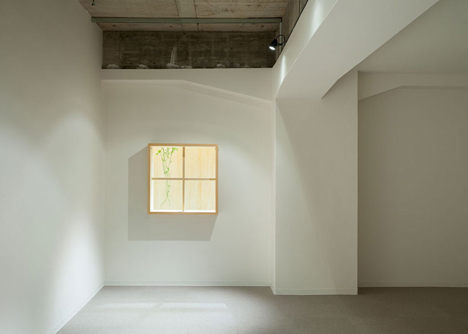
Going up you take off your shoes, so in a manner different from the communication that takes place in each private room, the hut of wood located in the centre of the floor creates new value, connections and ideas.
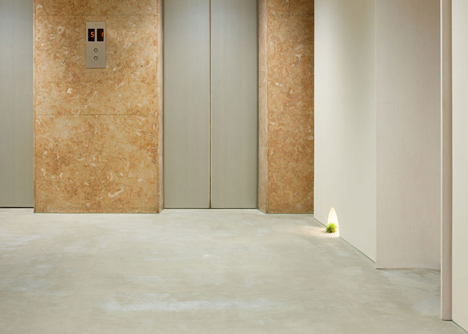
The corridor was regarded as an external space, lighting and planting the hut is located, the image of the external light, through a window facing there, and then insert the sunshine in each private room. Coupled with people going back and forth, and green hut glimpse through the window of a private room, reminiscent of the street landscape of the city.
For adjacent building is close, it is intended that in the private room you can not feel the sunlight directly, to provide a new external environment.
I hope that while they use, environment as grow up, with the passage of time, depending on the season, the landscape as a hut go deeper.
Read more
Recommended stories
Kuma&Elsa arranges Japanese apartments around translucent “huts”
Japanese garden design informs Tokyo real estate office by Flooat
FujiwaraMuro Architects overlaps concrete boxes to form Osaka house
Sloping earthen roof tops waiting area for Japanese tea room by Kurosawa Kawara-Ten
I IN creates “living lounge” for Tokyo office in museum building
Japanese house designed around a dining table by Tsubasa Iwahashi Architects
Kawanishi Fam by TT Architects