• Magazine
  • Awards
  • Jobs
  • Events Guide
  • Showroom
  • School Shows
  • Courses
  • Competitions

Follow:

  • Architecture
  • Interiors
  • Design
  • Technology
  • Series
  • Features
  • Interviews
  • Opinion
  • News
  • Lookbooks
  • Talks
  • Videos
  • Podcasts
  • About
  • Comments
  • Newsletters
  • Preferences
  • Submit a story
  • Advertise
  • Privacy notice
  • Contact

Dezeen Magazine dezeen-logo dezeen-logo

clear

Follow:

  • Awards
  • Jobs
  • Events Guide
  • Showroom
  • School Shows
  • Courses
  • Competitions
  • Series
  • Interviews
  • Opinion
  • Talks
  • Videos
  • Newsletters
  • Podcasts
  • Magazine
  • Architecture
  • Interiors
  • Design
  • Technology

Search results:

Read more:

Refine your search:

Cats

Zooey Braun

  • Timber clads interior and exterior of Mattes Sekiguchi's Kleinkindhaus nursery

    Timber clads interior and exterior of Kleinkindhaus nursery in Germany



    Asymmetric windows complete the angular timber-clad volumes of this nursery in Heilbronn, Germany, by local studio Mattes Sekiguchi Partner Architekten (photographs by Zooey Braun + slideshow). More about Timber clads interior and exterior of Kleinkindhaus nursery in Germany
    Amy Durrant | 3 April 2014 | Leave a comment
  • s_DenK house by SoHo Architektur has a kinked facade

    s_DenK house by SoHo Architektur has a kinked facade


    This house in the Bavarian countryside by local office SoHo Architektur has a kinked facade that provides different views from the living spaces and a pitched roof that references vernacular farm buildings (+ slideshow). More about s_DenK house by SoHo Architektur has a kinked facade

    Alyn Griffiths | 3 February 2014 | 1 comment
  • Stuttgart house by (se)arch with shingle-clad walls and a triple-height art gallery

    Stuttgart house by (se)arch with shingle-clad walls and a triple-height art gallery

    A triple-height gallery housing a collection of prized paintings is concealed behind the wooden shingle facade of this house in Stuttgart by German architecture studio (se)arch (photos by Zooey Braun + slideshow). More about Stuttgart house by (se)arch with shingle-clad walls and a triple-height art gallery

    Amy Frearson | 14 January 2014 | 6 comments
  • Museum Luthers Sterbehaus by Von M

    Martin Luther "death house" museum by Von M built at wrong address


    The new Museum Luthers Sterbehaus by Stuttgart architects Von M is a grey-brick extension to the house where Martin Luther died - but it turns out the Christian reformer "actually died in another building around the corner" (+ slideshow + photos by Zooey Braun). More about Martin Luther "death house" museum by Von M built at wrong address

    Amy Frearson | 28 November 2013 | 3 comments
  • Not Guilty restaurant by Ippolito Fleitz Group

    Ippolito Fleitz Group installs metal trees in natural foods restaurant


    Undulating branches emerge from the centre of a dining table at this Swiss natural foods restaurant by Ippolito Fleitz Group (+ slideshow + photographs by Zooey Braun). More about Ippolito Fleitz Group installs metal trees in natural foods restaurant

    Grace Quah | 27 November 2013 | Leave a comment
  • Haus E17 in Metzingen by search Architekten

    Haus E17 in Metzingen by (se)arch

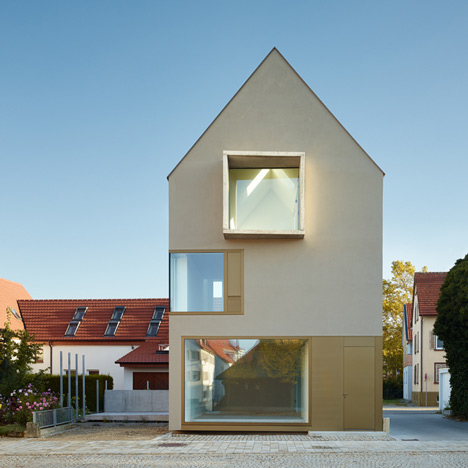
    A square window protrudes from the gabled facade of this house in Germany by Stuttgart architects (se)arch (+ slideshow + photographs by Zooey Braun) More about Haus E17 in Metzingen by (se)arch

    Amy Frearson | 1 February 2013 | 7 comments
  • Weinhandlung Kreis by Furch Design and Production

    Weinhandlung Kreis by Furch Gestaltung + Production


    Wine bottles are displayed in rainbow-coloured cages in this wine shop in Stuttgart, Germany, by local studio Furch Gestaltung + Produktion (+ slideshow). More about Weinhandlung Kreis by Furch Gestaltung + Production

    Emilie Chalcraft | 17 December 2012 | 5 comments
  • Mörike Gymnasium by Klumpp + Klumpp


    Slideshow: oak-lined boxes create study rooms along the corridors of this school in southern Germany by Stuttgart architects Klumpp + Klumpp (photos by Zooey Braun). More about Mörike Gymnasium by Klumpp + Klumpp

    Amy Frearson | 30 May 2012 | 12 comments
  • Haus Ostfildern by Finckh Architekten

    Haus Ostfildern by Finckh Architekten


    This red concrete house outside Stuttgart by German firm Finckh Architekten has an oversized middle floor that cantilevers across the driveway (photos by Zooey Braun). More about Haus Ostfildern by Finckh Architekten

    Amy Frearson | 29 May 2012 | 3 comments
  • Papstbühne Freiburg by Werner Sobek

    Papstbühne Freiburg by Werner Sobek


    Slideshow: our second project this week by Stuttgart architects Werner Sobek Design is a huge cantilevered altar that was temporarily constructed in Freiberg, Germany, for the pope’s visit last year (photographs by Zooey Braun). More about Papstbühne Freiburg by Werner Sobek

    Amy Frearson | 8 March 2012 | 6 comments
  • Haus D10 by Werner Sobek

    Haus D10 by Werner Sobek


    Slideshow: the glazed walls of this pavilion-like house in southern Germany are sandwiched between a roof and plinth that mirror one another (photographs by Zooey Braun). More about Haus D10 by Werner Sobek

    Amy Frearson | 7 March 2012 | 32 comments
  • Spiegel Kantine by Ippolito Fleitz Group Identity Architects

    Spiegel Kantine by Ippolito Fleitz Group Identity Architects


    Circular mirrors, glowing acrylic rods and large yellows discs adorn the ceiling of this canteen for German magazine Der Spiegel (photos by Zooey Braun). More about Spiegel Kantine by Ippolito Fleitz Group Identity Architects

    Amy Frearson | 30 November 2011 | 6 comments
  • House F11 by (se)arch

    House F11 by (se)arch


    Stuttgart architects (se)arch have completed a house in Germany with an exposed concrete base and cedar shingle-clad upper walls (photographs by Zooey Braun). More about House F11 by (se)arch

    Amy Frearson | 30 August 2011 | 5 comments
  • Schule in Winterbach by Archifaktur

    Alte Schule Winterbach by Archifaktur

    German studio Archifaktur has inserted felt-lined caves and green-floored playrooms into the loft of a 1930s primary school (photographs by Zooey Braun). More about Alte Schule Winterbach by Archifaktur

    Amy Frearson | 21 July 2011 | 1 comment
  • Wienerwald restaurant by Ippolito Fleitz Group

    Wienerwald restaurant by Ippolito Fleitz Group


    Stuttgart practice Ippolito Fleitz Group have completed the interiors for a fast-food chicken restaurant in Munich, Germany. More about Wienerwald restaurant by Ippolito Fleitz Group

    Catherine Warmann | 11 January 2011 | 4 comments
  • Hotel Forsthaus by Naumann Architektur

    Hotel Forsthaus by Naumann Architektur


    Stuttgart photographer Zooey Braun has sent us his images of this hotel in Ramsen, Germany, by Naumann Architektur, with tree trunks in guests' rooms. More about Hotel Forsthaus by Naumann Architektur

    Laura Chan | 8 November 2010 | 4 comments
  • Bru 1.25 by SoHo Architects

    Bru 1.25 by SoHo Architektur


    Stuttgart photographer Zooey Braun has sent us his images of this corrugated house in Bavaria, designed by German firm SoHo Architektur. More about Bru 1.25 by SoHo Architektur

    Rose Etherington | 26 July 2010 | 10 comments

Most
popular

Most
commented

  1. 1All 23 stadiums set to host the 2030 World Cup
  2. 2Tottenham Hotspur Stadium by Populous "democratised the stadium experience"
  3. 3The history of stadium design in 15 buildings
  4. 4Eight cottage living room interiors fit for a rural retreat
  5. 5Tokyo Ballet House combines ballet studio and home
  6. All 23 stadiums set to host the 2030 World Cup
  7. Tottenham Hotspur Stadium by Populous
  8. The history of stadium design in 15 buildings
  9. Eight cottage living room interiors fit for a rural retreat
  10. Tokyo Ballet House combines ballet studio and home
  1. 1US approves deployment of giant space mirror to illuminate Earth after dark
  2. 2Studio Fuksas-designed Rike Concert Hall in Tbilisi set to be demolished
  3. 3Demolition of Tbilisi concert hall "a significant cultural setback"
  4. 4National Museum of Ecuador recalls Alberto Campo Baeza design after public backlash
  5. 5Studio Libeskind designs cluster of Seoul skyscrapers as "a living work of art"
  6. US approves deployment of giant space mirror to illuminate Earth after dark
  7. Studio Fuksas-designed Rike Concert Hall in Tbilisi set to be demolished
  8. Demolition of Tbilisi concert hall "a significant cultural setback"
  9. National Museum of Ecuador recalls Alberto Campo Baeza design after public backlash
  10. Studio Libeskind designs cluster of Seoul skyscrapers as

Delavegacanolasso finishes home in Madrid with tactile material palette

Rosa María House by Delavegacanolasso

Anastasiia Tempynska transforms former embassy into "gallery-like" Kyiv showroom

Guina Temp Project

Jihyun Kim uses gloop glaze to create "gravity-defying" Salty Fairy Ring ceramics

Salty Fairy Ring ceramic vessel by Jiyhun Kim

"Quietly magical" Toronto cafe provides family-friendly third place

Denizens of Design

Subscribe

Subscribe

Subscribe to
our newsletters

Loading

We will only use your email address to send you the newsletters you have requested. We will never give your details to anyone else without your consent. You can unsubscribe at any time by clicking on the unsubscribe link at the bottom of every email, or by emailing us at [email protected].

For more details, please see our privacy notice.

Thank you!

You will shortly receive a welcome email so please check your inbox.

You can unsubscribe at any time by clicking the link at the bottom of every newsletter.


"It's time to bring new Mexican architecture to the table" says Lanza Atelier

Lanza Atelier portrait

"In the rush to draw a line under the age of the starchitect, we're at risk of losing more than we think"

Guggenheim Museum Bilbao

Popular
jobs

Featured
jobs

  1. 1Senior architect at Mohamed Harasani Architects
  2. 2Senior interior designer – creative design and delivery at Link Britannia Design and Development
  3. 3Project architect at Trevor Brown Architect
  4. 4Communications coordinator at Allford Hall Monaghan Morris
  5. 5Architect at DO+CO
  6. Senior architect  at Mohamed Harasani Architects
  7. Senior interior designer – creative design and delivery  at Link Britannia Design and Development
  8. Project architect  at Trevor Brown Architect
  9. Communications coordinator  at Allford Hall Monaghan Morris
  10. Architect  at DO+CO
  1. 1Communications coordinator at Allford Hall Monaghan Morris
  2. 2Project architect at Prest Vale Architects
  3. 3Part 2 architectural assistant at Burrell Foley Fischer
  4. 4Project architect at Trevor Brown Architect
  5. 5Junior CAD designer at Charles Edwards
  6. Communications coordinator  at Allford Hall Monaghan Morris
  7. Project architect  at Prest Vale Architects
  8. Part 2 architectural assistant  at Burrell Foley Fischer
  9. Project architect  at Trevor Brown Architect
  10. Junior CAD designer  at Charles Edwards

Seven dining rooms illuminated by voids that double as lightwells

Gate Lodge

Ten examples of oddly satisfying architecture

Spiral staircase roof at the Shanghai Grand Opera House by Snøhetta

Dezeen Events Guide

Photo of person walking through an installation

Dezeen Jobs

Highlights

  • Satellite above earth

    Design

    Space mirror approval

    Design
    Space mirror approval
  • Stirling Prize-shortlisted Paddington Square by Renzo Piano Building Workshop

    Architecture

    Stirling Prize shortlist

    Architecture
    Stirling Prize shortlist
  • Tbilisi Music Thether and Concert Hall by Fuksas

    Architecture

    Tbilisi concert hall demolition

    Architecture
    Tbilisi concert hall demolition
  • IKEA furniture

    Furniture

    Portable IKEA furniture

    Furniture
    Portable IKEA furniture
  • Play-Doh Blooms home decor

    Design

    Play-Doh flowers

    Design
    Play-Doh flowers
  • Nokia 4G feature phones with AI button

    Design

    Nokia nostalgic dumbphone

    Design
    Nokia nostalgic dumbphone
  • Rendering of Manchester United Stadium

    Future Stadium

    Stadiums of the future

    Future Stadium
    Stadiums of the future
  • The Veggery greenhouse at the Barbican by Studio Folk Architects and Raskl

    Architecture

    Barrel-vaulted greenhouse

    Architecture
    Barrel-vaulted greenhouse
  • Whitberry extension

    Architecture

    Stone homes

    Architecture
    Stone homes
  • Half Moon Sofa and Armchair

    Furniture

    Yinka Ilori Dunelm collection

    Furniture
    Yinka Ilori Dunelm collection
  • Dezeen Weekly graphic 10 July 2026

    Dezeen Weekly

    Latest Dezeen Weekly

    Dezeen Weekly
    Latest Dezeen Weekly
  • Earthen Comforts Airing Earth by Liz Galvez

    Architecture

    LA shade pavilion

    Architecture
    LA shade pavilion
  • Kinderoase an der TUM by Kéré Architecture

    Architecture

    Kéré Architecture kindergarten

    Architecture
    Kéré Architecture kindergarten
  • Casul chair by James Murphy

    Furniture

    Castle kids chair

    Furniture
    Castle kids chair
  • Jasmine Fisher London office interior

    Interiors

    Moody London office

    Interiors
    Moody London office
  • Newsletters
  • Comments
  • Submit a story
  • Advertise
  • Privacy notice
  • Contact
  • Series
  • Interviews
  • Opinion
  • Talks
  • Videos
  • Architecture
  • Interiors
  • Design
  • Technology
  • Magazine
  • Awards
  • Jobs
  • Events Guide
  • Showroom
  • School Shows
  • Courses