Tokyo Ballet House combines ballet studio and home

Japanese studio Kenta Sano & Associates has completed a four-storey building in Tokyo that that has a glass-fronted dance studio on its lower floors and a house on top.
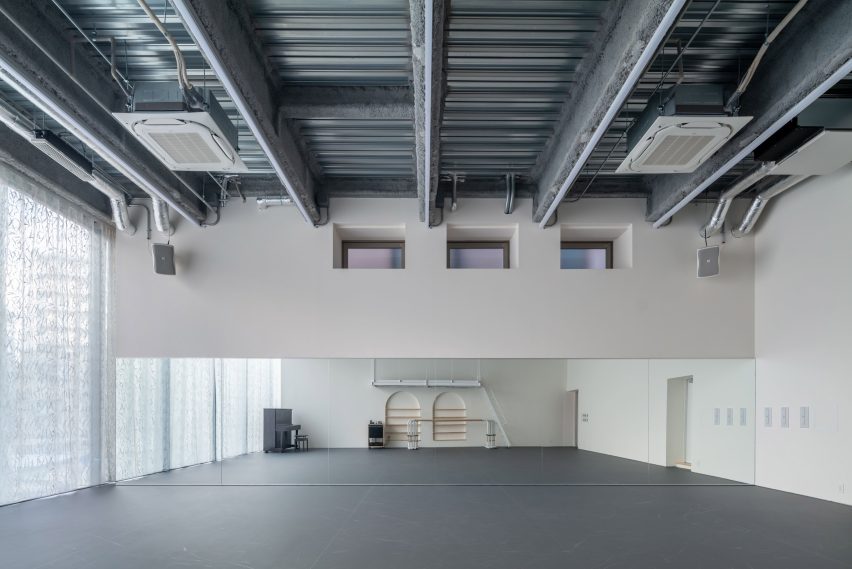
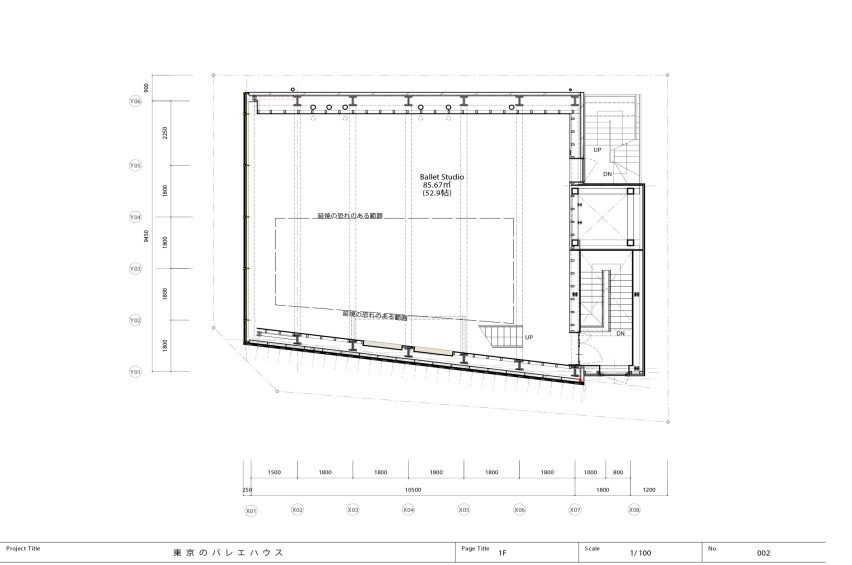
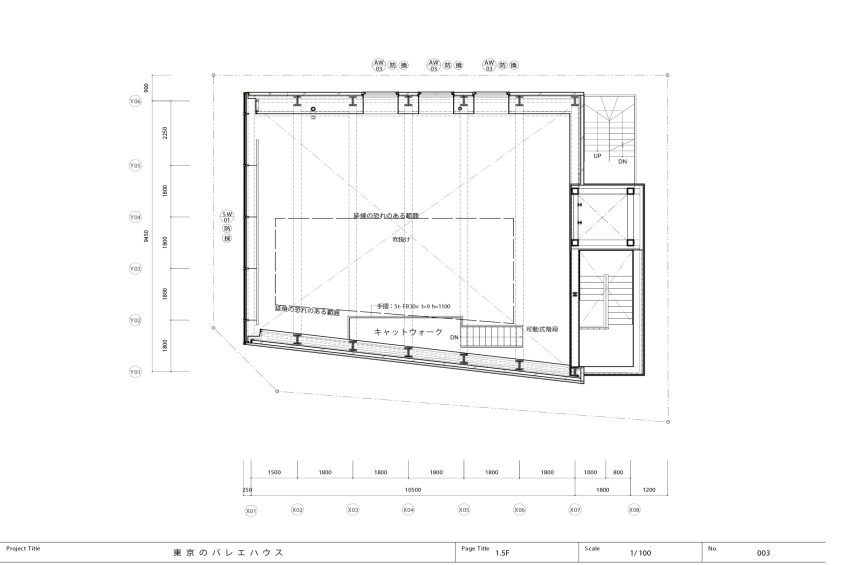
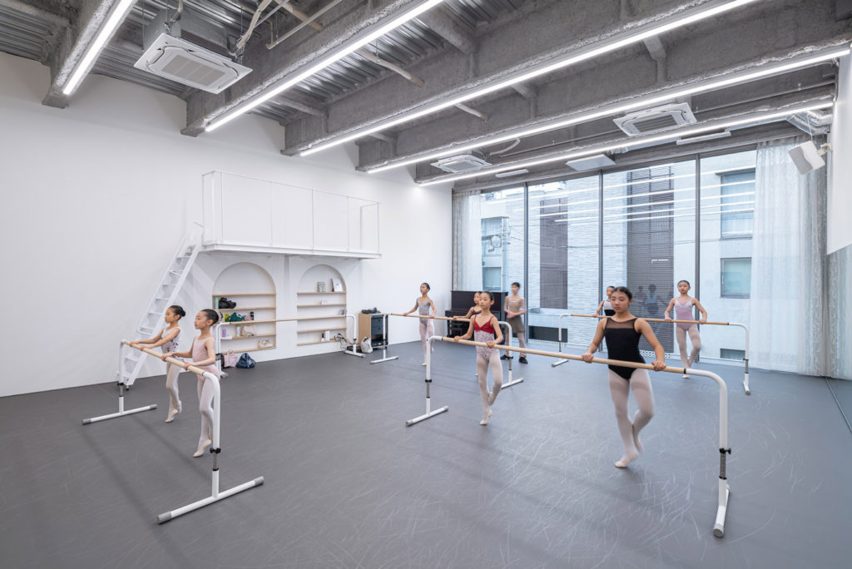
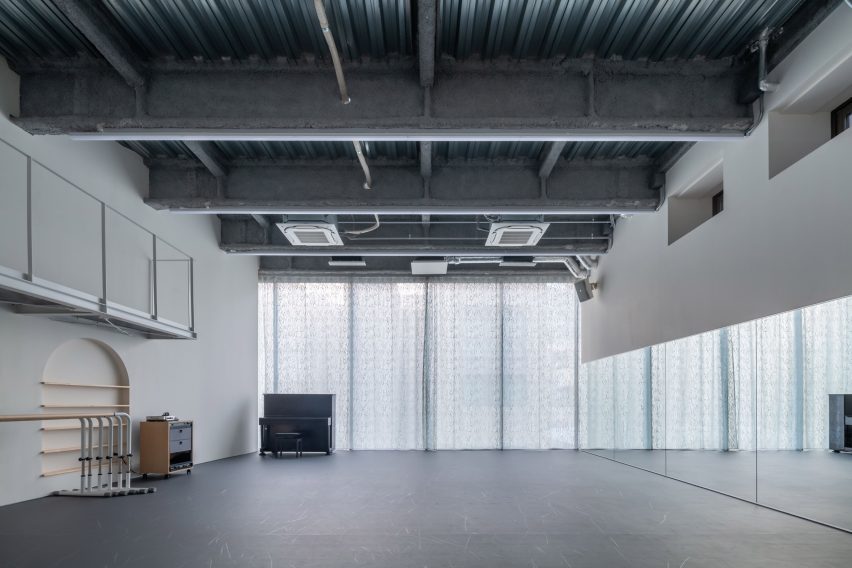
Designed for owners who ran a ballet school from their previous home, the building replaces an ageing semi-basement space with a purpose-built studio with a 4.2-metre ceiling for dancer’s lifts and jumps.
It was topped with a residence on the upper floors.
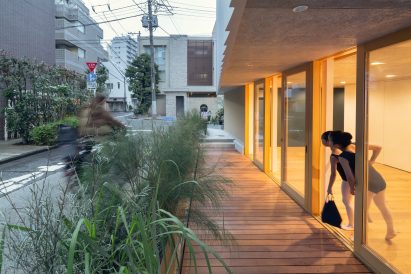
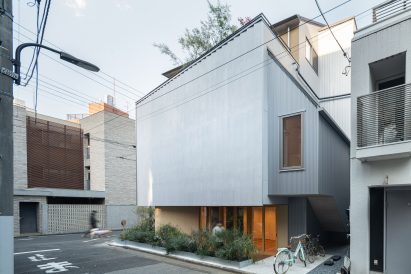
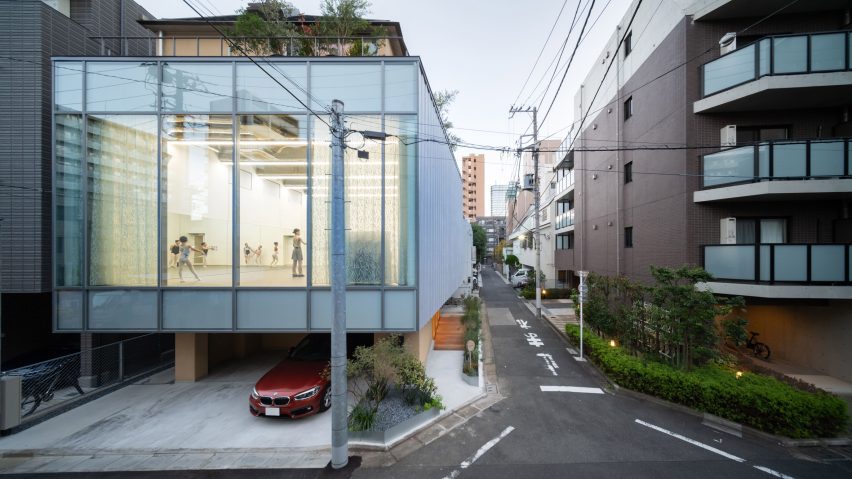
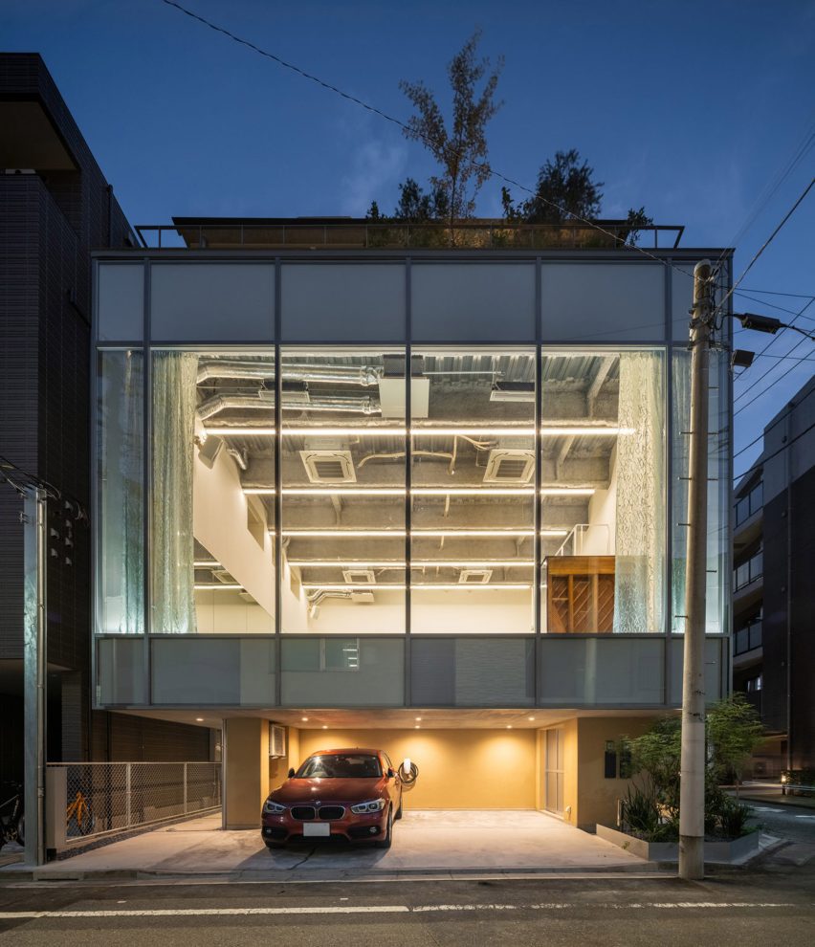
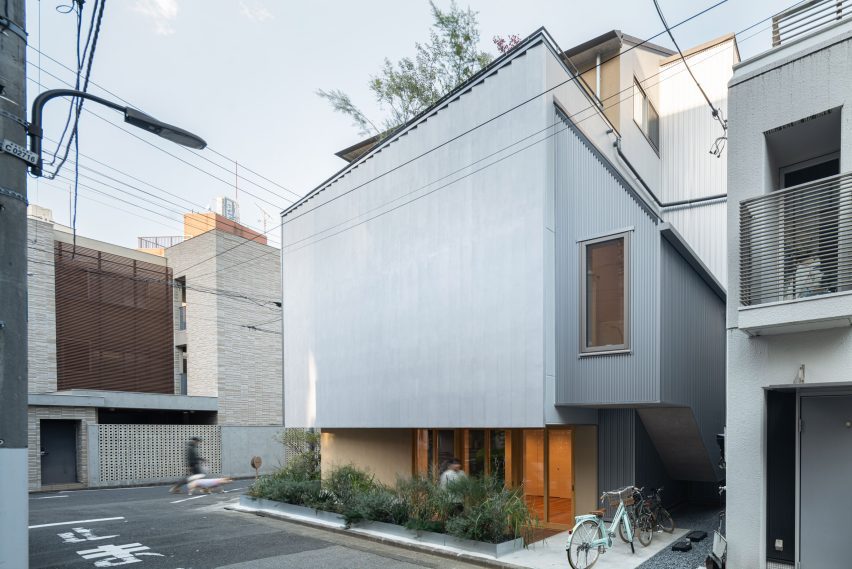
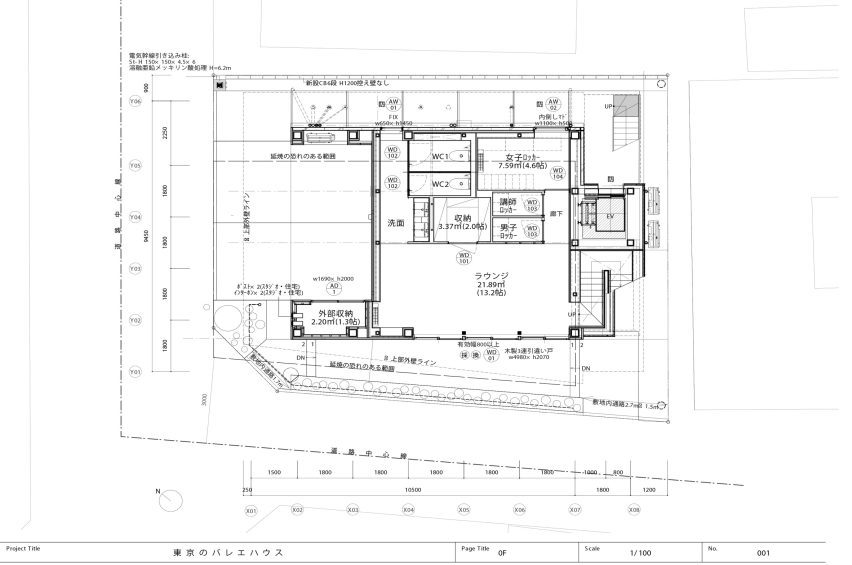
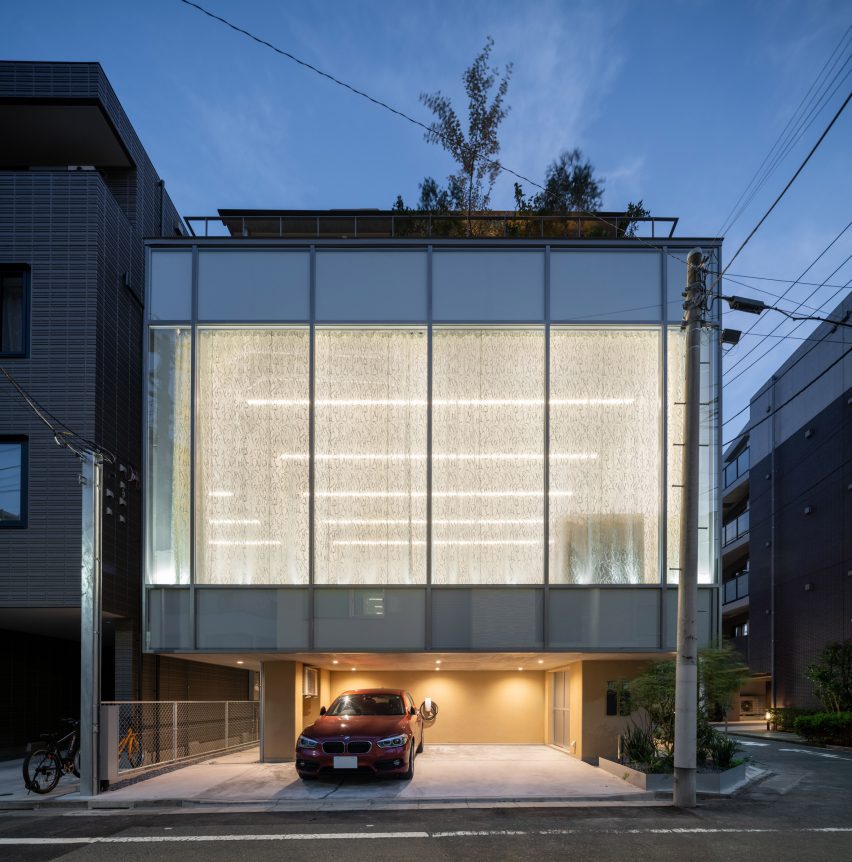
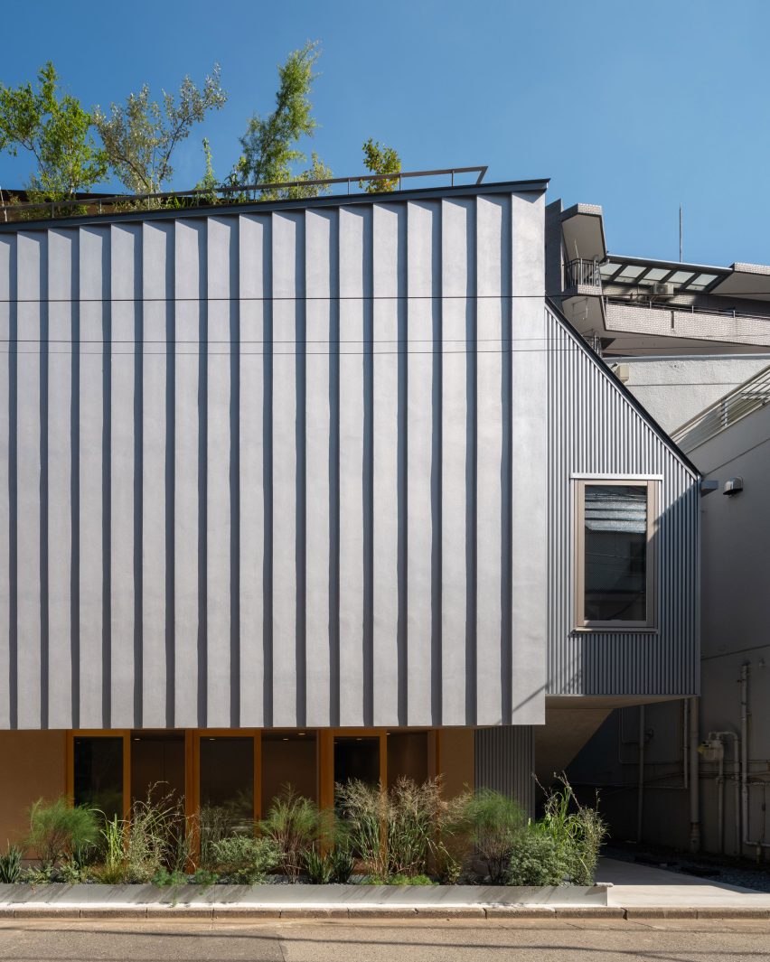
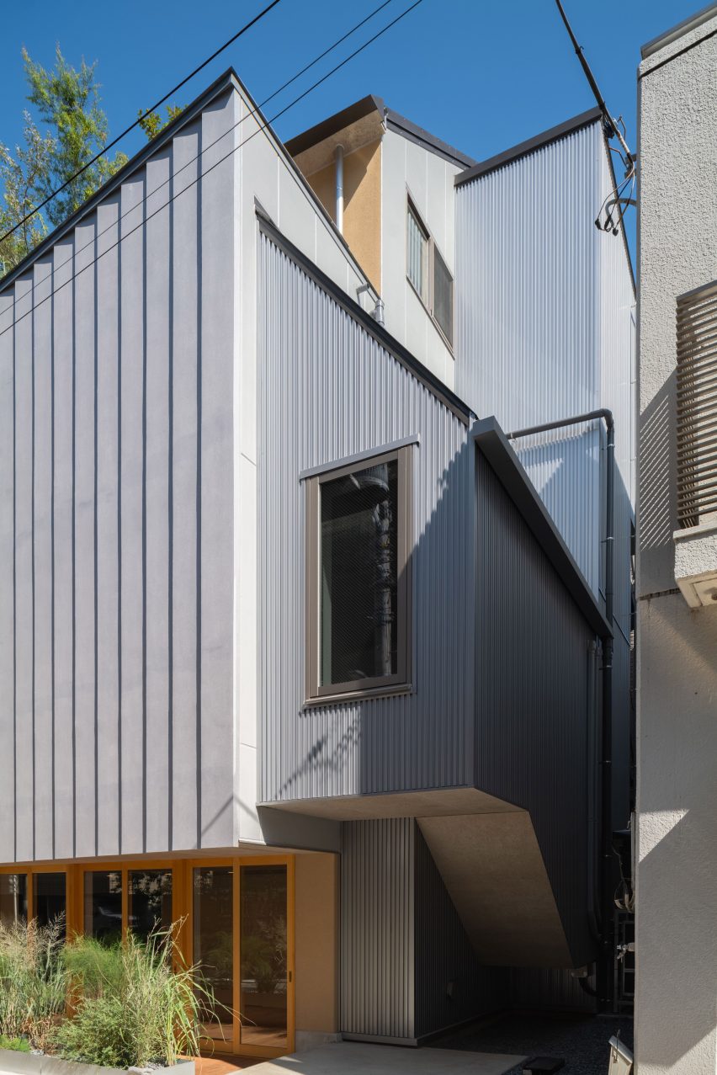
Viewed from the street, Tokyo Ballet House contains three stacked elements.
An open ground floor with parking and back-of-house spaces for the school, the contemporary, glass-fronted dance studio and the more traditional home.
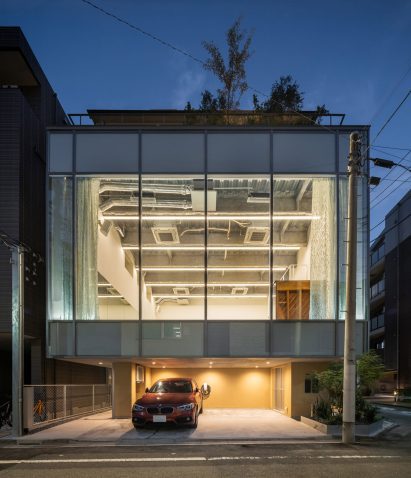
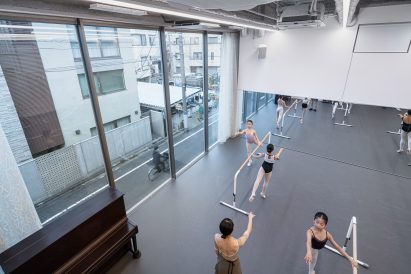
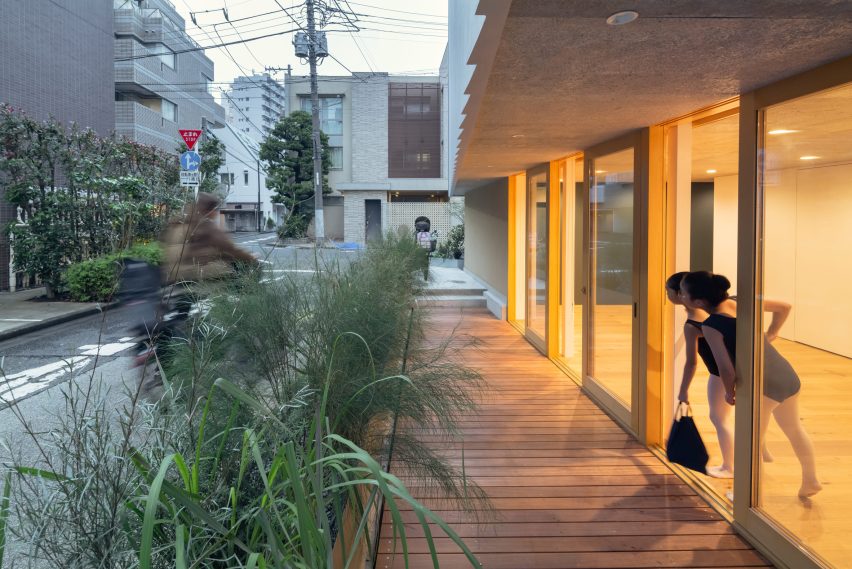
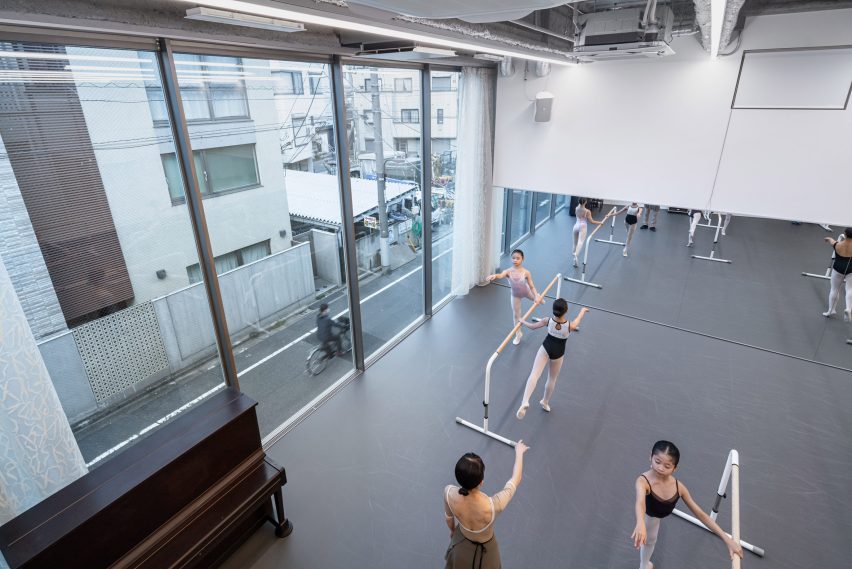
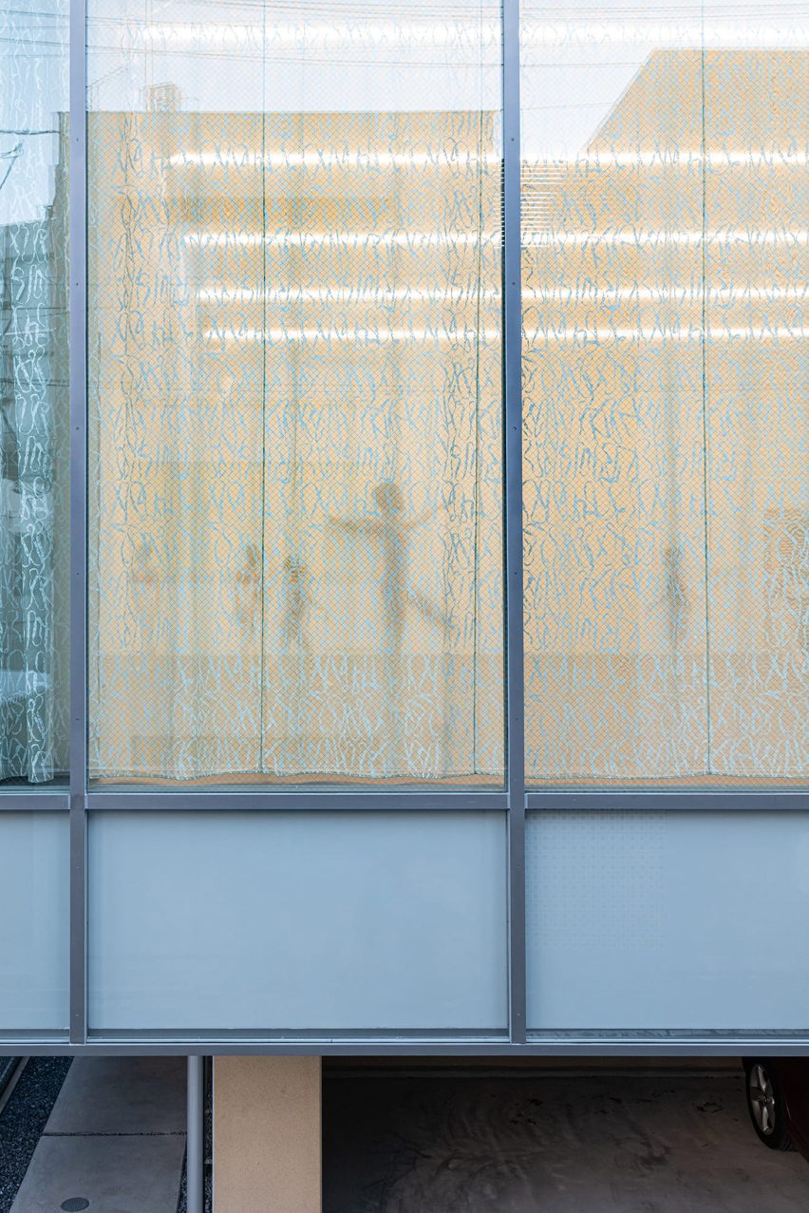
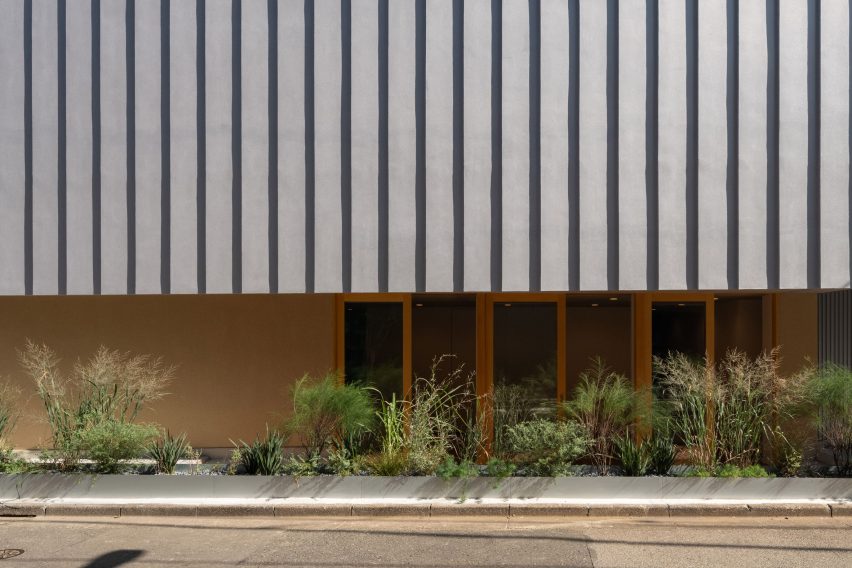
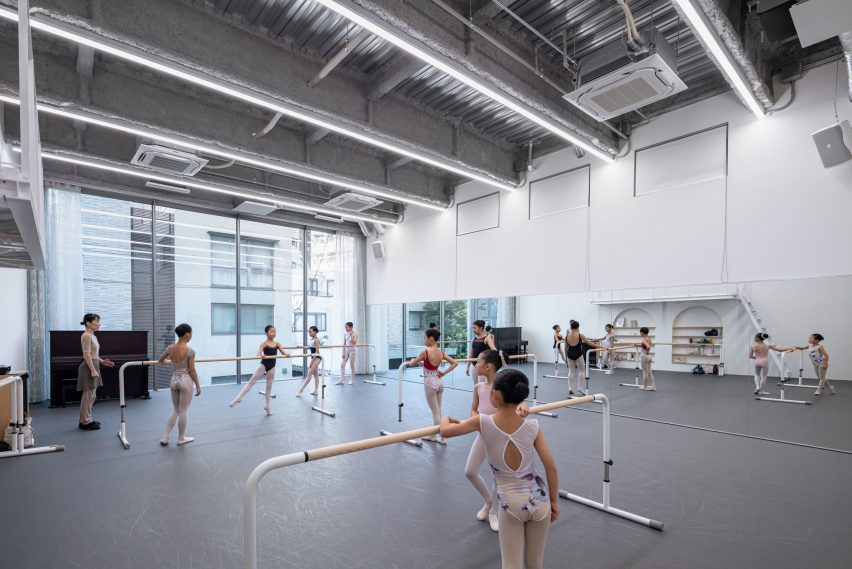
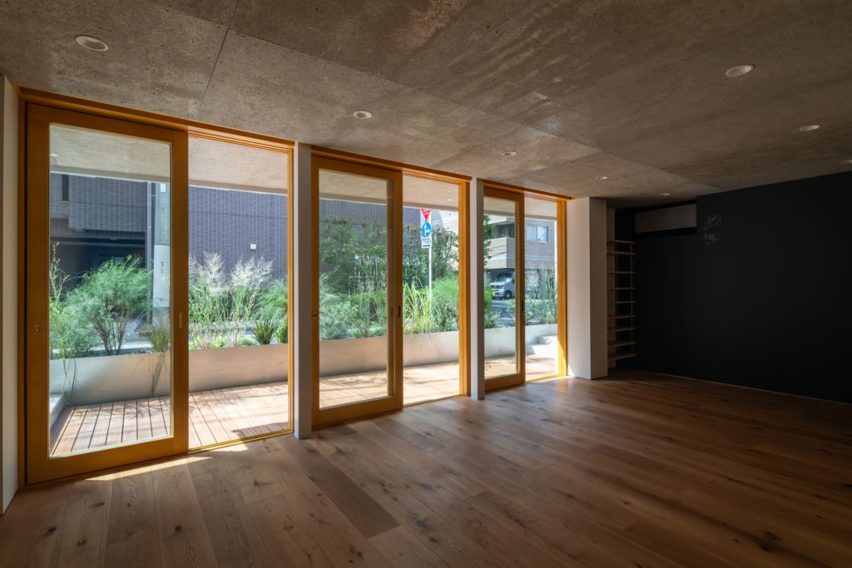
The full-height glazed facade reveals ballet rehearsals to passersby in what the architects describe as “an antithesis to the conventional model of the urban dance studio”.
“Dance studios, including ballet studios, are often closed spaces because privacy is prioritised,” principal architect Kenta Sano told Dezeen.
“In contrast, we proposed a studio that opens boldly toward the city as an antithesis to this conventional model of the urban dance studio.”
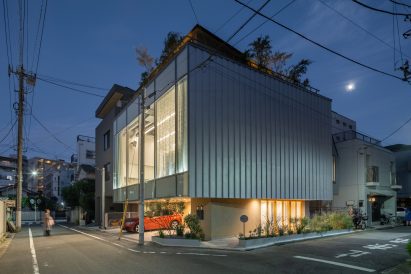
“The space allows the energy of practice to become visible as part of everyday urban life,” he continued.
“If the north-facing opening is imagined as a proscenium and the textile as a stage curtain, the studio becomes a stage, while the city outside expands like audience seating.”
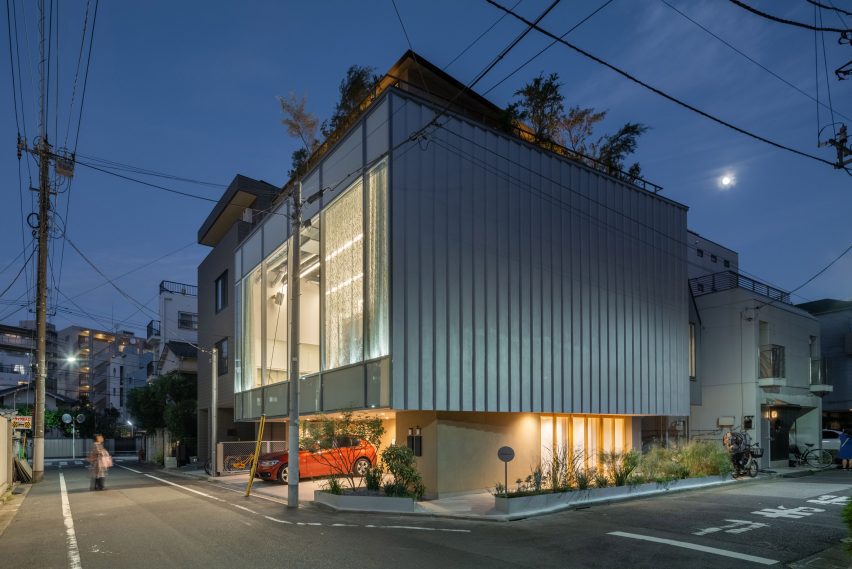
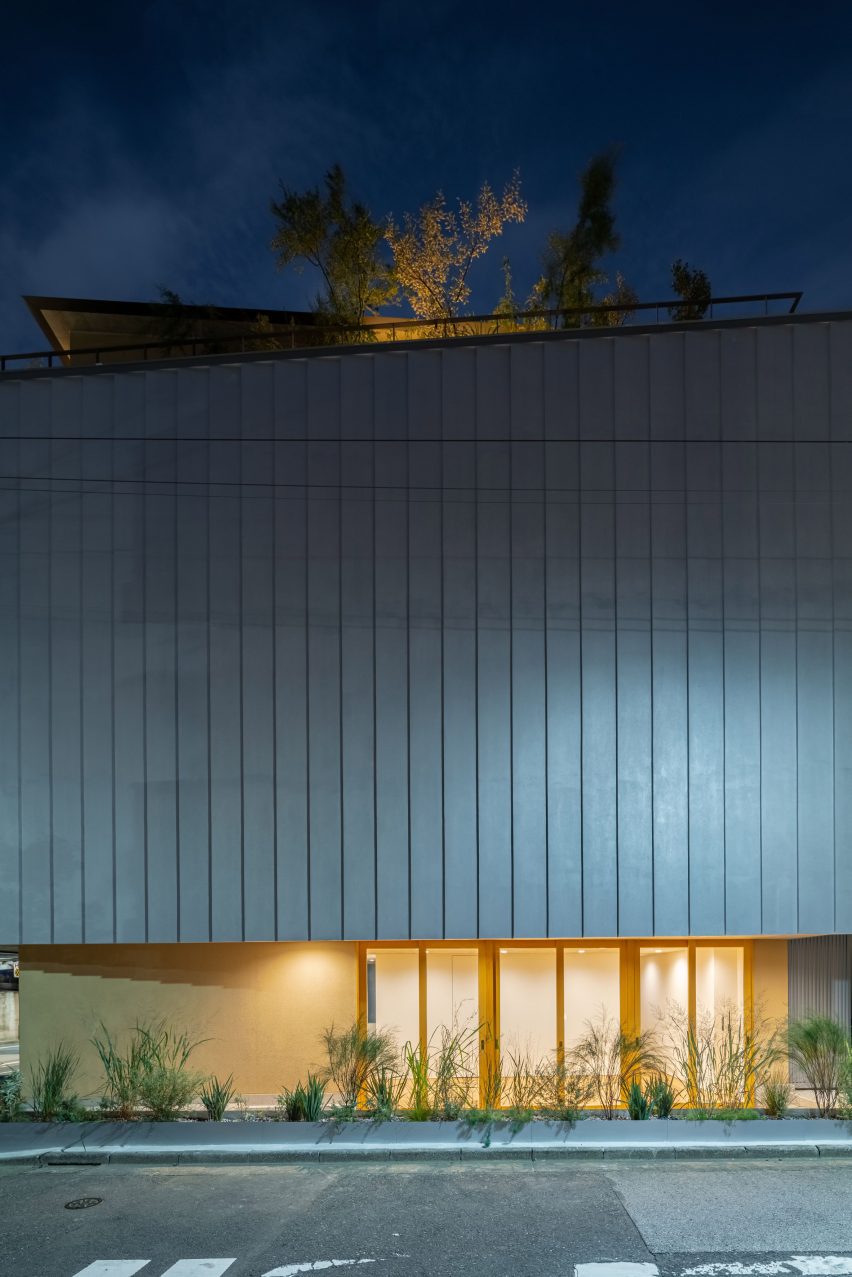
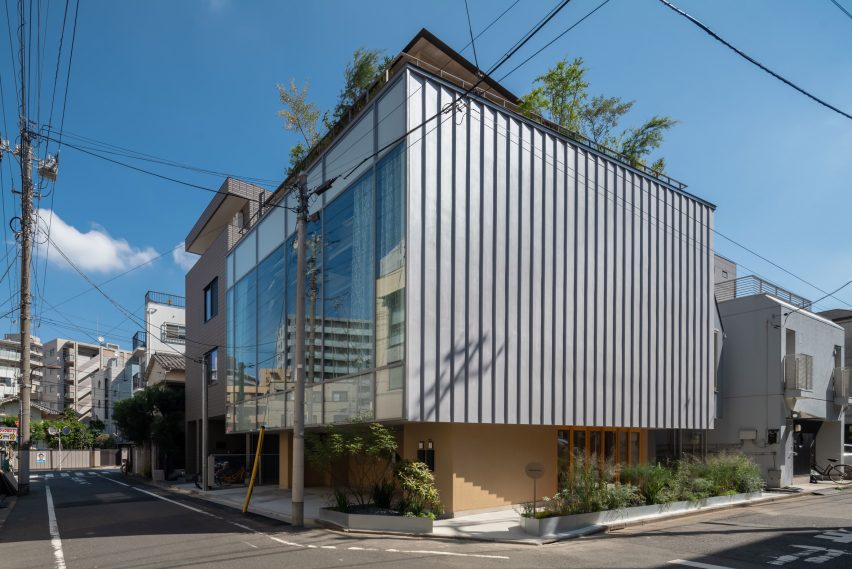
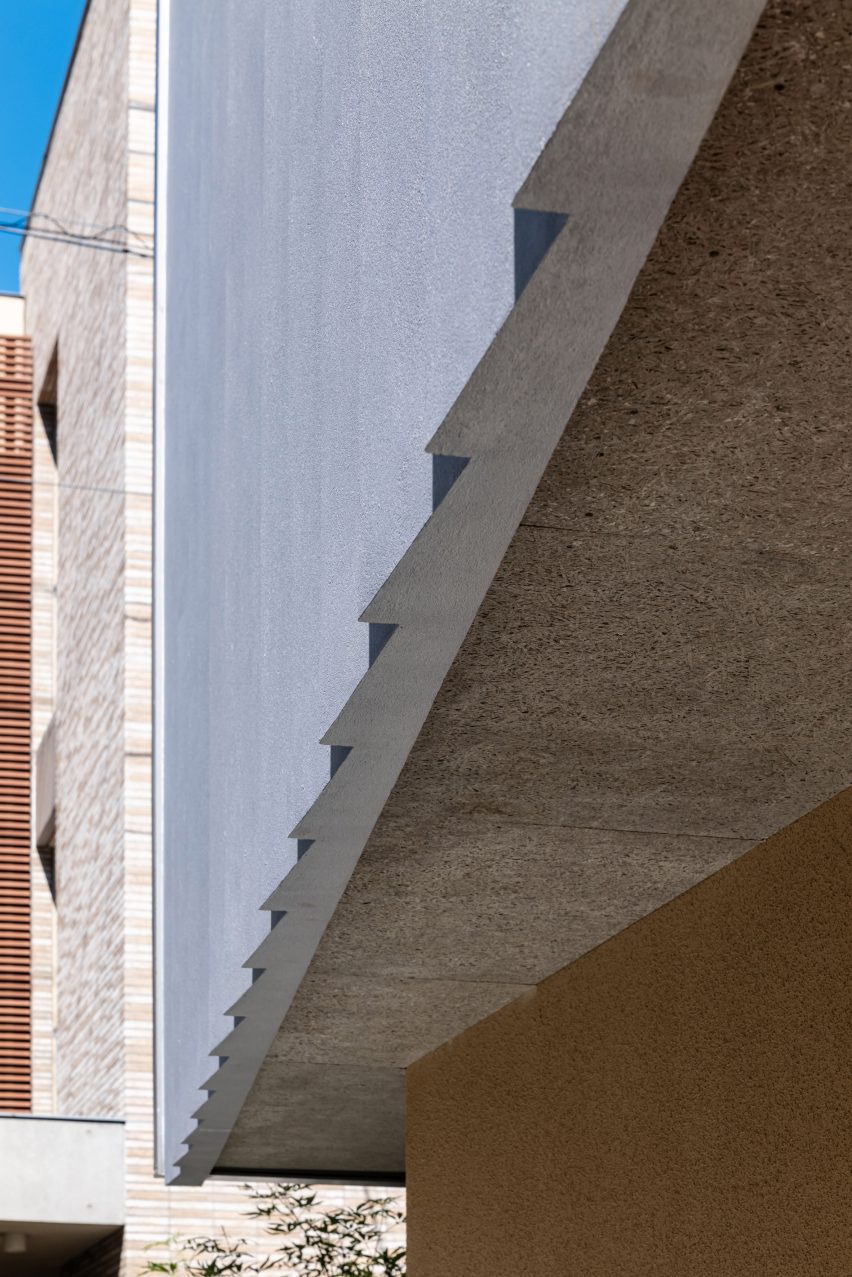
While the north elevation of the building was enclosed with glazing, the opaque west facade was clad in ribbed expanded polystyrene (EPS) panels.
More commonly used as insulation, the EPS boards were cut into trapezoidal sections to create deep vertical fins that cast changing shadows across the exterior.
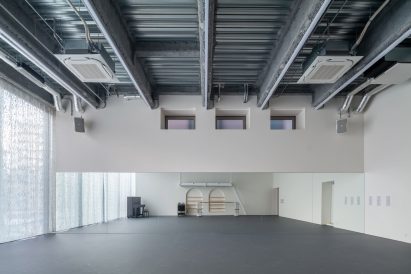
Inside, exposed steel beams and services are left visible above mirrored walls, while a sprung linoleum floor laid over a cushioned subfloor was incorporated to provide a balance of softness and slip-resistance needed for dancers.
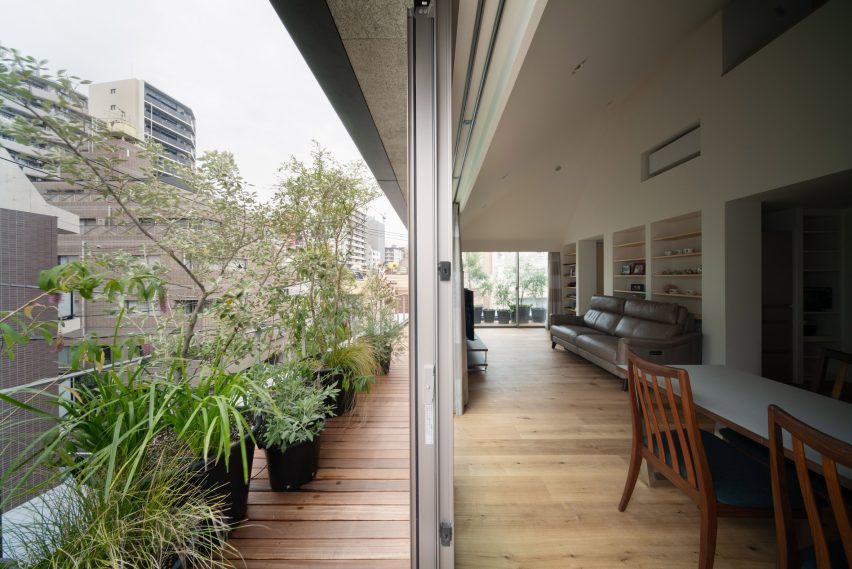
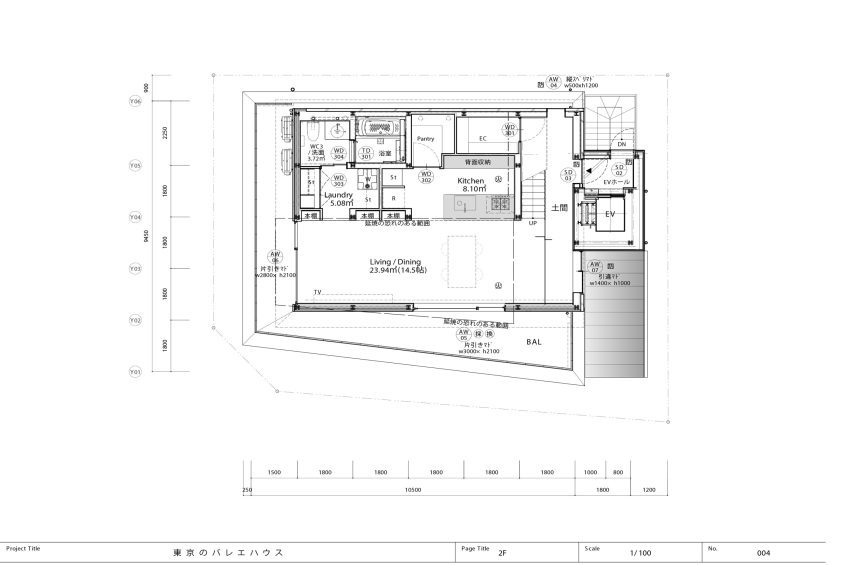
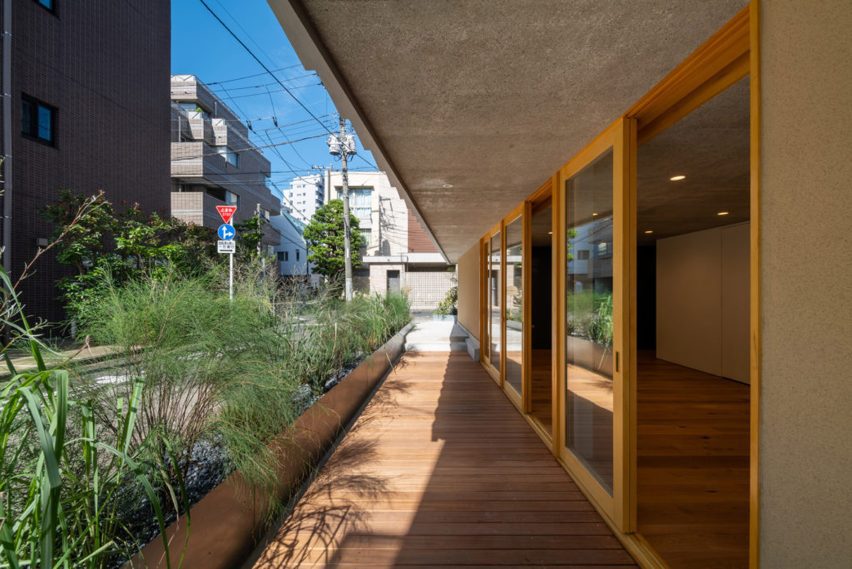
Above the studio sits a smaller residential volume occupying the third and fourth floors, surrounded by planted terraces.
The gaps between the stacked volumes create deep eaves, while trees and shrubs line the terraces around the home.
The building occupies a corner site in Toshima, close to Rikugien garden, in a long-established residential neighbourhood where increasing redevelopment has gradually reduced the area’s greenery.
In response, the architects introduced trees and planting around the home and along the pavement edge.
According to the studio, the landscaping references the neighbourhood’s history as one of Edo’s largest nursery districts while introducing more greenery into an area undergoing redevelopment.
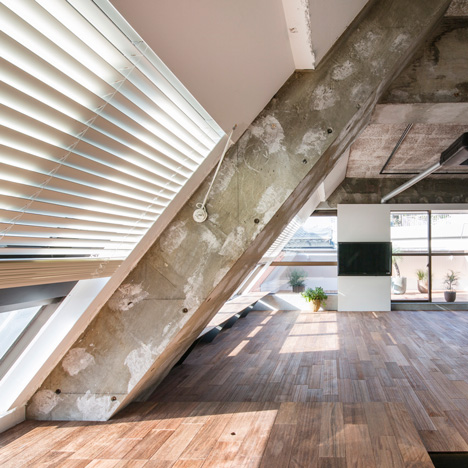
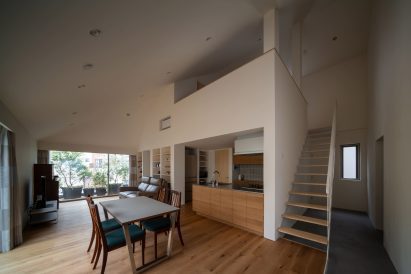
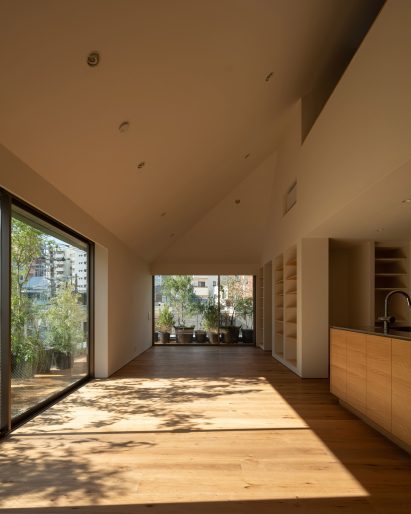
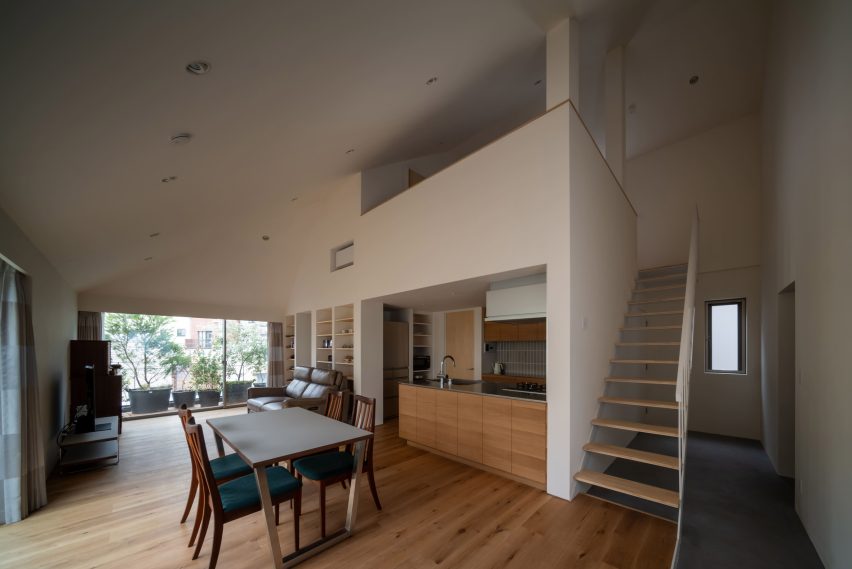
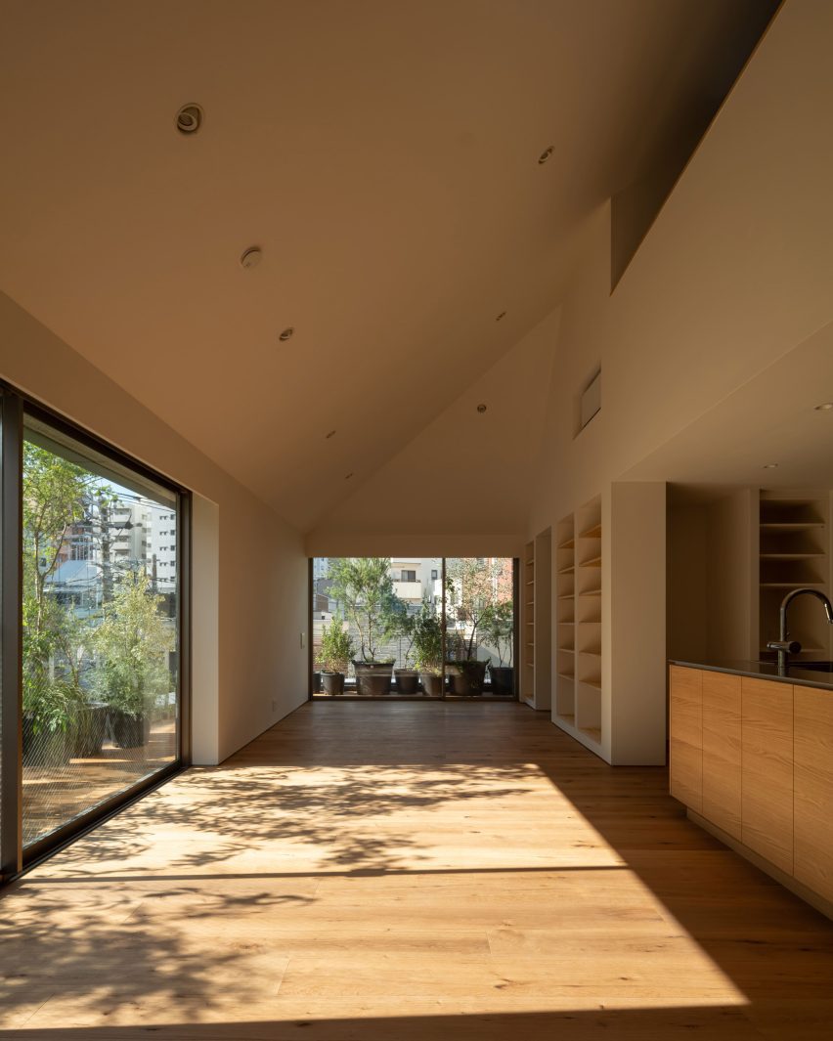
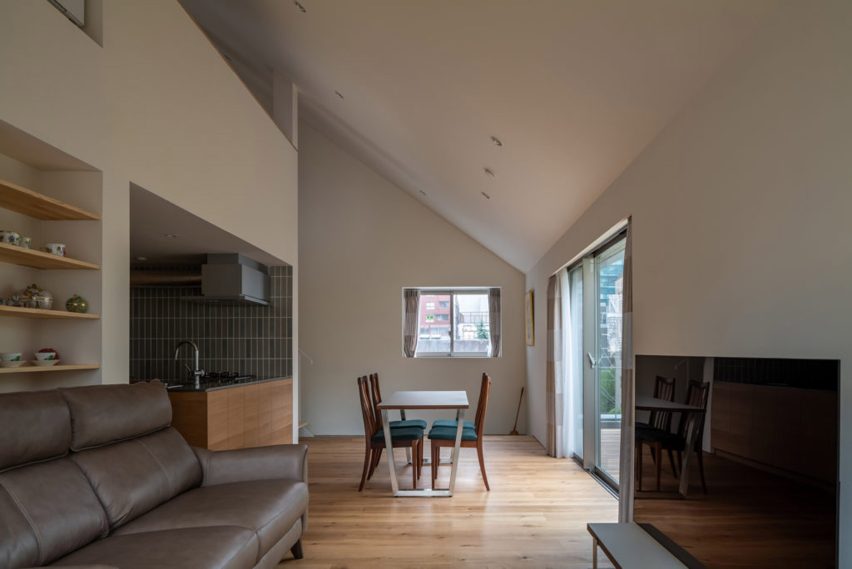
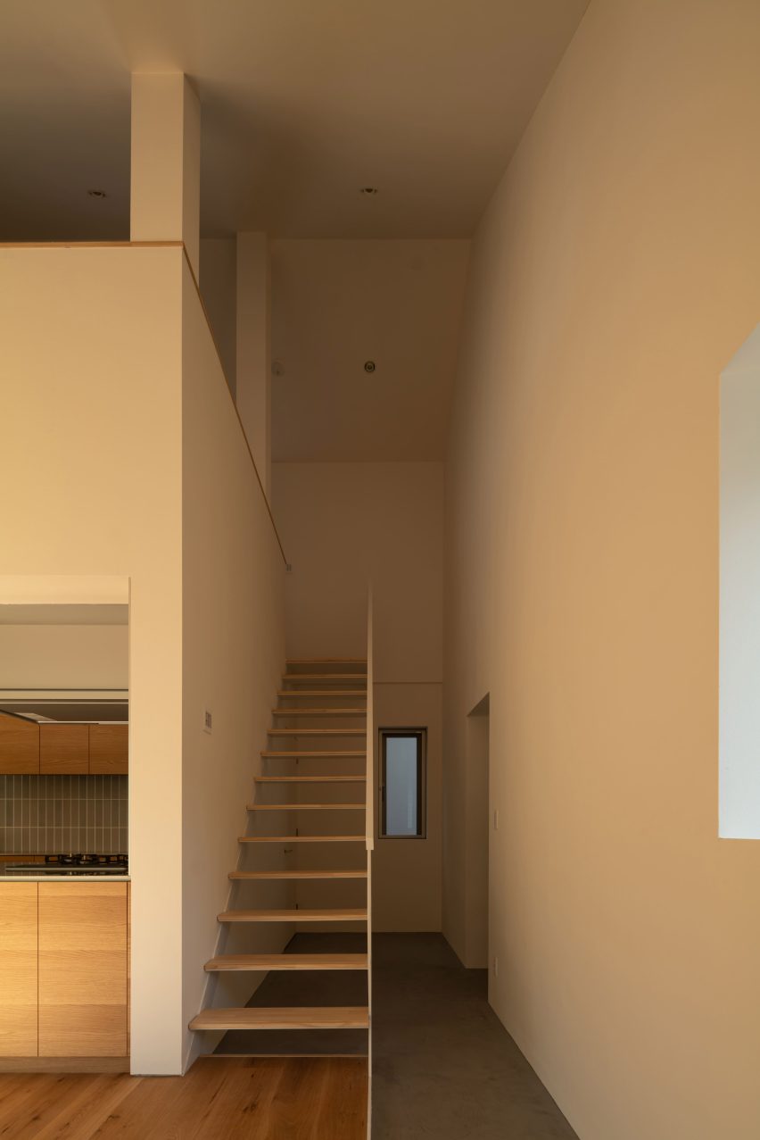
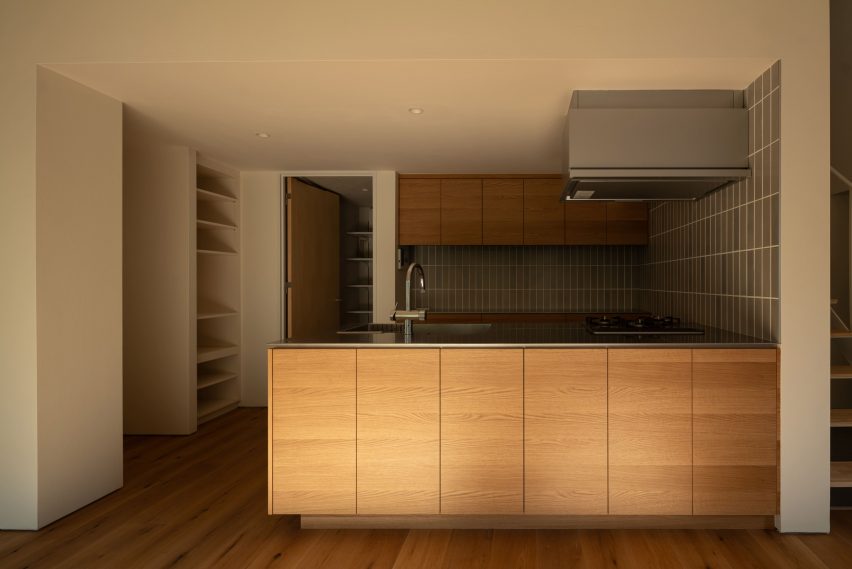
Inside the home, a simple layout places the bedroom above a box containing bathrooms and storage, leaving the remaining floor as an open-plan living, dining and kitchen space beneath a sloping roof.
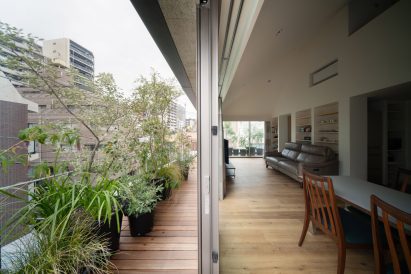
Oak flooring continues from the living spaces onto the surrounding timber terraces, extending the main living areas outdoors.
According to Sano, opening the studio to the neighbourhood has had an unexpected impact since the building was completed.
“One of the most rewarding outcomes was seeing the activities within the studio become widely recognised by the local community,” he said.
“After the new studio was completed, a woman in her nineties who lives nearby joined the ballet school as a new student.”
Founded in Tokyo, Kenta Sano & Associates designs houses, cultural buildings and public projects across Japan.
Other dance studios featured on Dezeen include the lantern-like English National Ballet by Glenn Howells Architects and a light-filled dance centre in California by LOHA designed to reflect the “ephemeral nature of performance.”
The photography is courtesy of Kenta Sano & Associates.
Read more
Recommended stories
Top-heavy ballet school by Y+M Design Office features an oversized roof
Studio Cochi Architects creates raw concrete house in Japan
Apollo Architects & Associates designs Tokyo home that blurs indoor and outdoor spaces
Studio Vural reinterprets Japanese interiors for Warren Street Townhouse
FORM/Kouichi Kimura creates geometric hair salon and home in Japan
Angled fins flank the windows of KINO Architects’ Tokyo apartment block
Hiroyuki Ito completes Tokyo housing block with staggered concrete silhouette