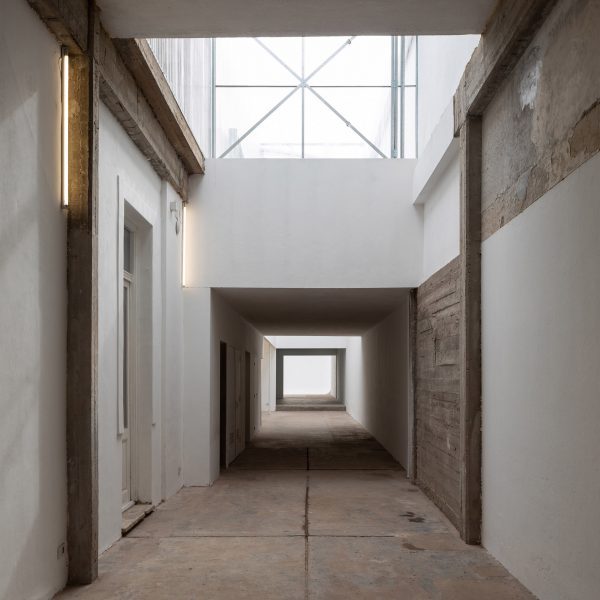
Once Building by Adamo-Faiden

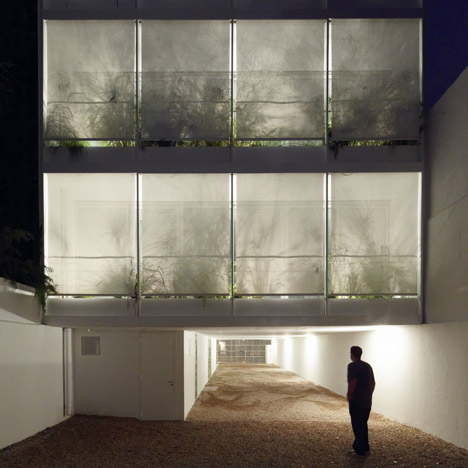
Argentinian architects Adamo-Faiden have completed a building in Buenos Aires that could either be used for offices or apartments.
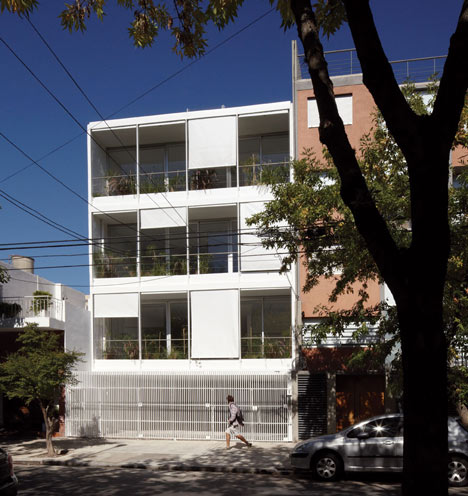
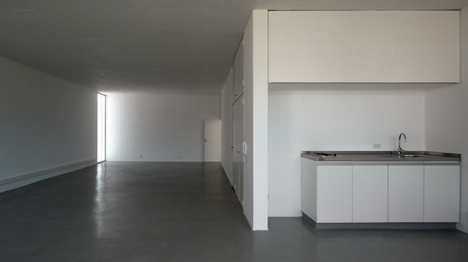
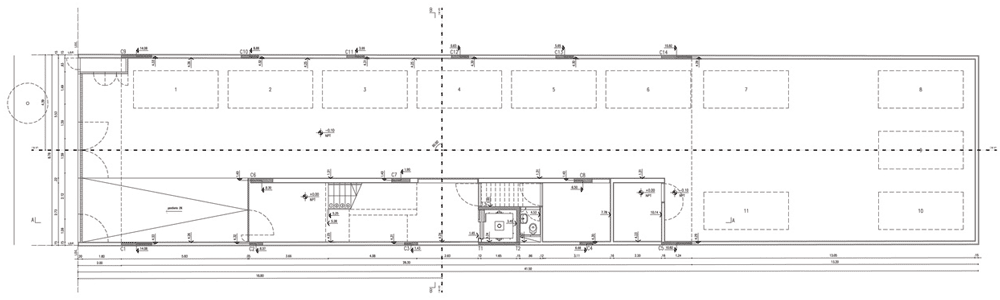
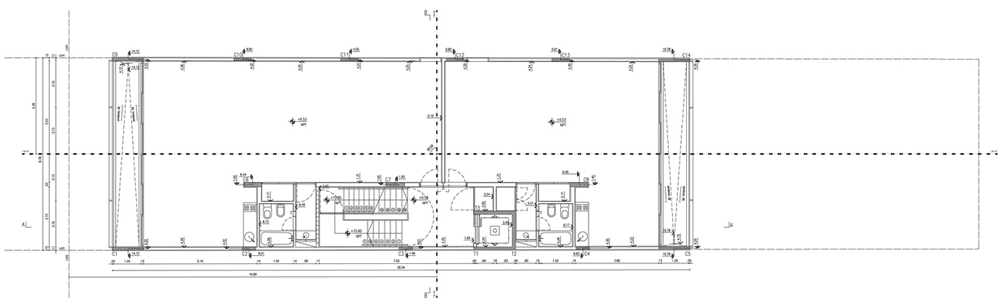
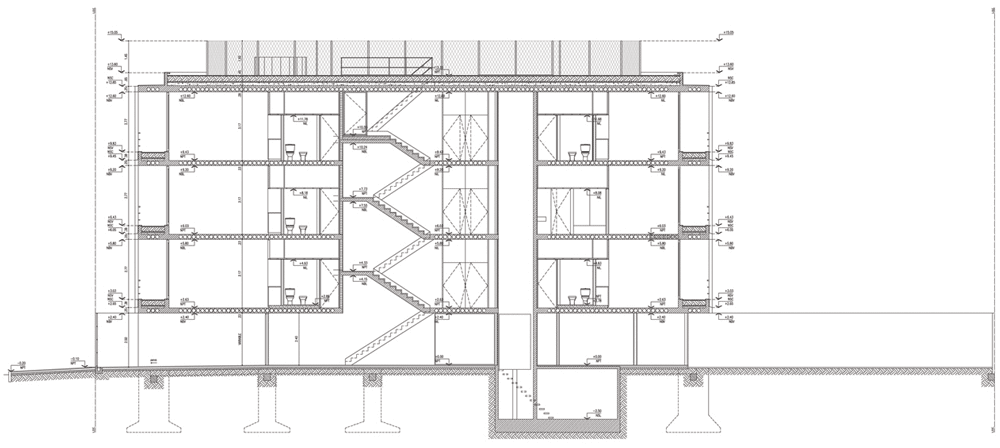
The building contains six basic modular units that the architects claim would comfortably suit both possible uses, each featuring floor-to-ceiling heights of just over three metres.
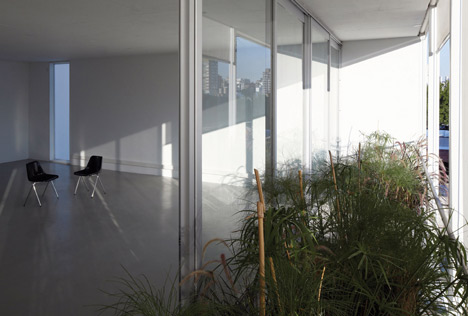
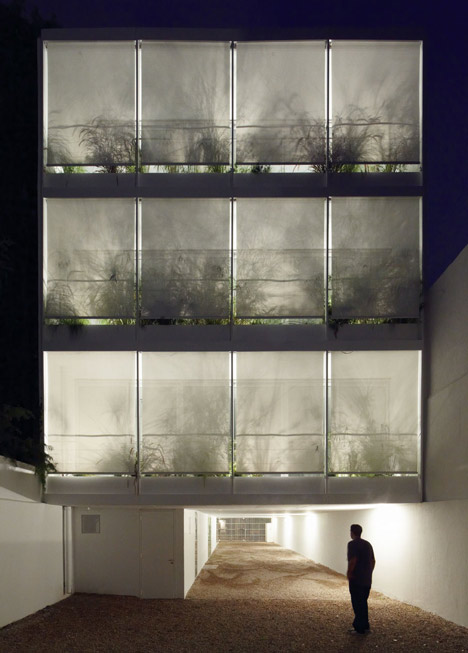
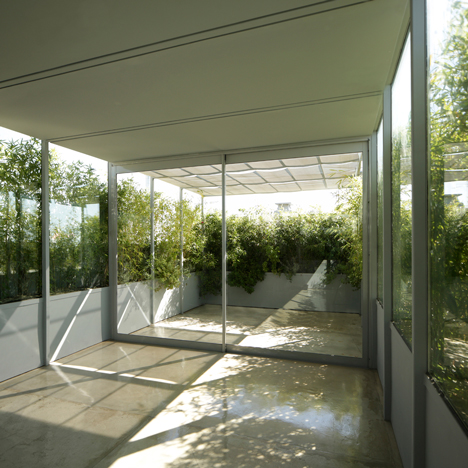
Recessed balconies span both the front and back of the building and are filled with plants to help shade the interior spaces.
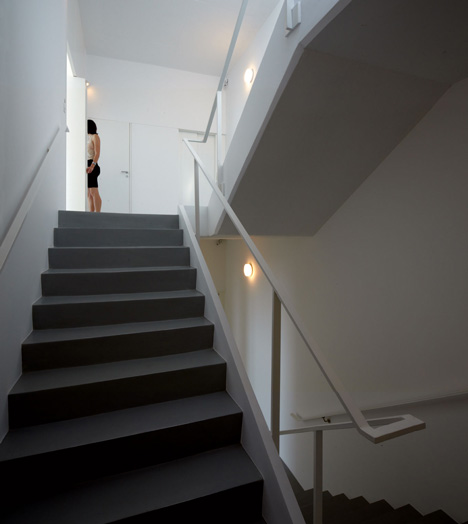
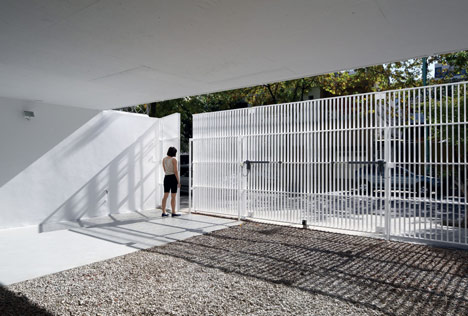
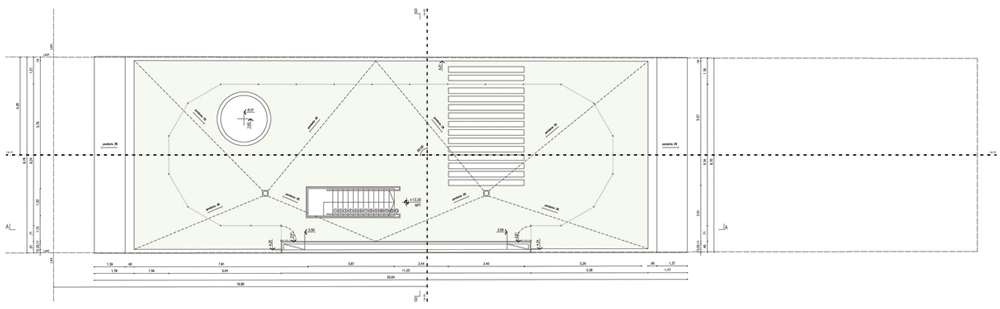
Car parking spaces are slotted beneath the building on the sunken ground floor and there’s a shared garden on the roof.
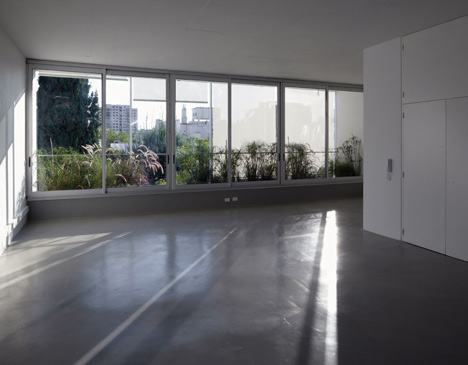
Currently three of the units are being used as offices, two as apartments and one is providing a studio for an artist.
We’ve published a few projects by Buenos Aires studio Adamo-Faiden, including a club house in the middle of a lake. See them all here.
Photography is by Cristobal Palma.
Here’s a little more information from Adamo-Faiden:
Once building
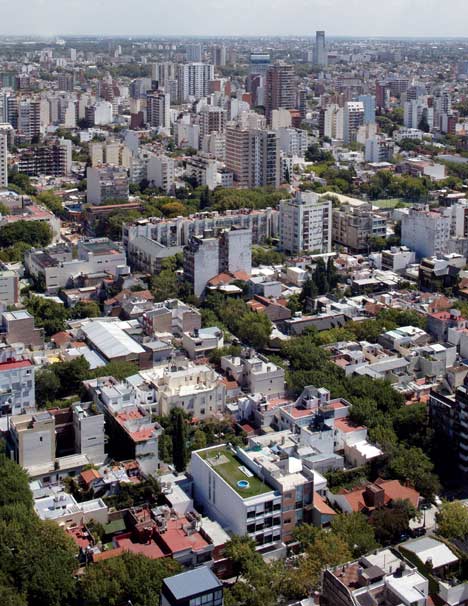
The building is situated in Núñez, a neighborhood whose development brings a balanced densification to the city of Buenos Aires. Its peripheral condition and efficient connectivity with the rest of the city turns it today into a desirable alternative for residential and tertiary programmes.
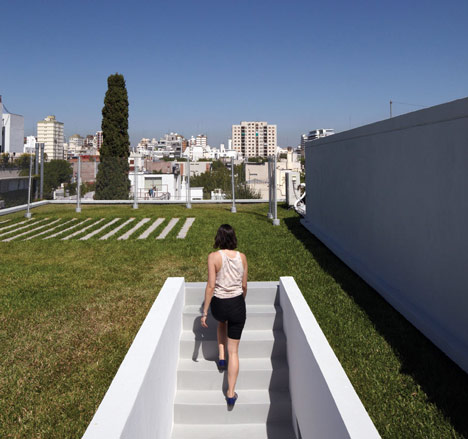
The building incorporates to its own organization this notion of mixed city through the construction of six spaces, which are programmatically undetermined but spatially specific, understanding that a path to the intensification of the inhabitating opens from this apparent contradiction.
The expansion of the internal free height to 3.15m. allows the existence of spaces with higher depth without losing the optimal comfort conditions that guarantee its habitability.
Achieving adepth and compact building that minimizes the energy exchange between the interior and the environment.
Click above for larger image
The enclosure is materialized with a vegetable mattress that protects the three facades exposed to the sun, while incorporating a space for leisure where nature finds its desired protagonism.
Click above for larger image
The microperforated awnings placed in both facades return towards the city a veiled picture of the vegetation they enclose, echoing the ambiguity the building is intended to set up.
Click above for larger image
Click above for larger image
Read more
Recommended stories
Adamo Faiden refreshes modernist white house in Buenos Aires
Además Arquitectura encloses Buenos Aires house with wall for “introspective approach”
Adamo-Faiden adds giant conservatory to updated Buenos Aires townhouse
Adamo-Faiden creates rural home Macchi House inside converted livestock buildings
Prim Estudio orients low-slung house for viewing Argentinian countryside
Foliage-clad pavilion by Adamo-Faiden creates a home on a disused roof
Adamo Faiden completes undulating plaza in Buenos Aires’ financial district