Stemmer Rodrigues creates Ananda House for yoga teacher in Brazil
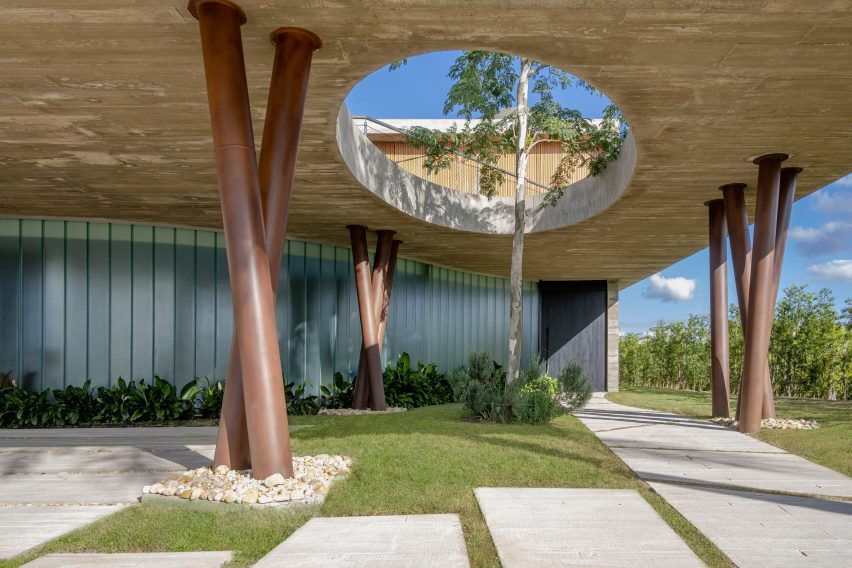
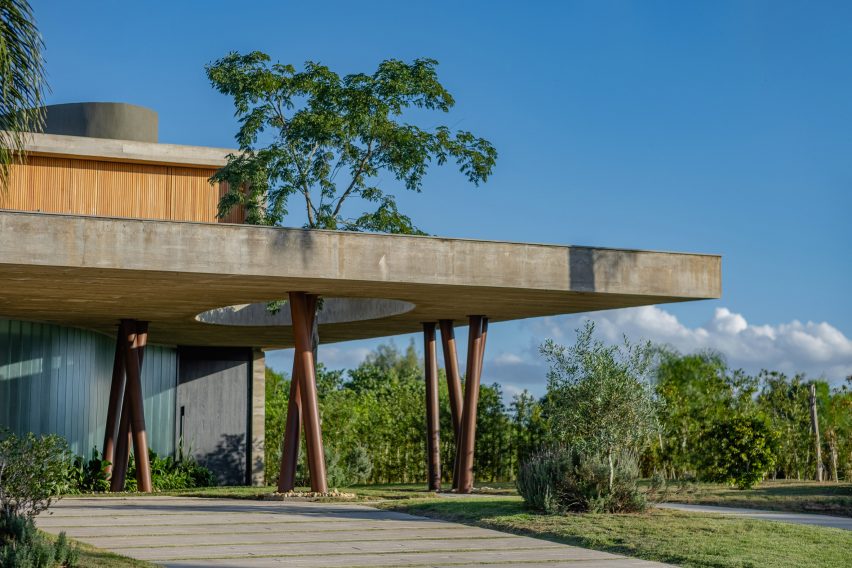
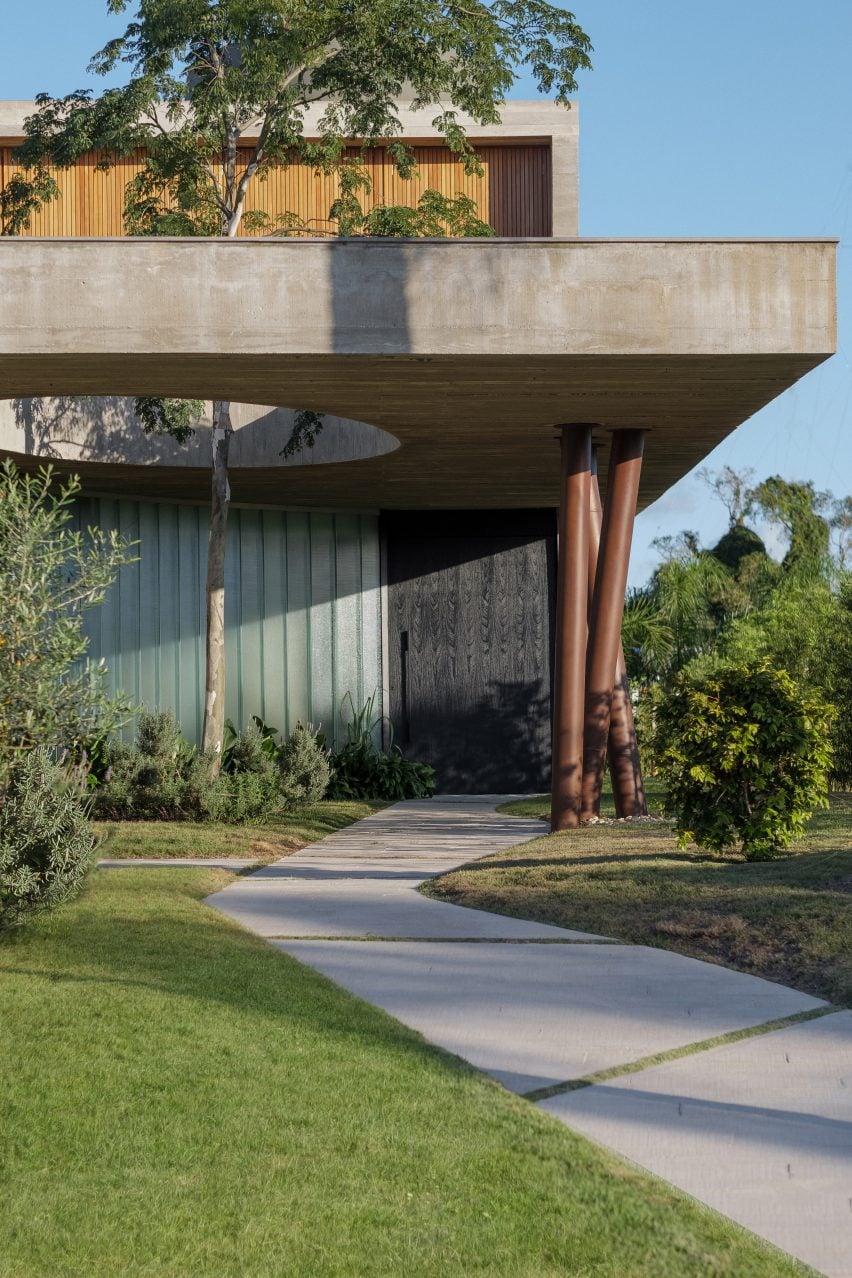
A leafy tree rises up through a circular opening in this Brazilian residence and yoga studio, which was designed by the architectural office of Stemmer Rodrigues.
The 350-square-metre home is located near Guaíba Lake in Eldorado do Sul, a town in the southern state of Rio Grande do Sul.
The project’s name, Ananda House, stems from a term commonly used in Hinduism to refer to “supreme bliss.”
“The choice directly refers to the owner’s wish of transforming her house into a bright space to live in and to receive students for yoga and meditation classes,” said Stemmer Rodrigues, which is based in the nearby city of Porto Alegre.
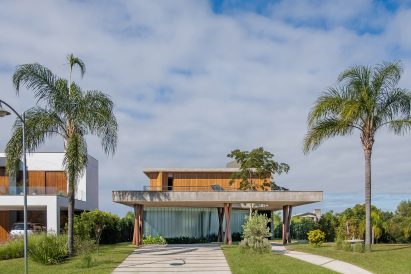
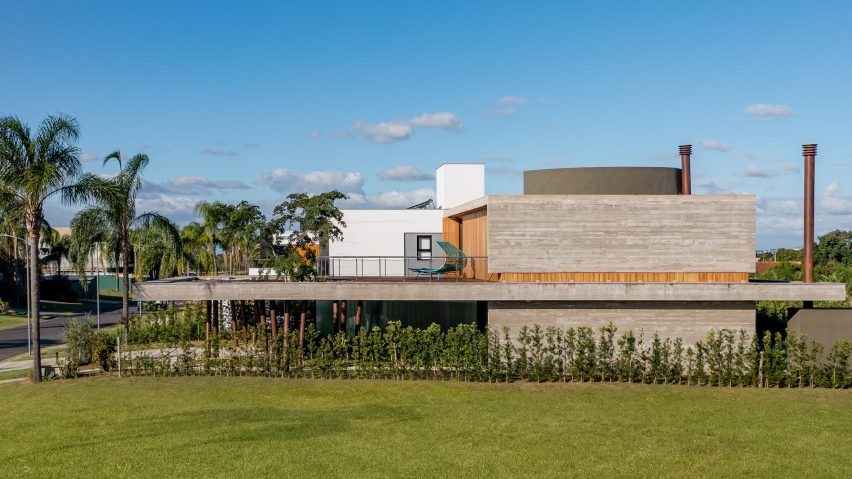
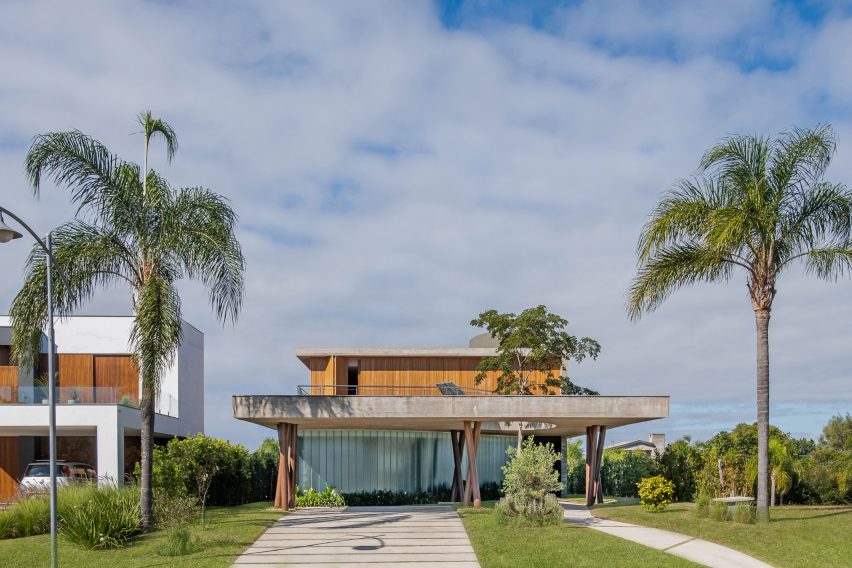
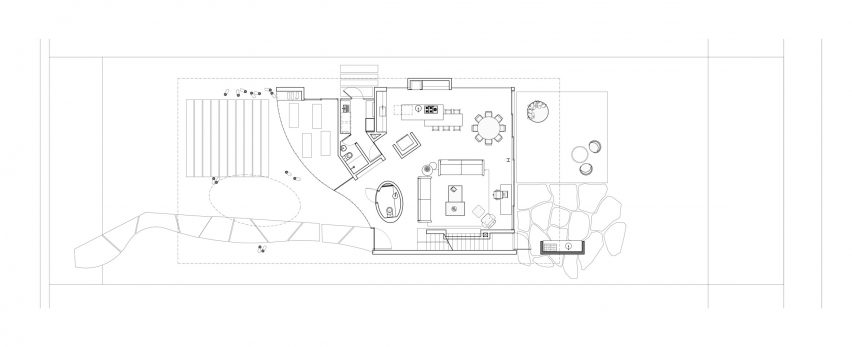
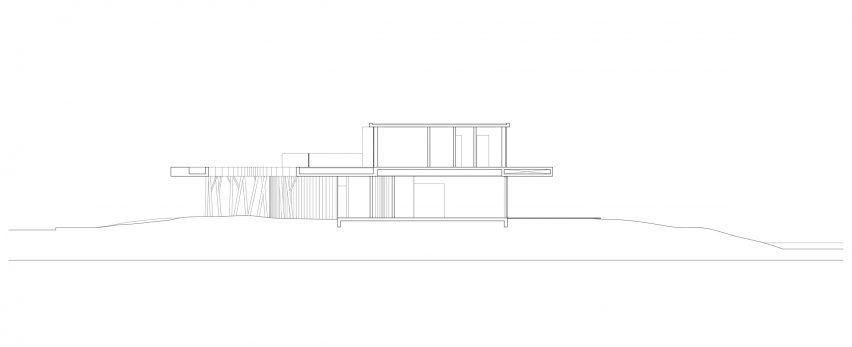
Situated on a rectangular, 600-square-metre plot, the house rises two levels. Exterior walls consist of concrete, glass and wood.
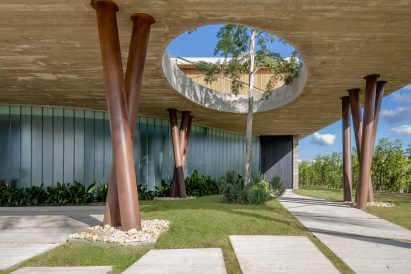
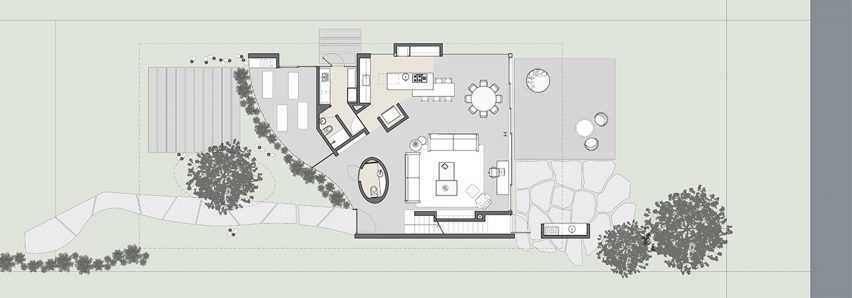
On the front elevation, a curved walkway passes under a concrete canopy supported by angled columns, which are meant to resemble tree trunks. An elliptical, six-metre-wide cutout in the canopy accommodates a pau ferro tree.
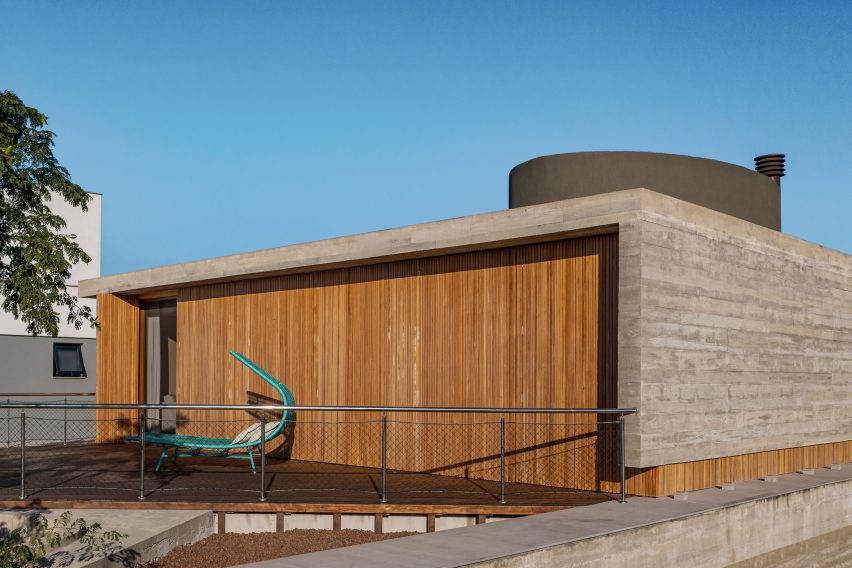
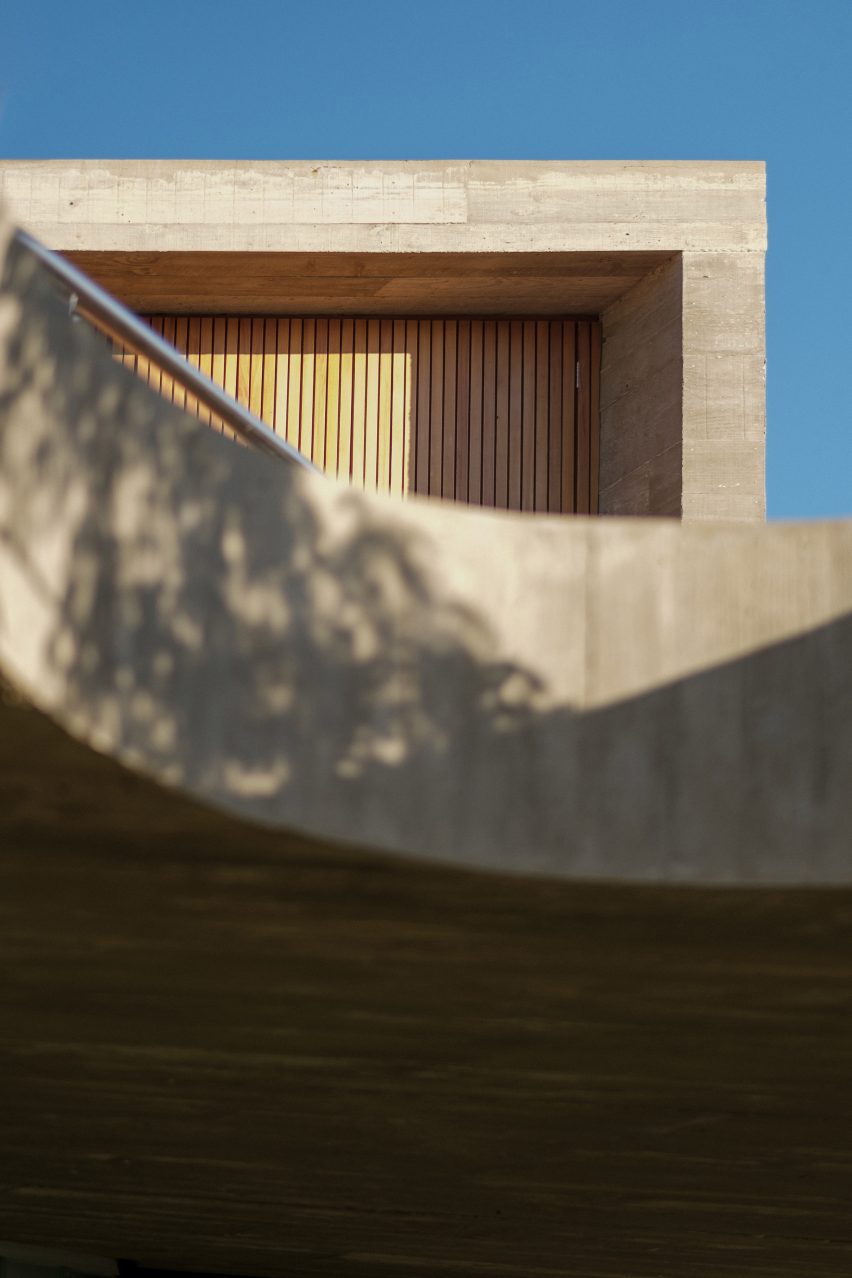
Atop the canopy is a terrace that adjoins a slatted wall made of cumaru wood. One level higher, on the roof, is a cistern for rainwater collection.
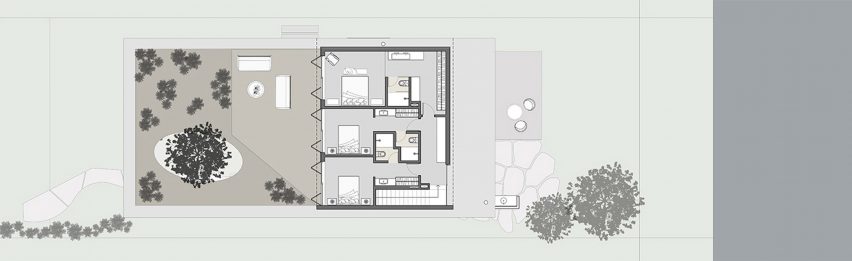
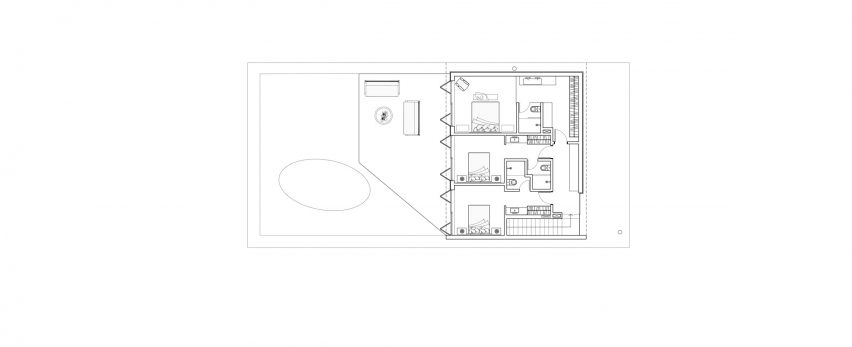
Within the dwelling, there is a clear distinction between public and private areas.
The ground floor holds a yoga studio, kitchen, dining area and living room. On the upper level, one finds three bedrooms.
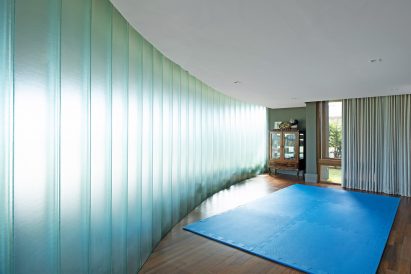
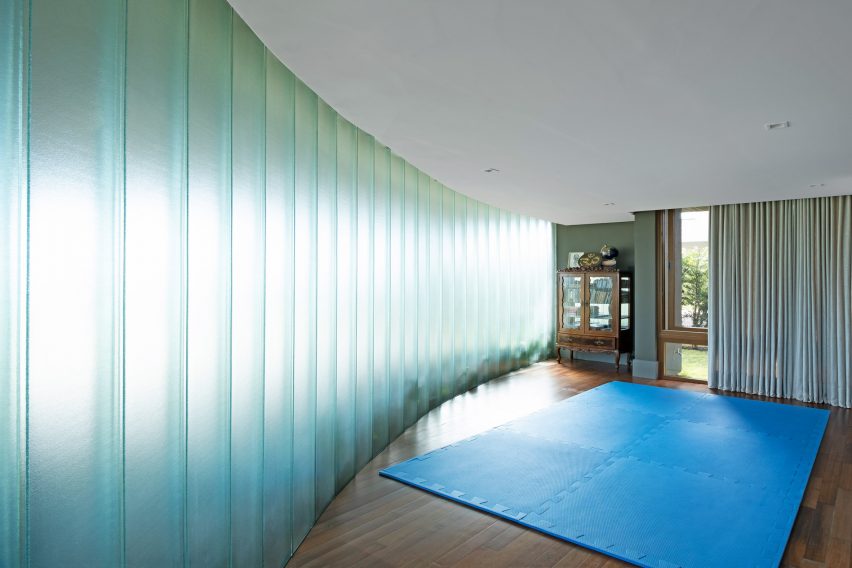
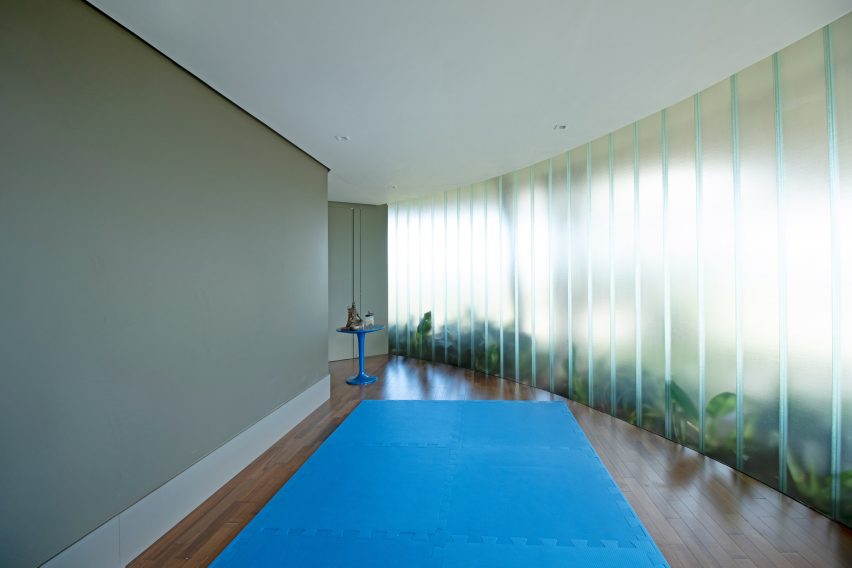
The interior offers a fluid layout and finishes such as exposed concrete and wooden flooring. In the yoga studio, diffused light enters through a curved wall made of frosted glass.
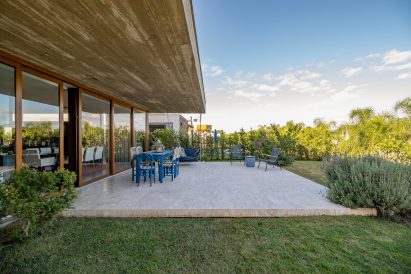
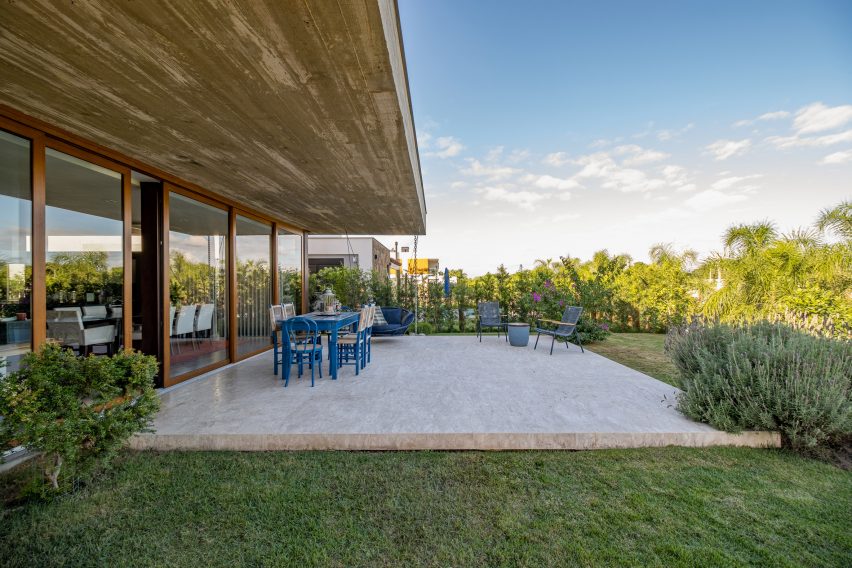
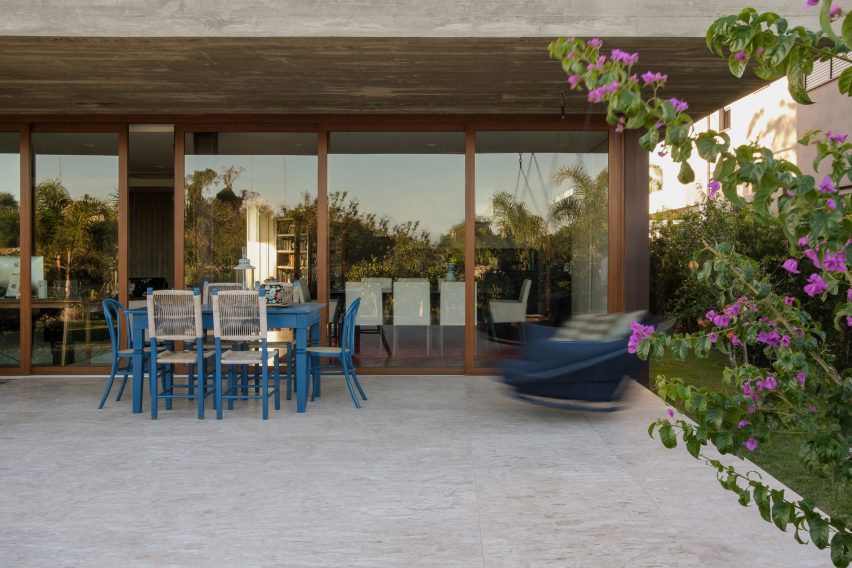
At the rear of the ground level, glazed doors open onto a marble terrace, where the homeowner can receive friends and family.
Other projects in Rio Grande do Sul include a white concrete residence by Rafael Lorentz that stands on a hilltop, and a home by Hype Studio that has a glass-bottom pool and a garage for antique cars.
The photography is by Lucas Franck/NMLSS.
Read more

Recommended stories
Fig House by Stemmer Rodrigues appears supported by a natural rock formation
ARQBR weaves open space into Couri House in Brasília
Red wood corridor forms entrance to concrete home in Brazil by Studio Guilherme Torres
Melina Romano fills São Paulo show apartment with Brazilian furniture and art
Gardens are interspersed through Brasília home by Samuel Lamas

Sabella Arquitetura crowns Brazilian house with gridded timber roof
Perkins+Will places shuttered bedrooms atop pilotis at São Paulo house