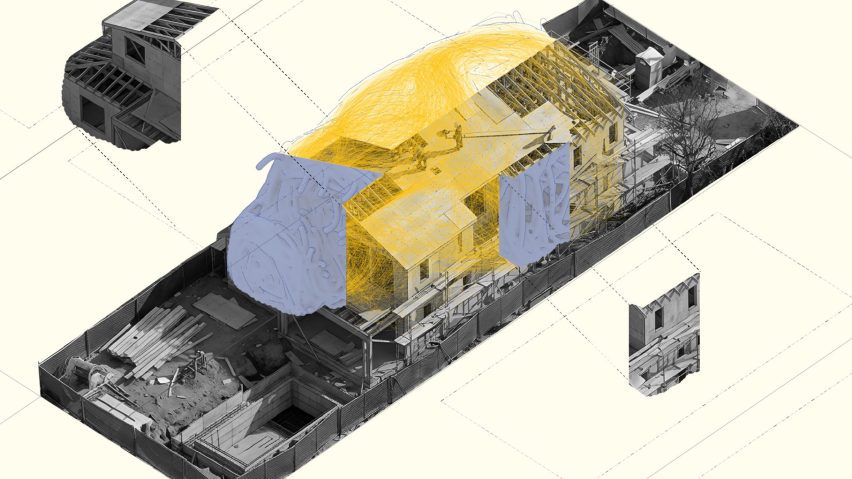
Housing that adapts to wildfire risk among projects from University of Southern California
Dezeen School Shows: a housing proposal in the Pacific Palisades, which tackles the area's wildfire risk, is among the projects from the University of Southern California.
Also featured are accessibility modifications for the USC Architecture building and a cooperative artists' community located underneath a freeway.
University of Southern California
Institution: USC School of Architecture
Course: Architecture Graduate and Undergraduate Programs
School statement:
"As the only architecture school in the western United States to unite four distinct disciplines under one roof, USC Architecture stands at the forefront of global design education.
"It serves as a dynamic 21st-century platform for learning, research and creative practice – focused on cultural heritage, cities and landscapes, architecture and urbanism, building technologies and the histories and theories of the built environment at every scale.
"For over a century, the USC School of Architecture has stood as a top-tier institution within one of the world's leading research universities.
"Our students and faculty collaborate across disciplines to address the urgent challenges facing the built environment.
"Located in the heart of Los Angeles, we use the city as a living laboratory, drawing on its vibrant creative community to transform ideas into impact – locally and around the world.
"The following ten projects are a selection from graduate and undergraduate award-winning student work from architecture programs at the University of Southern California."
The Destruction Protocol by Aliya Formeloza
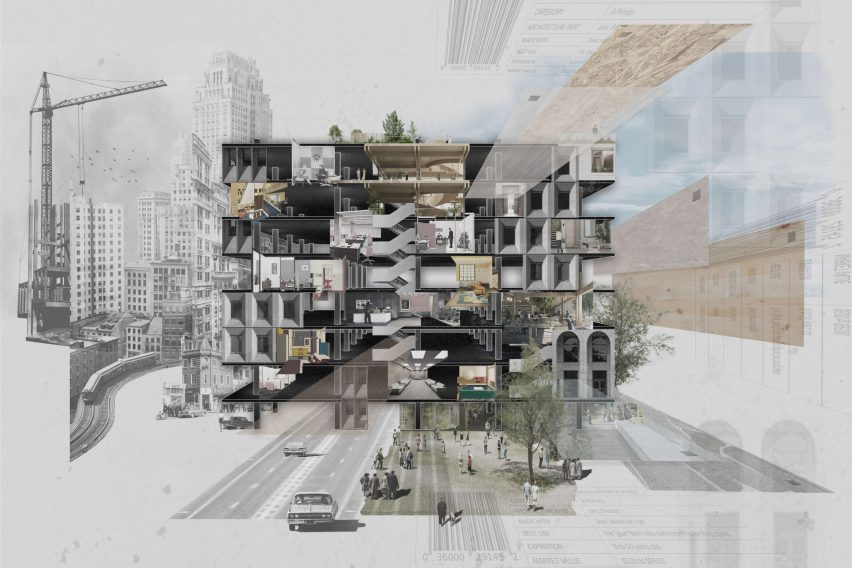
"This project was awarded the Robert Allen Rogaff Architectural Delineation in recognition of a final degree project, which is most exemplary in architectural delineation and design communication.
"Temporal assemblies, embedded technology, trackable lifespan, and ephemeral cycle. We live in a paradox – we know our time is limited, yet we design with an obsession with permanence.
"As we convert office cores into residential towers, we accumulate skyscrapers of construction waste and dead land.
"The question we must ask is 'how can we design for a building's certain return to the environment?' A building should only be considered complete once it has been deconstructed.
"The Deconstruction Protocol proposes building with the intention of unbuilding. Using temporal assemblies and trackable lifespans, mid-century office buildings become active material inventories for residential conversions.
"Responsible disassembly grants creative license – the more precisely components are catalogued and calibrated for disassembly, the wider the formal vocabulary becomes available to the designer.
"By reimagining cities as metabolic collages where architecture is a temporary state of matter, we can responsibly design for the 'end', transforming disassembly into the most creative phase of the architectural process."
Student: Aliya Formeloza
Course: ARCH 502: Technology Otherwise
Tutor: Lisa Little
Place and Principle: Designing BlackSpace by Kianna Armstrong
"This project is the recipient of the Thomas Byerts Social and Community Engagement award in recognition of an outstanding final degree project involving social and/or community engagement.
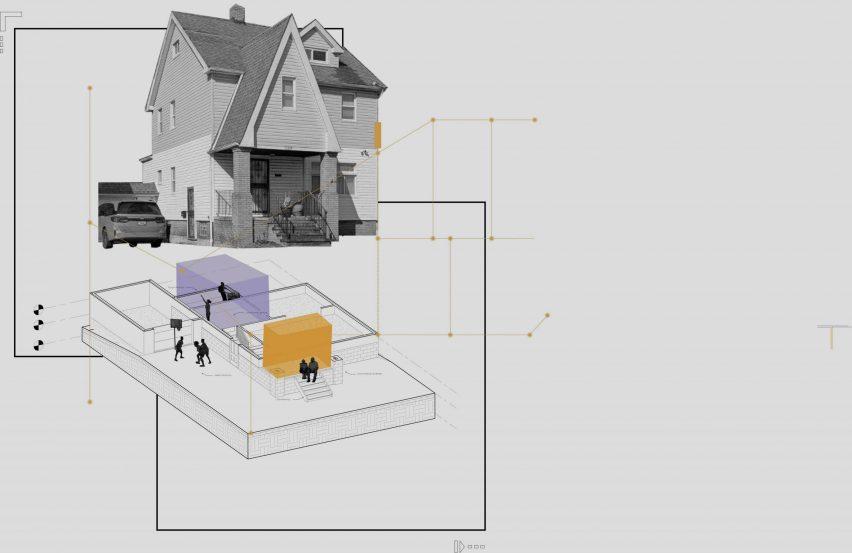
"This project aims to develop a design language for building in Black neighbourhoods through form, program and aesthetics.
"It begins with the idea of the Black home as a hub of empowerment within the community and as a window into the values and priorities that shape everyday life.
"Through interviews and spatial studies conducted in Garfield Heights, Ohio, I identified five core principles that inform this approach to design: facilitating networks, collaboration, belonging, adaptability and celebrating culture and identity.
"These principles provide a framework for architecture that reflects the social structures and cultural practices of the communities it serves."
Student: Kianna Armstrong
Course: ARCH 502: Natural Intelligence
Tutor: Evelyn Tickle
Subversive by AJ Zhang
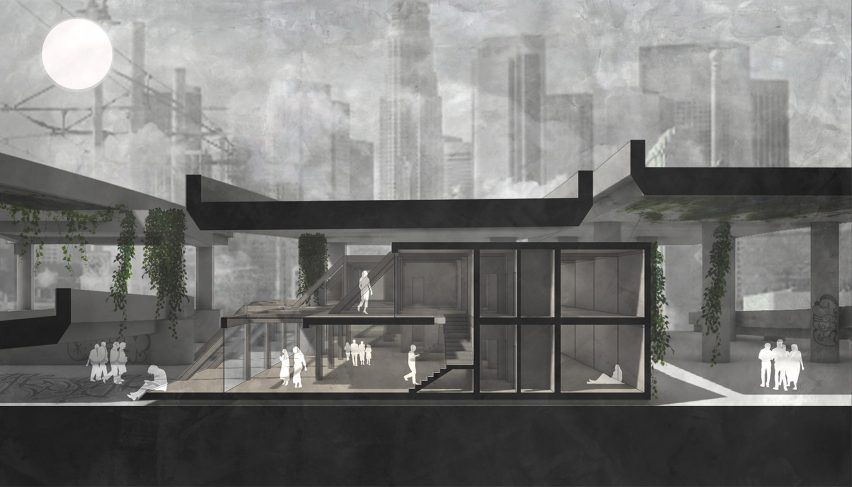
"There are voids that exist in our cities – the residual, liminal spaces of the terrain vague.
"It is within this neglected interstice that arises an opportunity to reclaim architecture as a catalyst for revolution against a historically oppressive built environment.
"Subversive is a framework for the informal and incremental growth of a cooperative artists' community beneath a freeway.
"Breaking free from exclusionary traditions of domesticity, it empowers users to co-design an unorthodox space for living and creative expression – a utopia that offers an alternative to the individualism of its surrounding city."
Student: AJ Zhang
Course: ARCH 502: New Vibes
Tutor: Hadrian Predock
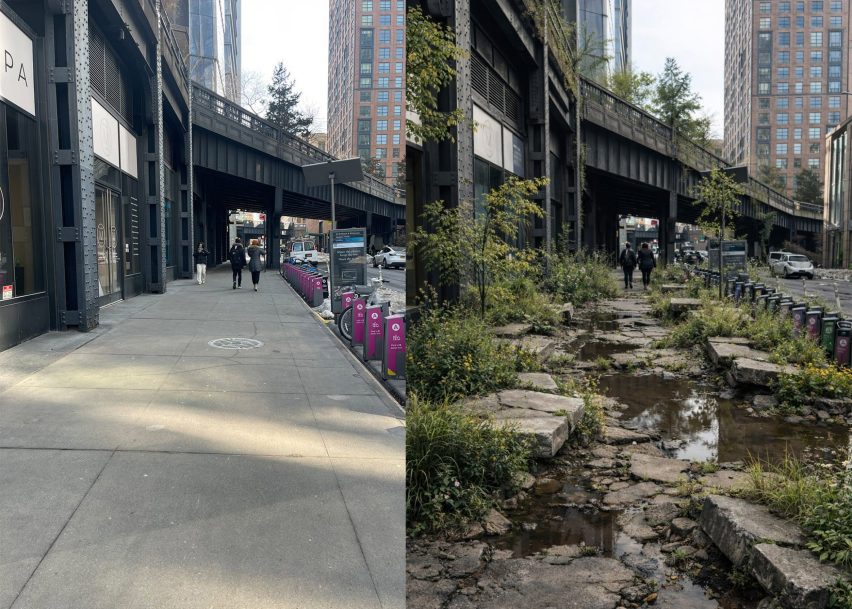
Cracking for Ferality: The Sidewalk as a Site of Co-Inhabitance by Joseph Monticciolo
"This project is the recipient of the American Institute of Architects Medal for Academic Excellence in recognition of scholastic achievement, character and promise of professional ability.
"Against Manhattan's model of curated urban nature, this thesis reclaims the sidewalk as a site of ecological resistance.
"Operating across borough, street and slab, it practices cracking – the deliberate un-architecturing of infrastructure to invite plants, fungi and animals in not as ornament but as co-designers, collapsing the boundary between city and nature into co-inhabitation."
Student: Joseph Monticciolo
Course: ARCH 502: Natural Intelligence
Tutor: Evelyn Tickle
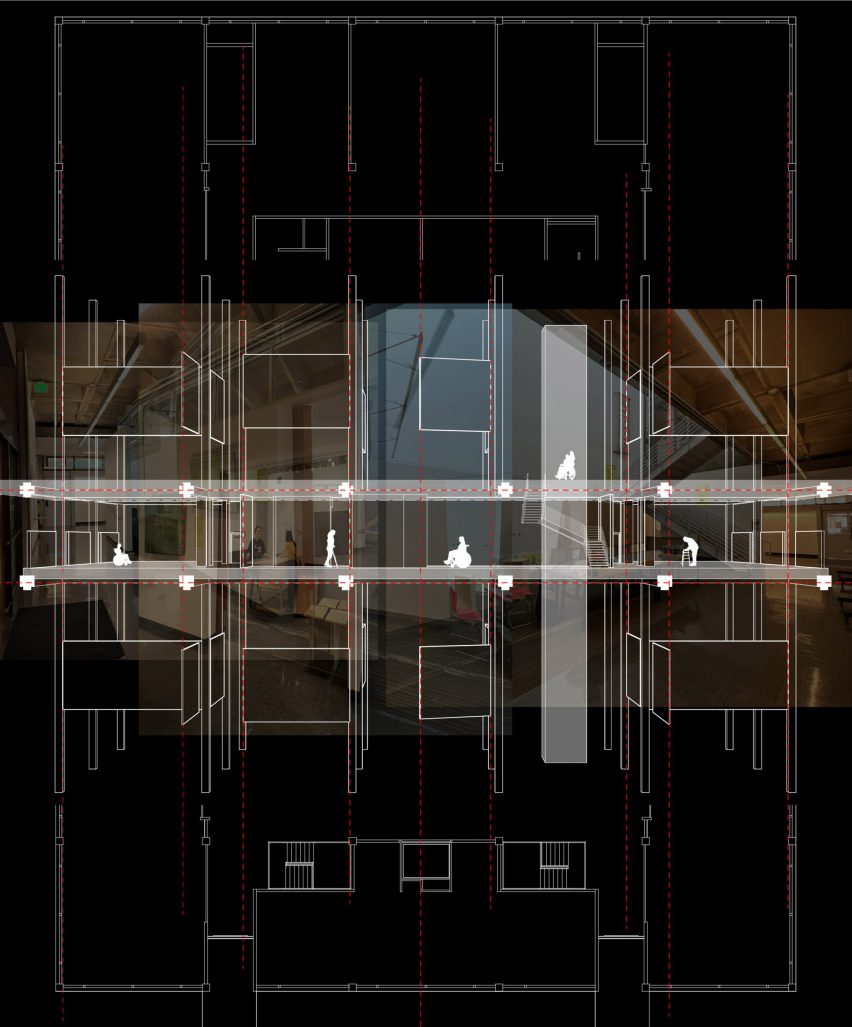
This Counts Too by Allie Vasquez
"Accessibility in the built environment has, for too long, been treated as a compliance issue, with the minimum ADA standard considered 'enough'.
"Disabled users deserve more. This Counts Too invents a system created by the architect but modified by the expert end user.
"By designing an open framework of modifiable parts within the USC Architecture building, I propose a system where mobility aid users exercise their design agency in real time.
"The system allows users to read, change and complete their environment to best suit their access needs while maintaining the integrity of the building."
Student: Allie Vasquez
Course: ARCH 502: Control Points
Tutor: Eric Haas
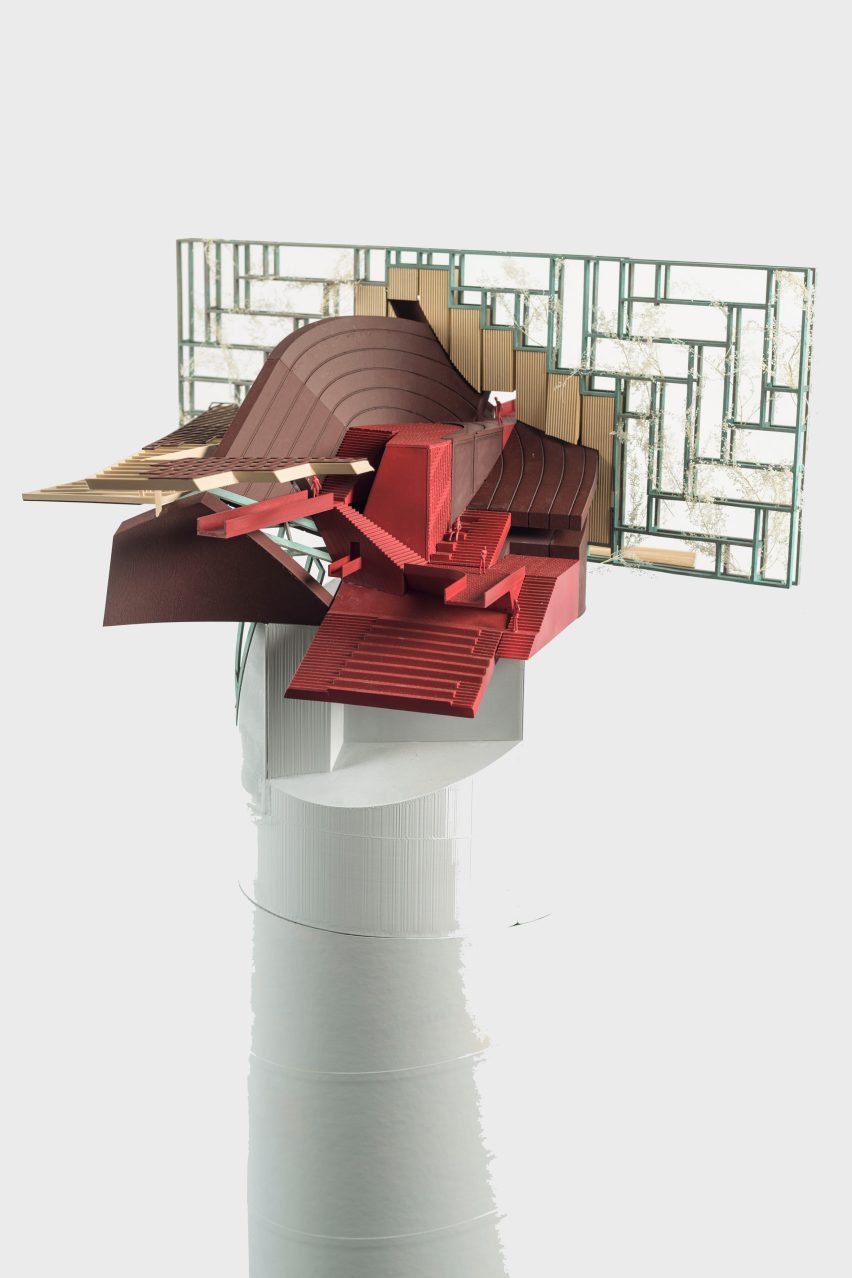
Thick Thresholds by Anjing Tang
"This project is the recipient of the Excellence in Directed Design Research award.
"This thesis investigates threshold space as a generator of architectural experience. Rather than treating thresholds as thin, functional boundaries between inside and outside, the project explores how they can become spatially thick, layered environments that intensify the experience of passing through space.
"Thickness, material layering and spatial tension are used to transform moments of transition into inhabitable architectural conditions.
"The research draws from the historical precedent of Filippo Brunelleschi's dome of the Florence Cathedral, which employs double-shell constructions to create intermediate zones of circulation, concealed space and layered spatial experience.
"Building on this precedent, the thesis introduces shifted central pivots and tangential geometries, using spheres, cones and tangent planes derived from their circular profiles to generate tensions between curved surfaces and linear movement.
"The project is developed as a church and plant conservation space, where viewing, circulation, contemplation and environmental systems intertwine to blur the boundaries between building and landscape."
Student: Anjing Tang
Course: Forms Lost and Found Again
Tutor: Brian Deluna
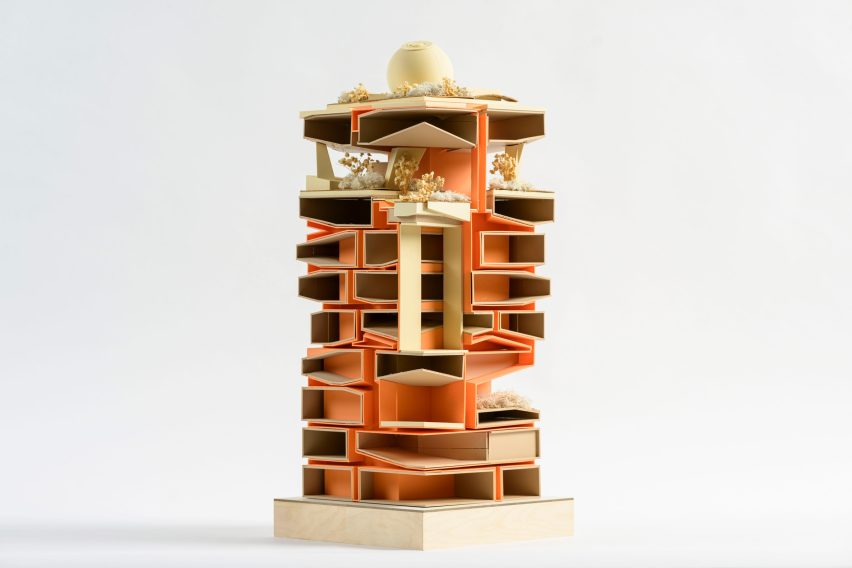
Up Over Out by Ryan Li
"This thesis proposes an architectural model that pulls the city 'up' instead of 'out', challenging limitations to vertical city planning and urban development.
"Traditional infrastructure, such as roads and streets, becomes vertical circulation and structural systems that envelop and segment stacked 'blocks', each containing distinct programs and functions as typical blocks would.
"This vertical infrastructure, or 'spine', acts as the foundational framework, supporting everything from self-sustaining resource systems to residential neighbourhoods while serving as the main space for transit.
"Pushing against the notion of urban sprawl, the project introduces a new form of navigation and spatial organisation defined by density, proximity and collapsed typological boundaries.
"The result is a vertically integrated urban environment that reconsiders how cities can function, circulate and grow in limited land conditions."
Student: Ryan Li
Course: Resolution as Scale: From Pixel to Monolith
Tutor: Jia Zhou Zhu
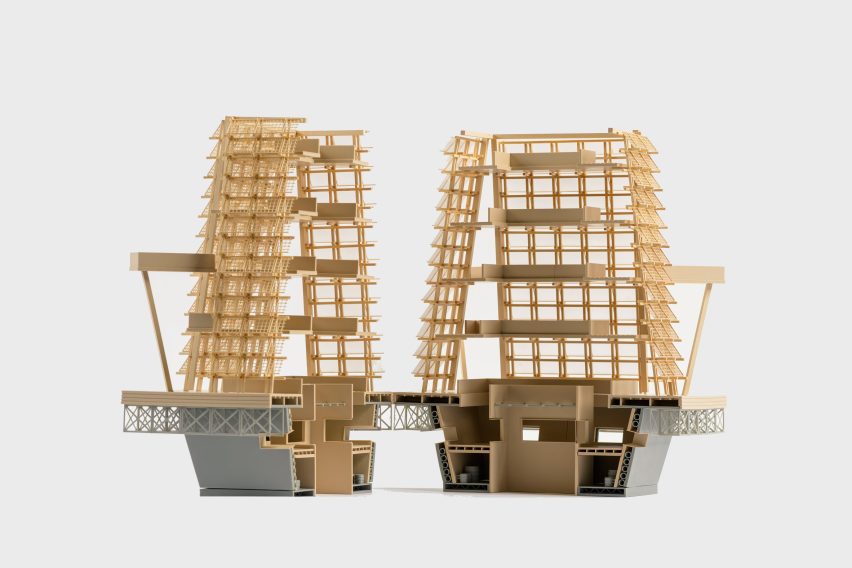
Amphibious Futures by Garett Lee
"This thesis reimagines architecture's role in a post-flood world where the city becomes both a cultural memory and ecological frontier.
"Moving beyond infrastructural strategies of resistance, it adopts speculative design as a method to envision how life, settlement and ritual might evolve within an amphibious terrain.
"The project constructs a series of architectural components: buoyant structures, adaptable infrastructures and collective habitats that explore how water, rather than serving as a boundary or threat, might become a connective medium through which new forms of living and belonging are articulated.
"By integrating ecological, social and speculative narratives, the research seeks to define resilience as an imaginative and collective practice, rooted in coexistence rather than control.
"Ultimately, the thesis positions architecture as a speculative tool, proposing that the act of designing for a submerged future is also an act of reimagining what it means to inhabit a shared, shifting planet."
Student: Garett Lee
Course: S – M – L – XL
Tutor: Ryan Tyler Martinez
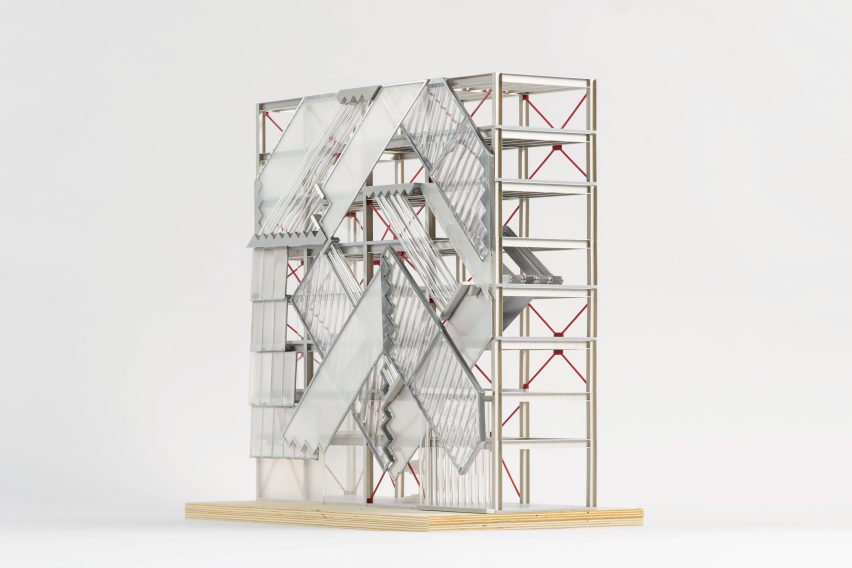
Forms, Lost + Found by Suylen De La Rosa
"Studying the effects of glass, this thesis reimagines the modern community greenhouse not as a simple enclosure, but as a dynamic, light-mediating architecture driven by the material intelligence of glass.
"Through the strategic layering of glass tubes, etched, fluted and dichroic glass panels, overlapping translucencies generate shifting atmospheres of diffused light, shadow, and spectral phenomena that transform glass from passive skin into an active ecological tool.
"These luminous conditions modulate plant growth, foster human comfort and dissolve the boundary between built structure and living ecosystem.
"The community greenhouse becomes a civic and ecological commons, where each glass threshold negotiates between transparency and enclosure, public and private, cultivated and wild.
"Architecture, here, does not merely shelter growth; it becomes the condition through which growth is made possible."
Student: Suylen De La Rosa
Course: Forms Lost and Found Again
Tutor: Brian Deluna
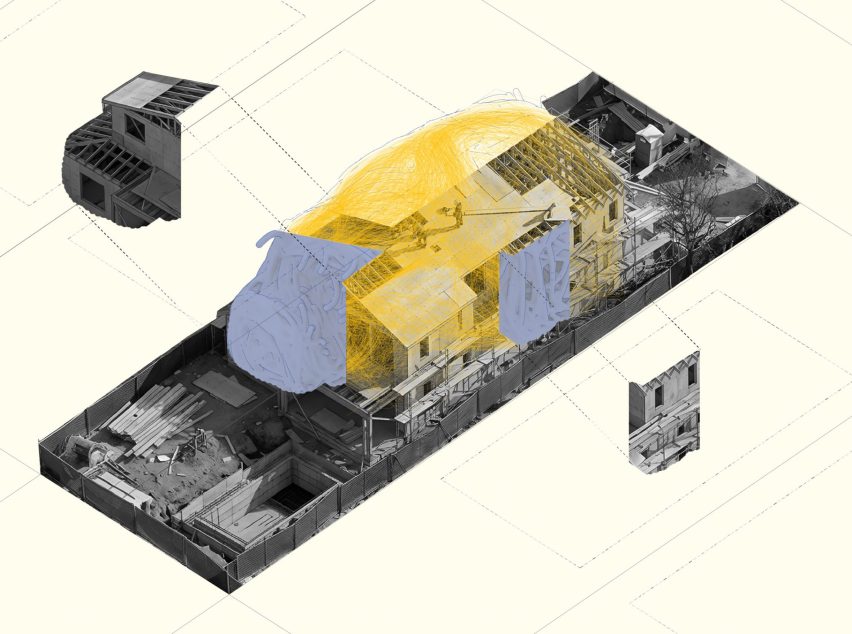
Swarm Form by Reed Wilson
"This project is the recipient of the Building Technology Educators' Society Edward Allen Student Award, the society's highest honour, recognising students who demonstrate exceptional commitment, curiosity, and excellence in the integration of building technology and architectural design.
"A decentralised design approach to extreme weather conditions drawing on the organisational logic of biological swarms, this thesis proposes a new housing typology for Pacific Palisades that adapts to the site's wildfire risk, wind conditions and topographic instability.
"This project investigates how housing as an interdependent system can redistribute risk, protect and evolve in response to environmental extremes.
"In the aftermath of the 2025 Pacific Palisades fires, displaced residents face pressure to rebuild quickly, returning to the same forms of construction that accelerated the original destruction.
"Swarm-Form proposes a housing typology that uses extreme conditions to create form-finding solutions. Drawing from swarm intelligence – the natural phenomenon where systems respond, reconfigure and thrive collectively rather than individually, the project develops a form-finding methodology driven by site-specific environmental forces.
"Pacific Palisades serves as an example of a broader climate question: how architecture, conceived as an adaptive system, can generate rapid, site-specific responses to environments defined by extremes."
Student: Reed Wilson
Course: ARCH 502: Natural Intelligence
Tutor: Evelyn Tickle
Partnership content
This school show is a partnership between Dezeen and the University of Southern California. Find out more about Dezeen partnership content here.