Neri&Hu wraps Hong Kong hotel in "urban tapestry" facade
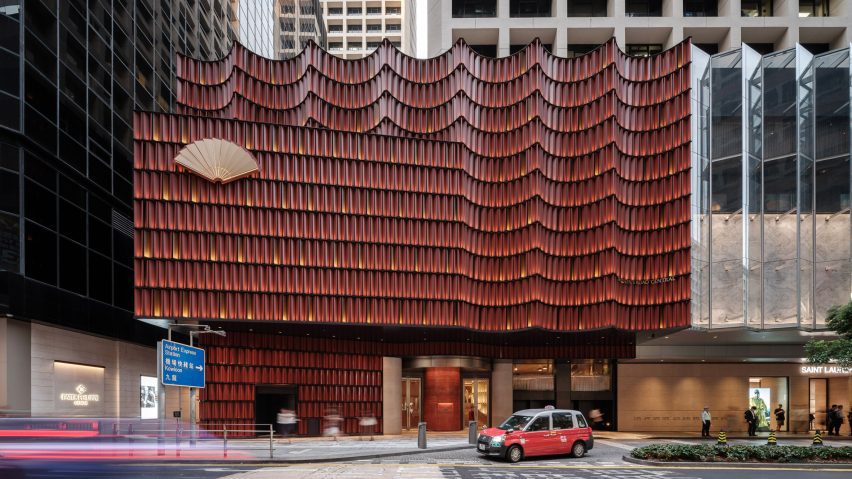
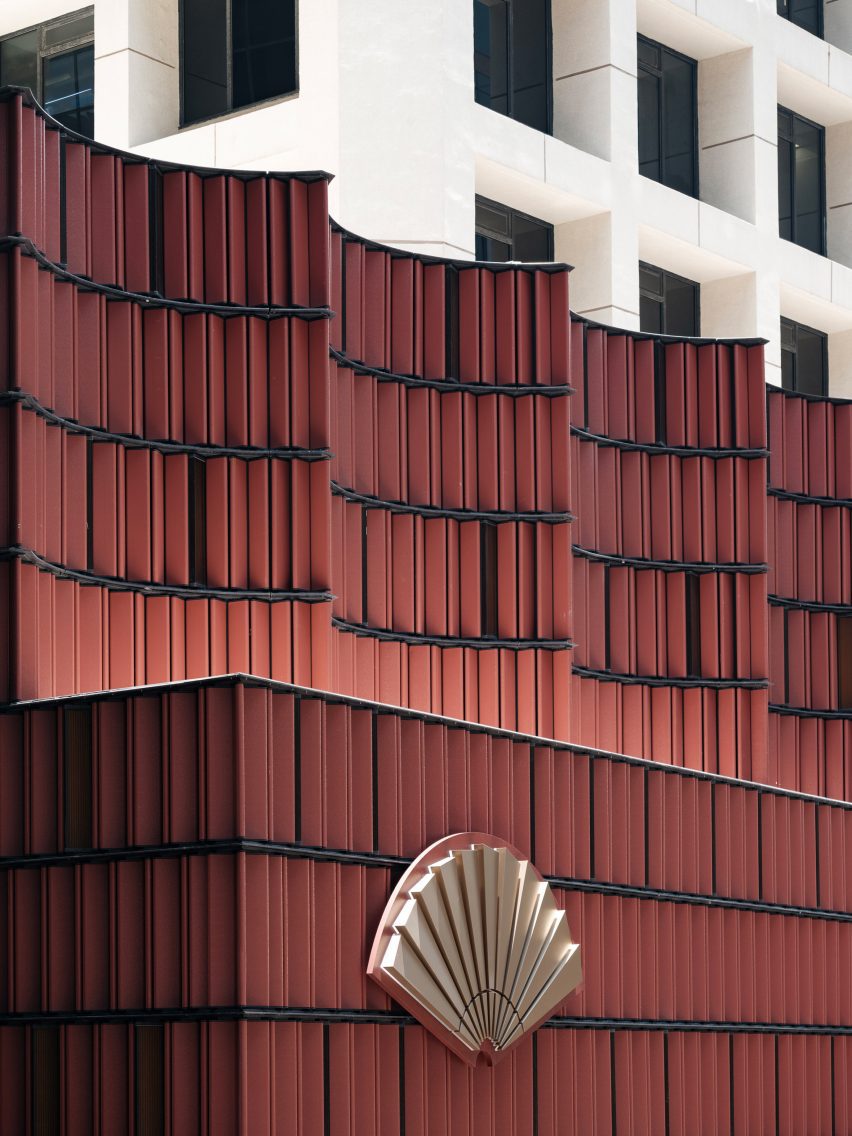
Architecture studio Neri&Hu has upgraded the facade of Mandarin Oriental The Landmark in Hong Kong, using staggered terracotta tiles to resemble a piece of woven tapestry.
Located on Queen's Road in Hong Kong's Central district, the hotel was recently renovated by Joyce Wang Studio with Neri&Hu creating a facade that was designed to celebrate the city's rich history of intricate tile and metalwork.
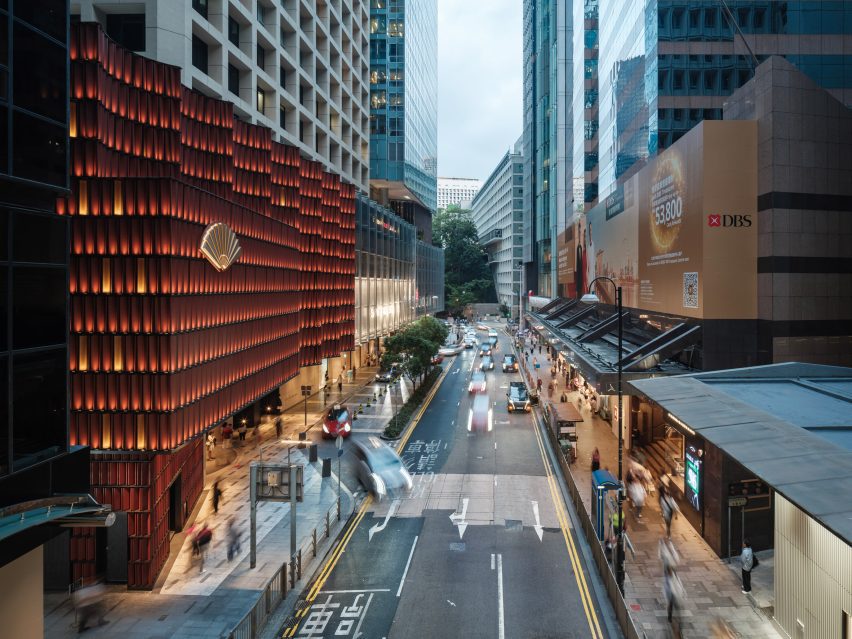
The facade covers part of a former Harvey Nichols department store, which previously had an angled glass facade with a cantilevered, wedge-shaped volume that previously contained a billboard.
According to the studio, the main challenge was to create a consistent visual identity for the hotel that united the fragmented facade and the previous ground floor storefront.
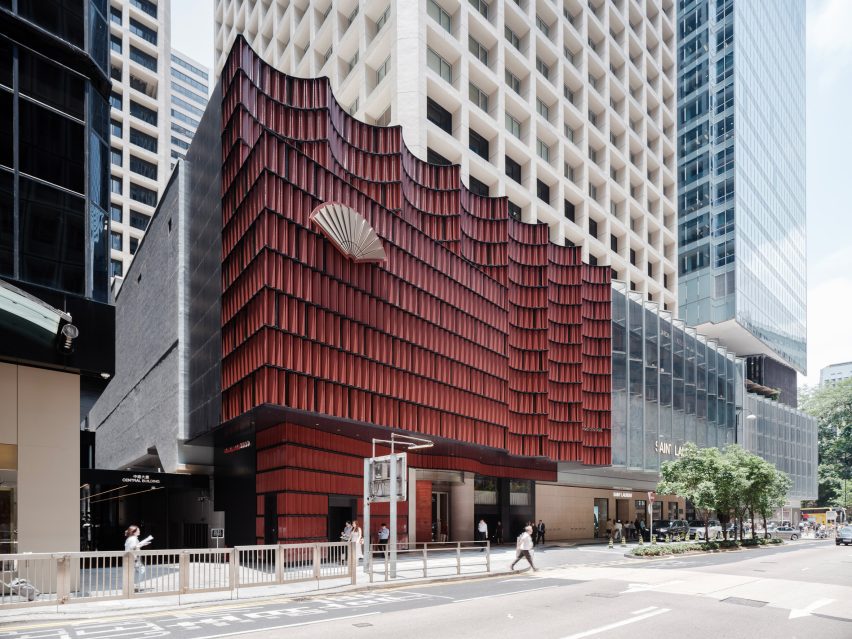
Neri&Hu decided to entirely cover the previous block with a solid facade that contrasts with the previous glass-heavy design.
"As the existing structural frame was something that had to be kept, we conceived the original site as a bodily frame that needed to be re-clothed," said the Shanghai-based studio.
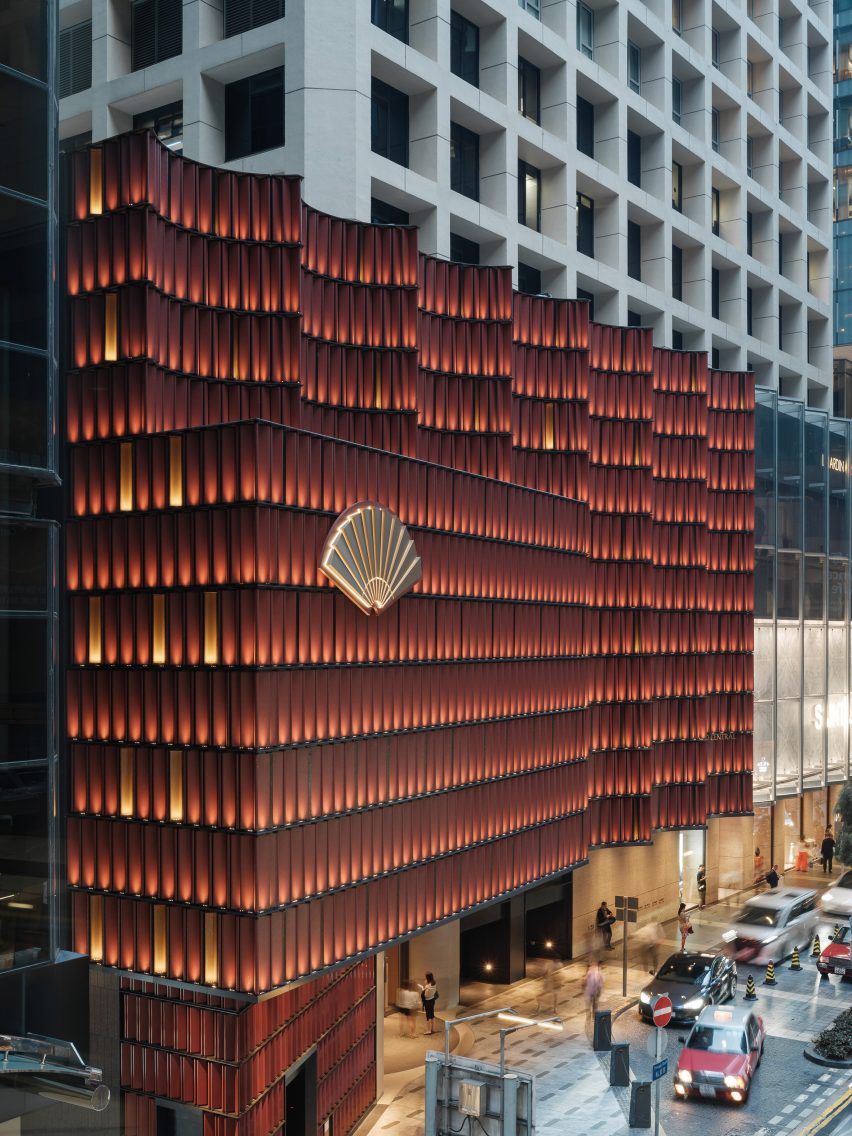
The facade was made from cast terracotta tiles that were arranged in a staggered rhythm that the studio said was informed by woven textiles.
Each row of tiles is supported by a darkened bronze metal shelf with cast glass tiles occasionally added to illuminate the facade at night.
"What unfolds is an urban tapestry – one that celebrates craftsmanship, joinery, and the city's rich traditions of intricate tile and metalwork," said Neri&Hu.
"Its sculpted massing, opaque ceramic surfaces, and bold coloration are deliberately conceived to stand in elegant contrast to the surrounding glass towers, asserting a distinct presence within the urban skyline."
Neri&Hu was established by Lyndon Neri and Rossana Hu in 2006. The interdisciplinary studio is known for projects that respond to the context and heritage of their sites.
The practice's recent projects include Telegraph Hotel in Tbilisi converted from an abandoned Soviet-era post office and a creative community transformed from a former industrial compound in China.
The photography is by Zhu Runzi.
Project credits:
Partners-in-charge: Lyndon Neri, Rossana Hu
Associate director-in-charge: Christine Chang
Associate: Fong Huang
Design team: Hugo Bartholomé, Joshua Wang, Nitya Ravi Latha
Interior design: Joyce Wang Studio
Design management: Hong Kong Land Property Company, Project Department
LDI: Aedas
Lighting: Isometrix Lighting Design
Civil engineering: SYW & Associates
M&E consultant: J. Roger Preston
Façade engineering: HS & A
Quantity surveyor consultant: Arcadis
Contractors: Far East Facade