Christina Yao

Christina Yao is Dezeen's China editor. She is in charge of running Dezeen's WeChat account and overseeing Dezeen's coverage of Chinese architecture and design.
She previously lived in London for six years as Europe correspondent for the weekly magazine China Business Network. She moved back to China in late 2019 as managing editor for Business of Fashion before joining Dezeen in 2021.

Architecture studio BDP has unveiled a pharmaceutical research campus in Shanghai, China, comprised of interconnected buildings that evoke the movement of cell division. More about Splitting cells informs Shanghai research campus' interconnected buildings

Architecture studio Grimshaw has designed three stations for City Rail Link in Auckland, New Zealand, guided by Māori cultural values that aim to connect the buildings to their sites. More about Grimshaw unveils trio of Auckland stations informed by Māori narratives
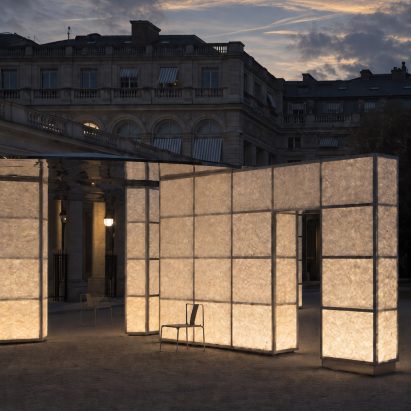
Chinese designer Bin Wu has unveiled the Pavilion of Time, which features timber screens topped by a circular mirror, in the courtyard of Domaine National du Palais-Royal for Paris Design Week. More about Bin Wu's mirror-topped Pavilion of Time aims to "make time tangible"
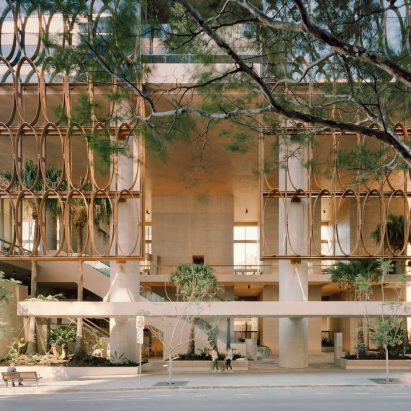
A shading system comprised of copper-coloured ovals was added to the 205 North Quay tower in Brisbane, Australia, to combat the harsh subtropical sun. More about Copper-coloured ellipses wrap office tower in Brisbane

Chairs made of wood lacquer and a lighting installation informed by paper-twining were among the highlights of the In Situ exhibition during Design Miami Seoul. More about Seven collectible pieces from Design Miami Seoul that reimagine traditional Korean crafts
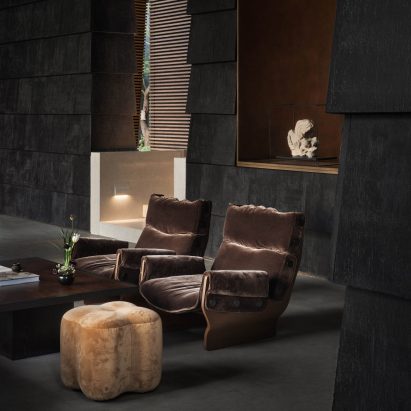
Chinese interior designer Bin Wu's book Timeless East explores the idea of a design language rooted in the philosophical context of the East. For this roundup, he picks six of his own favourite projects in China and abroad. More about Six projects from Bin Wu that showcase design "articulated by the East itself"

AIM Architecture has designed Zara Huaihai Road, a flagship store for the Spanish fashion brand in Shanghai, with an amphitheatre-like brick podium that connects the building with the street. More about Zara flagship store in Shanghai reflects "the future of physical retail"
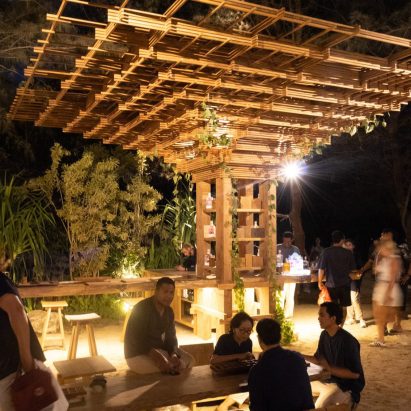
The fifth edition of Bali's Jia Curated design festival features pavilions that aim to put nature at the centre, including structures built from rice husks and salt bricks. Here are eight of the most interesting. More about Eight pavilion highlights from Jia Curated 2026

Australian designers across every discipline will be counted, for the first time, under a dedicated professional group in the upcoming census on 11 August. More about Design profession receives own classification in upcoming Australian census

Local interior studio Crissy Zhang Design has transformed the interior of the Parkhill residence in Melbourne, Australia, using arched forms and tactile materials to create a soft, calming space. More about Crissy Zhang creates Melbourne home shaped by "modern Parisian sensibility"

Designer Joyce Wang has completed an interior renovation at the Mandarin Oriental The Landmark hotel in Hong Kong, designed to evoke the feel of living in a colonial mansion. More about Joyce Wang draws on "colonial country manors" for Hong Kong hotel interior
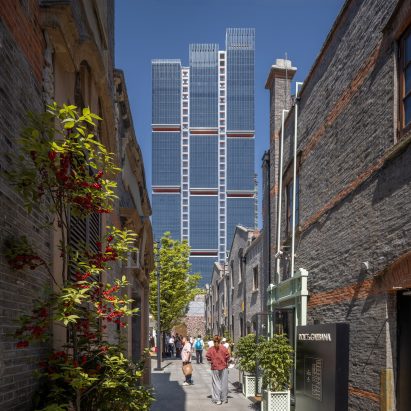
British architecture studio RSHP has completed One Shanghai, an 186-metre mixed-use skyscraper in central Shanghai, China, informed by the city's historical laneway network. More about RSHP unveils tripartite Shanghai skyscraper informed by historical laneways
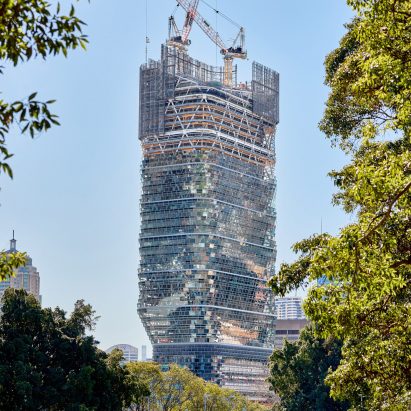
The Atlassian Central skyscraper, designed by SHoP Architects and BVN Architecture, in Sydney, Australia, has become the world's tallest hybrid timber tower. More about World's tallest timber tower tops out in Sydney

Architecture studio MVRDV has designed a flagship store for Chinese fashion brand Urban Revivo in Beijing, China, with a dramatic facade informed by the roof tiles on the city's traditional houses. More about MVRDV wraps Beijing roof tiles around Chinese moon gates for fashion flagship store
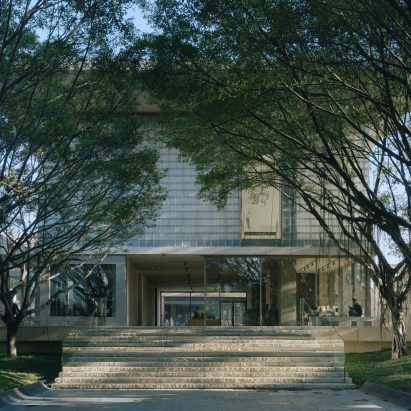
Architecture studio Vector Architects has arranged a cluster of art galleries around a preserved Banyan tree canopy near Guangzhou, China. More about Vector Architects rejects "white cube" design for Aranya Art Center Guangzhou
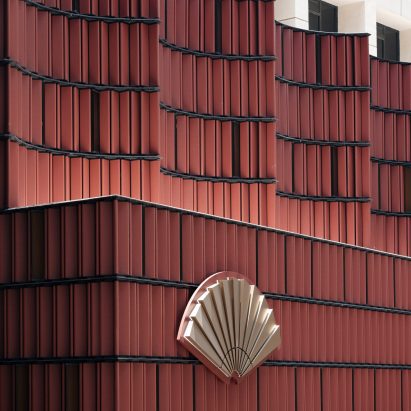
Architecture studio Neri&Hu has upgraded the facade of Mandarin Oriental The Landmark in Hong Kong, using staggered terracotta tiles to resemble a piece of woven tapestry. More about Neri&Hu wraps Hong Kong hotel in "urban tapestry" facade
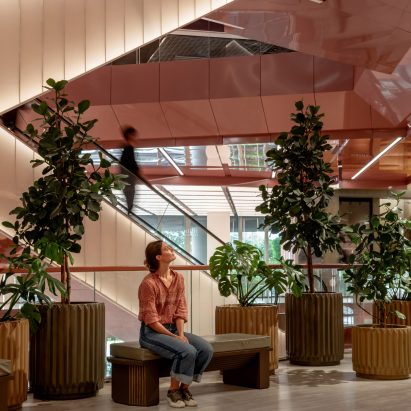
Hong Kong studio Linehouse has designed the interiors for Bangkok's Central Park shopping centre, which are centred around three atriums clad in silver, copper and bronze. More about Dramatic atriums define Bangkok shopping centre by Linehouse

Architecture studio NBBJ has completed the headquarters of Chinese phone company Vivo in Shenzhen, China, which includes a terrace wrapped around the exterior of the skyscraper. More about NBBJ wraps Vivo skyscraper in spiralling terrace
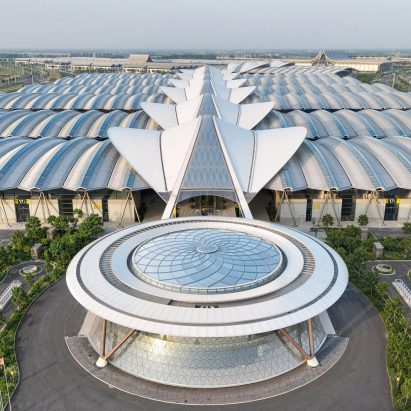
British architecture studio RSHP has completed a vast convention centre in Zhengzhou, China, with 16 exhibition halls connected by a mile-long elevated walkway. More about RSHP arranges convention centre in China around mile-long walkway
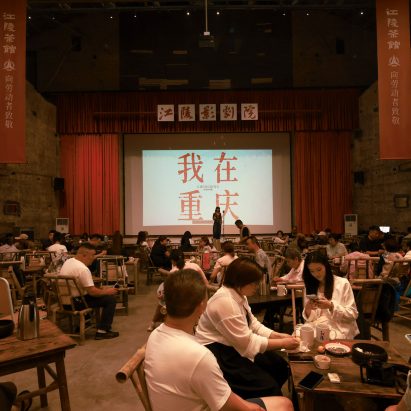
Chinese firm Studio We Live has transformed an abandoned cinema into a vibrant teahouse and food market in Chongqing, China, preserving the nostalgic atmosphere of the old workers' picturehouse. More about Studio We Live transforms 1950s Chinese cinema into teahouse with wooden canopy