


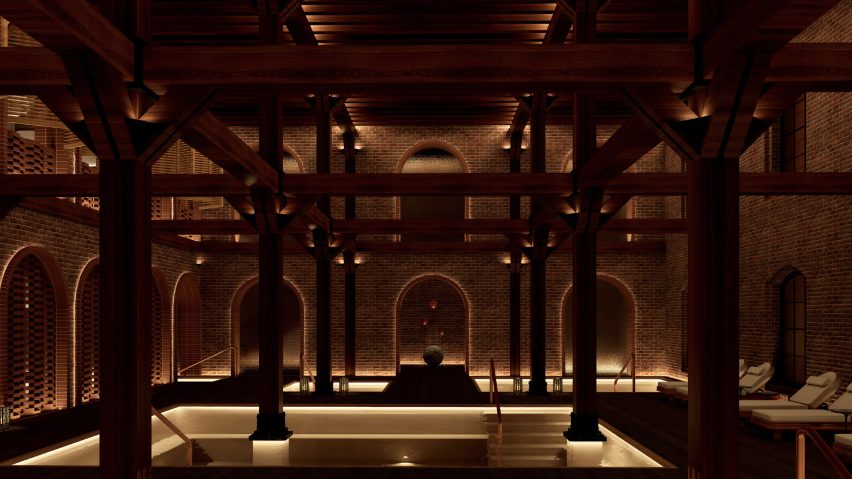
Dezeen School Shows: a hotel located in a former railway station in New York City is among the projects from students at Pratt Institute.
Also featured is a wellbeing space that highlights existing water systems and outdoor furniture that create communal spaces in New York City's urban spaces.
Pratt Institute
Institution: School of Design – Interior Design
Course: MFA Interior Design Thesis
Tutors: Alper Besen, Nina Freedman, Frederic Levrat, Irina Schneid and Edwin Zawadzki
School statement:
"The MFA in Interior Design at Pratt Institute prepares students to engage in critical inquiry through theoretical and applied research, establishing them as innovators and leaders in the field of interior design.
"The curriculum addresses emerging and innovative technologies, sustainable practices, interdisciplinary collaboration and issues of ethical and social responsibility in a diverse and global context.
"Seeing the possibility of design as an agent of change, Interior Design at Pratt expands the potential of professional practice, design education and our understanding of the built environment.
"The program culminates in a thesis project developed in the final year of study. Work is done under the direction of a thesis advisor and is completed within one year.
"The thesis provides students the opportunity and freedom to pursue a topic in depth, building on the studies they have undertaken during their time at Pratt."

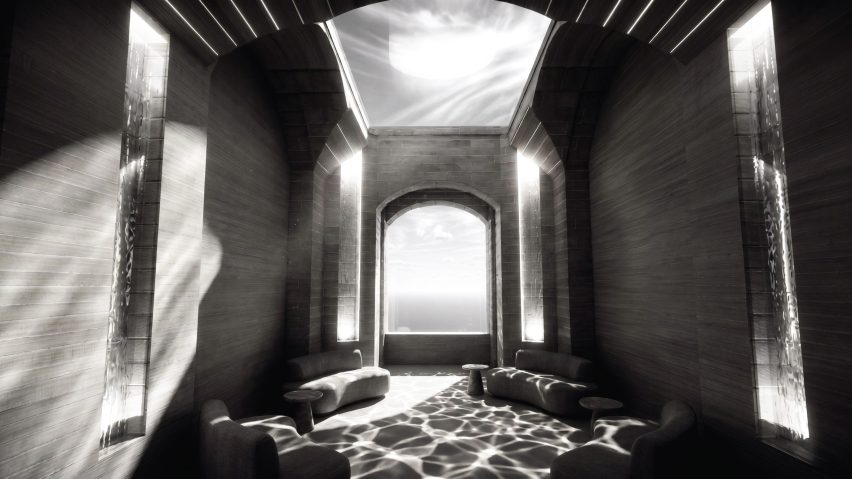
Transitions of Water and Space: Pathways to Wellbeing by Jenna Alghanim
"This project explores how interior design can support physical and environmental wellbeing through spatial, sensory and material transitions shaped by proximity to water.
"Located at Battery Weed, the design reimagines the historic fort as a restorative threshold, integrating visible water systems to reconnect occupants with ecological processes."
Student: Jenna Alghanim
Tutor: Irina Schneid
Email: jalghan9[at]pratt.edu
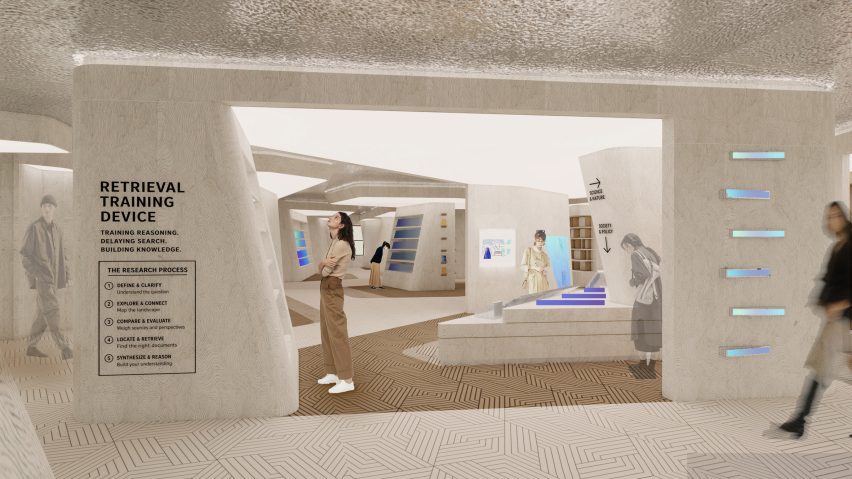
Designing the Interior as an Anti-Algorithmic Apparatus: Reclaiming Cognitive Autonomy through Spatial Rhythms in the Digital Age by Chuhui Chen
"Designing the Interior as an Anti-Algorithmic Apparatus reimagines the public library as a civic space for recovering attention in the digital age.
"Set within Levels 5-7 of New York's Stavros Niarchos Foundation Library, the project transforms reading, searching and gathering into a vertical sequence of spatial countermeasures.
"Branching routes, fragmented indexes and debate chambers disrupt predictive information habits. Phone-free reading landscapes slow perception through posture, softness and time.
"Collective installations turn knowledge into shared interpretation. The library becomes a place where visitors are invited to pause, compare and encounter perspectives beyond their own; a civic interior shaped by slowness, agency and presence."
Student: Chuhui Chen
Tutor: Edwin Zawadzki
Email: cchen632[at]pratt.edu
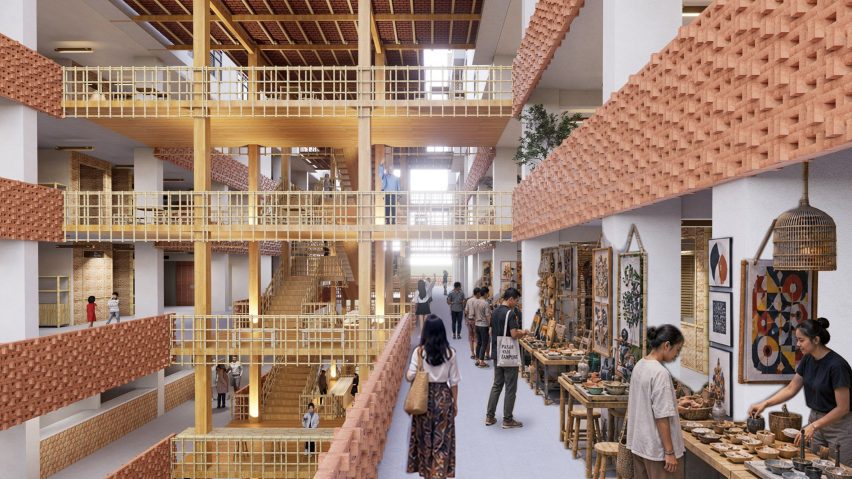
Urban Vernacular Resilience by Ayuti Fathmarany
"How can vernacular architectural principles support the resilience of informal communities in dense urban housing?
"This thesis explores how Indonesian vernacular principles – expressed through community culture, adaptable domestic spatial systems and locally accessible materials – can enhance livability and socio-economic resilience in Jakarta's mixed-use rental public housing."
Student: Ayuti Fathmarany
Tutor: Alper Besen
Email: ayuti.fathmarany[at]gmail.com
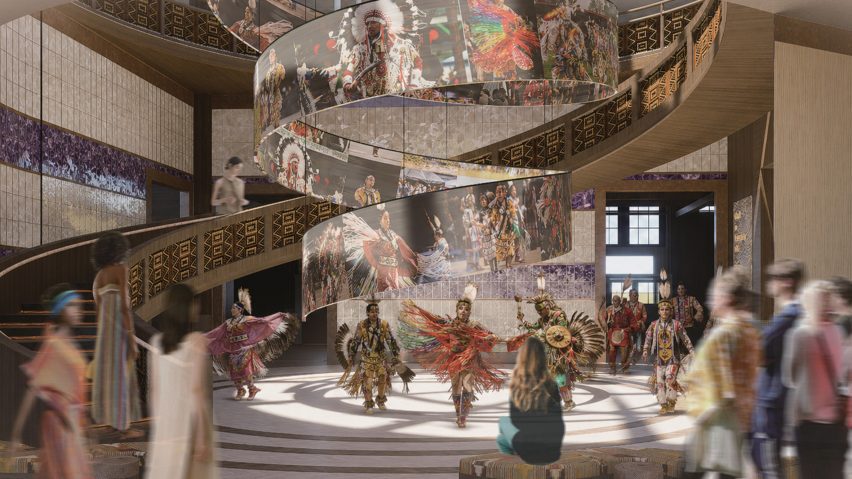
Craft as Bridge: Living through Making by Yu He
"Situated on the historic grounds of Manhattan, the project positions Lenape culture as the permanent host framework for rotating global indigenous craft traditions.
"Reframing hospitality as a relationship between host and guest cultures, this thesis explores indigenous craft as cultural display and lived spatial exchange."
Student: Yu He
Tutor: Nina Freedman
Email: yhex79[at]pratt.edu
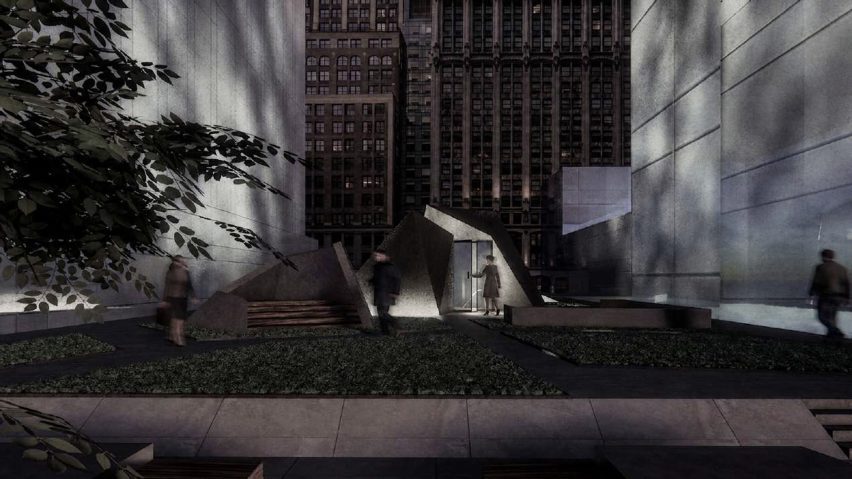
Night Island by Xin Lan
"Night Island explores how 'darkness' can function as a restorative spatial condition within the overstimulated environment of New York City.
"Located beneath Times Square, the project creates a sequence of spaces that gradually transition users from exposure to withdrawal through reduced light, sound and social intensity.
"Rather than treating darkness as the absence of light, the project investigates its potential to support rest, reflection and sensory recovery.
"Through movement, descent, privacy and controlled atmospheres, Night Island offers a temporary urban refuge where visitors can slow down, disconnect from constant stimulation and reconnect with their own physical and mental rhythms."
Student: Xin Lan
Tutor: Frederic Levrat
Email: rositalan88[at]163.com
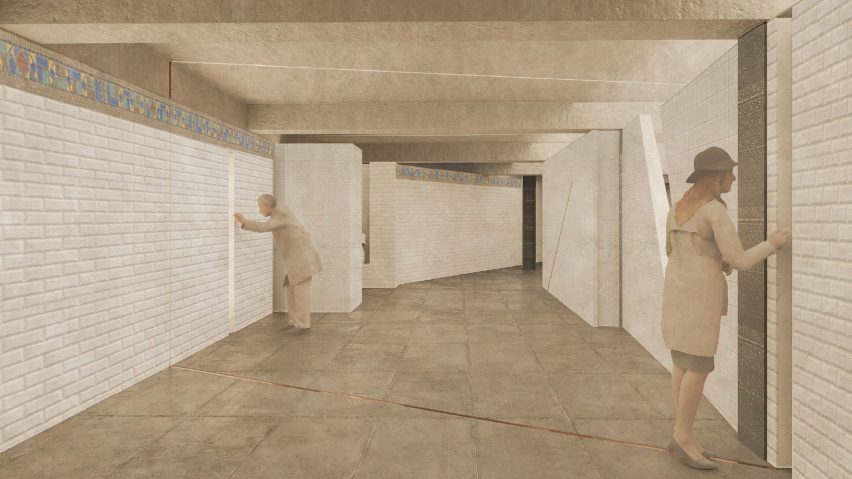
Look Closer: A Hidden Underground Installation Revealing the Untold Stories of Blue-Collar Labour by Haley Ho-Kyung Lew
"Transforming the subway, a space of unconscious routine, into moments of awareness.
"The project reveals the overlooked labour of blue-collar workers, inserting quiet interruptions created by voids and cutouts into daily movement to expose what has long remained unseen."
Student: Haley Ho-Kyung Lew
Tutor: Alper Besen
Email: hklew0104[at]gmail.com
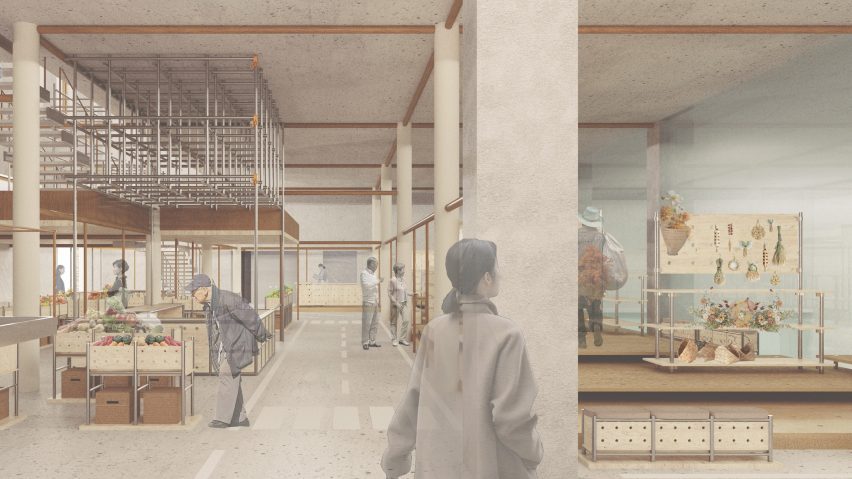
Weaving Echoes: Interior Design as a Medium of Cultural Memory in Evolving Urban Contexts by Simin Liu
"This thesis explores the role of interior design in reinforcing spatial and collective memory to mediate cultural erasure and displacement in historic immigrant neighbourhoods that are continuously evolving."
Student: Simin Liu
Tutor: Irina Schneid
Email: design.simin[at]gmail.com
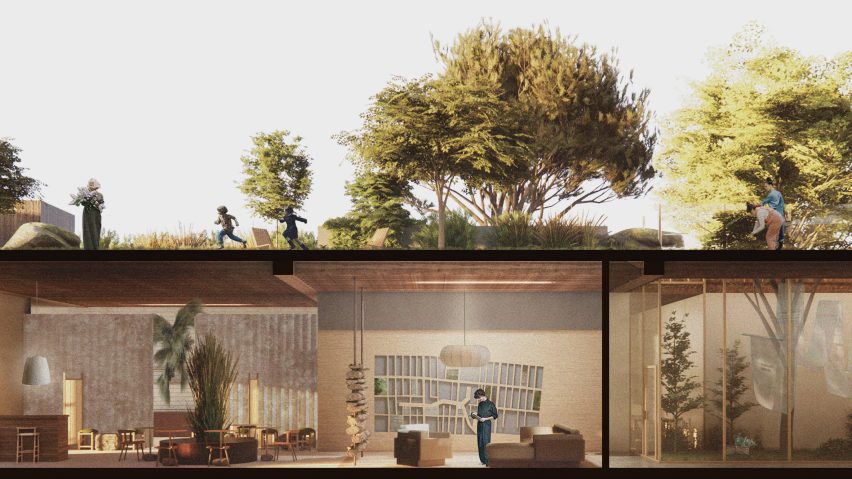
Foraged Interiors by Helen Mohney
"In urban environments where vast landscapes are scarce, foraging encourages connection to nature at an intimate scale – cultivating a spirit of appreciation and stewardship.
"This thesis proposes a community space to engage residents in foraging's edible, medicinal and material possibilities, transforming how we experience nature in the city."
Student: Helen Mohney
Tutors: Nina Freedman
Email: hmohney[at]pratt.edu
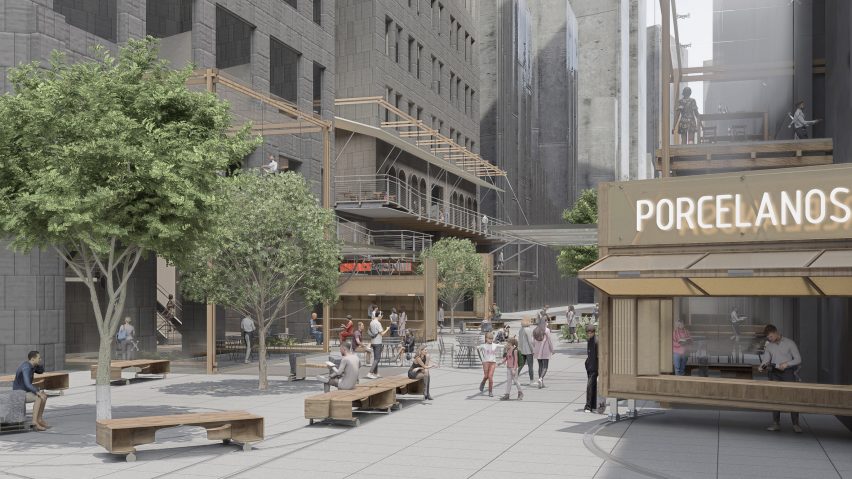
Between Boundaries: Reclaiming Urban Boundaries as Pedestrian Threshold Spaces by Jingwen Zhang
"Between Boundaries explores how urban streets can become more inclusive and socially engaging public interiors.
"Focusing on the spaces between sidewalks, storefronts and buildings, the project reimagines rigid architectural edges as adaptable threshold spaces.
"Through a system of movable and responsive urban furniture, boundaries can expand, contract and be reconfigured according to everyday activities such as walking, gathering and resting.
"By blurring conventional distinctions between public and private space, the project proposes a more flexible street environment that encourages occupation, social interaction and a stronger sense of belonging within the city."
Student: Jingwen Zhang
Tutor: Frederic Levrat
Email: jingwenzh402[at]gmail.com
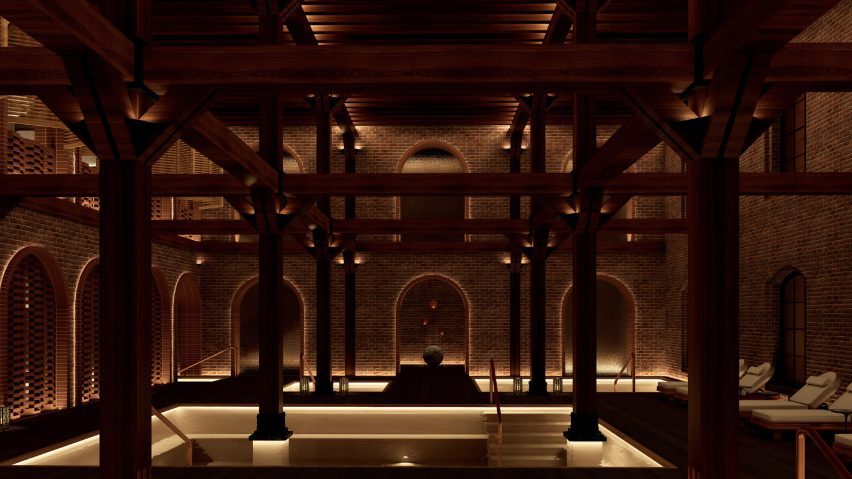
Terminal Hotel by Keliang Li
"Terminal Hotel transforms the Terminal Warehouse into a public-facing 'terminal' where locals, visitors and hotel guests can all arrive, pause and move through restorative experiences together.
"The hotel stay is designed like a travel journey – arrival, lounge, transition and destination – so guests withdraw from the city and let their body and mind 'travel' through atmosphere, wellness, dining and culture.
"As an urban resort in the city centre, it offers a tranquil escape with resort-level amenities while staying deeply connected to New York."
Student: Keliang Li
Tutor: Edwin Zawadzki
Email: klix28[at]pratt.edu
Partnership content
This school show is a partnership between Dezeen and the Pratt Institute. Find out more about Dezeen partnership content here.