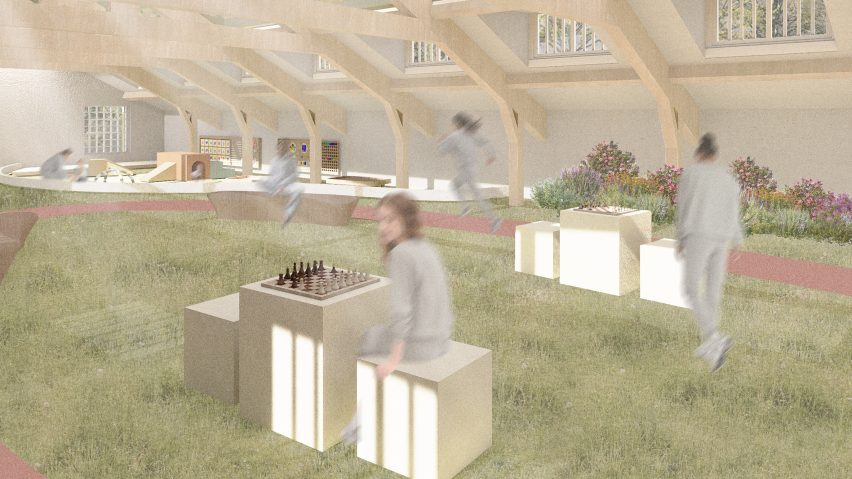
Rehabilitative prison with crafting spaces among projects from Norwich University of the Arts
Dezeen School Shows: a rehabilitative prison in a former mill with crafting and vocational spaces is among the projects from Norwich University of the Arts.
Also featured is a project that explores how Brutalism can complement nature, and a proposal for wellbeing and communal social spaces inside Norwich's city walls.
Norwich University of the Arts
Institution: Architecture and Interior Design Programme
Course: Interior Design
Tutors: Jason Wiggin, Gabriela Jimenez, Gaetano Drago, Teresa Stoppani and Chiara Toscani
School statement:
"The Norwich Interior Design course advances critical spatial practice through collaboration, shared enquiry and material investigation.
"From the shared first-year studio, students work collectively and with local partners, engaging sites across Norwich and the Norfolk coast through mapping, filming, drawing and making.
"Projects explore the interior as an expanded condition shaped by environmental change, social use and spatial memory.
"Working with derelict buildings and underused urban spaces, students develop proposals that support forms of public life and collective occupation, positioning interior design as an evolving field attentive to atmosphere, materiality and lived experience."
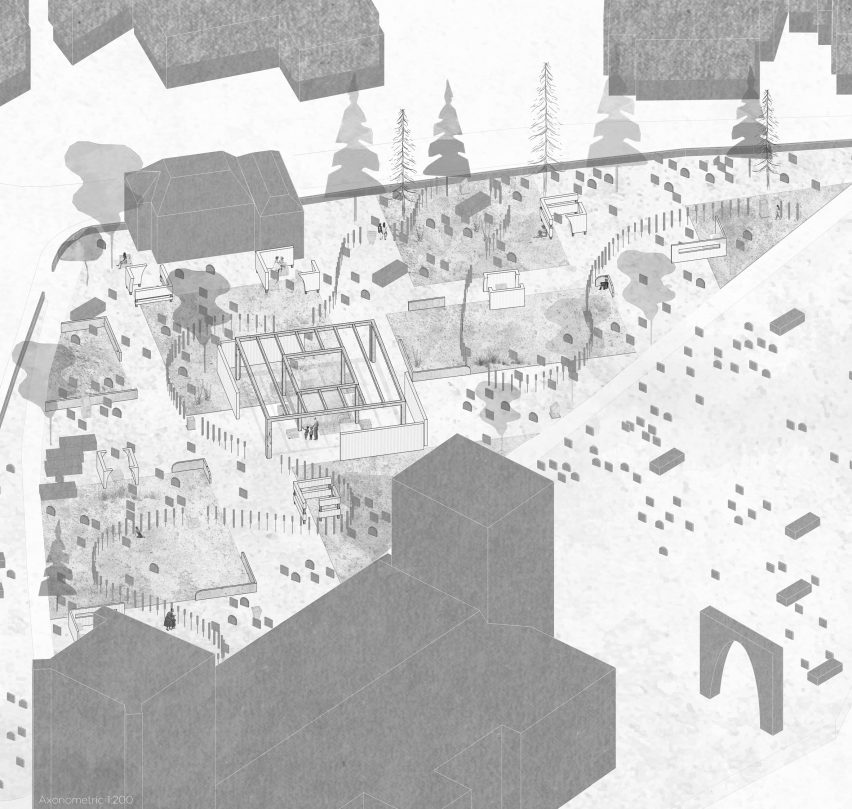
(Re)Remembering by Katie Gardiner
"Reimagining the Wymondham graveyard as an active public landscape, this project introduces routes and spaces for walking, gathering and reflection.
"A sequence of glass posts guides visitors toward seven memory gardens, each linking planting with practices of remembrance.
"Paths offer different modes of engagement, including site-specific and symbolic journeys. Enclosed rooms, reflection pools and reused materials establish a spatial language grounded in care and continuity.
"Memory is embedded within both landscape and material. (Re)Remembering frames the graveyard as a shared environment that supports ongoing relationships between people, place and collective histories."
Student: Katie Gardiner
Course: BA (Hons) Interior Design
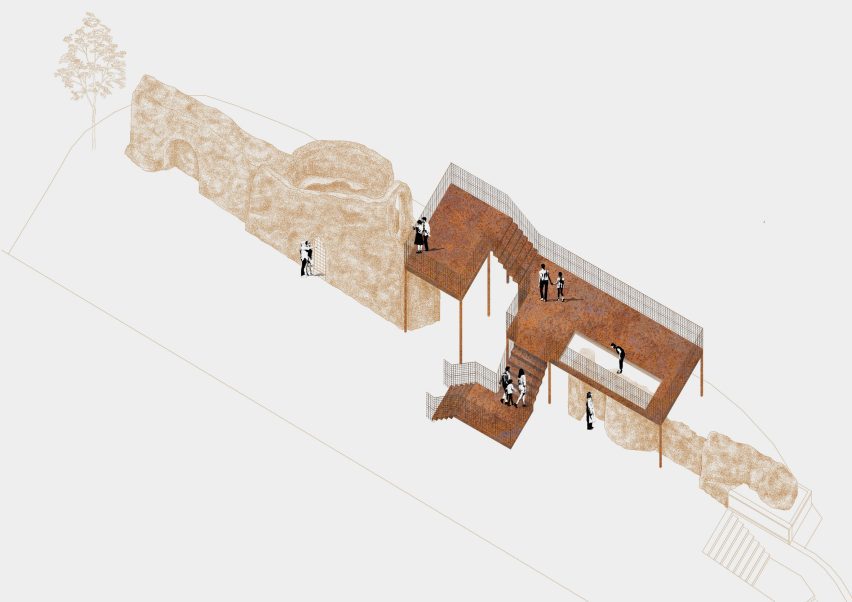
City Walls by Mya Frost
"Engaging fragments of Norwich's historic wall, this project repositions them as spaces for movement, occupation and encounter.
"Each site is approached through interventions that respond to its specific conditions, including elevated routes, thresholds and interior insertions.
"Openings and platforms bring visitors into close proximity with the wall's material fabric. Circulation is designed to reveal and conceal views in sequence, shaping perception through movement.
"At key locations, gathering spaces and displays integrate the wall into everyday use. City Walls develops a spatial framework in which heritage becomes part of daily urban experience."
Student: Mya Frost
Course: BA (Hons) Interior Design
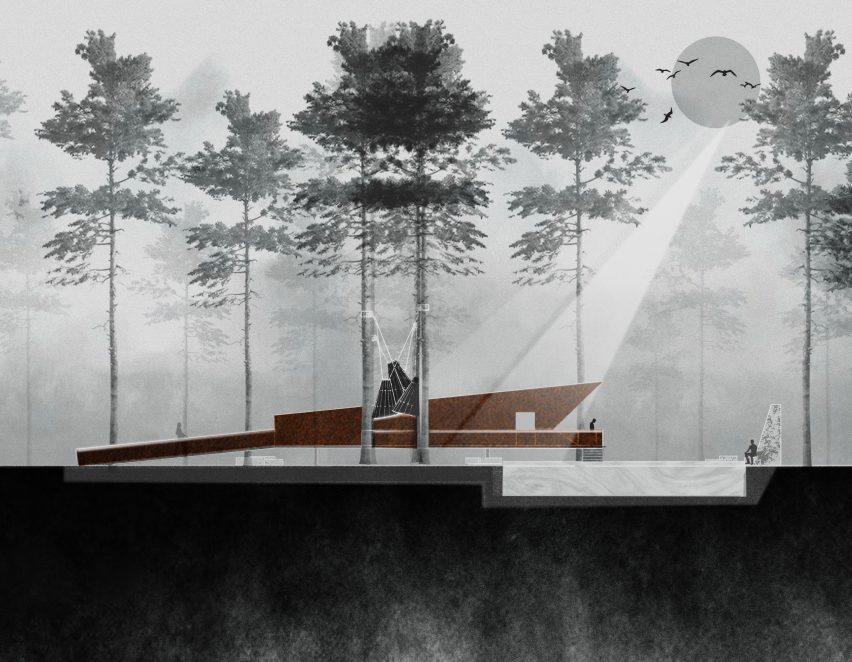
Framing Silence by Olivia Stribbling
"Set within Thetford Forest, this project constructs a spatial sequence that engages silence as an embodied condition. A raised walkway compresses movement and light before opening toward water and wider views.
"Branching routes lead to platforms that frame sound, mist and canopy through controlled architectural elements. Material choices, including Corten steel, limestone and timber, respond to the forest's temporal changes.
"Lighting is used sparingly to support atmosphere without overwhelming the site. Framing Silence organises perception through movement, guiding visitors toward focused encounters with sound, landscape and their own presence within the environment."
Student: Olivia Stribbling
Course: BA (Hons) Interior Design
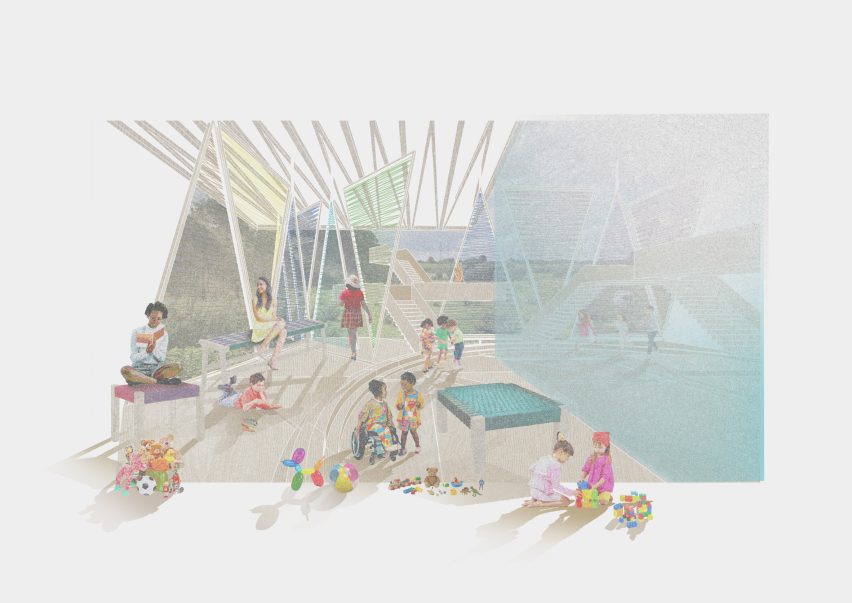
Memoria-Viva: A Living Pavilion of Memory and Becoming by Orlane Mboukou-Etoney
"Developed as a counter-memorial, this project constructs a pavilion that brings forward histories of women in Ancient Rome through spatial experience.
"A sequence of layered environments guides visitors through moments of exposure, reflection and gathering. Architectural devices associated with concealment are reworked into spaces that can be occupied collectively.
"Material, light and sensory elements evoke historical fragments without direct reconstruction. The pavilion is positioned on a site with limited connectivity, activating it through shared use.
"Memoria-Viva frames memory as active and evolving, shaped through movement, occupation and intergenerational presence."
Student: Orlane Mboukou-Etoney
Course: BA (Hons) Interior Design
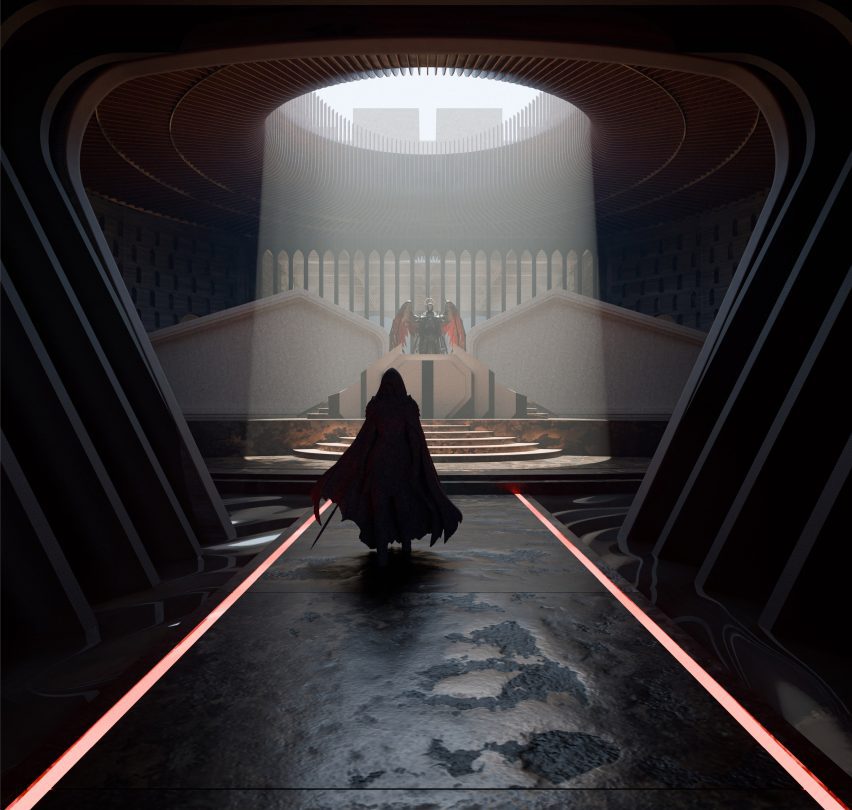
The Theatre of Power by Robyn Holmes
"Set within unstable coastal cliffs, this project develops a ritual architecture structured around hierarchy and controlled movement.
"A single processional route compresses the body through narrow corridors and restricted views, guiding visitors toward a central chamber.
"Spatial organisation reinforces roles, with an elevated podium marking authority above a lower field of occupants. Material treatment shifts from light-absorbing surfaces to reflective finishes that intensify focus within the main space.
"An oculus directs light to emphasise position and presence. The Theatre of Power constructs a spatial system in which authority is produced, reinforced and made visible through architecture."
Student: Robyn Holmes
Course: BA (Hons) Interior Design
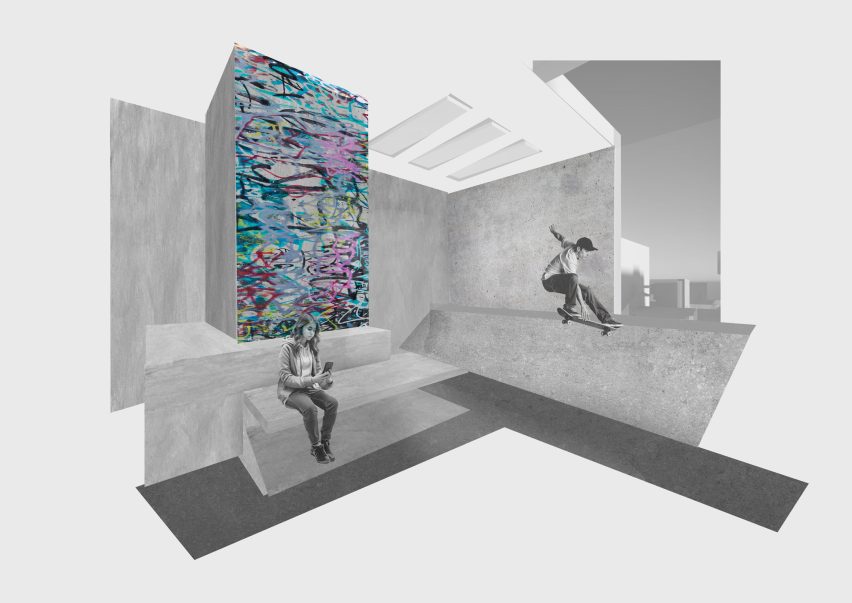
Bairn by Eve Holmes
"Located within Victor Pasmore's Apollo Pavilion in Peterlee, Bairn proposes a youth centre for 13 to 17-year-olds in a working-class new town in County Durham.
"The title, taken from the local word for 'child', anchors the project in regional identity and everyday language. The centre reactivates the listed structure through contemporary use rather than distant preservation.
"Programme elements are pulled into separate volumes, linked by accessible ramps that act as circulation and social space. Forced perspectives and framed views guide movement and looking.
"Bairn reshapes the pavilion as a place for safety, creativity and shared urban youth culture through art, movement and play."
Student: Eve Holmes
Course: BA (Hons) Interior Design
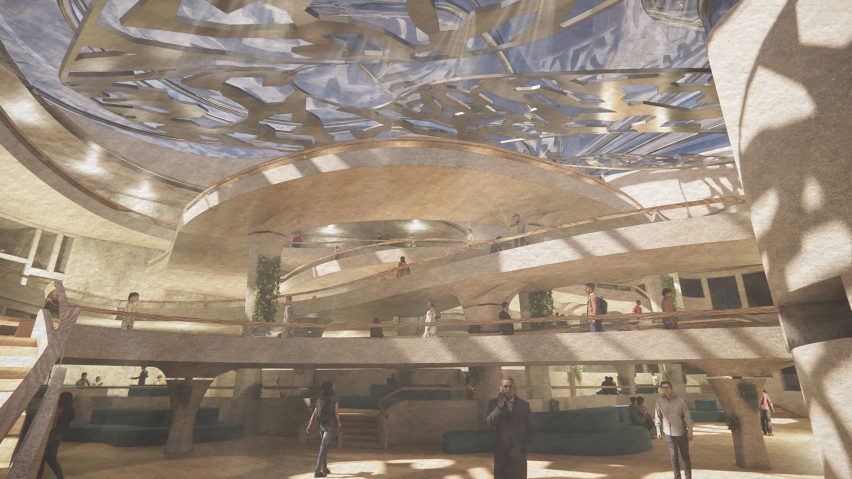
Zigeden by Harrison Kennedy
"Working within the listed University of East Anglia Ziggurats in Norwich, Zigeden reimagines the Brutalist student accommodation blocks designed by Denys Lasdun around biophilic principles and a shared hub for students and staff.
"The project keeps the concrete forms while testing how Brutalism can sit alongside light, nature and wellbeing. At the centre of the complex, a tall hall expresses biophilic ideas through structure and light rather than heavy planting.
"A suspended perforated steel installation, inspired by (Japanese, literally meaning 'sunlight leaking through trees') filters daylight like a forest canopy, while overlapping landings create layered views and pauses.
"Warm materials, planted columns and fluid interventions thread through the building, treating the existing interior as a living landscape for contemporary student life."
Student: Harrison Kennedy
Course: BA (Hons) Interior Design

Subterranean Futures by Janina Rundberg
"Imagined beneath the former RAF Bardhill Radar Station in North Norfolk, this project develops a subterranean residential community that offers refuge from surface-level instability.
"Families occupy dwelling units cut into the rock, connected to shared spaces such as an underground park, learning rooms, recycling workshops, food production areas and communal baths.
"Levels overlap only where structurally safe, with homes near the surface and collective functions below. Organic forms follow the geology to keep residents psychologically connected to the surrounding earth.
Energy, water and nutrients are drawn from deep heat, filtered rainwater and biomethane systems. Everyday spaces rely on excavated stone and reclaimed materials.
"Subterranean Futures asks how underground living might reshape ideas of community, system and survival."
Student: Janina Rundberg
Course: BA (Hons) Interior Design
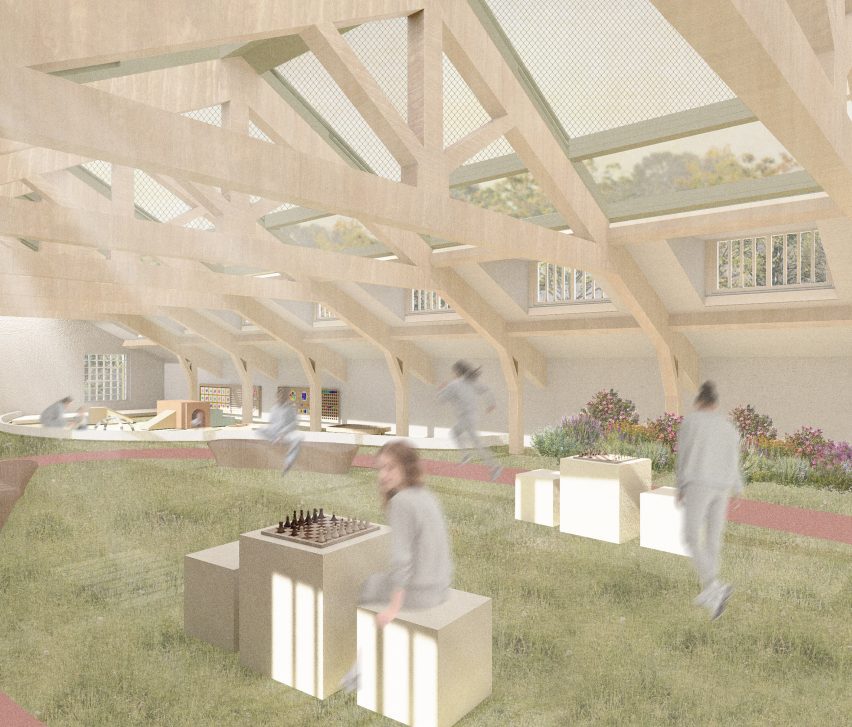
Women's Custodial and Rehabilitation Centre by Izabela Wesolowska
"Developed within St. James Mill in Norwich, this project proposes a rehabilitative Category C women's prison that treats the custodial setting as a place of care, growth and social reintegration.
"New and adapted spaces inside the existing fabric are arranged around routine, education and meaningful daily activity.
"Workshops for crafts, textiles and vocational skills occupy visible, accessible positions, with classrooms and study areas offering calm environments for learning.
"Mother and baby units introduce a domestic-scale setting where early-age relationships can continue. Material choices, daylight and spatial sequencing soften the institutional character to bring together experience and stability beyond the prison."
Student: Izabela Wesolowska
Course: BA (Hons) Interior Design
Partnership content
This school show is a partnership between Dezeen and the Norwich University of the Arts. Find out more about Dezeen partnership content here.