Renovation of problematic Montreal Olympic Stadium roof keeps "original intention" in mind
German architecture studio GMP Architekten is part of a team renovating the Olympic Stadium in Montreal. The work includes replacing a membrane roof that caused problems for decades with a steel deck to protect the structure from falling icicles.
GMP Architekten was approached in 2018 for the project after several iterations of the roof had failed since the structure was completed in the mid-1970s. It was designed as a site to host the Summer Olympics and designed by French architect Roger Taillibert.
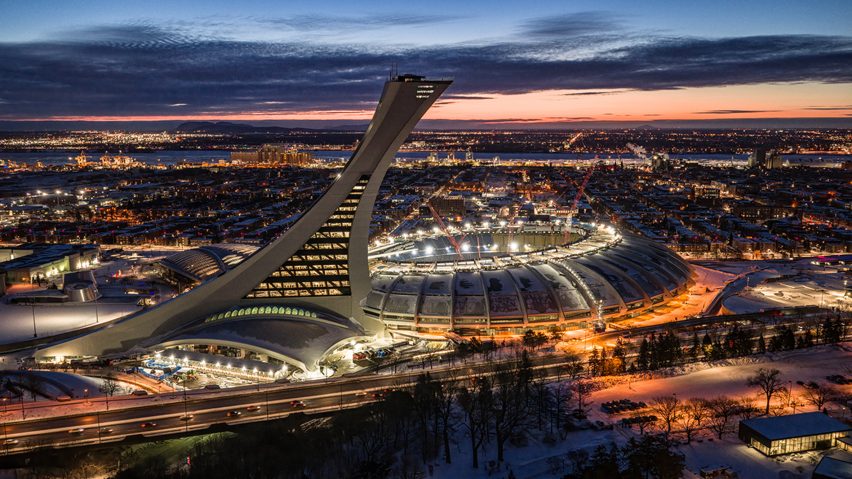
The Olympic Stadium is the centrepiece of the wider Olympic Park development constructed for the 1976 Summer Games in Montreal. The development included a fan-shaped velodrome that was later converted into the Montreal Biodome.
GMP Architekten, Schlaich Bergermann & Partner, WSP Global and Transsolar are acting as a consortium to renovate the stadium's roof, while other architecture studios, such as Lemay, have also joined the project.
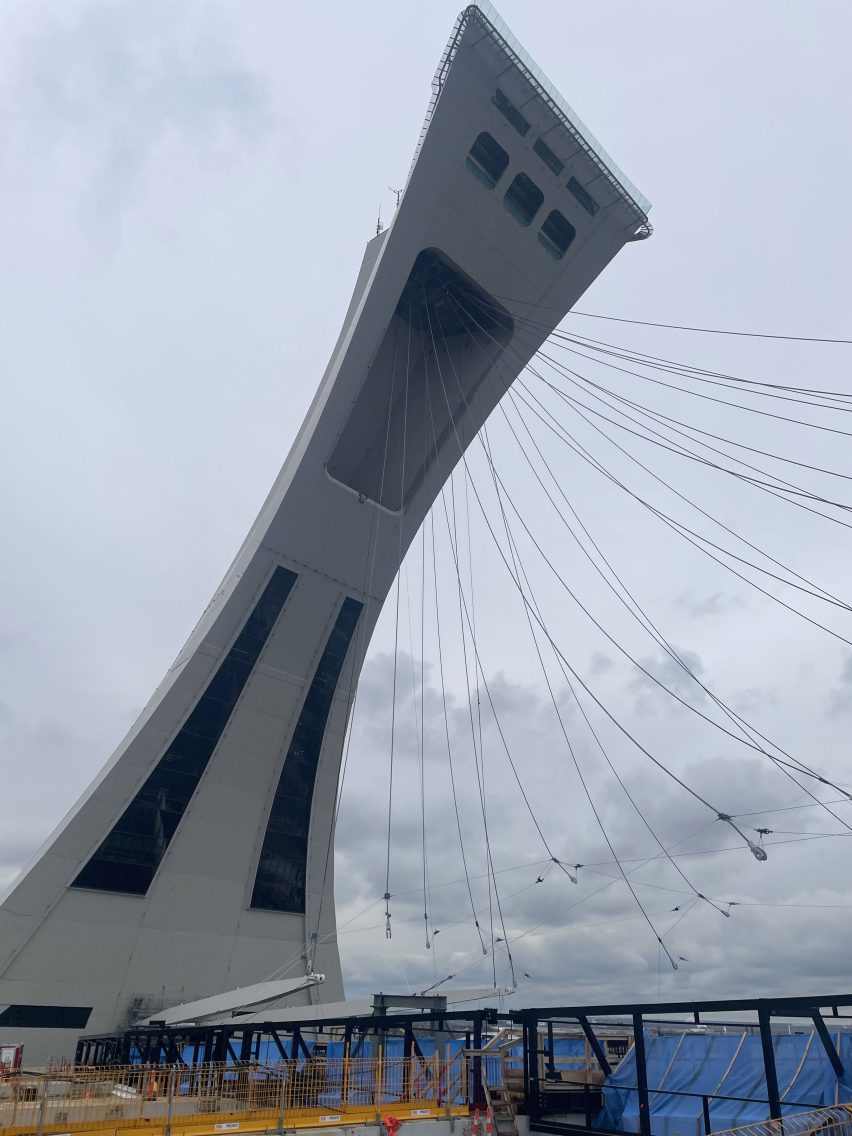
The stadium's roof was originally designed with a Kevlar membrane textile that could be retracted via 26 cables suspended from the huge concrete tower that hangs over the structure.
However, the complexity of the mechanism that retracts the roof meant the stadium was not fully ready in time for the 1976 Olympics.
Because of this complexity, along with costs, union strikes and more, the project was never fully realised, and the city has struggled to produce a functional, durable roof for – much to the chagrin of locals and the wider architecture community. Local politicians even considered demolishing it.
GMP Architekten director Martin Glass, who has worked on several lightweight roof constructions, told Dezeen that the stadium's "visionary" nature made the project difficult to construct at the time.
"The building was so visionary that it was somehow also overburdening the competence of the Canadian construction industry way back in the early 70s," said Glass.
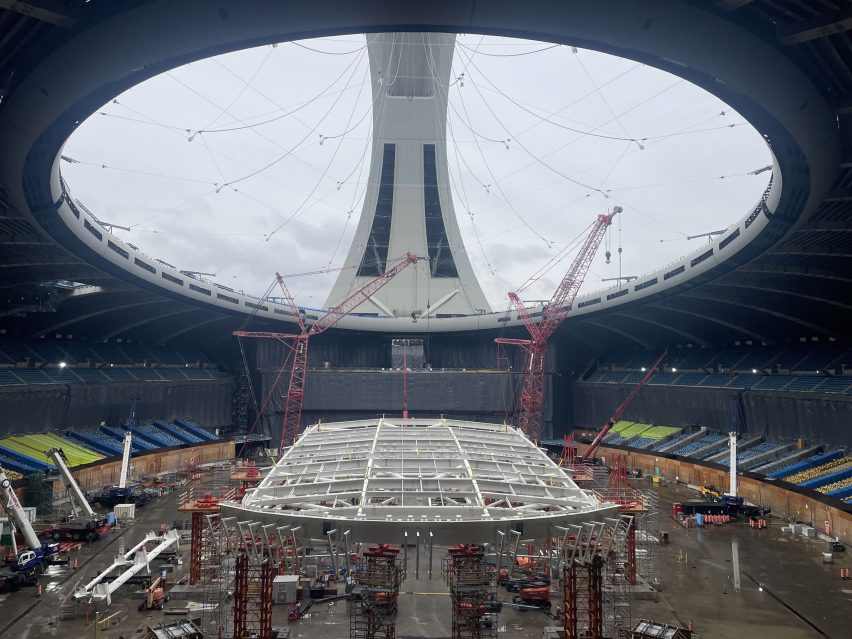
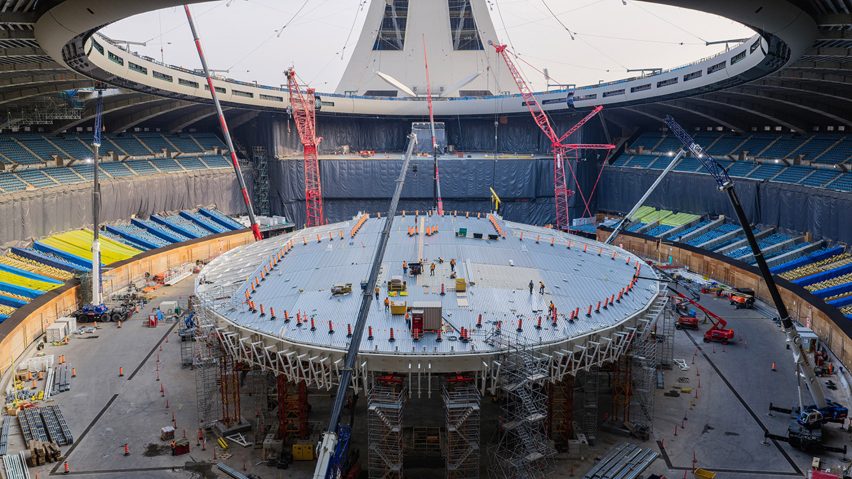
The team is renovating the roof, replacing the permanent Kevlar membrane while maintaining the iconic tower element.
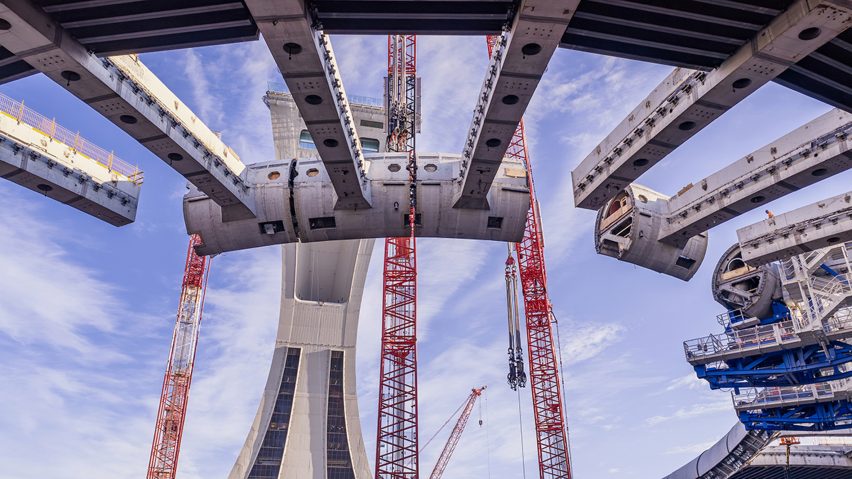
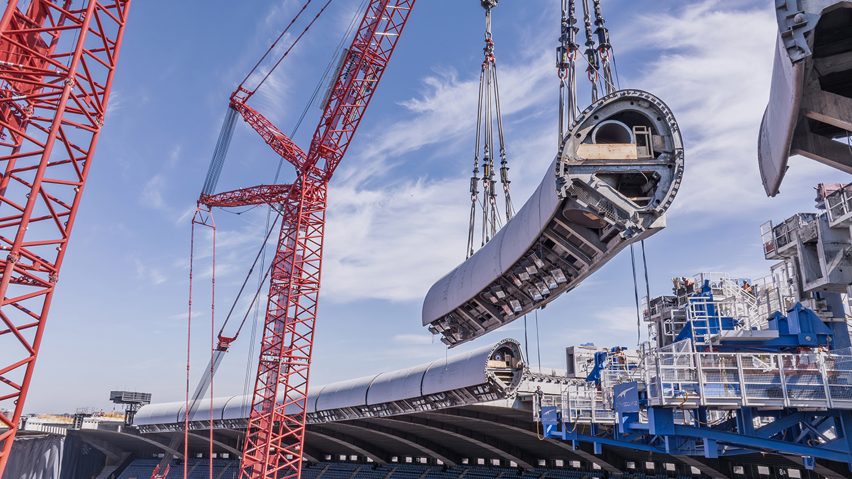
This involves replacing the former retractable roof with a steel cap lined with a ring of skylights and a new outer steel structural ring. The 26 cables are being used to suspend this inner structure.
The cables will suspend up to 90 per cent of the roof's load.
"When the original tower was constructed way back 50 years ago, it was actually built to hold very high loads, and there were a lot of surveys and checkings done in the last 10 years on the tower, so we know it's absolutely structurally sound," Glass told Dezeen. "Therefore, we're able to put the majority of the loads of the roof to the tower."
Glass told Dezeen that replacing the heavier outer concrete ring with a lighter ring of steel and aluminium made the suspension possible, as "taking out the old technical ring gave [them] a lot of weight reserve".
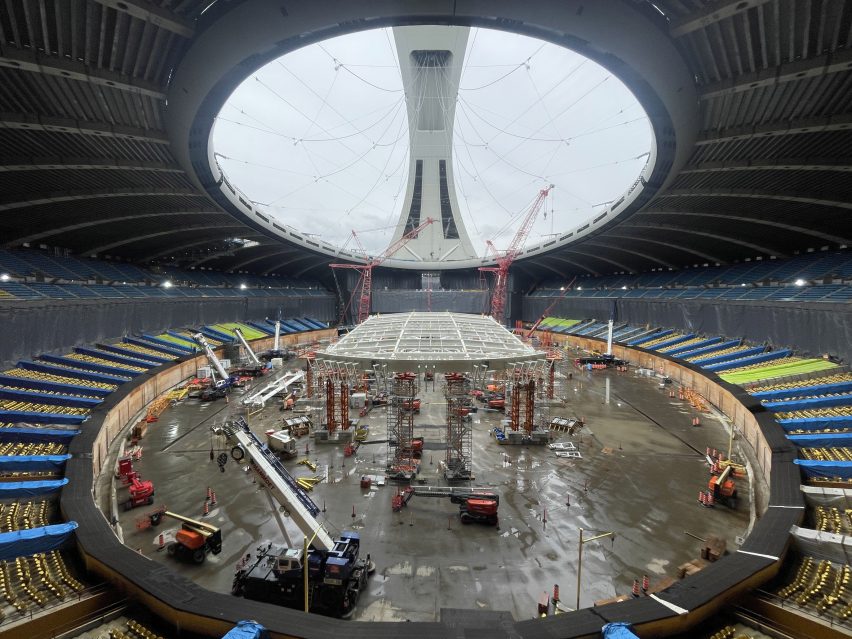
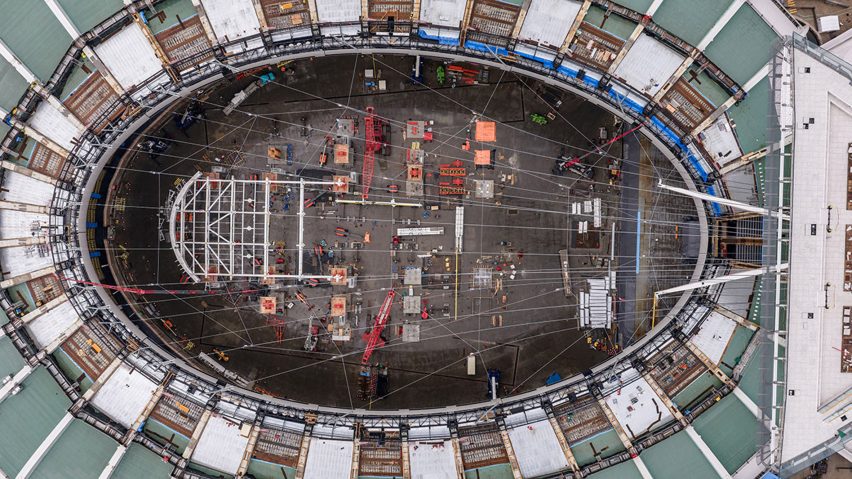
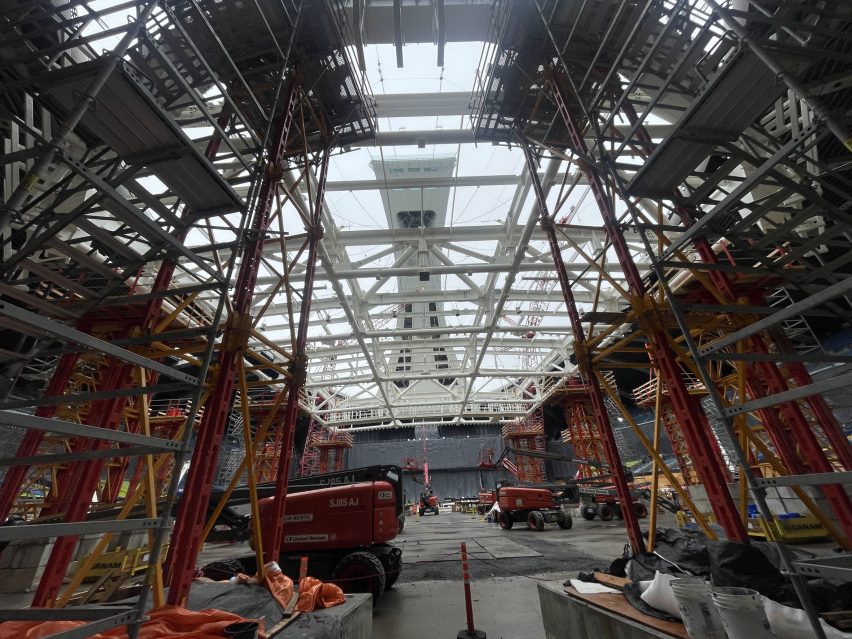
The team is currently around 35 per cent through the inner part of the roof, which is being built on the stadium's floor.
After its completion, "mega cranes" will push the piece upwards. The cables will then be connected, the gap between the outer ring and interior roof sealed by skylights.
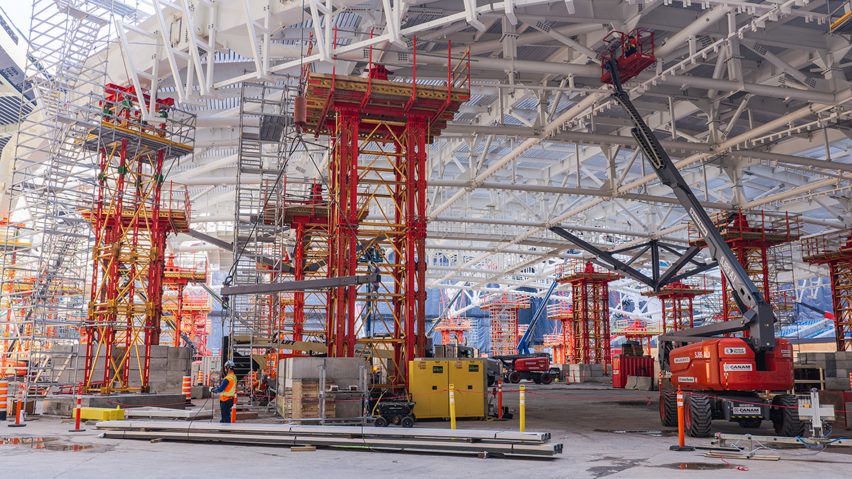
"Once the roof is fully finalised on the floor, we will have these big mega cranes that will push the whole roof up to its correct height of around 50 to 60 metres," said Glass. "Then the last step will be that the gap between the inner roof and the outer roof will receive a big hollow ring of glass."
The final roof will be covered with a white steel deck, as opposed to the now-infamous membrane roof that covered the stadium.
The permanent membrane put in place in the 1980s was constantly damaged by icicles that formed on the cables during Montreal's frigid winters, falling and puncturing the soft textile.
The phenomenon and other inclement weather forced the stadium to close in the winters.
"The current roof had something like 20,000 penetrations already," said Glass. "At a certain point, it's a bit dangerous".
"That's the reason we're not going for a membrane roof, but for a steel deck which has a special installation of shock-absorbing top cladding materials in addition to the original steel deck – just to make sure that nothing can really penetrate the roof."
"That will allow the client to use the stadium all year long, because you can imagine as an operator, it's a financial disaster to have a stadium that you can't really fully operate in winter."
Glass expects the inner roof will be finalised by the end of this year. Other work, including modernisation of the interior, was announced by Quebec's tourism ministry on 17 July.
Other updates, including overhauling tourist attractions such as renovations to an original cable car that travels up and down the concrete tower and the refurbishment of a glass observation deck, were announced in 2020.
The final roof will have an illuminated underside, and Glass said the skylights will allow the stadium to receive natural light for the first time.
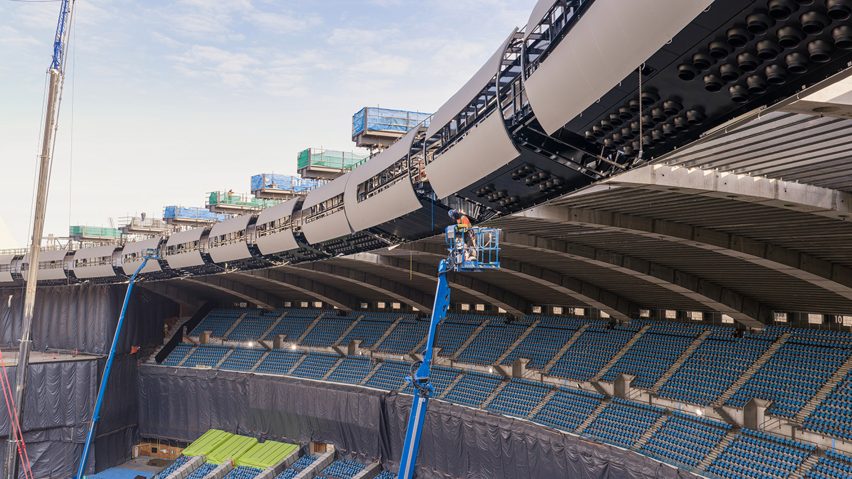
"Although membrane is theoretically a material that can be executed in a translucent way, the original interior was completely dark, and there was no connection to the outside because," said Glass. "For whatever reason, way back in the 80s and also later in the 90s when they redid the roof, they chose an opaque membrane material."
"With the glazed ring that we're adding to the project, we're going to be able to have natural daylight in the stadium. And actually, for the first time, you'll feel whether it's day or night, or whether the sun is shining or it's raining."
Overall, the team wants to remain as close to the original design as possible, out of admiration for the project's structural ingenuity and unique spaces, such as the "hall of trunks" – a room towards the top of the tower containing the cable connections.
"It's such a landmark, and at least from the European view of Canadian architecture, it's actually the most prominent building in Canada," he said.
"It gets crazier and crazier the deeper you look into it, because they must have had quite a lot of freedom way back in '76, when they were doing the original project. There are so many spaces in this stadium that we're still quite astonished to see what they were doing with it and the possibilities they had."
He also said the public's attachment to the existing project informed their choices.
"There are quite a lot of people that are very emotionally attached to the existing project and to the existing roof," said Glass.
"We did not want to do anything that really sticks out. This building is already so strong, with its organic quality and sculptural expressiveness. We understood that the new roof must actually try to step back a bit and not be another crazy attraction, but be something that supports the organic forms, the original shape and the original intention."
The photography is by Patrick Beaudry of Snape Photo unless otherwise stated.
Future Stadium
This article is part of Future Stadium, our series exploring the growing role of monumental sports buildings in architecture and urbanism around the world.