Eight pavilion highlights from Jia Curated 2026
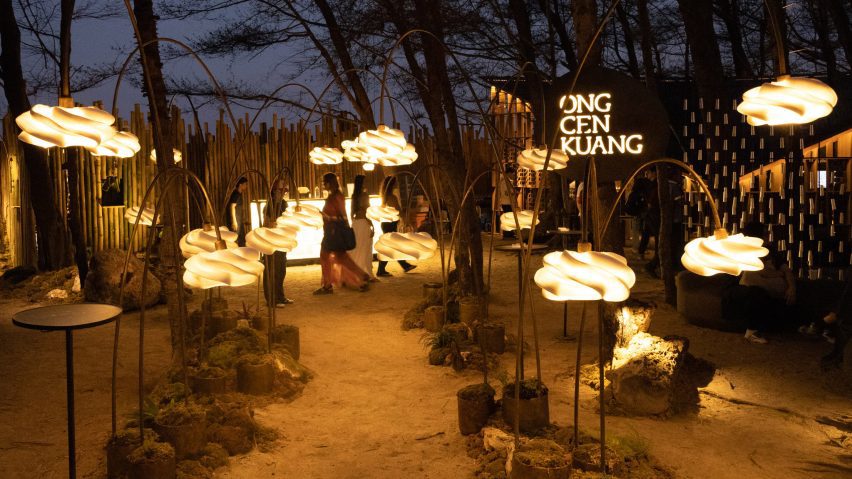
The fifth edition of Bali's Jia Curated design festival features pavilions that aim to put nature at the centre, including structures built from rice husks and salt bricks. Here are eight of the most interesting.
Taking place from 13 to 17 August, this year's Jia Curated showcased craft and design works from Indonesia across Asia including participants from Philippine, Japan and Taiwan.
The festival's new venue at Pengembak Beach in Sanur on Bali's eastern shoreline informed this year's theme – Nature Weave.
The pavilions were each designed to respond to the landscape, creating experiences that allowed materials, objects and structures to actively engage with the surrounding environment.
Each pavilion also combined pieces and input from multiple brands. According to Jia Curated co-founder Budiman Ong, the spirit of mutual co-operation followed the Indonesian principle of Gotong Royong – collective effort.
"We are interested in creating the conditions for spontaneous encounters, encouraging conversation and allowing different disciplines, materials, practices and perspectives to exist alongside one another," said Ong.
"Ultimately, Jia Curated is not simply about showcasing individual works," he continued. |It is about building connection, between designers, craftspeople, brands, institutions and communities across Indonesia and beyond."
Read on for more about the top eight pavilions:
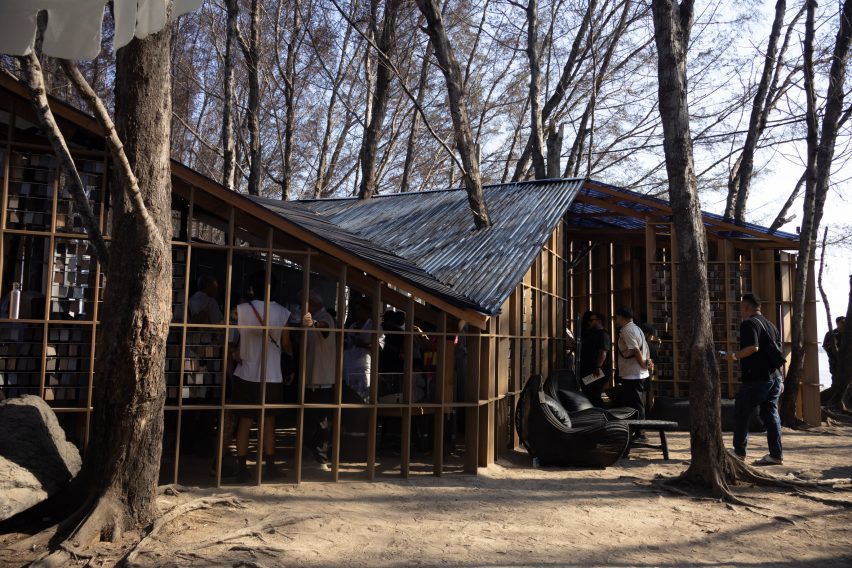
The Intelligence of Surfaces, by DDAP Architect for Lamitak
Local architecture studio DDAP Architect designed the pavilion for decorative high-pressure laminates manufacturer Lamitak to evoke unfolding origami.
The front of the pavilion folded inward, naturally marking the entrance as well as forming a public gathering area.
Perorated timber facade allowed free flow of air within the space, while also doubled as displays for product samples.
The Internal layout followed the journey of how natural paper engineered and crafted into decorative surface, with exisiting landscape integrated into the spacial experience.
Trees punctured the roof, and natural rocks became seatings, creating a conversation between nature, material, and architecture.
"More than an exhibition, the pavilion is an invitation to navigate a new perspective, to questions assumptions, uncover hidden value, and discover that the most meaningful stories often lie beneath the surface," said DDAP Architect.
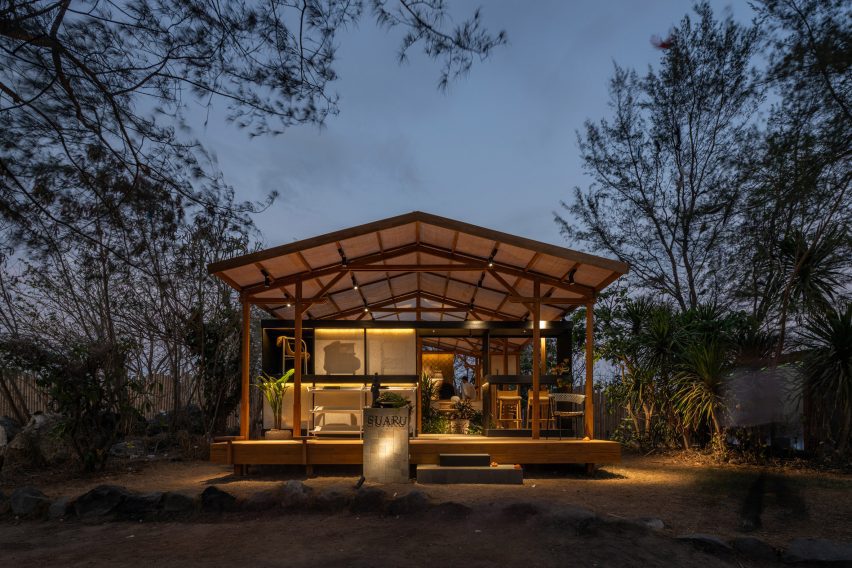
Sraya, by ATMA for Suaru
Named after the Sanskrit word for shelter, local architecture studio ATMA designed the pavilion for independent furniture brand Suaru to foster a sense of comfort, order and belonging.
The pavilion was arranged into a series of zones that was informed by Asta Kosala Kosali – a spacial philosophy used in a typical Balinese home. It categorises spaces from most to least sacred, combined with the directional axes of north to south and east to west, positioned around a central courtyard.
Objects were placed throughout the pavilion according to the roles traditionally assigned to each space, creating a subtle dialogue between the objects and their architectural setting.
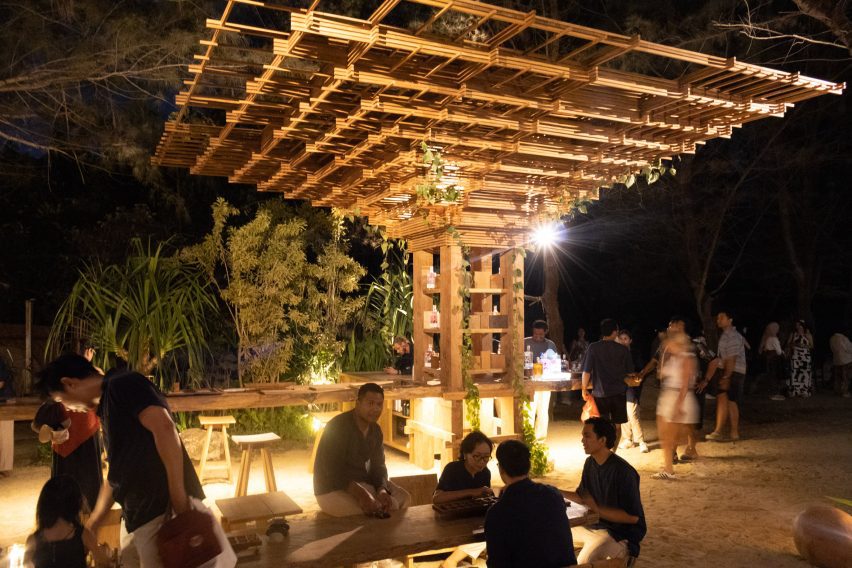
Main Main, by Blanco Studio and Bali Landscape Company
Balinese architecture practice Blanco Studio's pavilion aimed to awaken the nostalgic memories of childhood playtime.
Four raw teak slabs by custom woodworking atelier Kalpa Taru formed a series of communal tables at the centre, on which game boards were free to play.
The studio designed a structure from timber offcuts that rose above the tables to form a tree-like canopy that sheltered the visitors.
"Like the trees we once gathered beneath, it provides shade, shelter and a sense of wonder," said Blanco Studio. "It evokes the simple joy of outdoor play and the quiet nostalgia of childhood afternoon spent together —moments of connection, imagination, and discovery held beneath a protected canopy of nature."
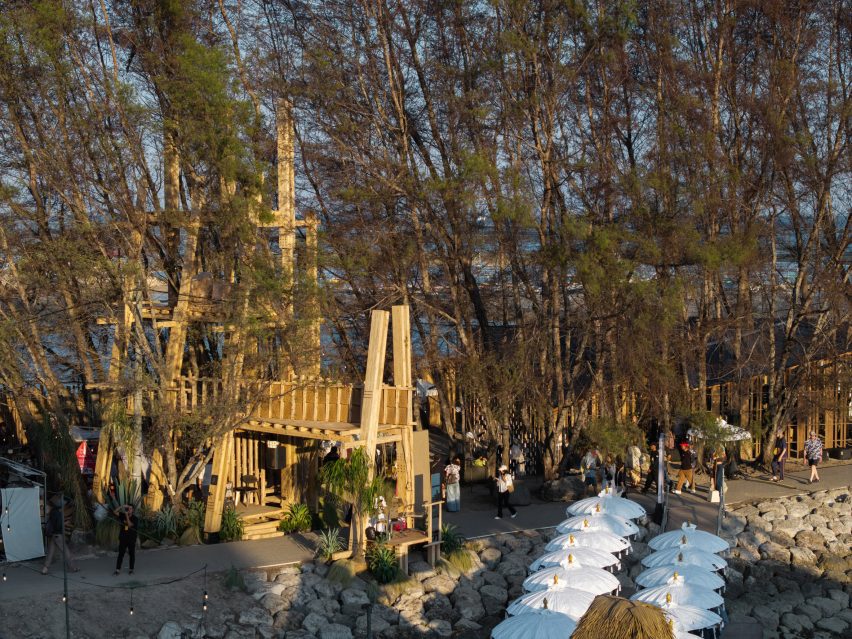
Suar, by Studio Aliri
Indonesia design practice Studio Aliri designed Suar to reference the limited land available in densely populated Indonesian cities and show how spatial richness can be achieved with a limited footprint.
The structure was built on a plot of 2.4 metres long and 4.8 metres wide, with four viewing platforms stacked above one another, all pointing towards the ocean. The first level platform was extended further to connect to the Penjor – a tall, curved bamboo pole used in Balinese Hindu ceremony.
The pavilion was constructed from rubberwood glulam, with safety railings made from woven rattan.
After the festival, the pavilion will be relocated to Medewi Beach in Bali to be permanently used as a public lookout.
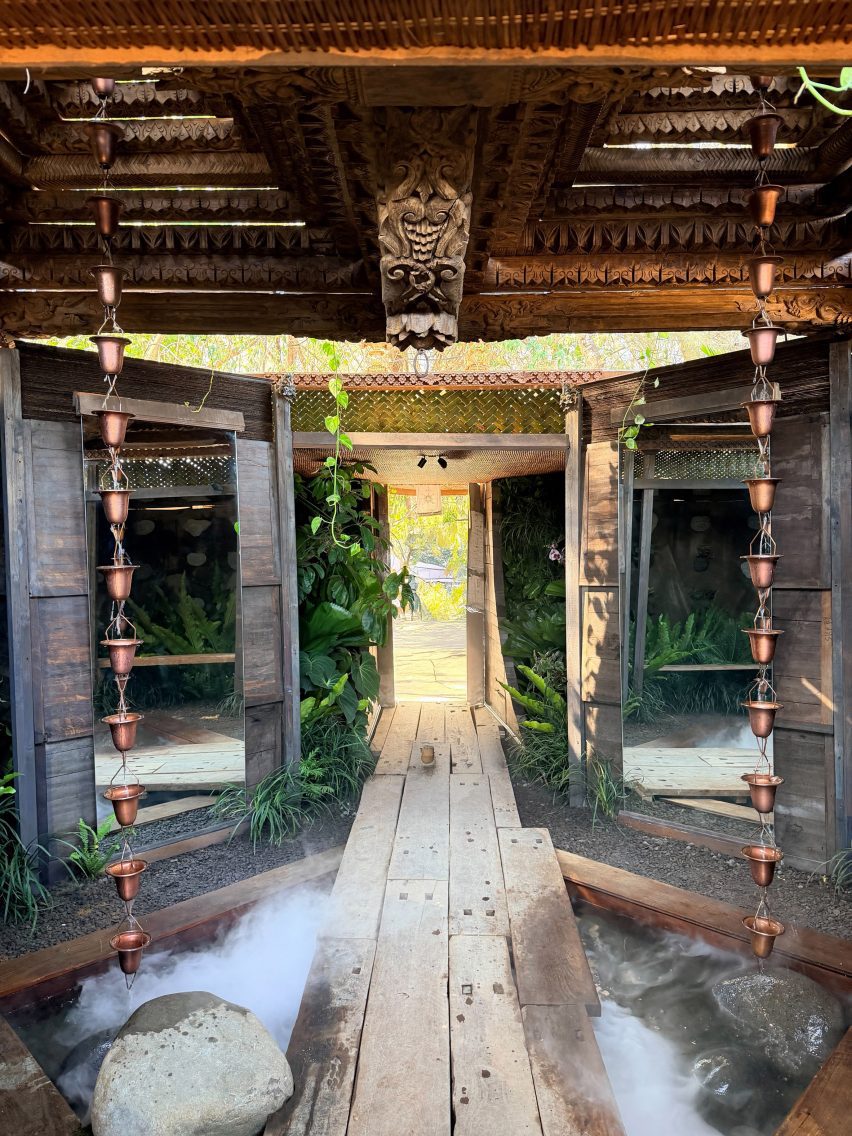
Bhumi Lingsir, by Nawangseta, in collaboration with Living Designs Bali
Bali-based architecture studio Nawangseta designed a sequence of spaces informed by traditional Balinese architecture.
The journey began in a space symbolising purity before gradually leading towards areas that represented complexity, duality and the many choices encountered throughout life.
A hundred traditional Balinese Topeng Buduh masks were added to signify the many faces of human nature; sand on the ground embodied both strength and fragility; and water falling from the rain chains symbolised the element that connects all life forms.
"Architectural elements do more than define physical boundaries they communicate philosophical ideas about the relationship between humanity, nature, and spirituality," said Nawangseta.
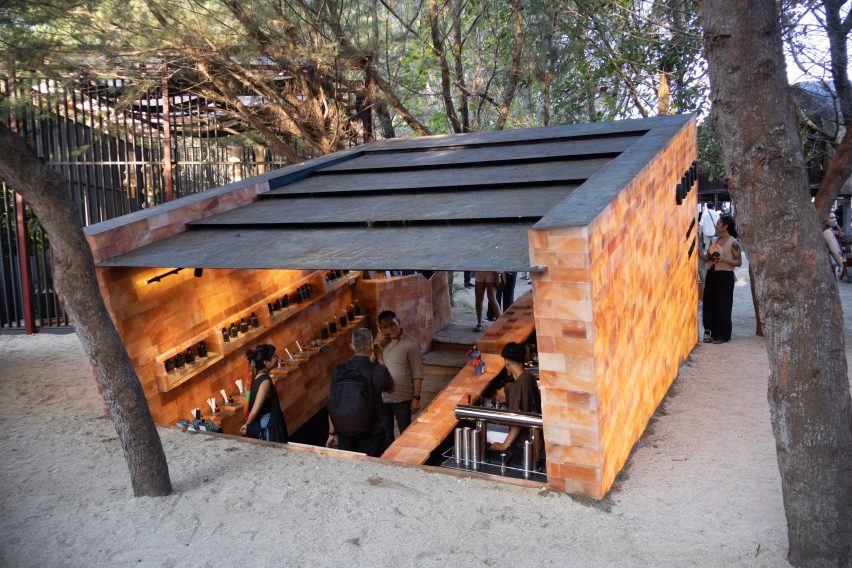
Oaken Tiltroom, by Spatial Sonata
Constructed from Himalayan salt bricks from Tuscany Stone Boutique, the Oaken Tiltroom pavilion was partially embedded into the ground.
Designed by Jakarta-based design practice Spatial Sonata, the pavilion aimed to create a contemplative environment shaped by landscape and sensory design.
Inside, the pavilion featured Oaken's fragrances as well as Stillroom's botanical drinks, with the aim of engaging all senses.
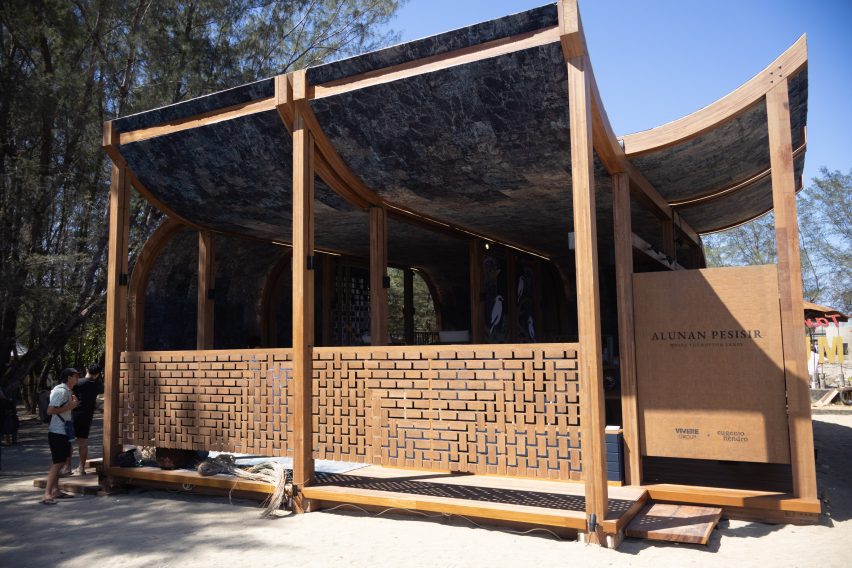
Alunan Pesisir, by Vivere Group and Eugenio Hendro
Indonesian interiors brand Vivere Group and furniture designer Eugenio Hendro presented a pavilion that aimed to explore the living rhythm of Bali's ever-changing coastline.
Made from glulam, the structure was topped with a curved roof. The ceiling was covered in a blue carpet, while a combination of natural rattan and acoustic panels made by recycled materials formed the side barriers.
The interplay of light and shadow completed the experience where material, form, atmosphere and movement flow as one.
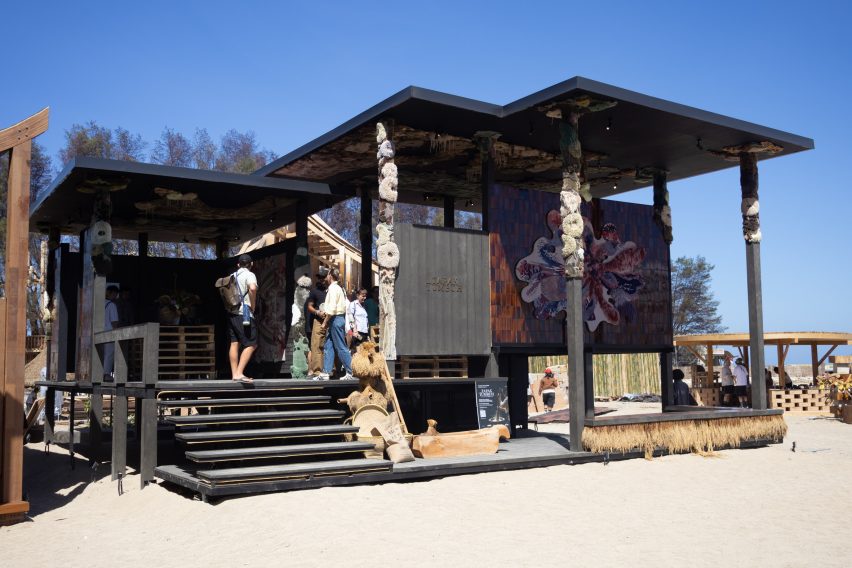
Tapak Tumbuh, by Eugenio Hendro
Created by Indonesian furniture designer Eugenio Hendro, the Tapak Tumbuh pavilion was organised into three chapters: earth, harvest and vegetation.
Ceramic surfaces by Singres tiles, informed by soil formation and agricultural terrain, captured the natural colour and texture of the earth. Decking, facade and walls were made primarily from rice husks and recycled plastic supplied by Plana.
Moire Rugs transformed vegetation by translating the growth of roots, leaves, and organic forms into experimental textile patterns. Large scale rugs spread across the space like living organism.
"From soil with natural hues, sediments and textures. From rices as it grows, harvested, and returns to the land. From roots, leaves, and vegetation that continue to spread and evolve," said Hendro. "These cycles are reinterpreted into surfaces, structures, textiles and spacial experience, each shaped through human hands as an essential catalyst."
The photography is by David Wilson unless otherwise stated.
Jia Curated 2026 took place from 13 to 17 August 2026 at Pengembak Beach in Bali. See Dezeen Events Guide for more architecture and design events around the world.