


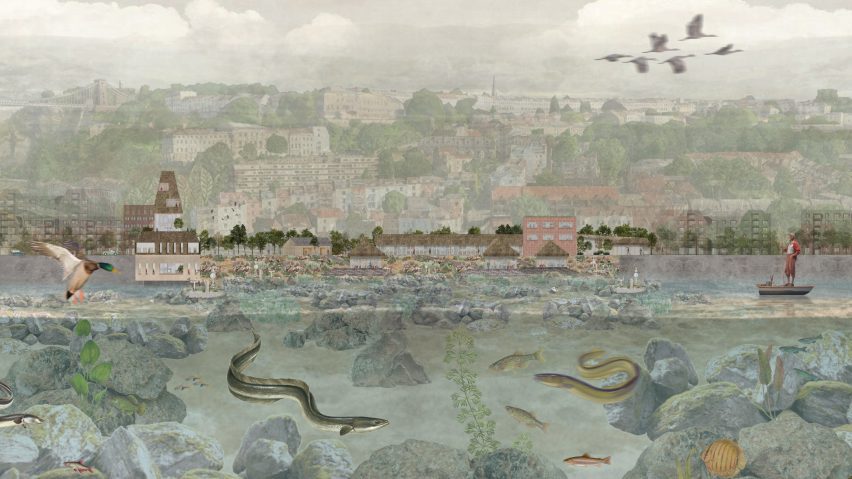
Dezeen School Shows: a restorative infrastructure designed to support eel habitats among projects from the University of Nottingham.
Also featured are artist housing and studios in Hull, and a circular economy materials warehouse in Liverpool.
University of Nottingham
Institution: Architecture and Built Environment
Course: Bachelor of Architecture with Honours in Architecture (ARB/RIBA/LAM Part 1), Master's in Engineering with Honours in Architecture and Environmental Design (CIBSIE and ARB/RIBA/LAM Part 1)
Tutors: Margaret Mulcahy and Alisdair Russell
School statement:
"The Department of Architecture and Built Environment at the University of Nottingham is a leading centre for education and research, preparing future architects, engineers and built-environment professionals to address global challenges.
"Through design innovation, technical excellence and industry engagement, the department advances sustainable buildings, places and communities.
"Sustainability is embedded throughout its teaching and research, equipping graduates to support the transition to net zero and create a more resilient future.
"Building on the department's internationally recognised commitment to sustainability and innovation in the built environment, the Architecture BArch (ARB/RIBA Part 1) is a three-year degree built around thoughtfulness, creativity, individual choice, independent research, critical thinking and technical rigour.
"It is delivered side-by-side with the Architecture and Environmental Design MEng (ARB/RIBA Part 1 and CIBSE), a four-year master's course with an additional year primarily focused on environmental design.
"11 design studios including a live build project in South Africa are structured in five thematic streams – Urban Initiatives, Design and Make, Cultural Contexts, Poetic Narrative and Community.
"Each provides a wide range of opportunities for students to excel in architectural design with a focus on their individual interests and research, supported by modules in architectural humanities, construction and environmental sciences, as illustrated below."

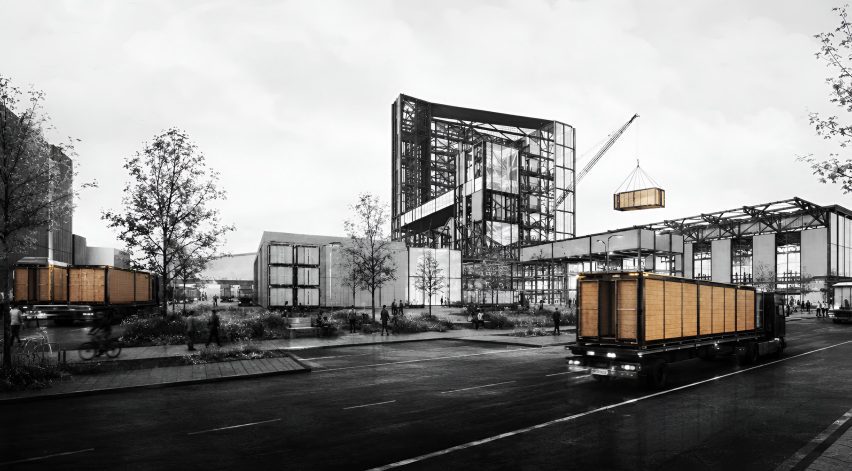
Housing as a System, Not an Object by Faith Spencer
"This project reimagines an underused multi-storey car park in central Milton Keynes as a civic housing factory and public archive.
"Rather than treating housing as a finished product, it explores architecture as part of a wider system of production, education and public engagement.
"The retained concrete structure is transformed into a facility where timber housing components are manufactured, assembled and distributed across the city, while visitors can observe the process through a series of public routes and viewing galleries.
"By making housing production visible, the project aims to reconnect communities with how homes are designed, manufactured and delivered."
Student: Faith Spencer
Course: Architecture BArch Hons, Unit 1A Forgotten Places
Tutor: Alisdair Russell
Email: faithspencer2005[at]gmail.com

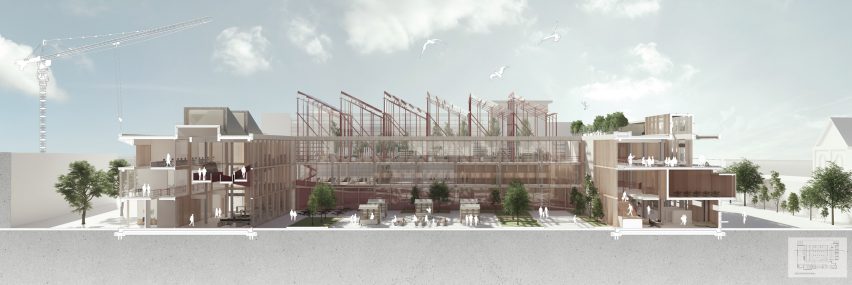
Common Ground by Oyku Kadioglu
"Common Ground is a Soil Research Centre in Lincoln that reconnects people with soil, food and environmental research.
"Visitors follow a journey through the building, beginning in the exhibition, passing visually open laboratories where research can be observed, and ending in the greenhouse where the final outcomes are experienced.
"The project brings together research, education and public engagement while introducing new green spaces and sustainable strategies to create a healthier and more connected urban environment."
Student: Oyku Kadioglu
Course: Architecture BArch Hons, Unit 1B The Janus Condition
Tutors: Jim Hutcheson, Steve Riley, Ben Okrafo-Smart and Alex Lipinski
Email: oykukadioglu04[at]gmail.com

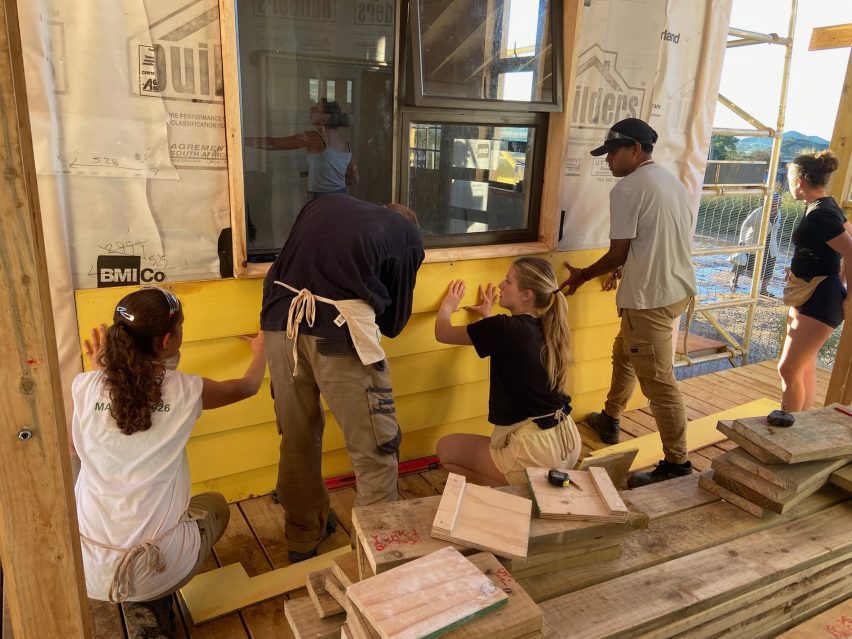
Malesa Daycare Centre by Design and Build Studio
"Since 2009, the Design and Build Studio has delivered more than 12 projects in low-income communities within South Africa, supporting early childhood education for over 4,000 children.
"Through partnerships with the Thušanang Trust and Education Africa, students gain hands-on, project-based learning that integrates design, construction and social engagement.
"The studio is founded on the belief that building is an essential part of learning to design, enabling students to develop practical skills while creating meaningful social impact.
"Over 500 students have participated, contributing to projects that enrich local communities and support their own professional and personal development."
Student: Design+Build Studio
Course: Architecture BArch Hons, Unit 2A Design+Build
Tutors: Pete Russell, Mike Hawkins, Alex Frehse Studio and Aleks Stojakovic

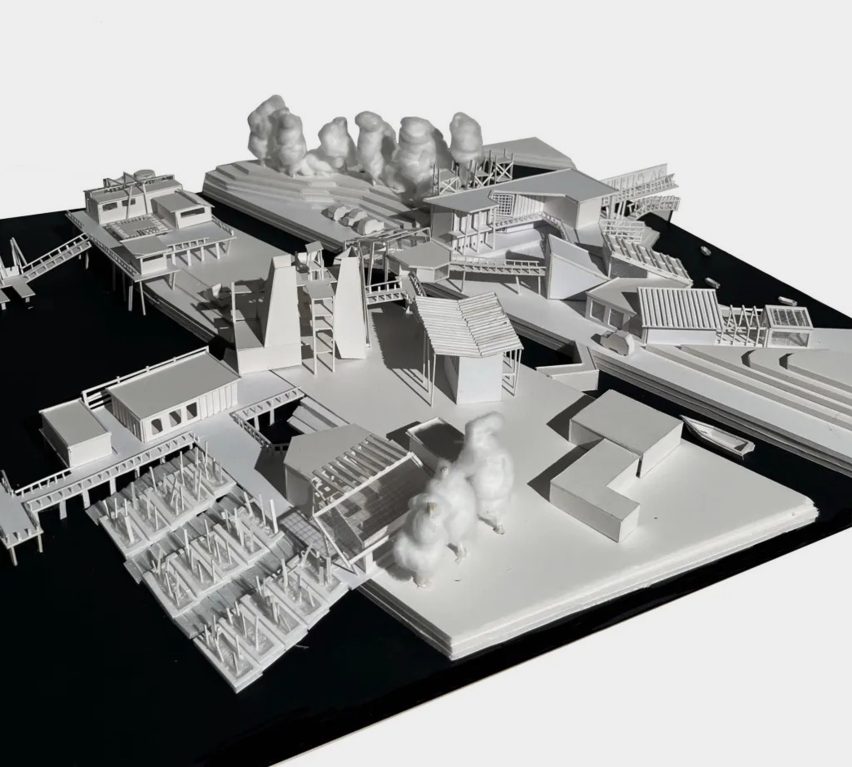
The Current Academy by Nishty Anupchandra
"This current academy challenges the idea that water treatment infrastructure should remain hidden from public view.
"The proposal combines phytoremediation and electrocoagulation within publicly accessible architecture, making the process of water purification visible rather than concealed.
"Bringing together specialised treatment systems, research facilities, educational programmes and public spaces, the academy encourages visitors to engage with the treatment process firsthand.
"The building choreographs the movement of people alongside the movement of water, revealing each stage of purification and its systems are also externally exposed, showing how architecture can communicate complex environmental systems through its spatial experience."
Student: Nishty Anupchandra
Course: Architecture BArch Hons, Unit 2C Adapt/Adept
Tutors: Nils Jaeger, John Ramsay and Craig Smith
Email: nishtykamhal[at]gmail.com

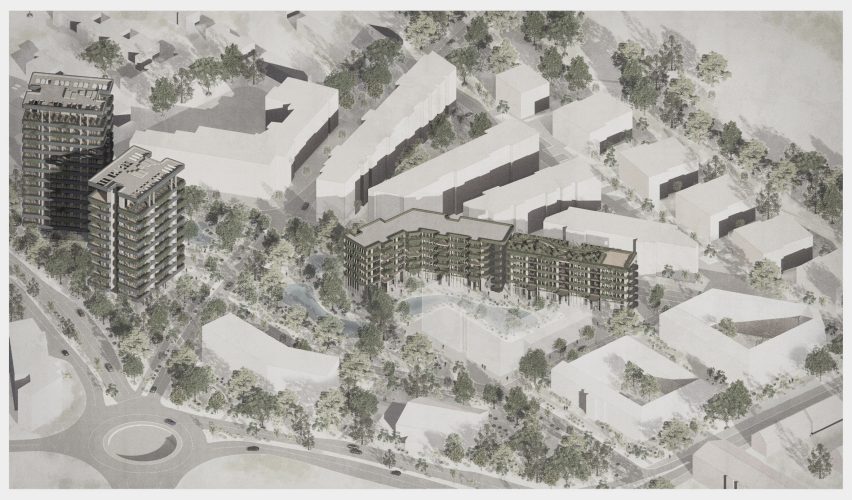
The Parade Gardens by Oliver Hanley
"The Parade Gardens, located in Uxbridge, reimagines a stalled developer-centric apartment block as a community-focused neighbourhood for veterans and military families while cherishing the site's RAF roots.
"In response to the UK's housing crisis and the growing number of empty homes, the project explores adaptive reuse as a compassionate alternative to demolition, transforming forgotten spaces into homes that prioritise people over profit.
"Through generous, high-quality housing, shared community spaces, sustainable retrofit strategies and a strong connection to nature, the proposal aspires to foster belonging, nurture wellbeing and create a long-term, resilient community where new memories can be made."
Student: Oliver Hanley
Course: Architecture BArch Hons, Unit 3A New Ruins
Tutors: Aidan Hall, Cat Mollett, Roz Peebles and Sif Nielsen
Email: oliverhanley44[at]outlook.com

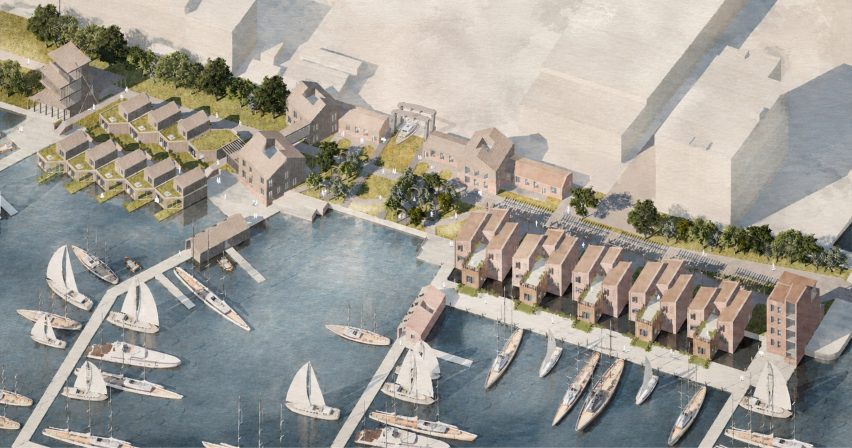
Between Movement and Mooring by Ella Moore
"Between Movement and Mooring responds to the displacement of artists from Hull's Fruit Market development by establishing a new creative community across Humber Dock Marina.
"Inspired by dock movement, the project explores transience and permanence through two artist typologies: temporary prefabricated residences for emerging creatives and permanent live-work studios for established artists.
"Shared workshops bridge both materials and communities, encouraging collaboration and knowledge exchange.
"Public routes, exhibition spaces and waterside connections weave through the scheme, strengthening the relationship between artists, visitors, and Hull's maritime heritage while reactivating the marina as a place of creativity rooted in its industrial history."
Student: Ella Moore
Course: Architecture BArch Hons, Unit 4A Narrative Identities
Tutors: Amanda Harmer and Matt Strong
Email: ellarosemoore05[at]icloud.com

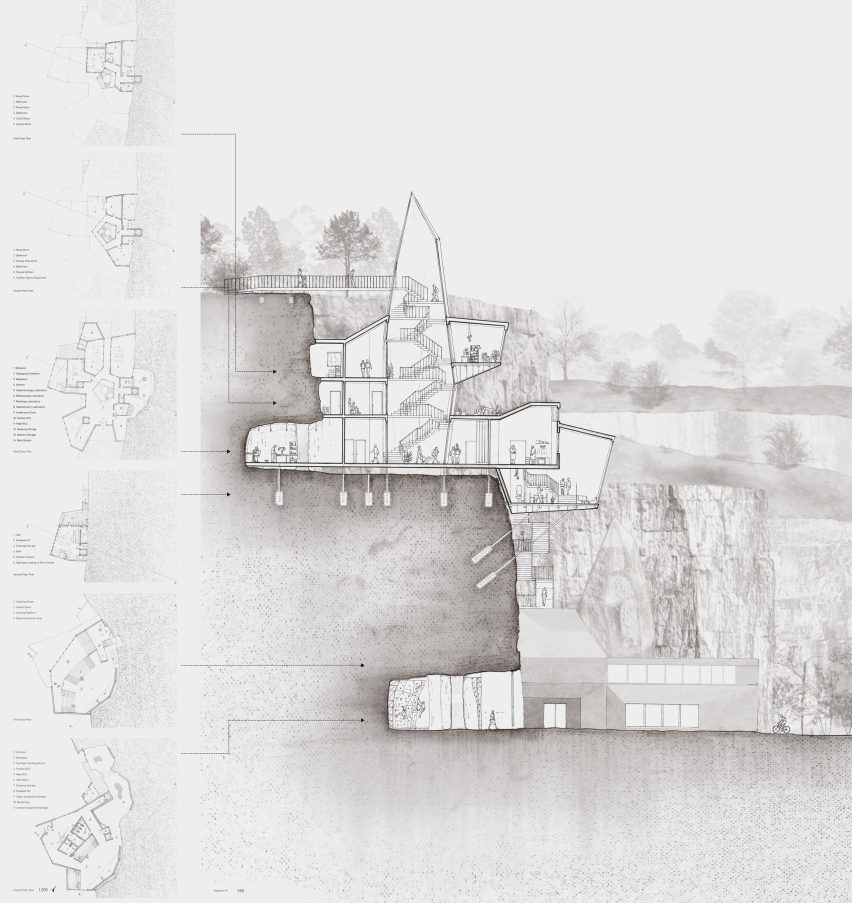
Stewards of the Strata by Hope Yeates
"A former quarry is reawakened as a living archive, where climbing, geology and ecology dissolve the boundaries between adventure, education and stewardship.
"Stewards of the Strata transforms Horseshoe Quarry into a hybrid climbing and geological research centre, combining recreation, scientific research and habitat restoration within a shared landscape.
"Embedded within the quarry, the architecture reuses limestone waste and Sheffield steel to reflect the site's industrial heritage while democratising access to the Peak District through learning, exploration and stewardship."
Student: Hope Yeates
Course: Architecture BArch Hons, Unit 4D Tactile Fictions
Tutor: Sam Critchlow
Email: hopeyeates[at]gmail.com

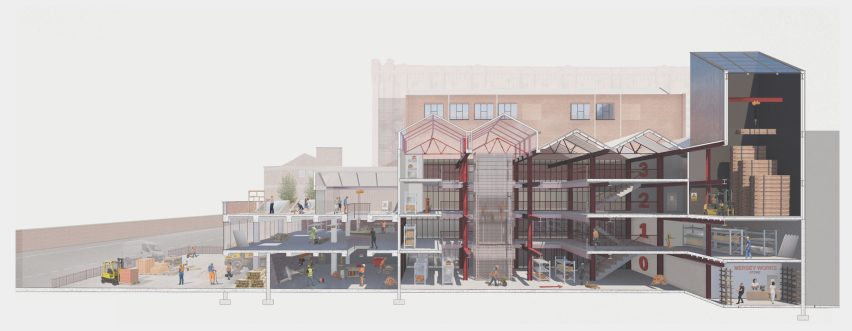
Mersey Works by Eva Milanta
"Regeneration frequently imports new identities into places that already have one – the Ten Streets needs renewal grounded in what already exists.
"Once powered by the Mersey, this was one of the city's hardest-working industrial landscapes. Mersey Works proposes a circular economy materials warehouse: reclaimed material from across the district enters, is processed and reworked, and re-enters ongoing construction.
"Part workshop, part public experience, making transformation visible. Two routes extend this logic: the adaptive reuse route through heritage structures, and the makers route linking existing workshops into a network of industry and continuity. The district rebuilds itself from its own fabric."
Student: Eva Milanta
Course: Architecture BArch Hons, Unit 5B Nurturing the City
Tutor: Adam Swain-Fossey
Email: evamil2005[at]gmail.com

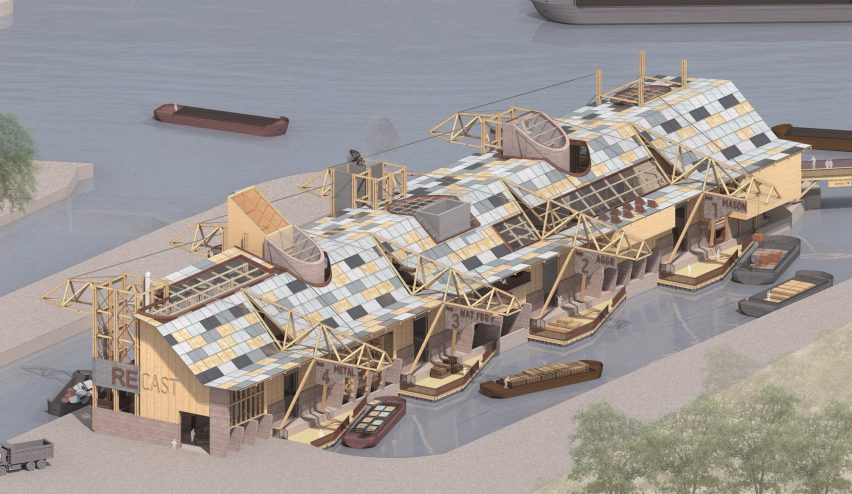
Recast by Jack Bleazard
"Recast proposes a building that digests buildings, constructing and adapting itself in the process. It represents the last stop on the linear journey of each material imported, rehabilitating demolition waste and exporting re-usable, polyvalent construction units.
"The material re-use hub combines public education, research and productive storage to support the transition towards a nodal economy.
"Located along the Manchester Ship Canal, the scheme challenges perceptions of waste by making re-use visible and accessible.
"The integration of processing workshops with educational facilities equips built environment professionals with the knowledge to implement re-use strategies locally, while elevated walkways exhibit the architectural potential of 'multi-modal materials' to visitors."
Student: Jack Bleazard
Course: Architecture and Environmental Design MEng (Hons), Unit 5C Neighbourhood Ecology
Tutors: Matt Mitchell and Ila Lombardini
Email: jack.bleazard[at]icloud.com

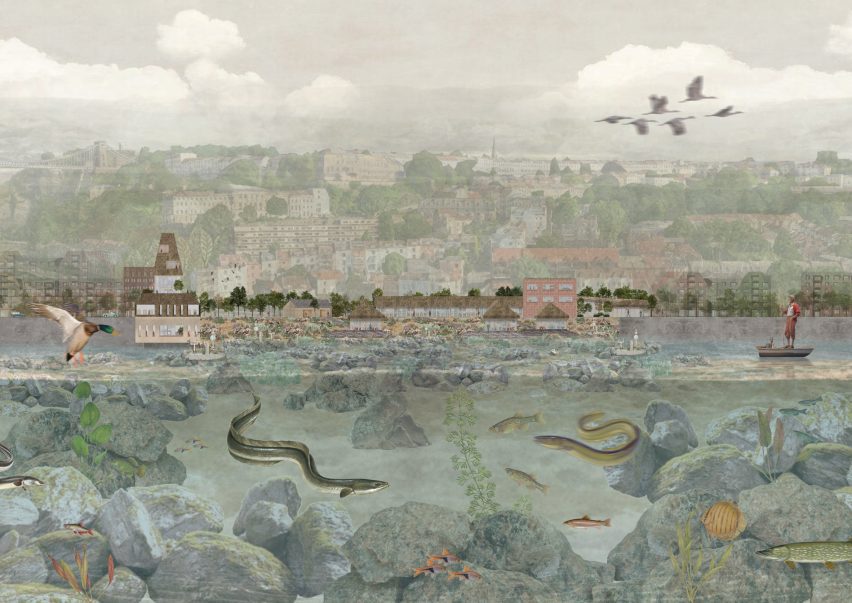
Anguilla: European Eel Conservation and Education Centre by Lily-Grace Conradie
"Anguilla is a landscape-led environmental project that reimagines conservation as a public experience.
"Responding to the critical decline of the European eel, the proposal explores how architecture can become a mediator between ecological recovery and human engagement.
"Through research, education and community interaction, the project reveals the hidden complexities of the river system while creating spaces for restoration, reflection and learning.
"Informed by the eel's extraordinary lifecycle and the barriers that threaten its migration, Anguilla operates as ecological infrastructure – reconnecting habitats, communities and waterways through a shared vision for a more resilient future."
Student: Lily-Grace Conradie
Course: Architecture BArch Hons, Unit 3B Collage Territories
Tutors: Farida Makki and Kathryn Goligher
Email: lily-grace.conradie[at]hotmail.com
Partnership content
This school show is a partnership between Dezeen and the University of Nottingham. Find out more about Dezeen partnership content here.