


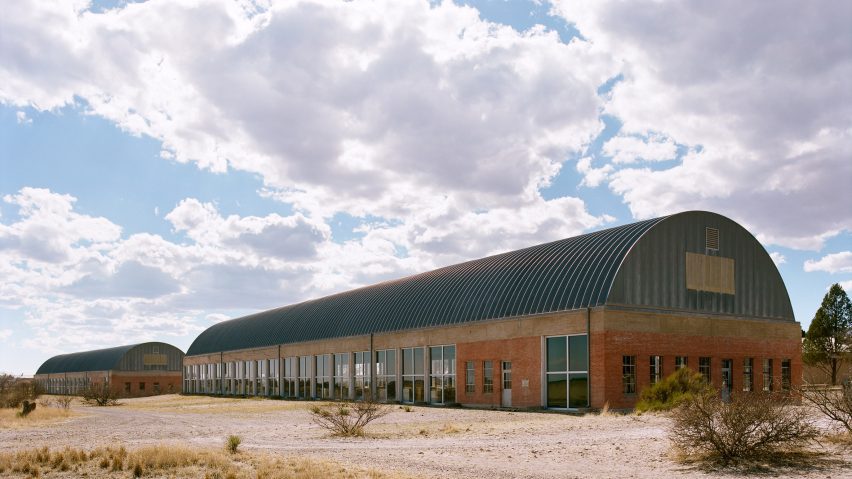
Texas studio Schaum Architects has joined a team of restorers to work on the two massive Artillery Sheds at the Chinati Foundation, the museum artist Donald Judd set up in Marfa to act as permanent storehouses and exhibition spaces for his work.
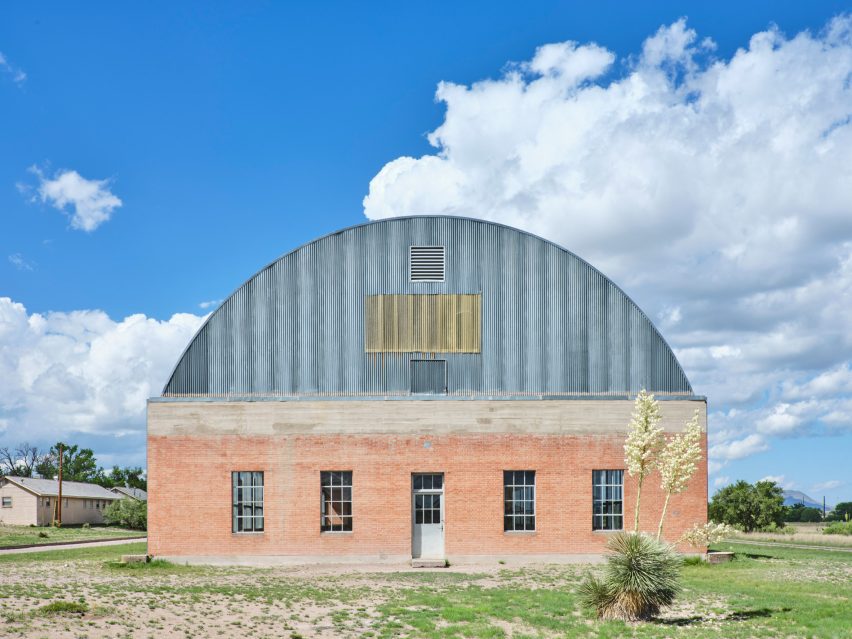
Schaum Architects will serve as design architect on the project to restore the structures. Originally 1930s military sheds, they were repurposed by Judd in the 1980s, when the artist added the Quonset-hut style roofs and replaced the garage doors with quartered windows.
The Artillery Sheds holds Judd's milled-aluminium works. The goal of the renovation is to keep the buildings as true to Judd's vision as possible, while updating them for contemporary mechanical systems.
Schaum Architects founder Troy Schaum said that his studio will take the approach of "editing around the edges".
“We have to think about this work in an integrated way because there is no real envelope – the interior and exterior of the buildings are linked," he told Dezeen. "It's not as if we are repairing the buildings, then restoring the landscape. We have to think about these elements together."

The studio will work alongside members of the Chinati Foundation such as executive director Caitlin Murray, director of preservation and planning Stephen Martin and head of conservation Bogna Skwara, as well as a team of specialists.
In terms of interventions, Schaum noted the implementation of kicker braces around the edges of the metal roof that will create "properly sized gutters for the first time" and better secure the roof against the wind.
Water runoff from the new gutter system will feed the restored landscape system planned for the site by Houston-based Dept LLC with local landscape designer Jim Martinez.
The landscape aspect will include restoration of parts of the site still degraded from its former military use as well as the implementation of an ADA-compliant walking path.
According to Schaum, another challenging aspect of the renovation will be air conditioning.
Currently, the building runs without any mechanical systems, and the team is seeking to maintain the quiet and low-carbon operation of the building.
They will use the already existing concrete expansion joints to install low-energy, solar-powered filtration systems to circulate air – and re-treat and replace the glass on the facade.
"The design answer is a system visitors will never see or hear," said the architecture studio.
"Using the existing opening and breaks caused by concrete expansion joints, minimal filtered fresh air will circulate in the space. The treatment of the glass will create positive pressure to exclude dust and bring down temperatures to acceptable levels."
"The goal is to generate a meaningful moderation of extremes, with the system's minimal energy load offset by on-site solar."
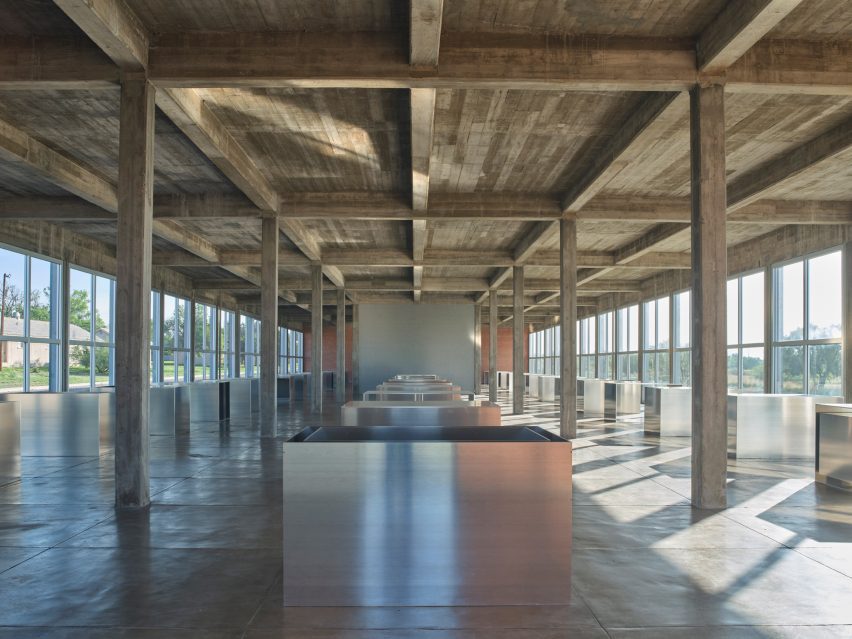
"The approach places the team at the leading edge of a shift in conservation practice worldwide: moderating extremes rather than chasing a static, museum-standard environment, and weighing the long-term needs of the art against both energy demands and the experiential cost of fully conditioning the space," said Schaum Architects.
The Artillery Sheds will be closed during construction, with the aluminium works removed for the first time since their installation, while the rest of the museum will remain open
Schaum, formerly a principal at Schaun/Shieh before breaking out into his self-named firm, has worked on other buildings related to the late artist, including a recently completed renovation of Judd's architecture office in Marfa.
Judd's New York home and studio was restored by New York office ARO in 2013.
The photography is by Alex Marks.