


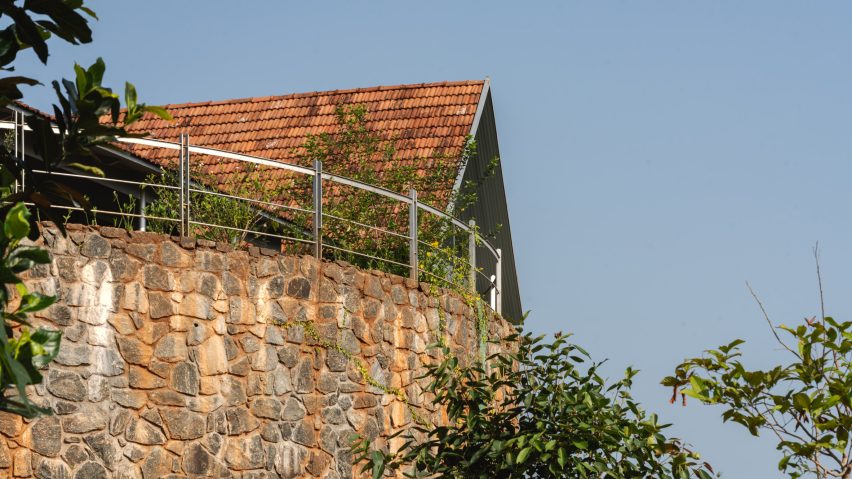
Indian studio Evolving Radical Aesthetics has completed Ushas, a farmhouse built into a steep Kerala hillside with an open-air temple carved into a retaining wall.
Located in the Malabar hills near Kozhikode, the house was designed for a retired couple who relocated from Andhra Pradesh to cultivate farmland after leaving city life behind.

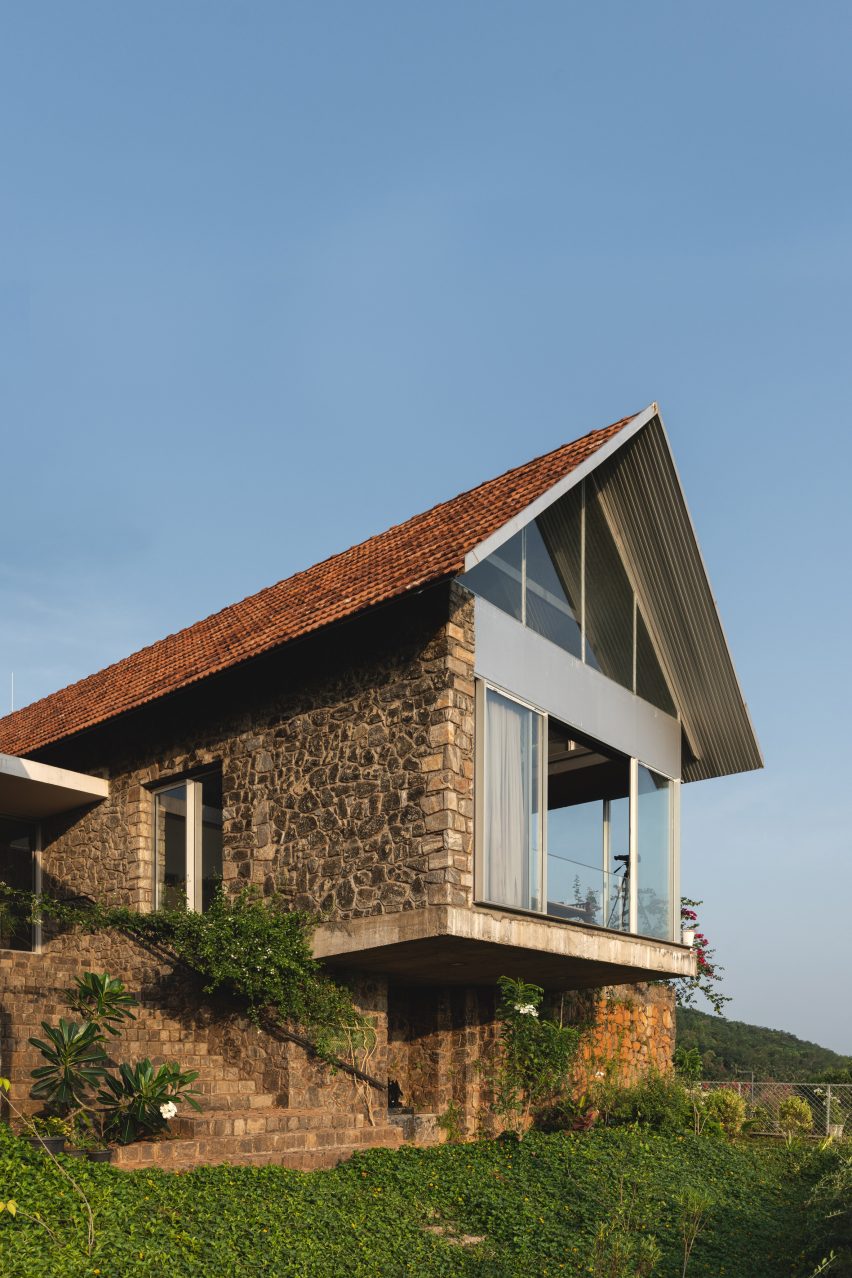
The home is organised as three staggered volumes, inspired by the region's traditional farmhouses, and positioned to follow the site's contours rather than level them.
"The terrain became our datum. It dictated orientation, levels, movement, structural logic, even materiality," Evolving Radical Aesthetics principal architect and partner Muhammed Ashiqe told Dezeen.

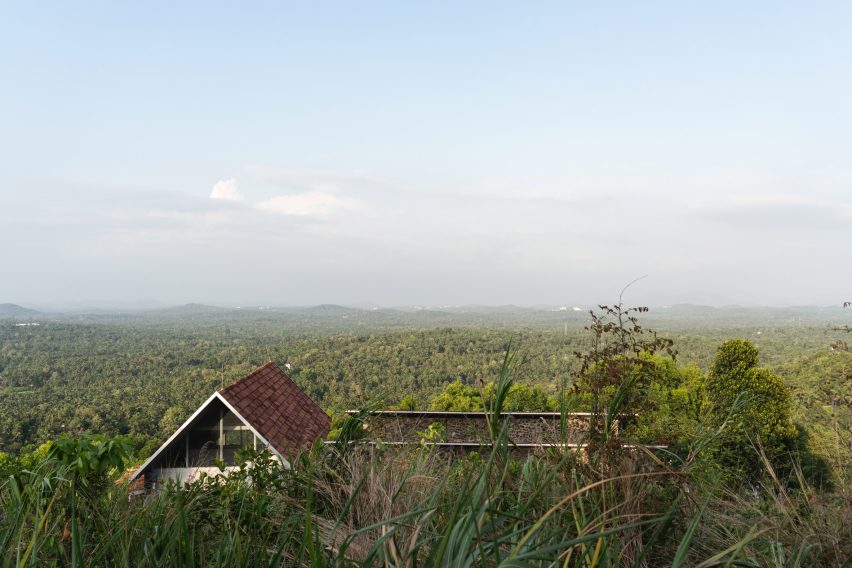
"It's not every day you come across a site so surreal you lose your sense of place," landscape architect and partner AR Rumna said.
"To build is, in itself, an act of harm, so we thought about what was needed and to what extent an untouched piece of land should be disturbed," Rumna continued. "We wanted to build with minimum impact to the site."
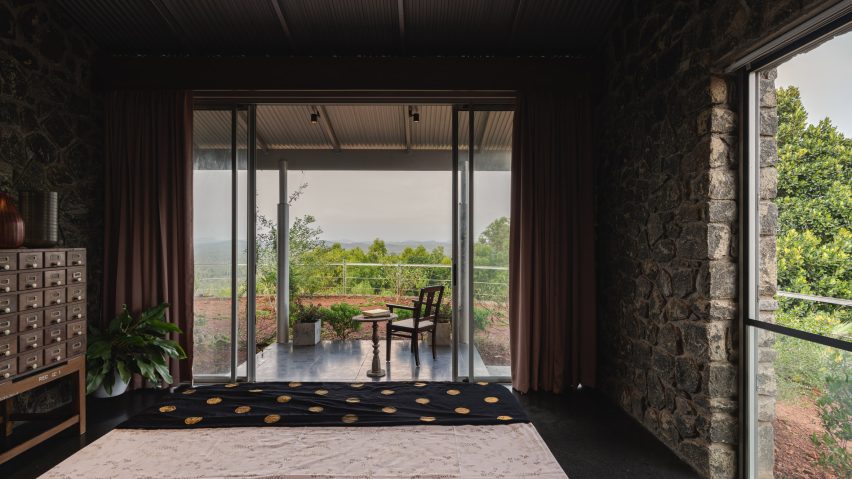
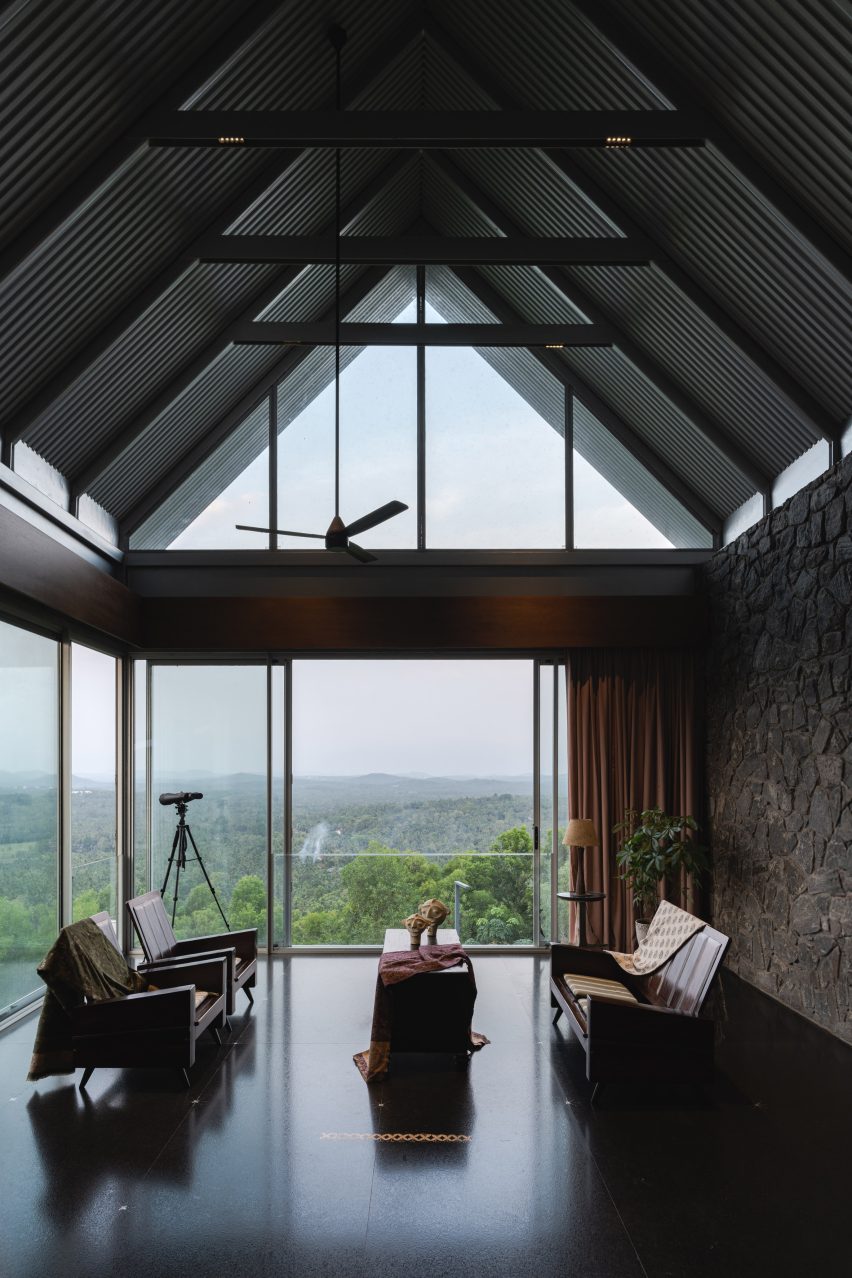
The house is built from locally sourced black granite stone laid in thick masonry walls. Above them, a roof made from corrugated galvanised steel sheets, slender steel rafters and traditional Mangalore tiles extends outwards to shelter verandahs from Kerala's heavy monsoon rain.
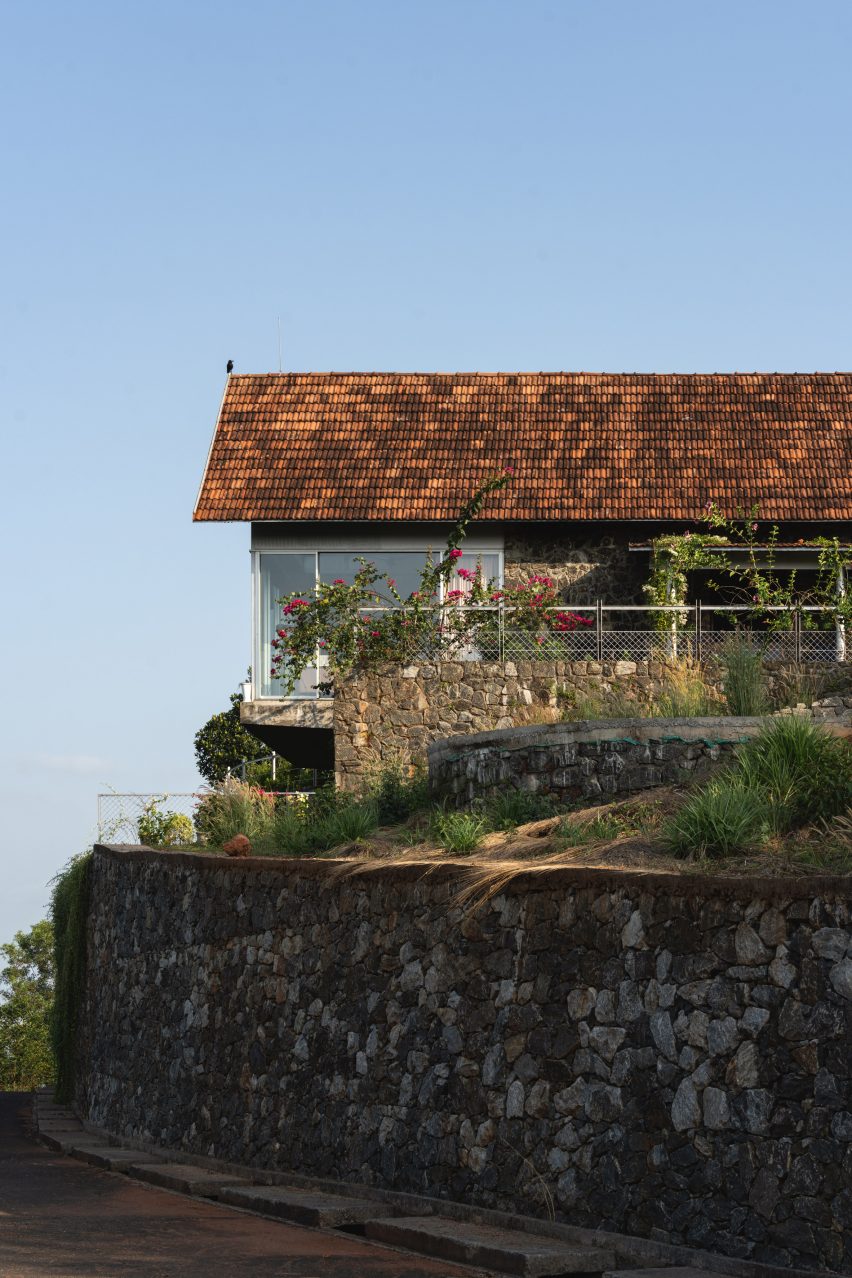
"We built with locally sourced black granite," Rumna said. "The wall-making imitated the act of cave building – a very basic, primal form of shelter."
"We wanted the house to feel like it's one with the ground, while the light roof ensures that we don't impose anything that would stand out. We wanted the hills to be in the foreground."
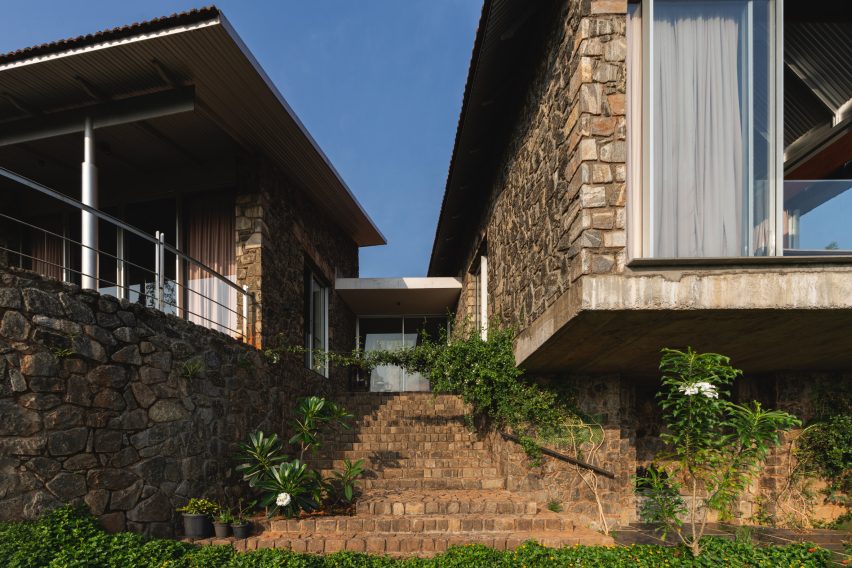
A passage running between the stone volumes forms the main route through the house, connecting living spaces, bedrooms and the surrounding farmland.
The passage also leads to a dedicated room for reading and practising the veena – a stringed Indian instrument – which has glazed walls that open directly onto the landscape.
Shelters for farm workers sit alongside the main route through the house, reflecting its role as both a home and working farmhouse.
Large openings frame views across the landscape, while verandahs supported by slender metal columns extend the rooms outdoors.
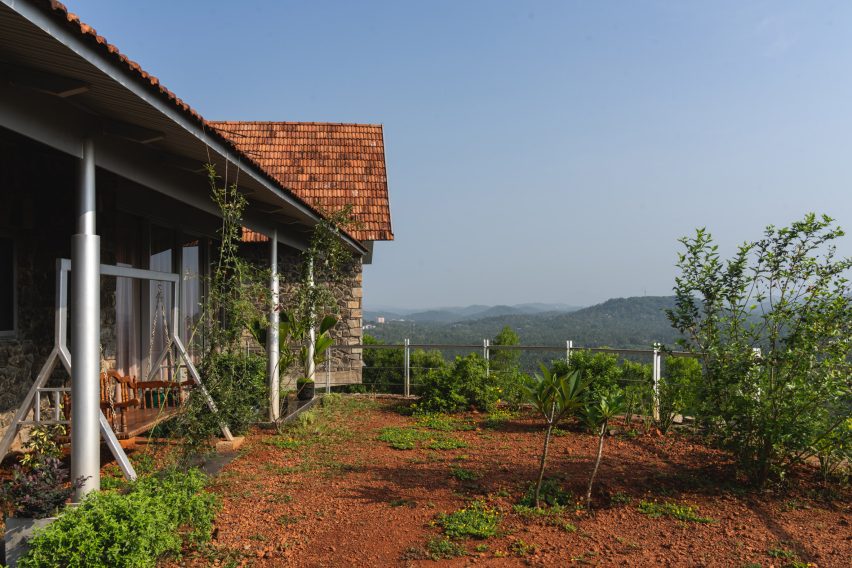
The bedrooms open directly onto sheltered terraces overlooking the hillside, while the living spaces look across the surrounding mountains through full-height glazing beneath the pitched roof.
The building was angled to capture prevailing north-eastern winds, with the granite walls helping to keep the interiors cool.
"Deep overhangs protect the house from rain and sun and also create verandahs to sit out and relax," Ashiqe said.
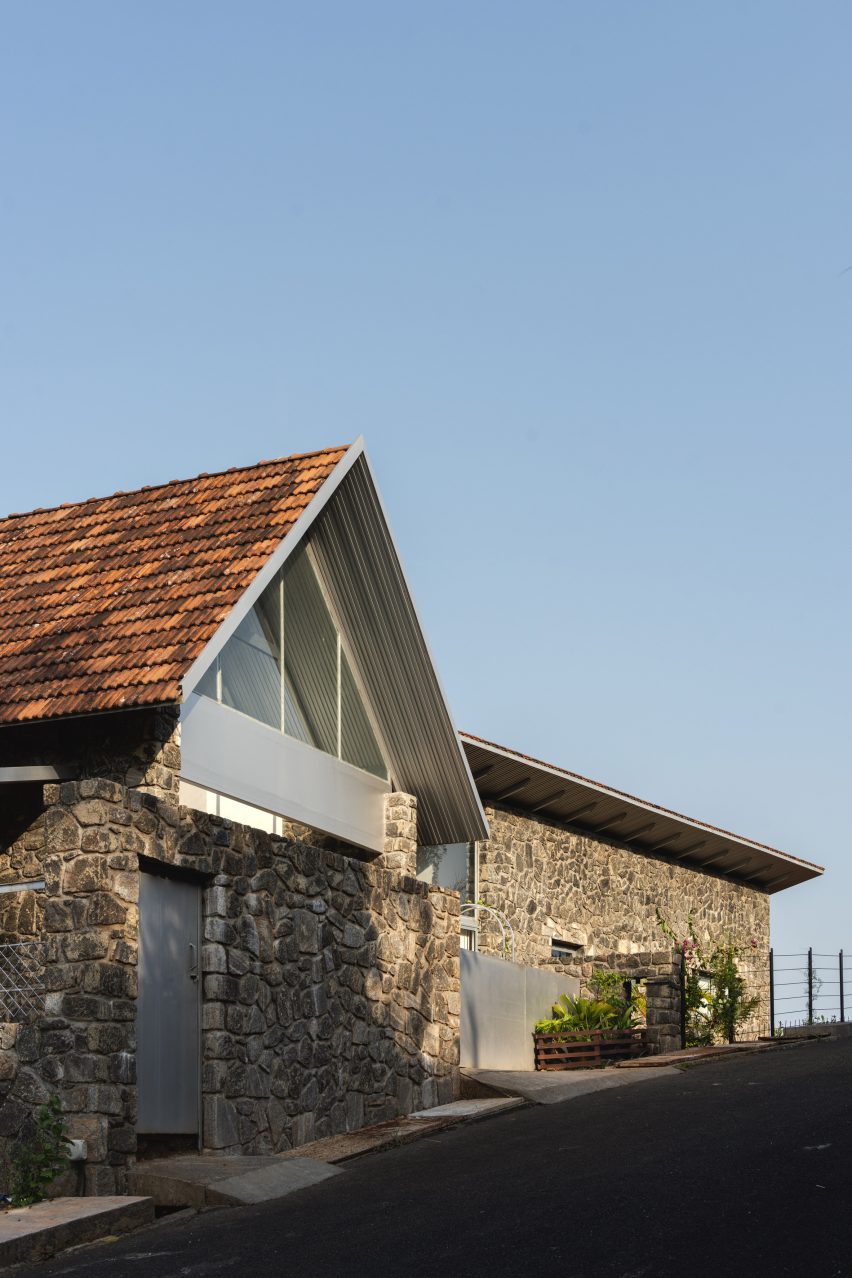
The steep site's high winds also presented a risk to the Mangalore tiles, so the architects placed a layer of corrugated galvanised steel beneath them to prevent the tiles from breaking or being lifted.
The concealed layer also channels rainwater towards the eaves for drainage.
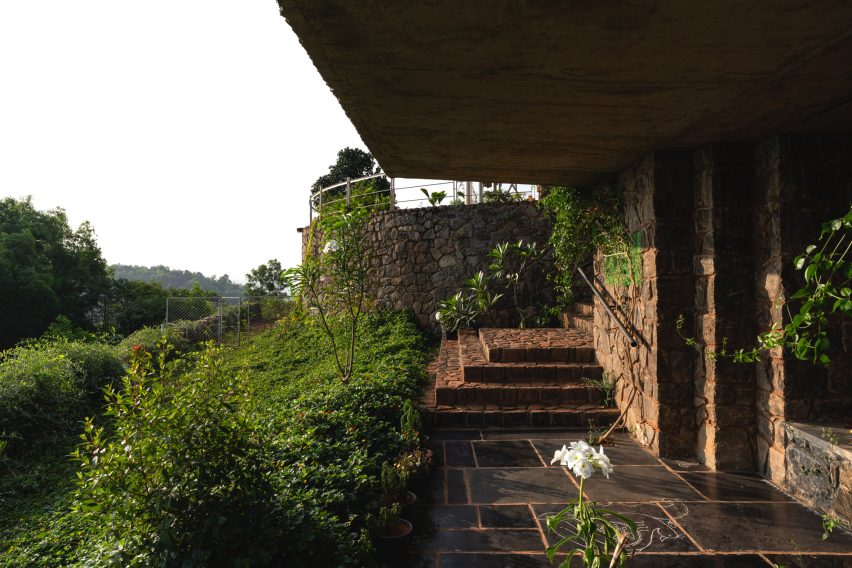
At the lower level of the site, outside the main house, square-cut granite steps descend to an open-air temple set into the retaining wall.
The living room projects over the shrine above, creating a cantilevered sheltered space for meditation with a stone podium facing the mountains.
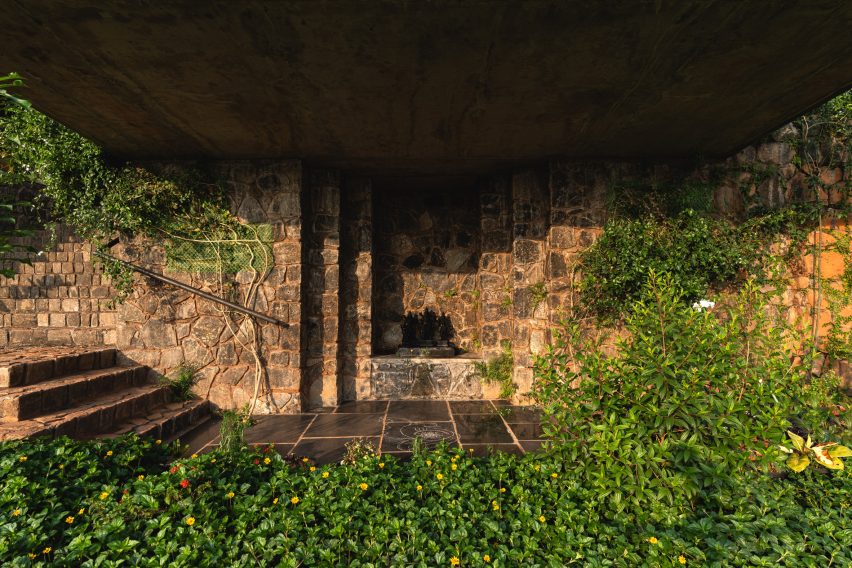
"The temple being carved into the retaining wall with the living room cantilevered above is reminiscent of cave temples, a space for solitude and meditation," Rumna said.
"There is also a podium to dance against the backdrop of the mountains, as an offering to the deity."
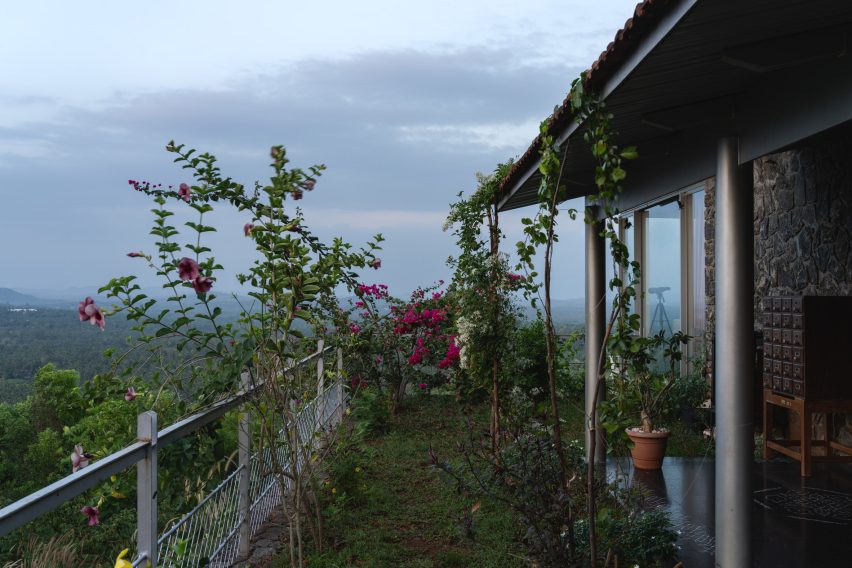
The surrounding landscape continues the contours of the site with stepped planting beds and walking paths.
Initially built on largely barren ground, the gardens have gradually been planted by the owners with native trees, vegetables and tropical planting, allowing the farmhouse to evolve alongside the land.

Founded by Ashiqe in 2012, Evolving Radical Aesthetics is an architecture studio based in Kozhikode, Kerala.
The practice focuses primarily on residential architecture and projects rooted in local climate, materials and topography.
Other homes in Kerala featured on Dezeen include Mindspark Architects' Summer Home, which overlooks a cardamom plantation and opens onto two timber viewing decks through glazed sliding doors.
Another Kerala home that makes use of Mangalore tiles is Ananda by Thought Parallels Architecture, which features a palette of red brickwork, teak wood and carved fretwork panels under an oversized coconut-wood roof.
The photography is by Syam Sreesylam.