


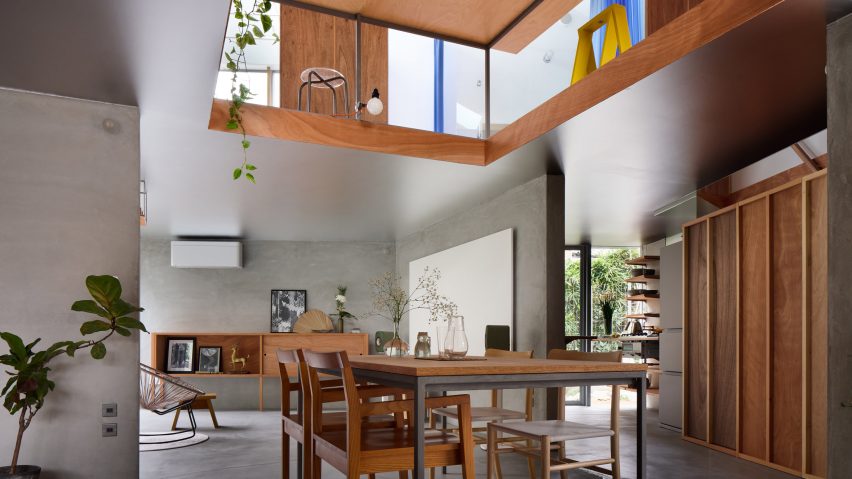
Skylights, an internal light well and silver-painted ceilings pull light deep into House in Shichiku, a home in Kyoto designed by local studio Tato Architects.
Designed for a couple and their cat, the home occupies an overlooked plot at the end of a small alley, on a site once occupied by the client's childhood home.
Responding to both the site's exposure and an existing mature tree, Tato Architects created a simple, metal-clad gabled form.

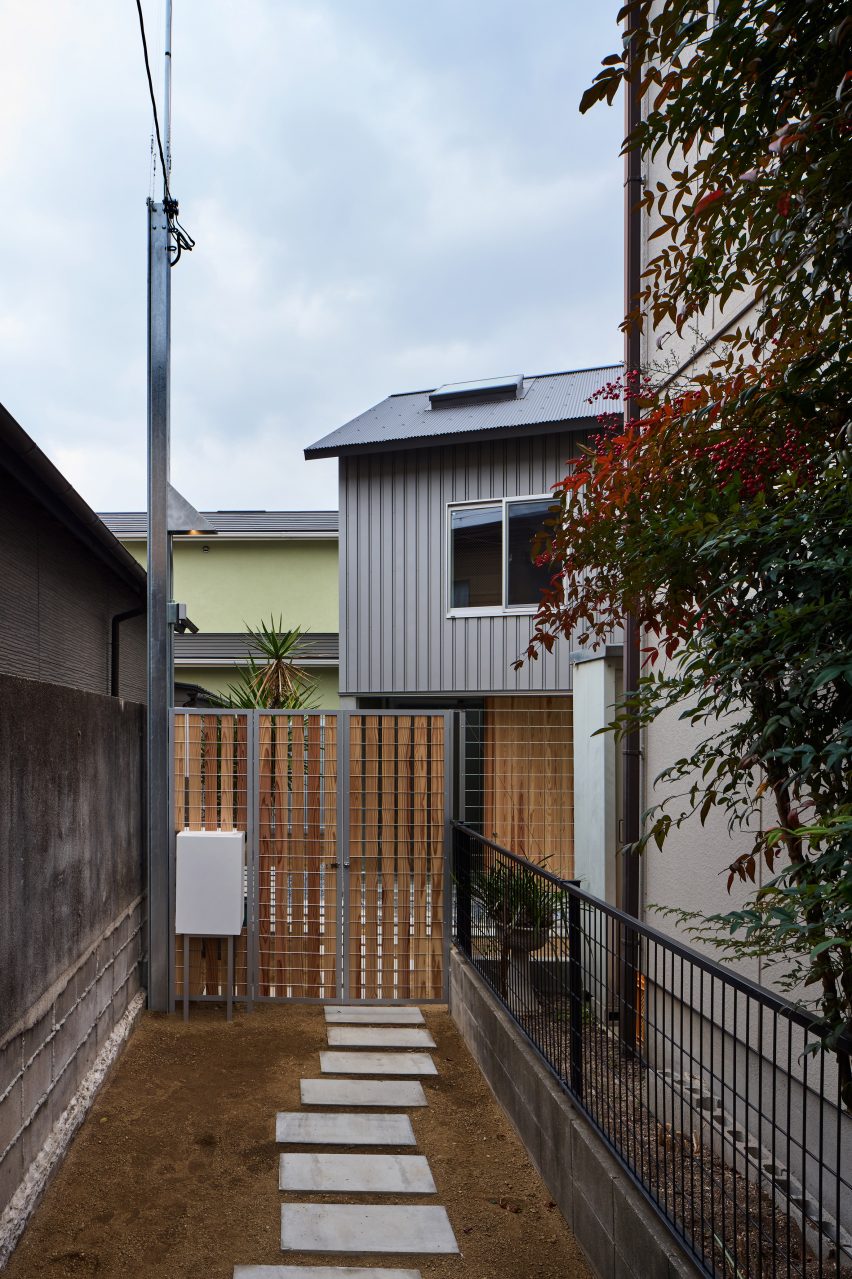
The studio rotated the house in plan, to create four different wedge-shaped gardens at its edges.
"The client's childhood home once stood here, and we wanted to keep as much of the existing garden as possible," Tato Architects founder Yo Shimada told Dezeen.
"By not facing the neighbouring houses head-on, four wedge-shaped margins appear at the corners, and each becomes a garden with a different character."

Contrasting the rotated exterior of House in Shichiku, its interior walls were aligned to the surrounding grid, creating an angular, kitchen, living space and study around a central dining area.
The home's dining table sits beneath a rectilinear cut-out topped by a raised table above, creating a lantern-like opening that allows daylight through the home.

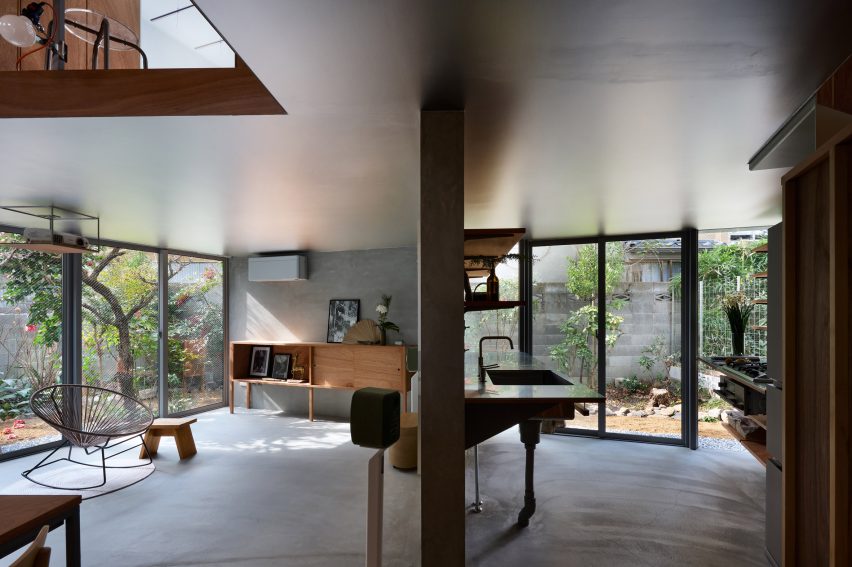
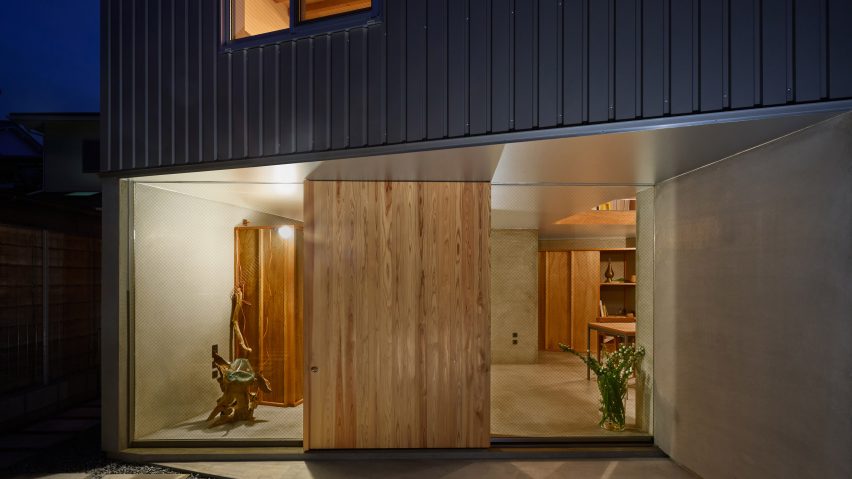
Externally, the base of the home is wrapped by full-height windows that overlook the surrounding gardens, while the upper level was clad in sheets of corrugated metal.
The ground floor ceilings, which are just over two metres high, were finished with a subtly reflective silver paint, and the staircase can be closed by a wooden door to control how far the owners' cat can roam.
"At the centre of the plan we carved a void shaped like a miniature of the site outline, giving vertical release to the low, continuous space," Shimada told Dezeen.
"The reflective silver ceiling amplifies the ambiguity between the two geometries - the interior walls aligned with the city and the exterior walls that deviate from it - so that the way you perceive the space wavers," he continued.
"What began as a practical decision about height becomes the phenomenon that holds the whole house together."
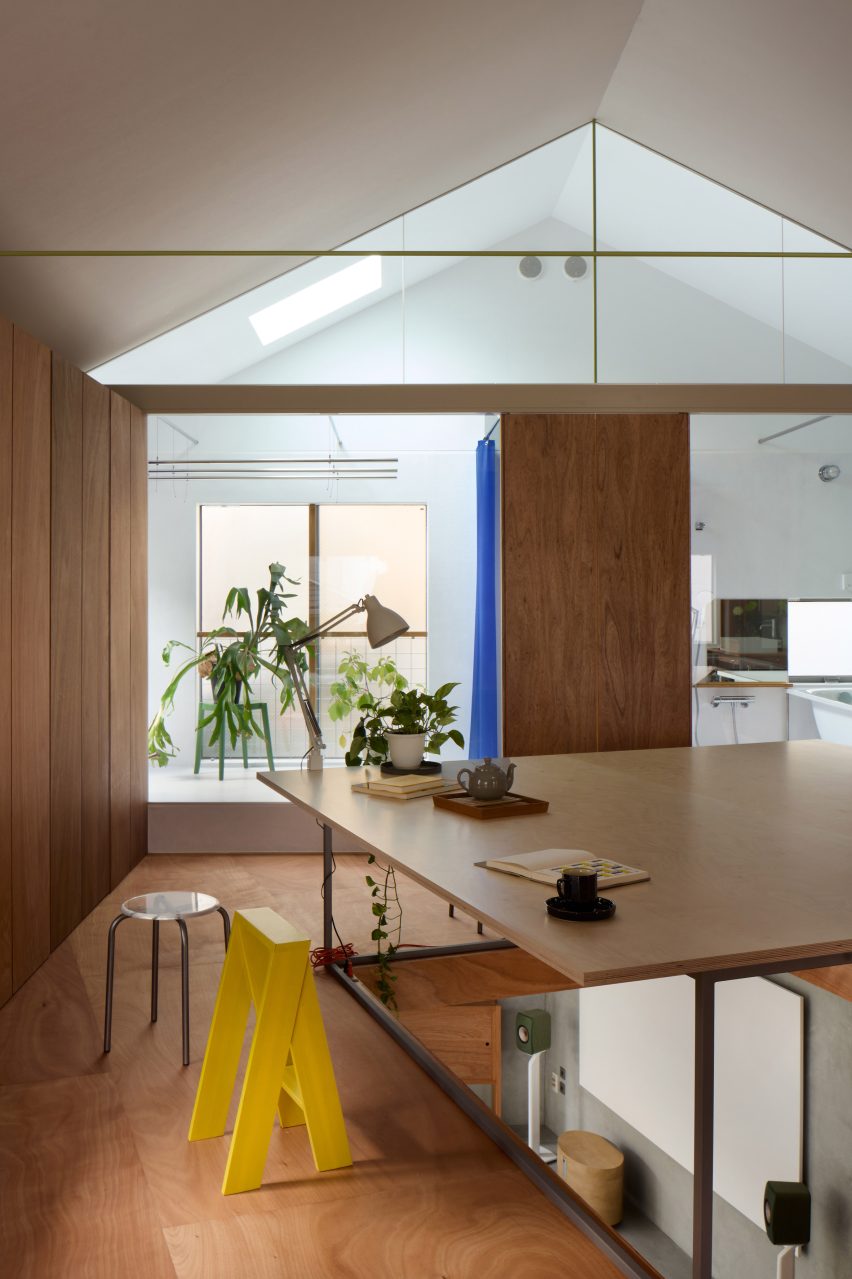
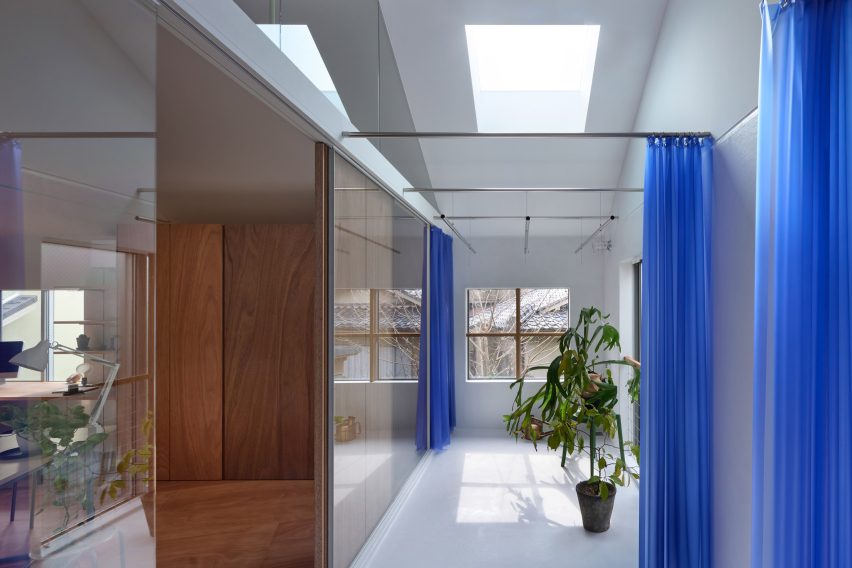
The first floor bedrooms were organised around a central hall, divided by walls that stop short of the home's high, white-painted gable ceilings, allowing light from a series of skylights deep into the plan.
The grey plasterwork of the ground floor was swapped on the upper floor for a "wooden world" wrapped entirely in lauan plywood, which was also used to create desks, shelving and cupboards.

Other homes in Japan recently featured on Dezeen include the renovation of a 1970s home in Hayama by HYAN, and a blocky, wood-lined home near Tokyo by HYG Architects.
The photography is by Daici Ano.