Mossy rooftop crowns Bather's Cabin in East Sussex woodland
Visitors to this woodland cabin in East Sussex enter via a planted roof terrace, which its architect, British studio Built Works, has "devoted entirely to the ritual of bathing".
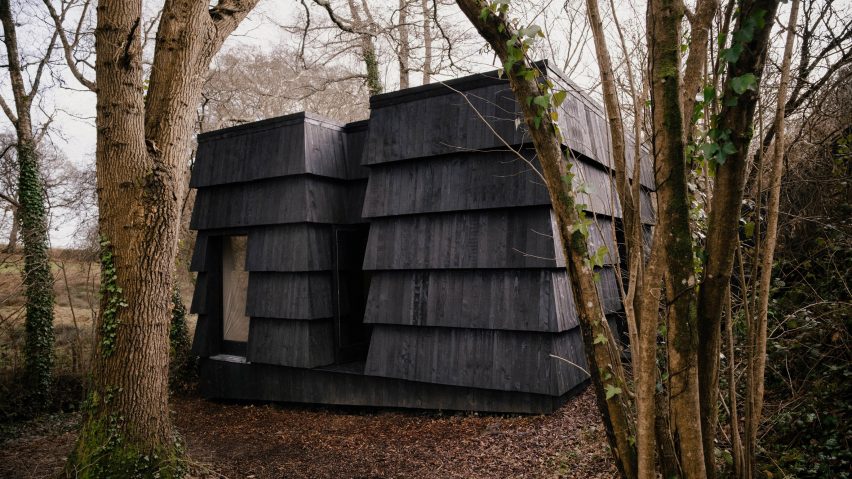
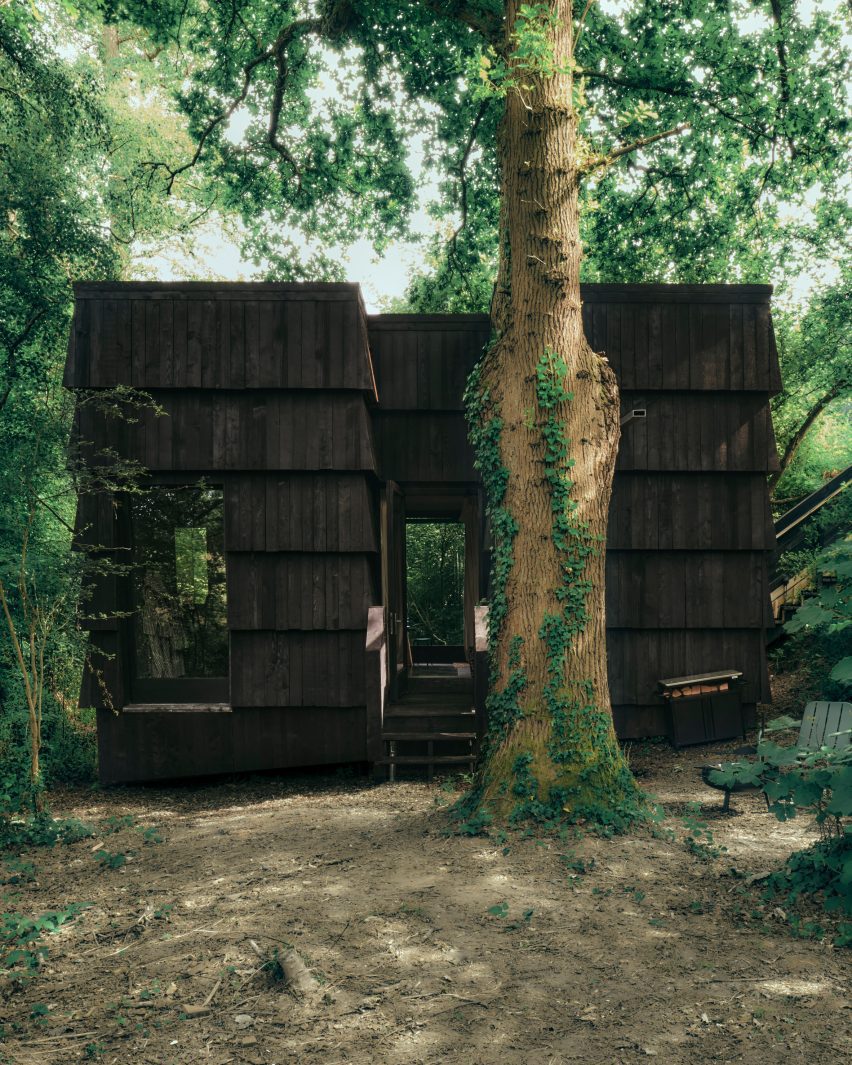
Nestled in woodland in East Sussex, the blocky Bather's Cabin is sheathed in layers of blackened larch and topped by a lush rooftop fitted with a sauna, hot tub and ice bath.
"We wanted the rooftop deck to be devoted entirely to the ritual of bathing," Built Works told Dezeen.
"The terrace was designed to feel rooted in the woodland while also being slightly transportive and otherworldly," it continued. "A raised boardwalk floats above this roof garden, allowing guests to move through the planting and become completely immersed in the bathing ritual."
The cabin sits alongside a group of other wooden structures designed by Built Works for Architects Holiday, its hospitality company at Great Park Farm.
Among them is the aptly named Yogi's Cabin, which is built around a yoga studio, and the Drying Shed Sauna.
Bather's Cabin sits at the foot of a steep bank adjacent to a small stream on the farm, meaning guests arrive at its roof level before descending inside.
"We chose this position so that the roof terrace would sit broadly level with the top of the bank, creating an interesting interplay between the building and the site's changing levels," said the studio.
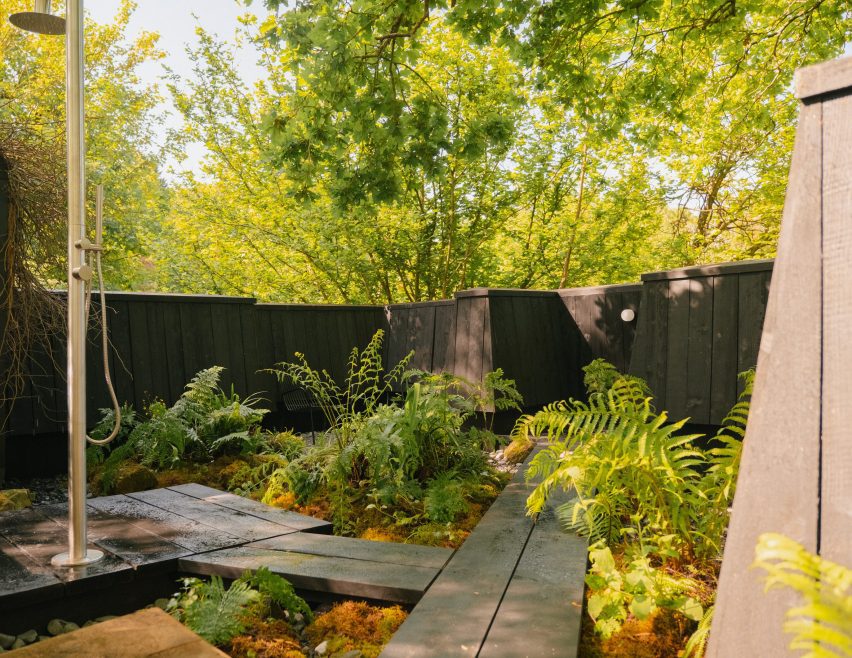
Its rooftop is coloured with mosses, grasses and ferns relocated directly from the plot on which the cabin was built, creating the feeling that "the woodland floor had been lifted into place".
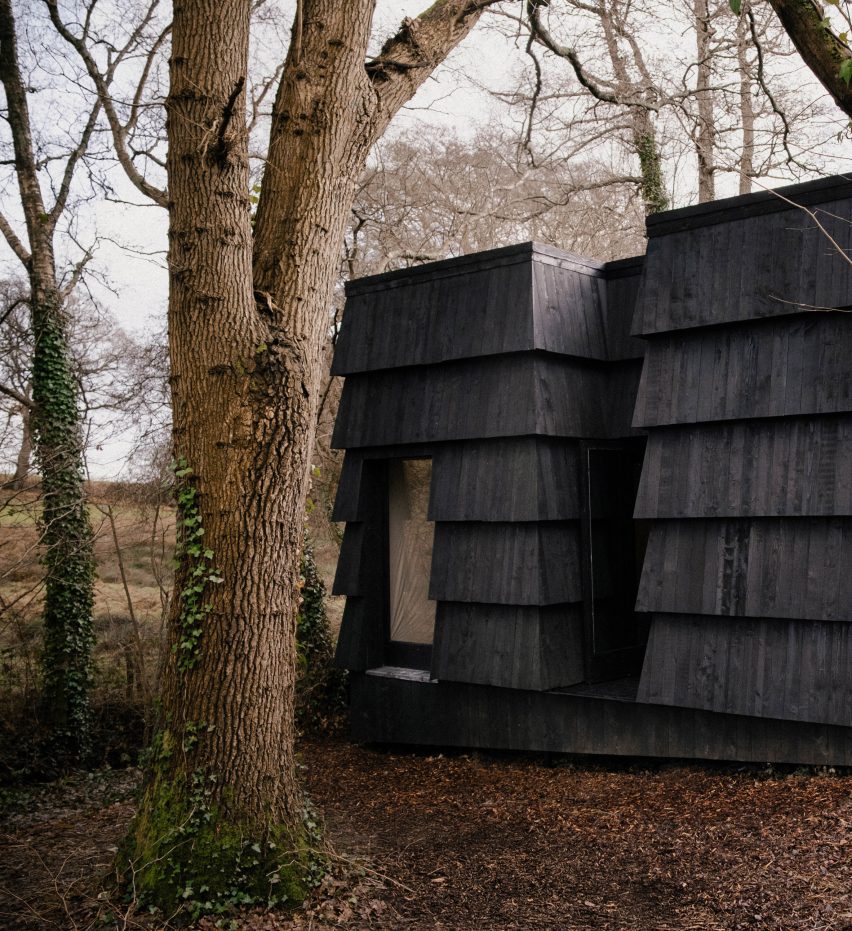
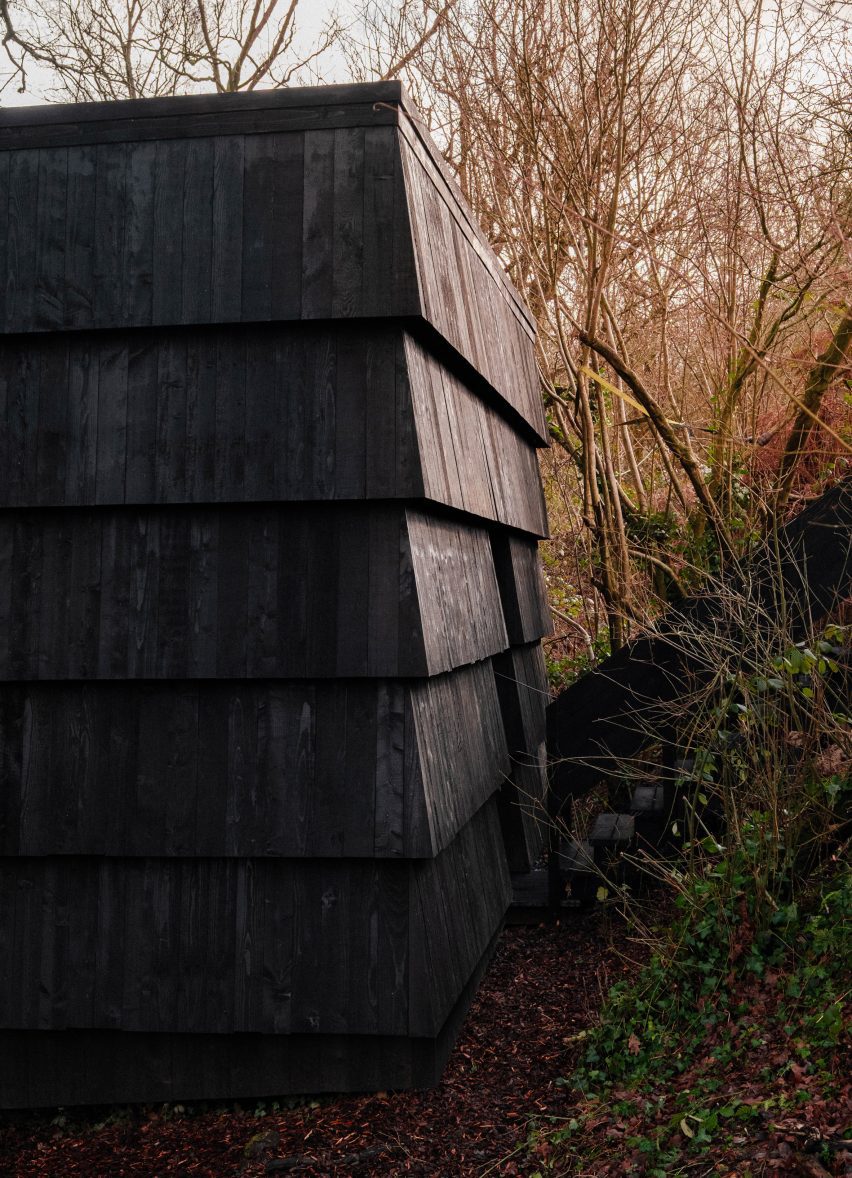
The blocky form is designed to have a protective feel and is modelled on 1960s granaries on the site and others nearby. Its tiered facade was crafted from larch sourced from a local sawmill and blackened with pine tar.
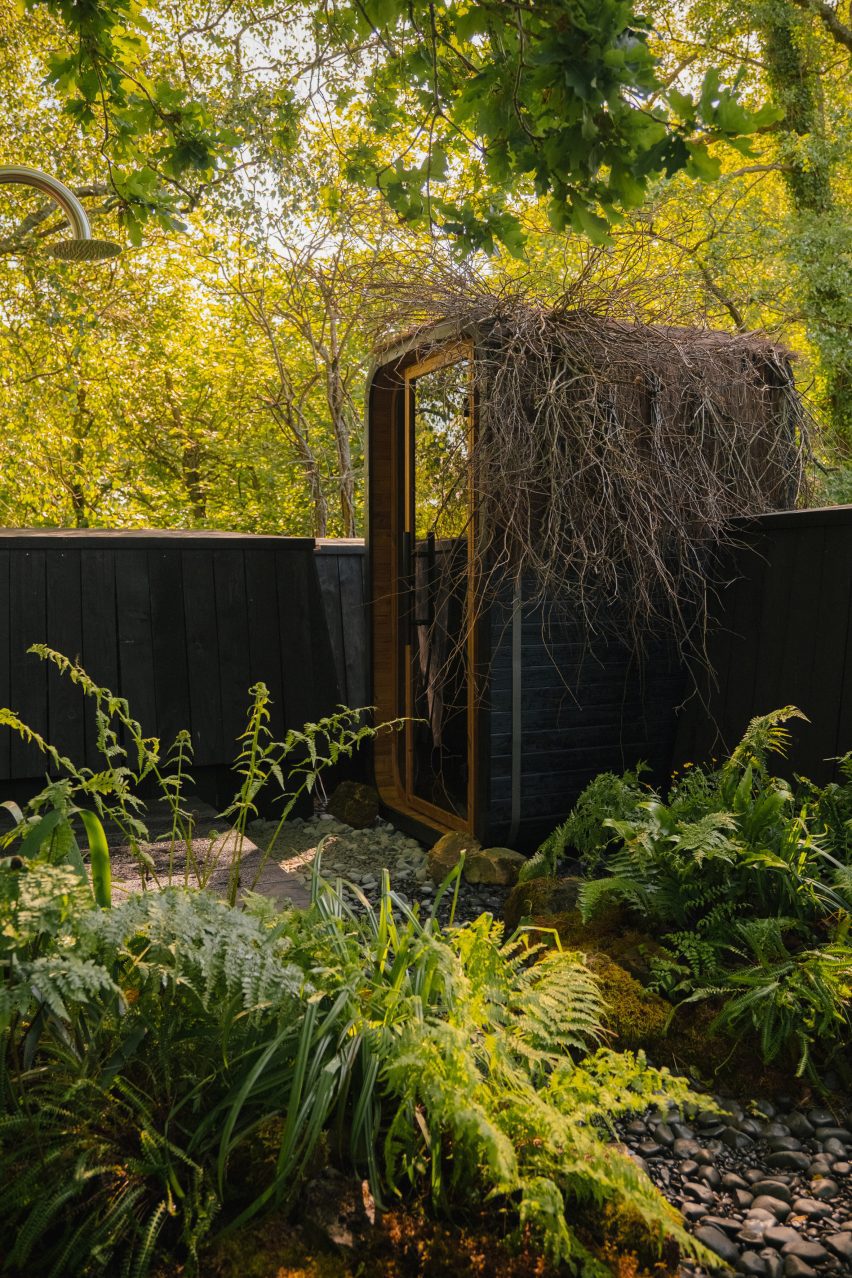
"The tiered facade draws on the stepped forms of traditional granaries and grain stores," Built Works said.
"Its profile also helps to soften the cabin's silhouette within the landscape," it continued. "Although the building has a strong, almost monolithic presence, the stepped form makes its outline less precise, allowing it to merge gradually with the surrounding woodland, particularly at night."
Inside, the plan is arranged in a cross that frames views to north, south, east and west, and organises various functions around an open central point.
According to Built Works, doors are kept to a minimum to ensure the cabin is as open as possible. Instead, curtains "provide soft divisions where privacy is needed".
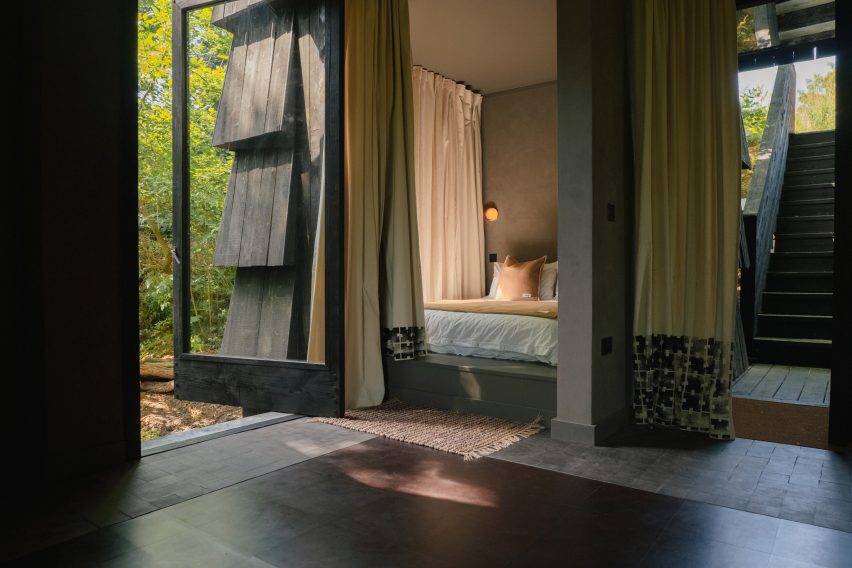
Throughout the cabin, natural, locally sourced and minimally processed materials have been prioritised, with many elements also made by hand.
This includes bathroom tiles made by Built Works co-director Harry Kay with his family, featuring imprints of flowers and the fingerprints of his children.
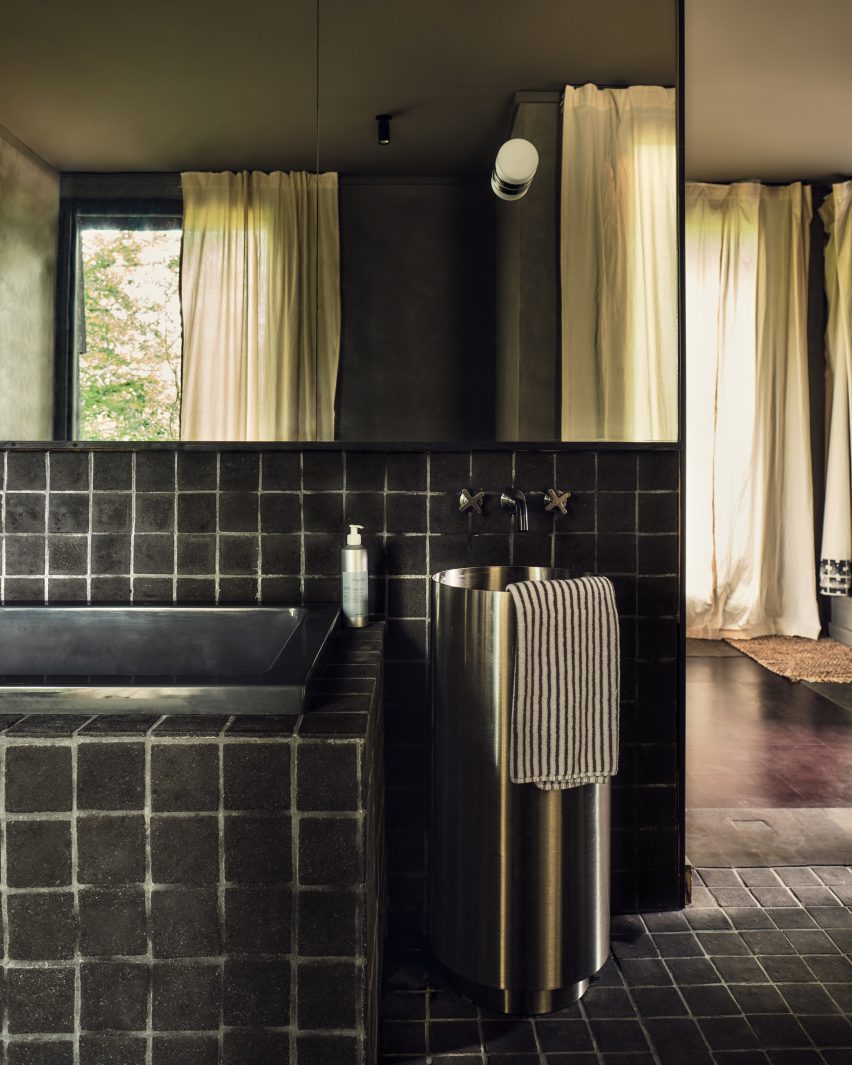
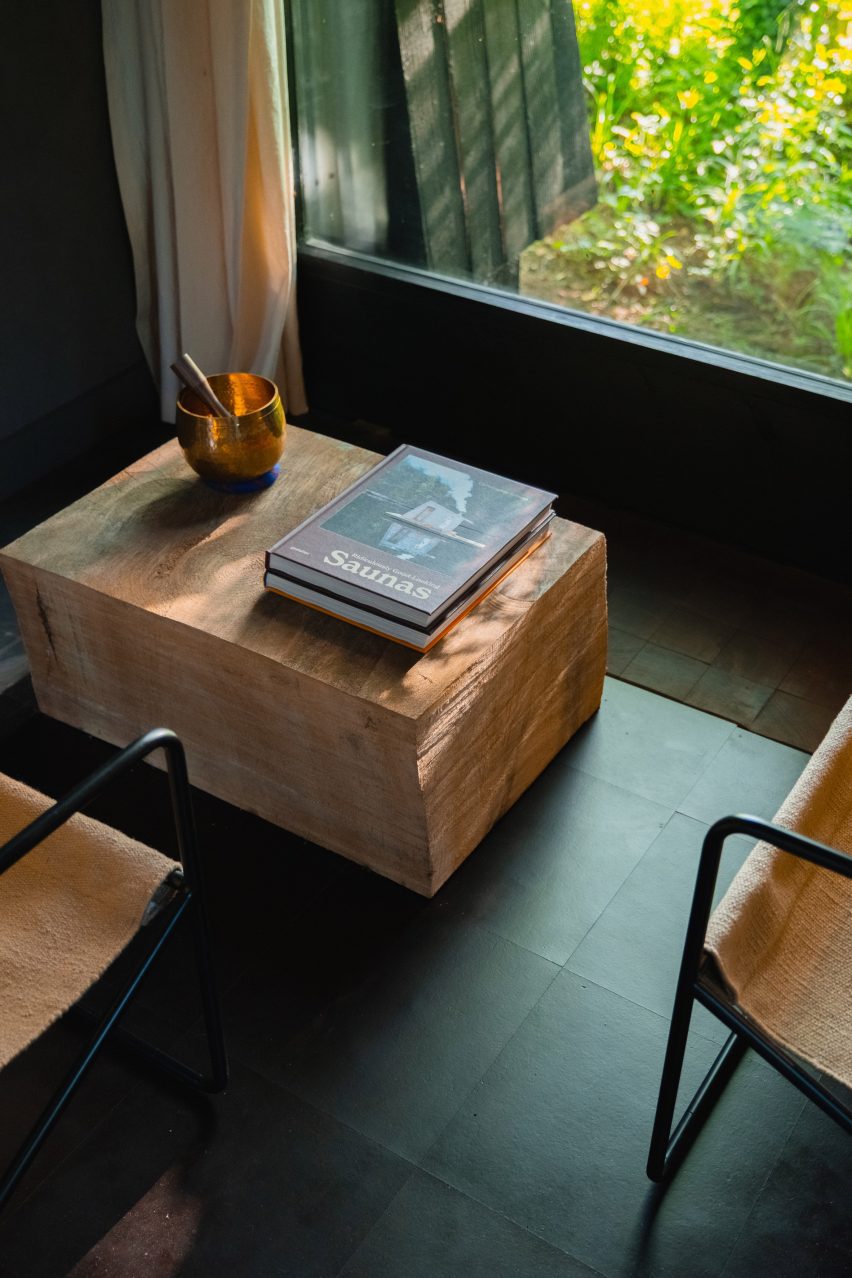
The curtains were also handmade, block-printed with the shape of the cabin's floor plan, while the furniture was crafted from blocks of cedar to echo the building's geometric form.
Finishing touches include an inlaid, woodblock floor, hand-cut on site from English oak. UK-grown and processed hemp was used as insulation.
Built Works was founded in 2018 by Kay with Will Gowland. Its other projects include a London chocolate shop with a "peculiarly British" interior.
Other cabins recently featured on Dezeen include a holiday home by Unknown Works, which was sunk into a dune on the island of Terschelling, and a pair of Corten "tents" in New South Wales by Casey Brown Architecture.
The photography is by Connor Duffy unless stated otherwise.