Nature is "inseparable from daily life" at House K in Vietnam
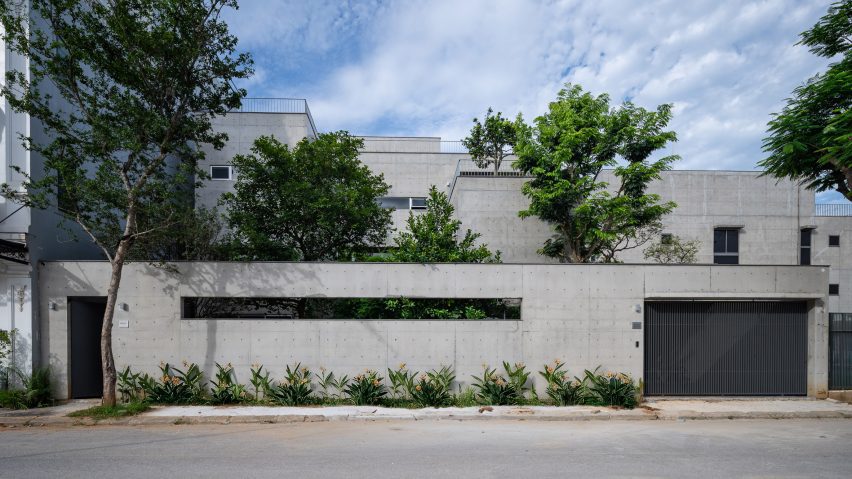
Blocky volumes in exposed concrete contrast with the lush greenery and rooftop vegetable garden at House K, a home in Vietnam designed by local architecture studio HGAA.
Located in Nghệ An, the 885-square-metre family home has a central courtyard and a series of stepped terraces, designed to provide residents with as much access to greenery as possible.
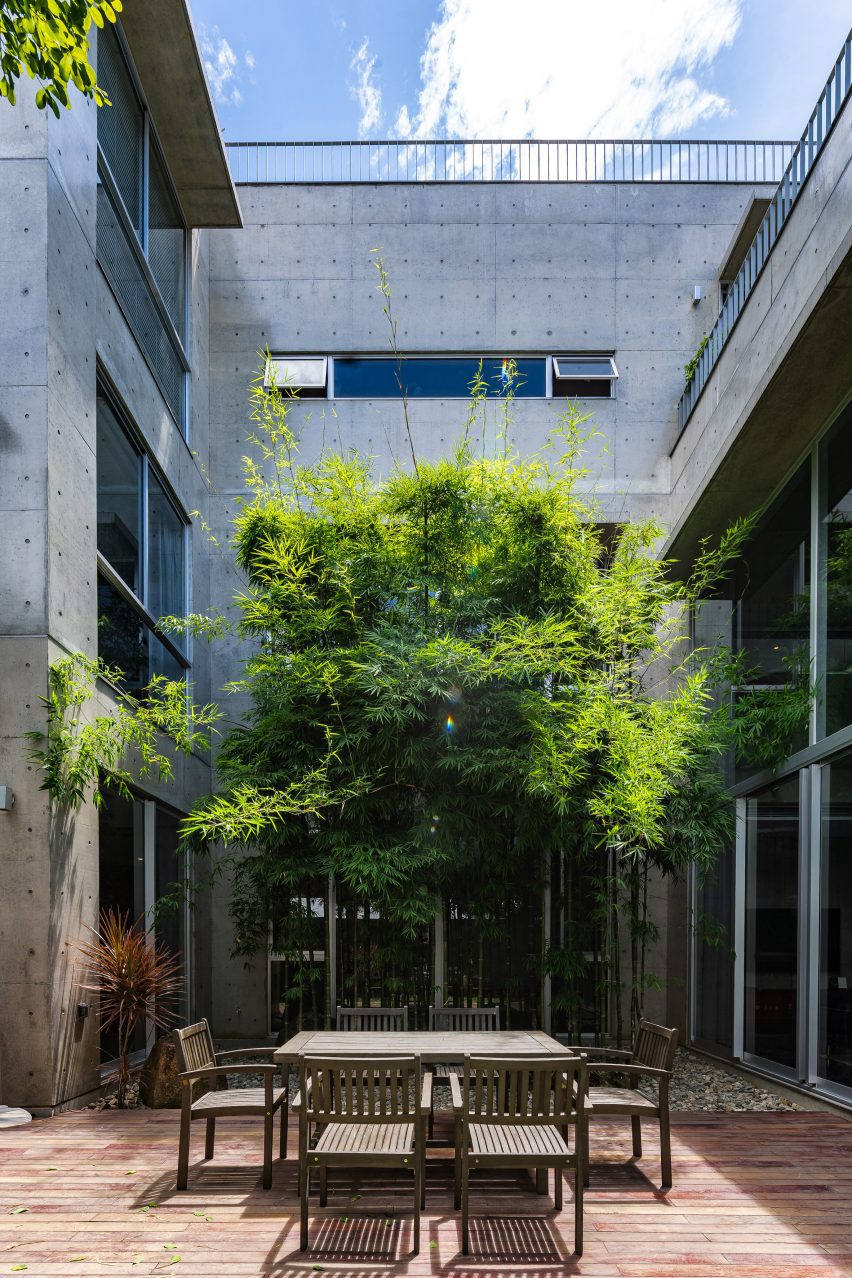
"The guiding idea was simplicity, sustainability, and harmony with nature and local lifestyle," HGAA told Dezeen.
"The integration of gardens at multiple scales – a central bamboo courtyard, rooftop vegetable garden, and private gardens for each bedroom – is the defining gesture," it continued. "It transforms circulation into a sensory experience, making nature inseparable from daily life."
A paved path set within House K's front garden leads from a street entrance and parking space into a central patio and barbecue area, which is hugged by the home's U-shaped concrete form.
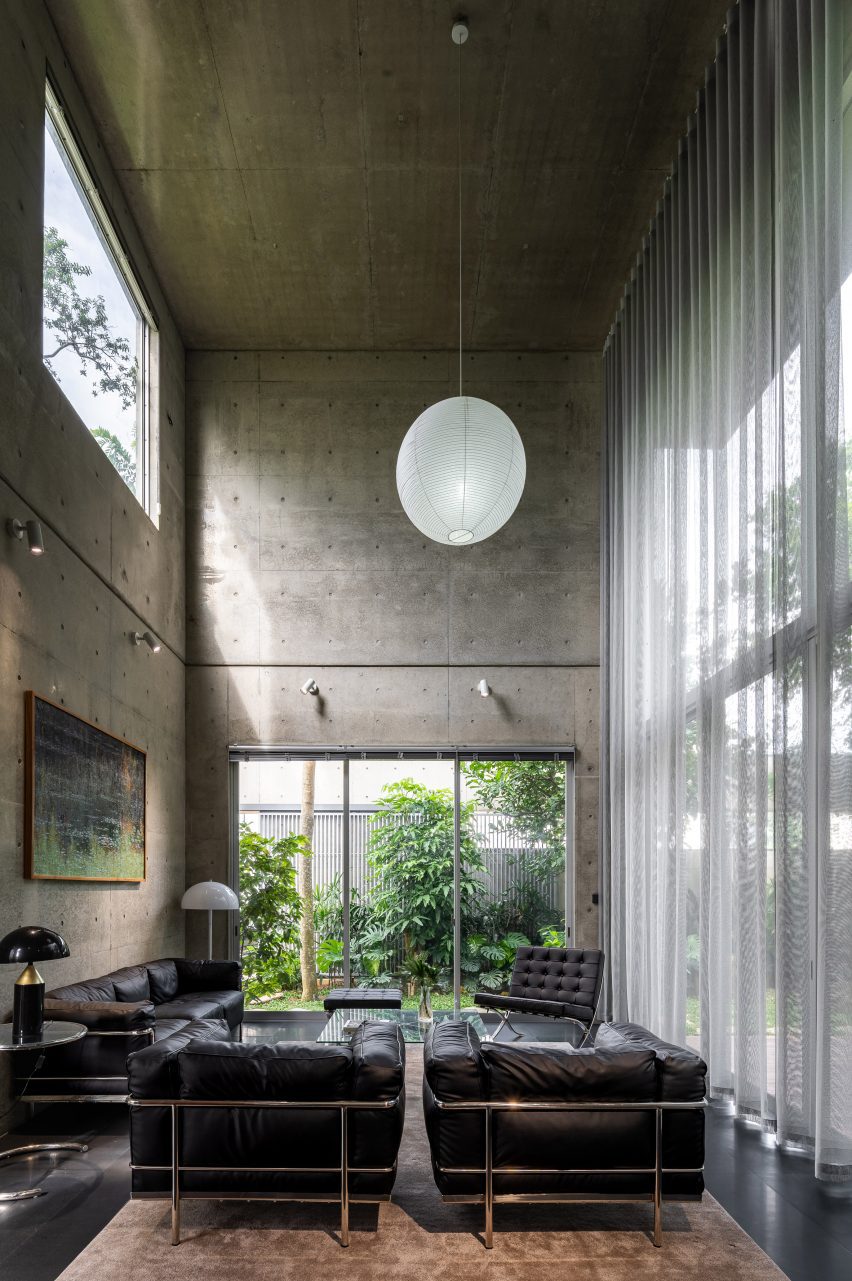
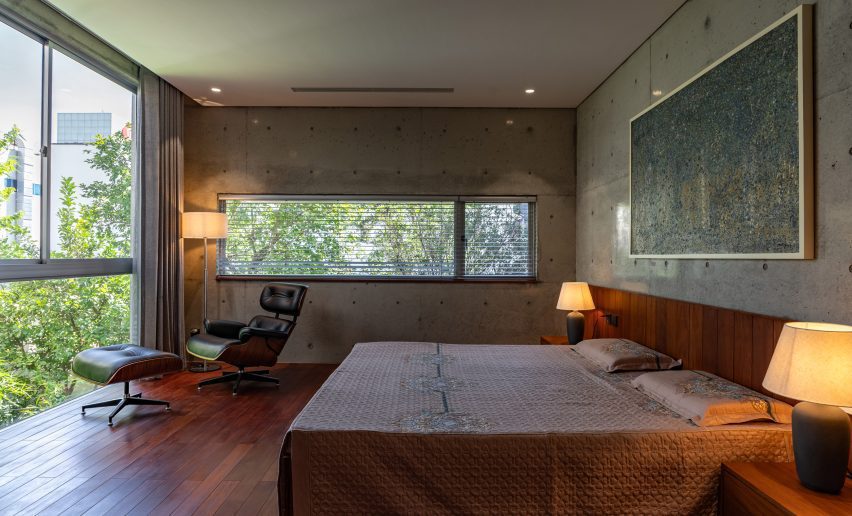
Exposed concrete defines both the exterior and interior of the home's cubic volumes, a choice the studio attributed to its durability, fast construction speed and the contrast it creates with the green of the home's tropical plants.
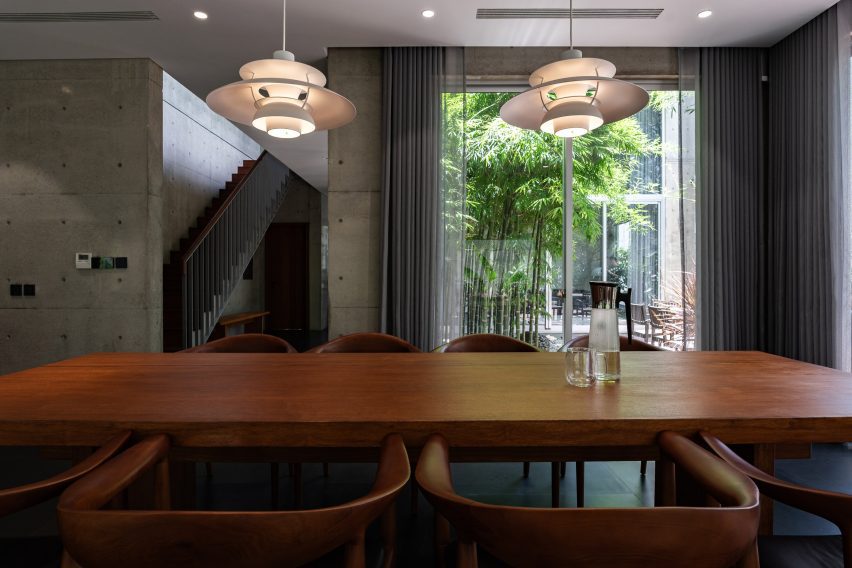
Tall bamboo shoots help shelter the glazed walls of the home's ground floor, where a central hall and staircase are flanked by a large dining and kitchen space to the north and a double-height living area to the south.
While responding to the client's feng shui requirements, HGAA designed the layout to give the majority of House K's spaces access to a garden, including the bedrooms and bathrooms tucked on the ground floor's more enclosed eastern side.
The home's first-floor bedrooms overlook the central courtyard and have access to a garden terrace raised above the home's parking area, while on the second floor another bedroom sits alongside its own private roof terrace.
Atop the building, a rooftop vegetable garden and further planting conceal the home's technical and storage spaces, offering views across the site and over the street beyond.
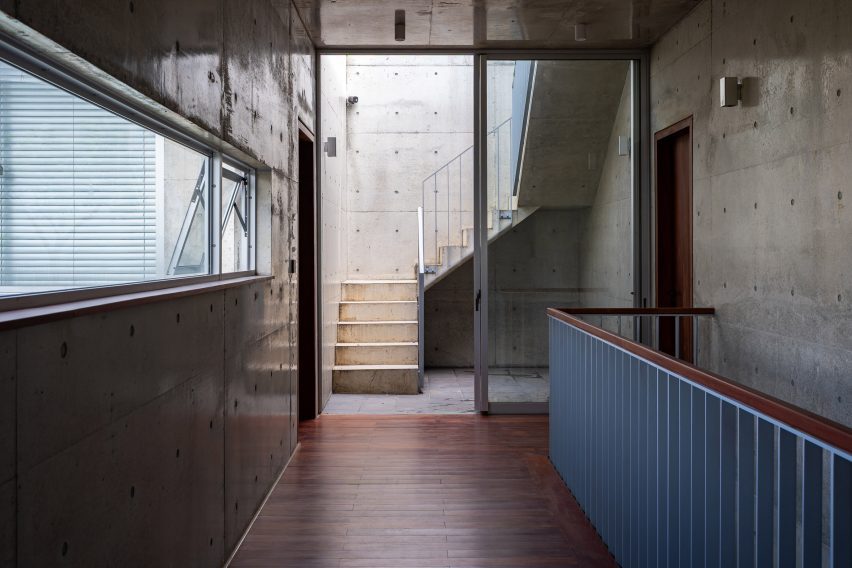
"The house was set back from the street to reduce heat exposure, with a large front garden and rooftop vegetable garden acting as natural buffers," the studio said.
"Traditional elements like wide eaves and surrounding gardens were reinterpreted to provide shade and cooling."
Previous projects by HGAA include a preschool in Ha Long City, incorporating walkways surrounded by screens of metal mesh that were designed to be overgrown by climbing plants.
Elsewhere in Vietnam, Inrestudio recently completed 100 Windows, a multi-generational home surrounded by irregularly placed and mismatched openings.
The photography is courtesy of HGAA.