


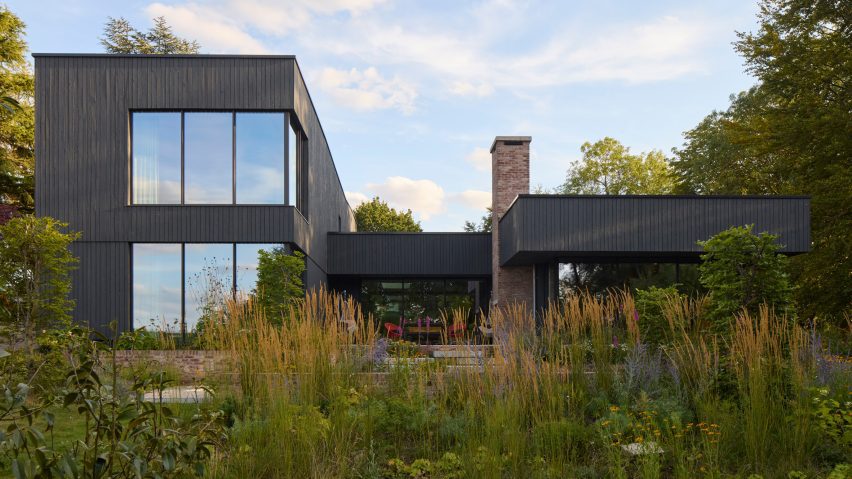
Local studio Allan Joyce Architects used courtyards and covered walkways to connect this charred timber-clad home in Nottinghamshire, UK, to its countryside surroundings.
Perched on a verdant plot, the five-bedroom Sable House dwelling replaces a 1950s house that had been home to the client and their family for more than 20 years.
Allan Joyce Architects incorporated flat roofs and deep overhangs to reduce Stable House's visual impact on the landscape, while glazed openings were used to establish connections to the outdoors.

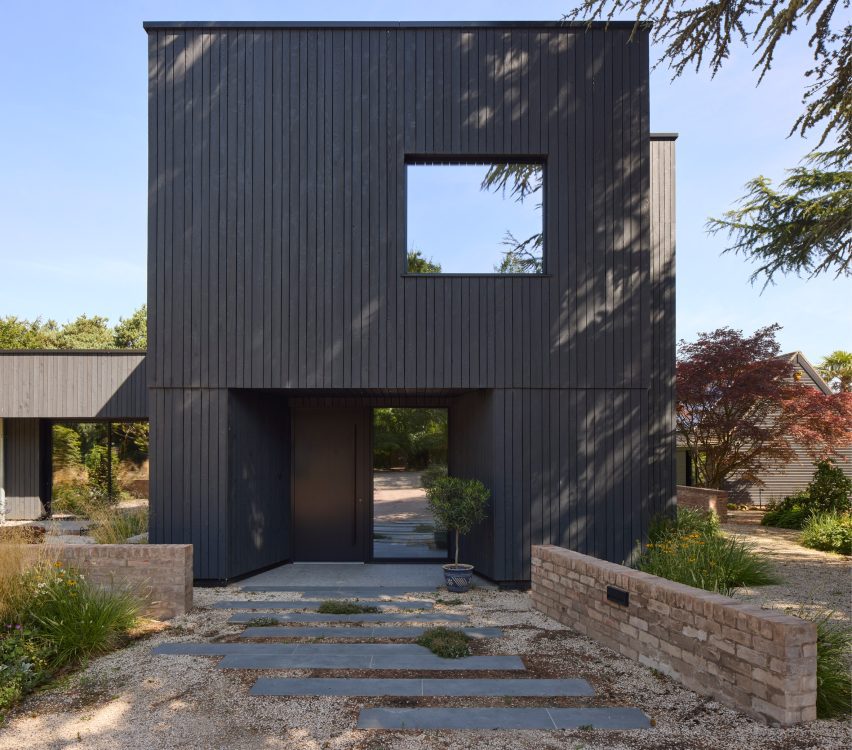
"The concept was about creating a strong connection to place, both physical and experiential," project architect Oliver Cradock told Dezeen.
"Courtyards, outdoor 'rooms' and a covered walkway create spaces that are outside but directly related to the building, making the transition between interior and landscape less defined," Cradock added.
"The design seeks to dissolve hard boundaries between inside and outside."

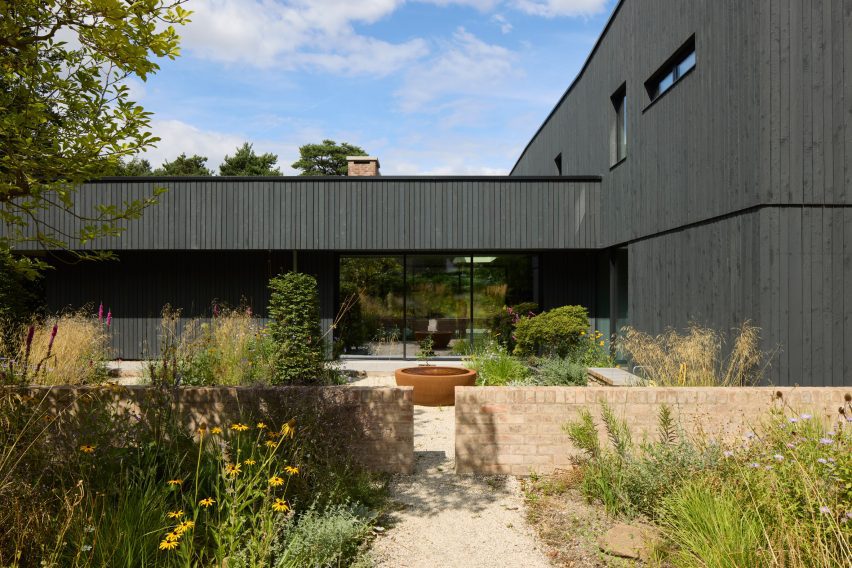
With a similar footprint to the former house, Sable House comprises two main wings that frame front and rear courtyards.
These are a low-lying, single-storey volume and a larger two-storey building, unified by charred timber cladding. The home's smallest profile sits closest to the open countryside to help minimise its visual impact on the site.
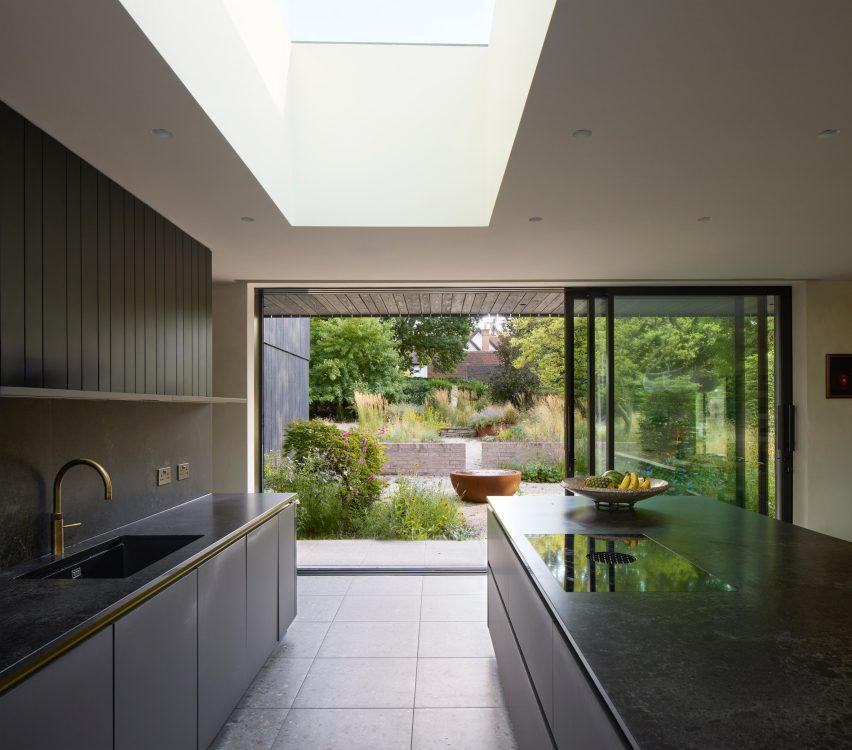
The studio drew on the family's "established patterns" of living on the site to develop Sable House's layout, which aims to maximise connections with the courtyards and outdoor spaces.
At ground level, this resulted in a spacious, skylit living and dining space that opens onto the garden on three sides through large glazed openings. Situated off this space is a snug overlooking the rear garden, while a guest bedroom, study and utility spaces occupy the home's opposite end.
"The opportunity was to design the home around the clients' established patterns of use across the landscape, which allowed us to make very specific decisions about orientation, openings, circulation and outlook," Cradock explained.
"The new layout uses the space more efficiently, providing more distinct rooms and stronger connections between them and the site."
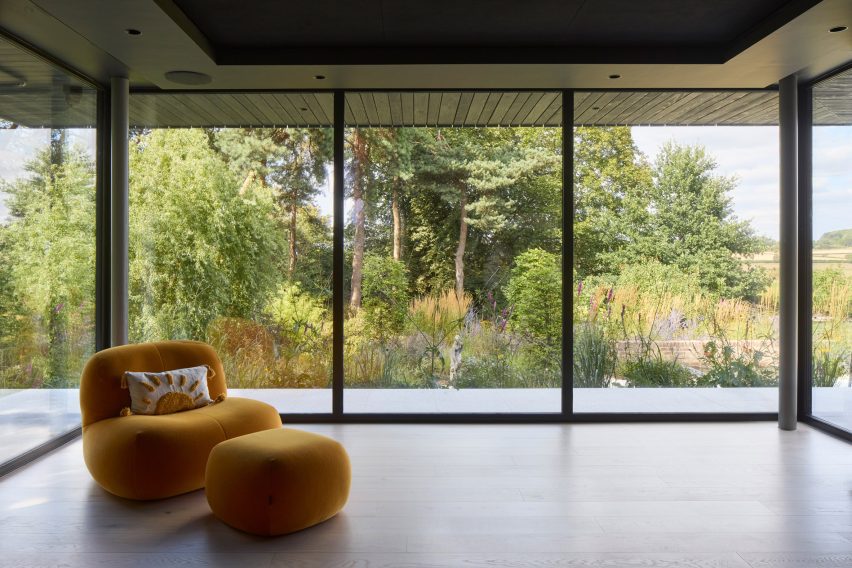
Throughout the home, glazed openings lead out to courtyards and external walkways that are sheltered by roof overhangs. These provide direct access to the garden and double as circulation routes around the home.
Bricks salvaged from the original home were reused to form a tall plinth and low walls that frame the garden.

"The spaces around the building are treated as external rooms, with courtyards, planting, walkways and overhangs overlapping one another and forming part of the circulation through the site," he said.
"In warmer months, the family can move between rooms through the landscape rather than simply looking out onto it, making the garden part of everyday life and further blurring the boundary between house and landscape," Cradock added.
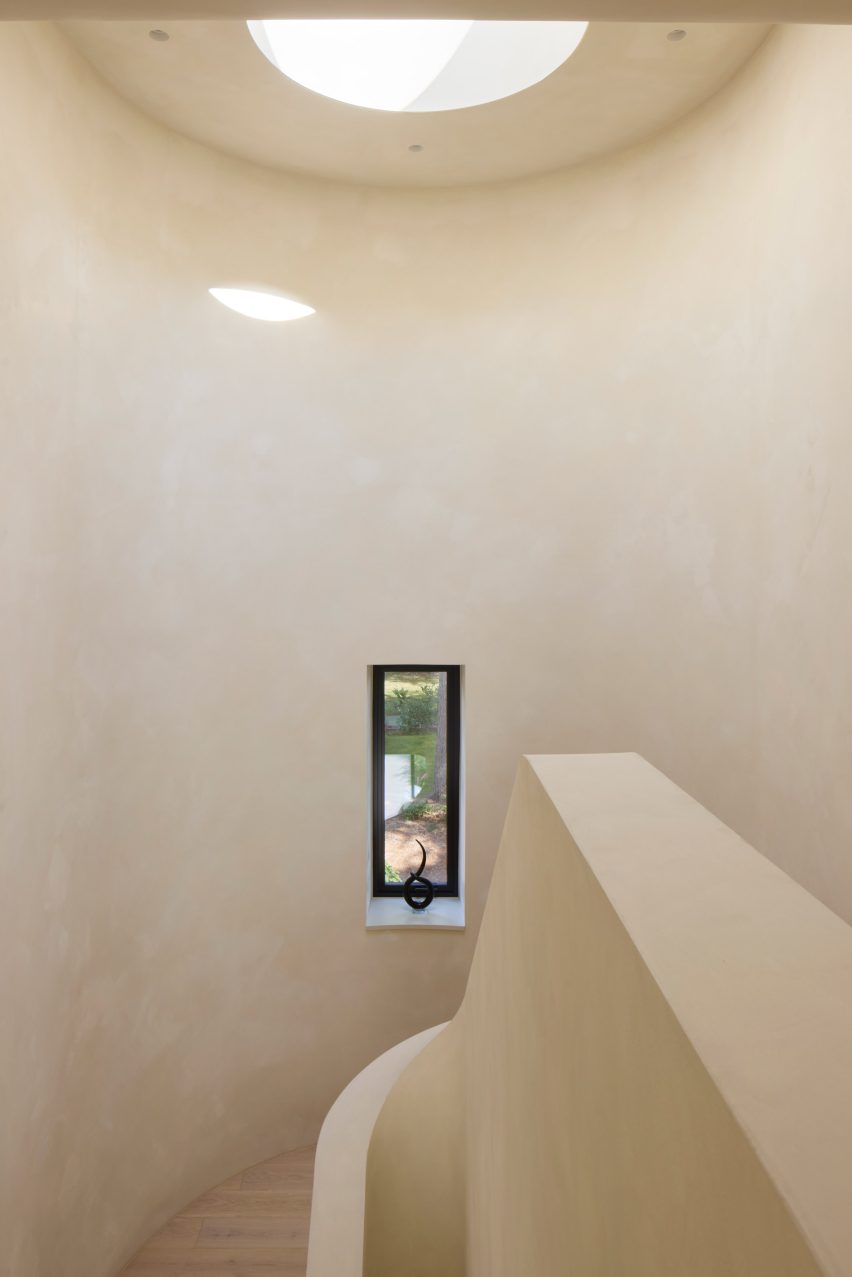
At the home's entrance, a sweeping stair crowned with a circular skylight provides access to the upper floor, where there are a further four bedrooms and bathrooms. Taking cues from the original home, Sable House has a "deliberately restrained" interior material palette of lime-wash walls and terrazzo tiling.
Other British houses that prioritise connections to their surrounding landscape include a Sussex home extension designed by RX Architects to be "immersed in the garden" and a metal-clad residence by TaylorHare Architects informed by farmsteads.
The photography is by Richard Chivers.