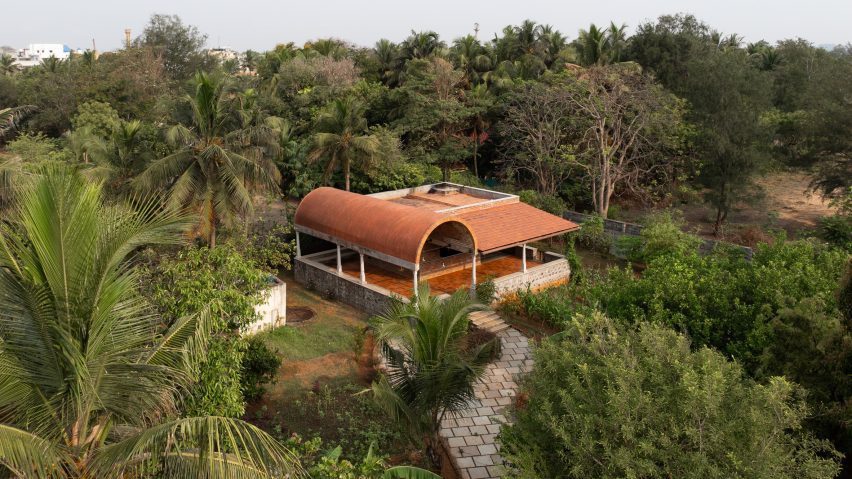
Spaces by Manah signposts Chennai community centre with barrel-vaulted roof
Local architecture studio Spaces by Manah has completed The Soil & Sea community centre in Chennai, India, with a brick barrel-vaulted roof that serves as a "visible landmark" on the site.
The 4,330-square-metre building was designed to provide learning space for a local education centre, as well as to house community workshops and events.
Spaces by Manah designed its single-storey masonry structure to appear as though it were "growing out of the existing landscape", creating a series of outdoor and open-air spaces that overlook its lush surroundings.
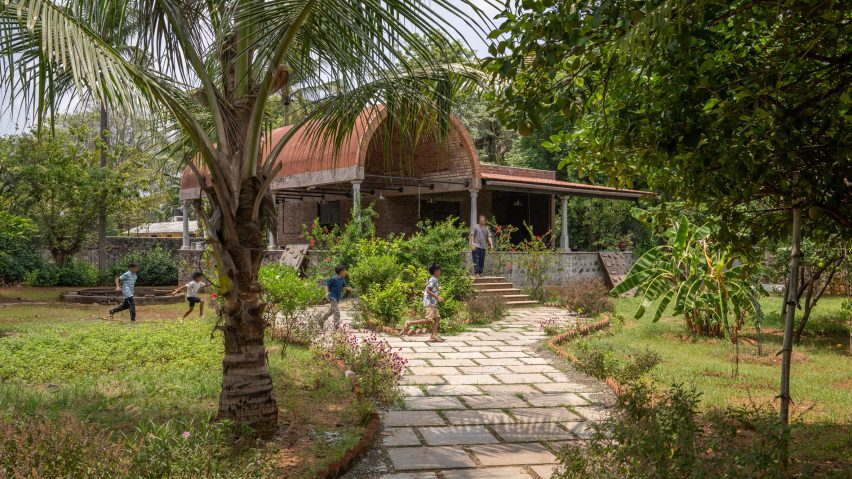
"The project sits within a lush, tree-lined parcel of land with the design growing out of the existing landscape," the studio told Dezeen.
"The building is positioned to retain its connection with the trees and outdoor spaces through a sequence of shaded, open and enclosed spaces, while the dominant barrel vault rises above the canopy to create a visible landmark within the site," it added.
Raised on a rubble stone foundation, the centre is organised around a flat-roofed volume, flanked on two sides by an L-shaped verandah that was conceived by the studio as an "intermediate, informal zone" between the building and landscape.
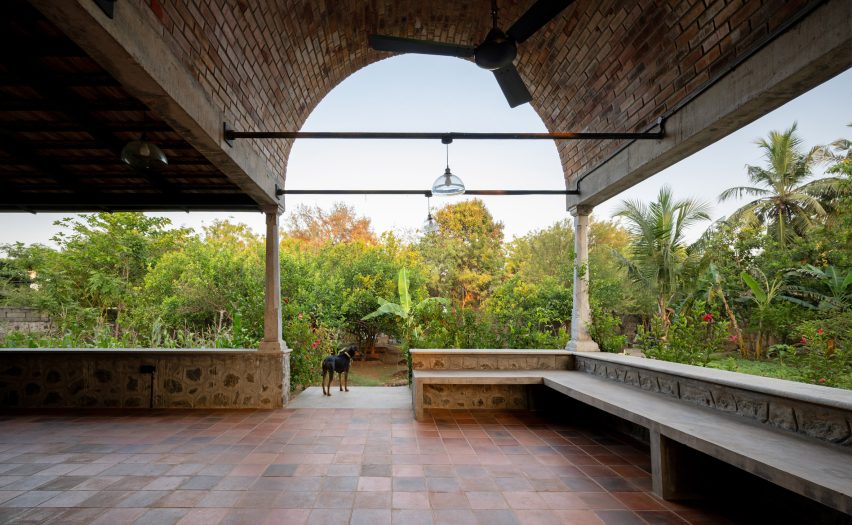
Steps and a ramp at the building's front lead up to the verandah, which is sheltered by the barrel-vaulted roof on one side to form a main gathering space for the community.
Meanwhile, its other edge is topped with a sloping, tiled roof. A series of granite stone pillars frame the space, along with built-in seating.
"The architecture responds to this idea through a strong central gathering space, expressed by the barrel vault, with more intimate and informal spaces arranged around it," the studio said.
"An L-shaped veranda acts as an intermediate, informal zone between the enclosed spaces and the landscape, with built-in seating and ramps supporting movement, accessibility and interaction throughout the building."
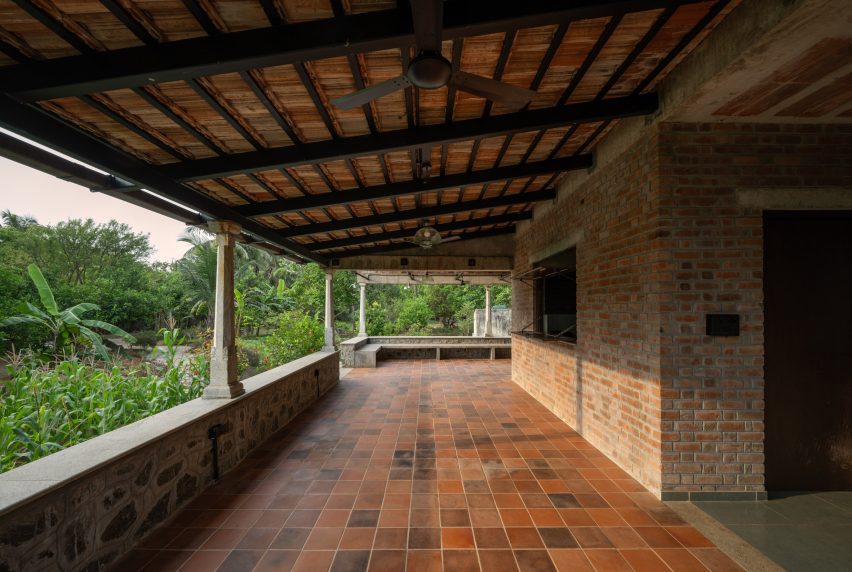
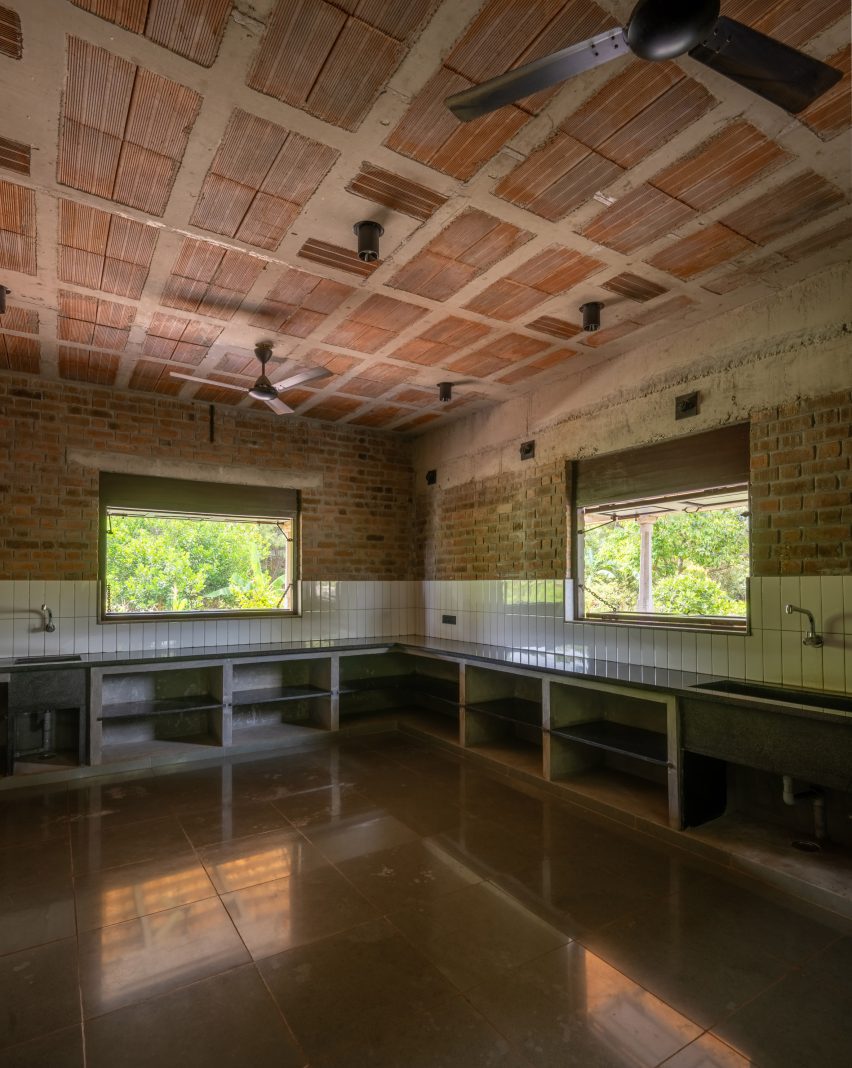
The bricks used for the structure's load-bearing walls were left exposed throughout the space. To complement the brick design, the studio sourced doors, windows and Mangalore floor tiles locally and repurposed them throughout the building.
This materiality extends to the building's interior, where exposed brick walls and roof elements are set off by glossy tiles.
"The material palette was intentionally kept natural, tactile and largely raw, allowing the building to sit comfortably within its landscape," the studio said.
Also on the site is a separate toilet block, which is similarly perched atop a stone foundation, and complete with load-bearing brick walls and a tiled canopy roof.
Elsewhere in Chennai, Ekarth Studio has used bamboo to form a sculptural venue for the Maestro Ilaiyaraaja Centre for Music Learning and Research, while Habitat Collaborative has threaded a curved school through a tree-filled site in Vadodara.
The photography is by Sreenag Pictures.