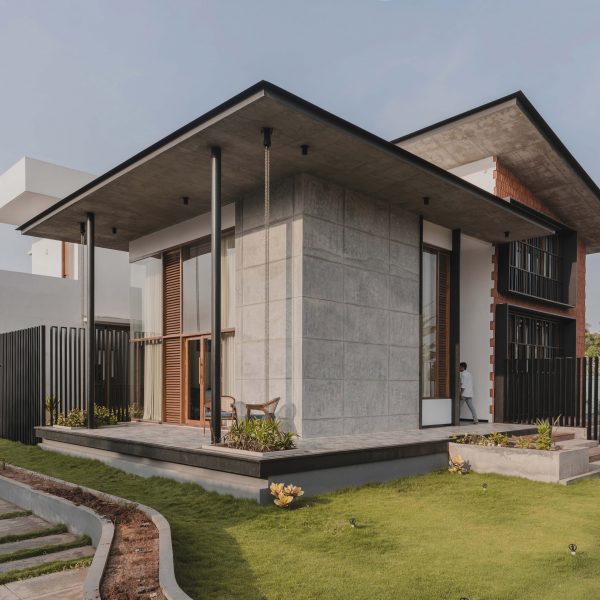
Stone-covered roof provides “absolute camouflage” for Gamaya Farms eco-resort in India
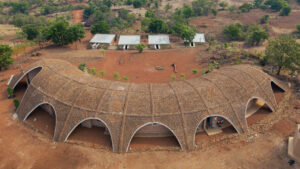
Architecture studio Biome Environmental Solutions has used a hill-like roof covered in local stone and walls of compressed earth bricks to conceal this eco-resort within its site in India.
Named Gamaya Farms, the resort is located in the town of Vikarabad, near Hyderabad and has a total built area of 854 square metres.
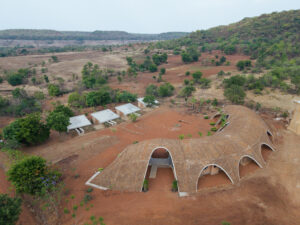
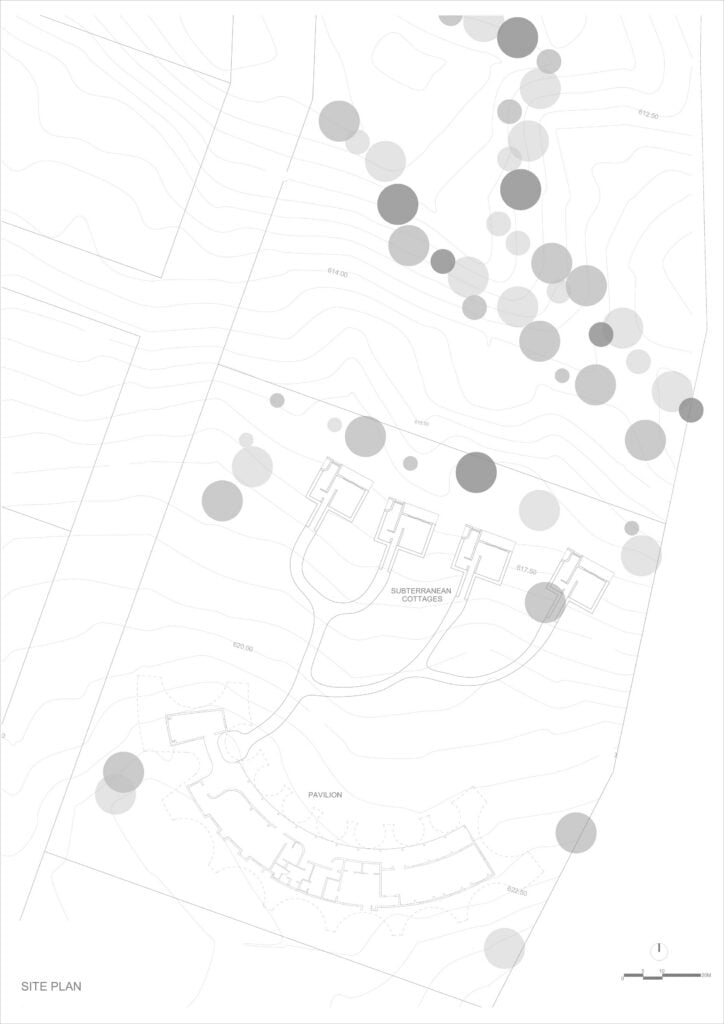
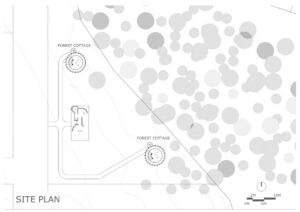

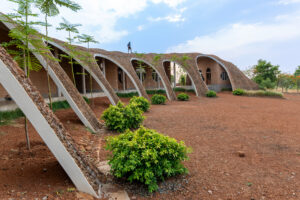
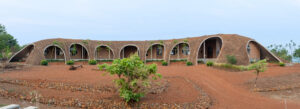
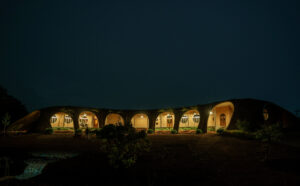
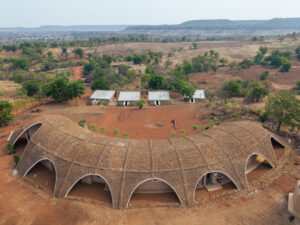
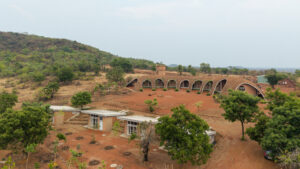
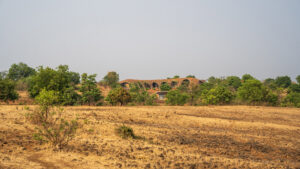
It comprises a series of individual guesthouses and farm plots organised around a shared amenities block at its centre.
Biome Environmental Solutions designed each building to offer a different spatial experience of the surrounding landscape, from the hill-like vaulted roof of the central pavilion to a mixture of elevated and subterranean guesthouses.
“Gamaya Farms redefines architectural iconism not through bold geometry, but through absolute camouflage and tectonic erasure,” director Anurag Tamhankar told Dezeen.
“Rather than treating the program as a monolithic footprint, the master plan deconstructs the traditional resort layout into distinct, site-specific architectural typologies,” he added.
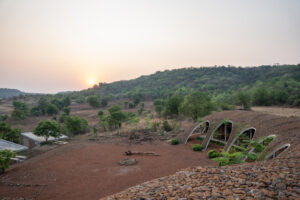
“Taking cues from the surrounding hills and forest to create an intervention that transitions out of the ground, the design disperses the program across decentralised pockets of the land, offering distinct sensory experiences.”
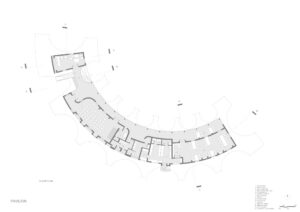
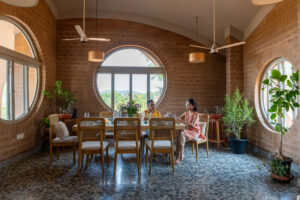
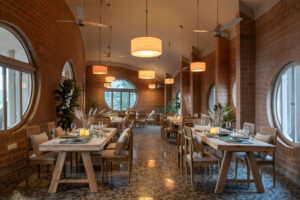
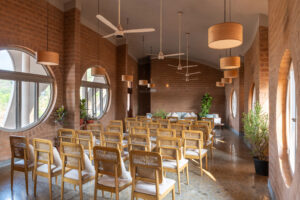
The curved, single-storey pavilion at the centre of Gamaya Farms contains the main entrance and reception at its western end. This leads into a large multi-purpose hall and dining room, as well as utility areas and bathrooms.
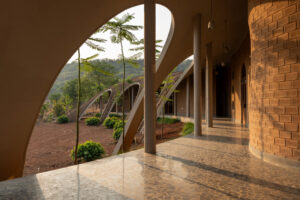
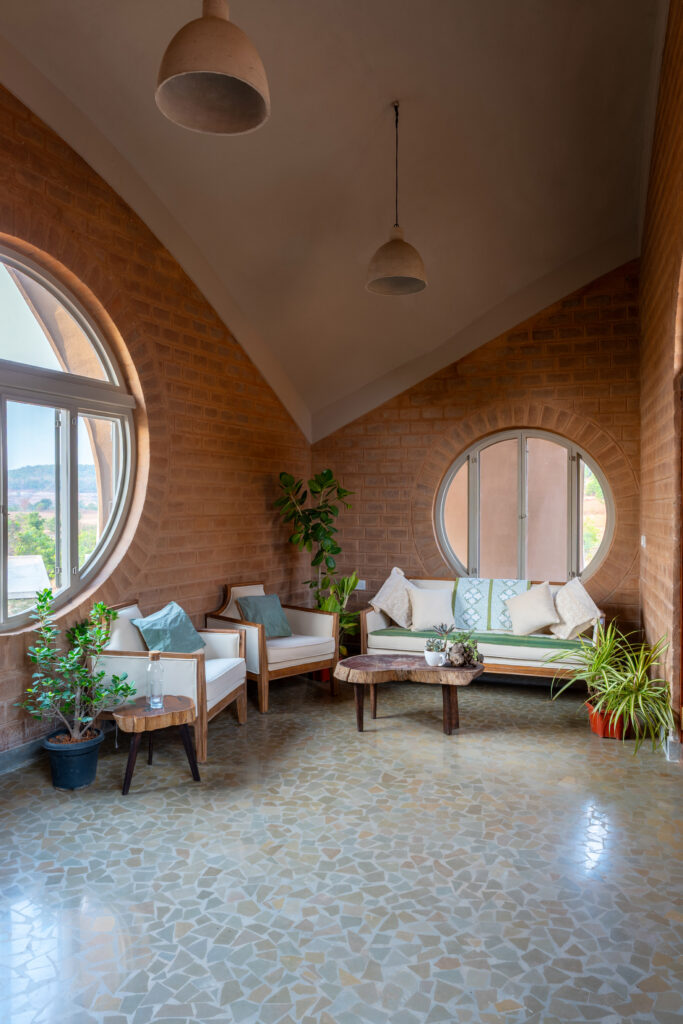
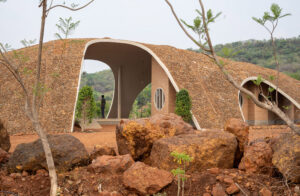
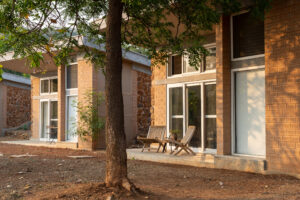
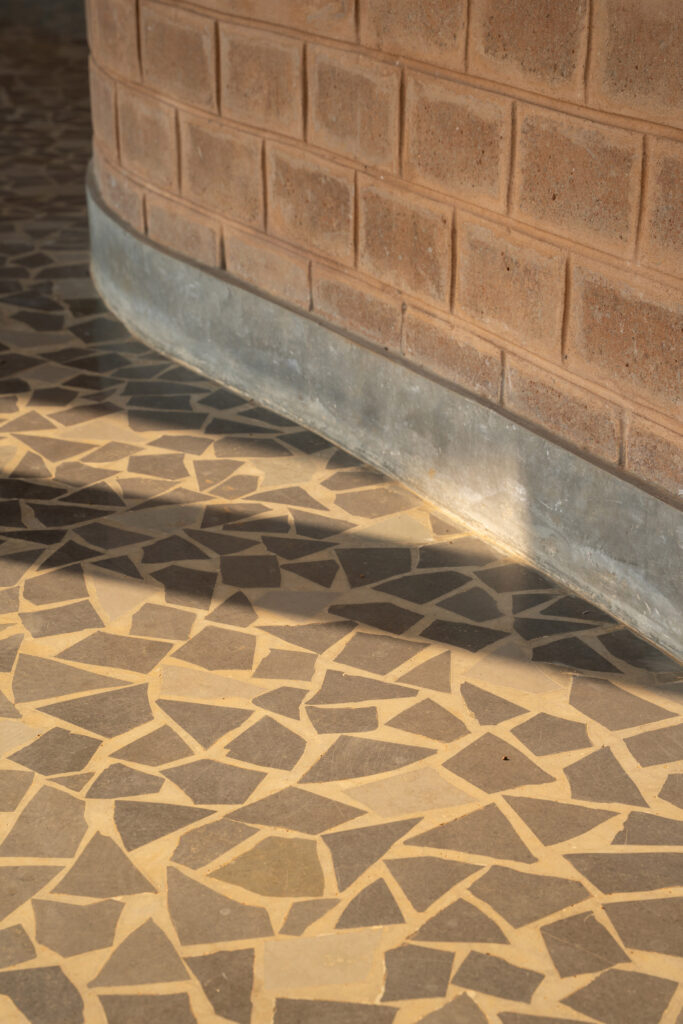
Large, circular windows set in exposed earth-block walls fill these spaces with light, and are shaded by the vaulted form of the pavilion’s hill-like roof, which extends to shelter a paved terrace to the north.
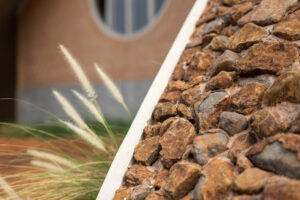
Punctured by rows of large, arched openings, this roof was constructed using shotcrete, or sprayed concrete, applied over chicken and weld mesh and topped with a layer of unworked local rubble.
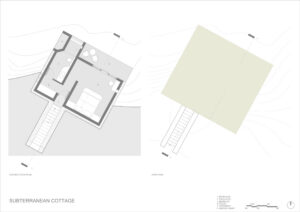
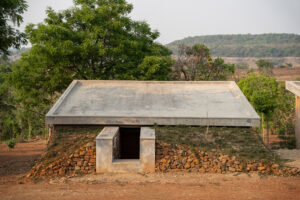
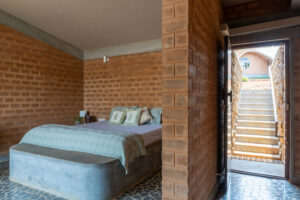
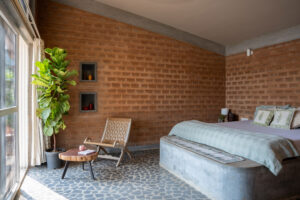
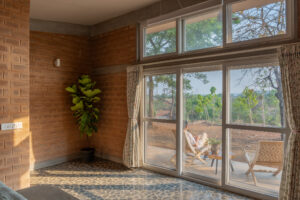
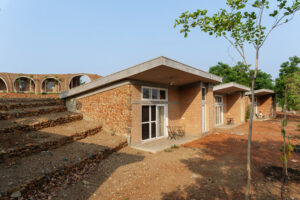
In front of the central pavilion, four guesthouses are partially sunken into a slope, with narrow, dark entrance stairs opening out into bedrooms with large, north-facing windows.
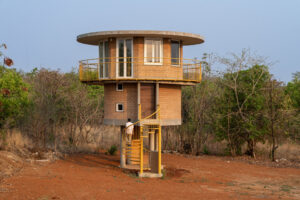
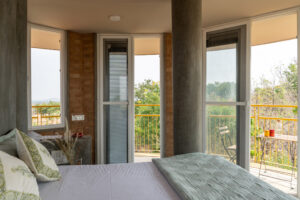
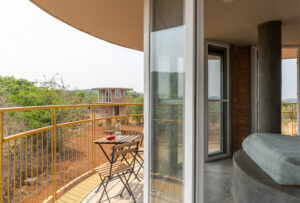
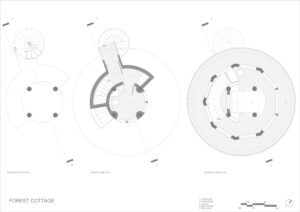
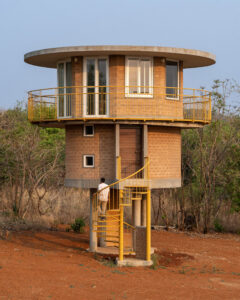
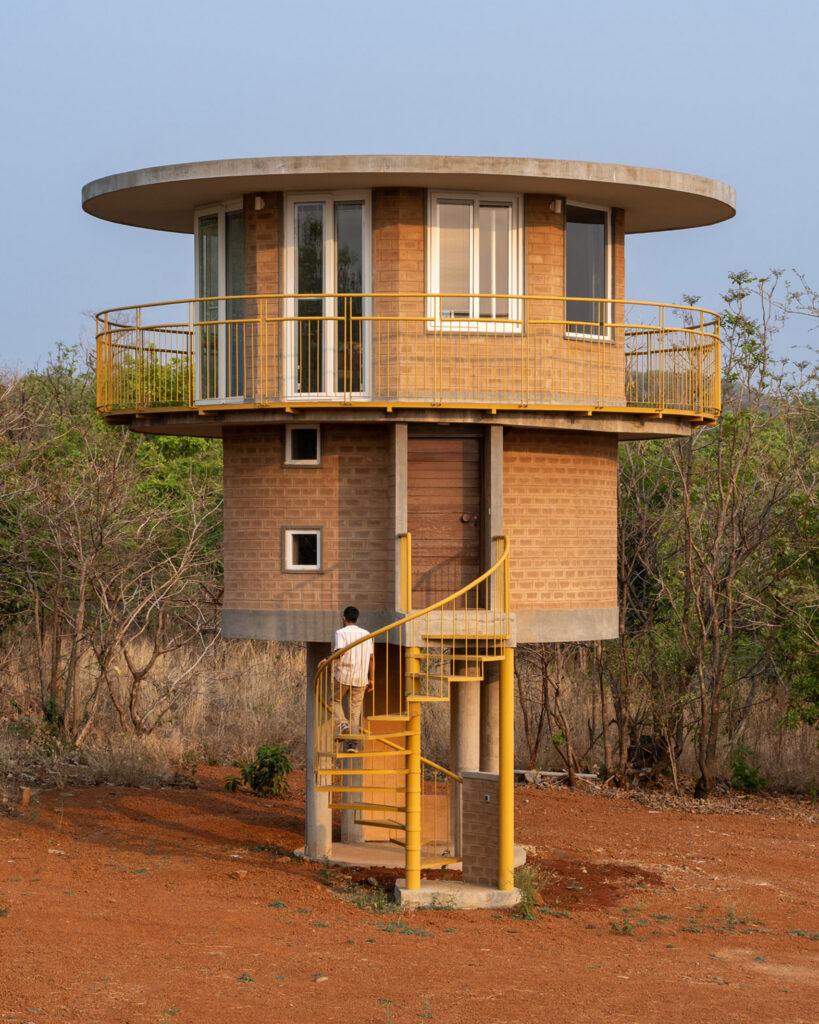
Further toward the wooded edges of the site are two Forest Pavilions – cylindrical structures that are perched atop concrete stilts and accessed via spiral staircases in yellow-painted steel.
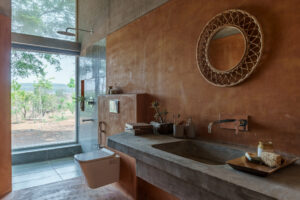
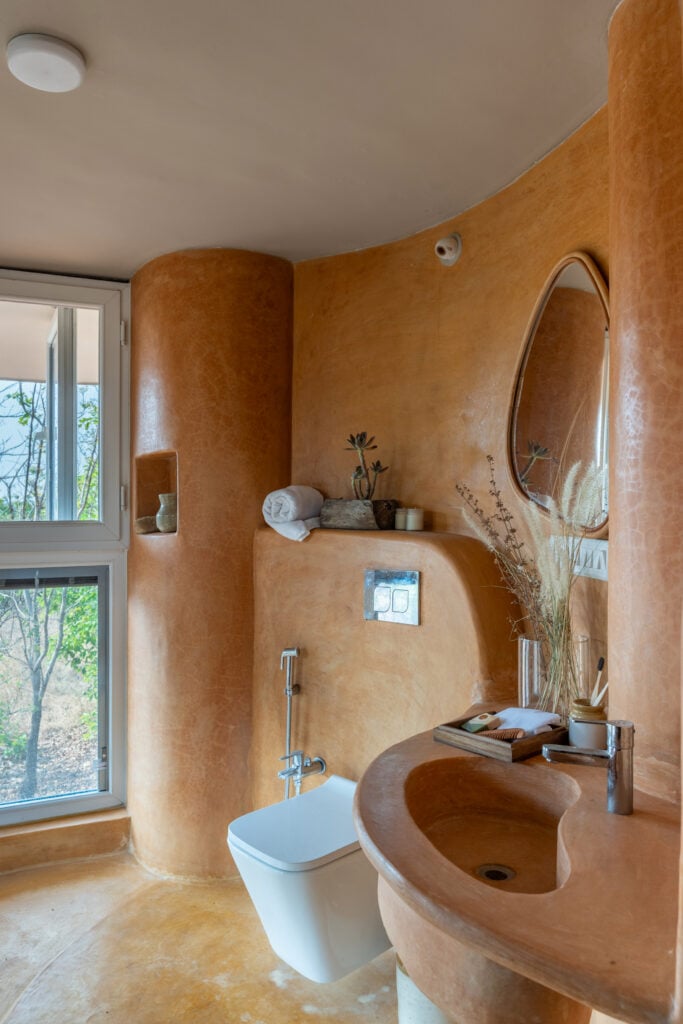
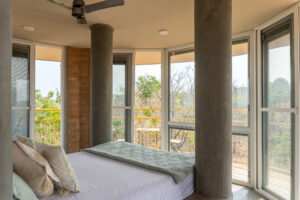
The lower levels of these guesthouses contain bathrooms lined in smooth, curved plaster, while above, their circular bedrooms are wrapped by glazing and a balcony with yellow-painted railings.
“The subterranean cottages, sunk into the ground, preserve the expansive view from the pavilion, while getting their own private views,” Tamhankar eplained.
“The isolated forest cottages are tucked into the woodland perimeter, with a 360-degree view of the forest canopy,” he added.
Another resort in India recently featured on Dezeen is The Earthen Retreat by AKSH Architects, which comprises a cluster of small abandoned buildings coated in mud and lime plaster, and Serenity by Ma+rs, which is distinguished by its thatched roofs.
Photography by Vivek Muthuramalingam
Read more
Recommended stories
Studio Saar uses reclaimed materials for Gaushala dairy facility in India
Open-air temple sits beneath granite farmhouse on Kerala hillside

Red scaffolding surrounds temporary pavilion in India
Omar Gandhi Architects cascades cedar lake house down Canadian hillside
Earthscape Studio creates cave-like form for The Wild House in India
Meister Varma Architects uses salvaged stone for home in India
Nodecraft Studio arranges Bengaluru farmhouse around poured-earth walls