PPAA creates twin houses in Mexico as an “argument for building less”
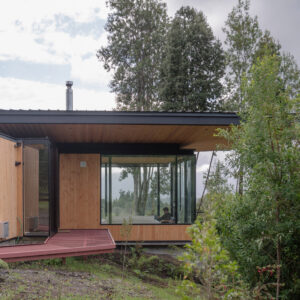
Mexican architecture studio Pérez Palacios Arquitectos Asociados has completed twin houses that combine concrete with glued-laminated timber in the forests of Valle de Bravo, Mexico.
The two houses – each measuring 500 square metres (5,382 square feet) – are collectively called Rejas and were designed for two brothers and their families, cohabitating on a 1.2-acre forested property in Avándaro, a couple of hours west of Mexico City.
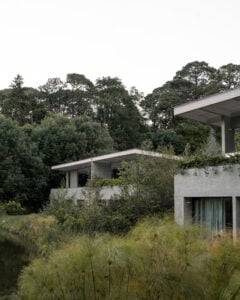
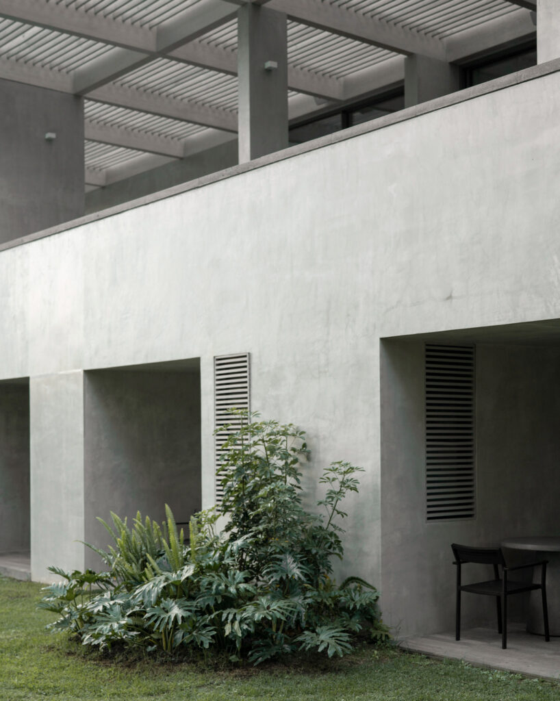
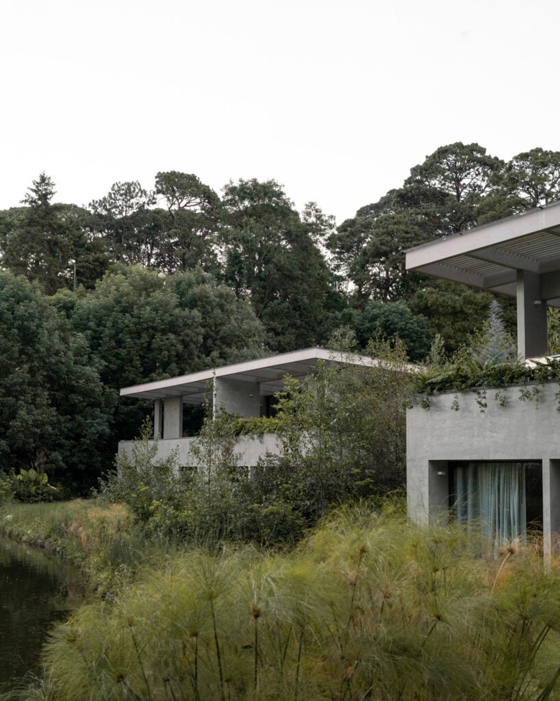
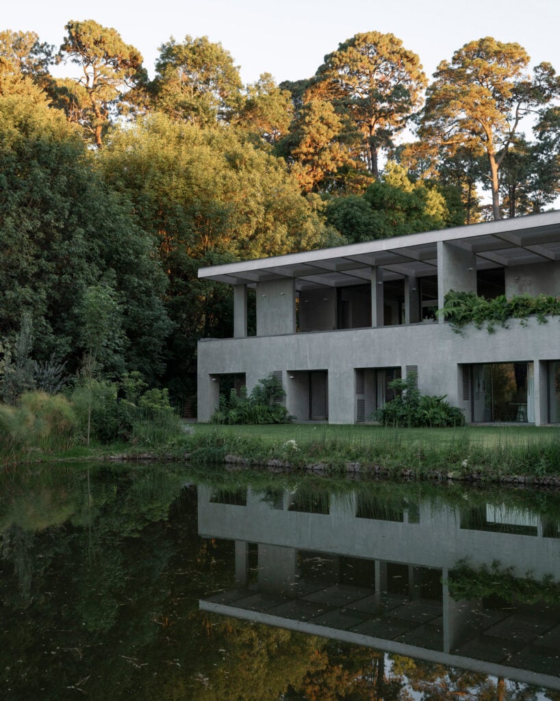
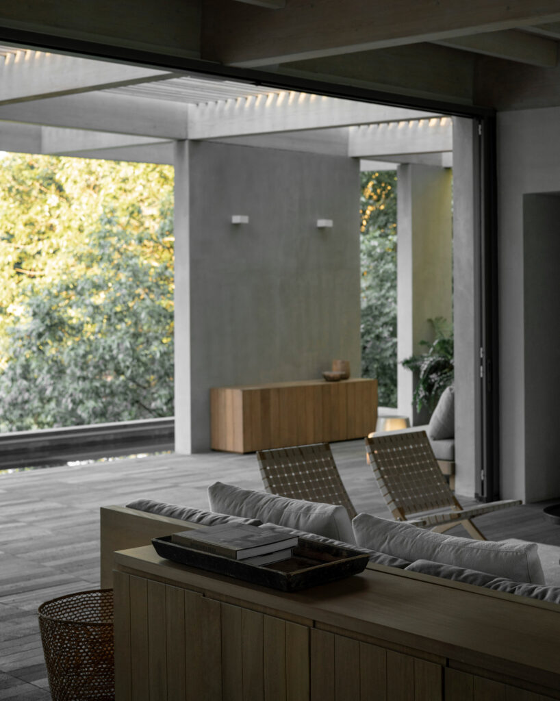
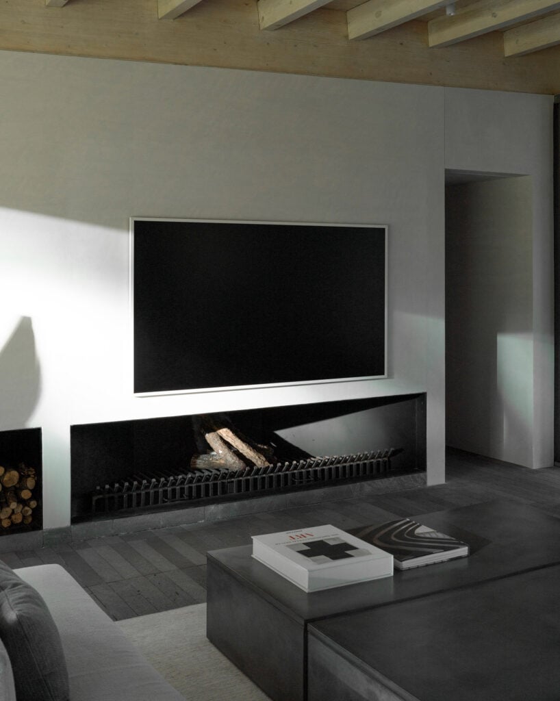
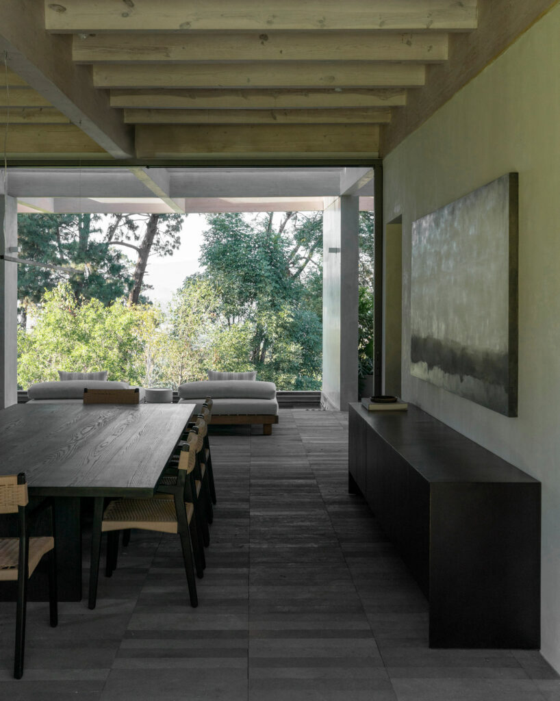
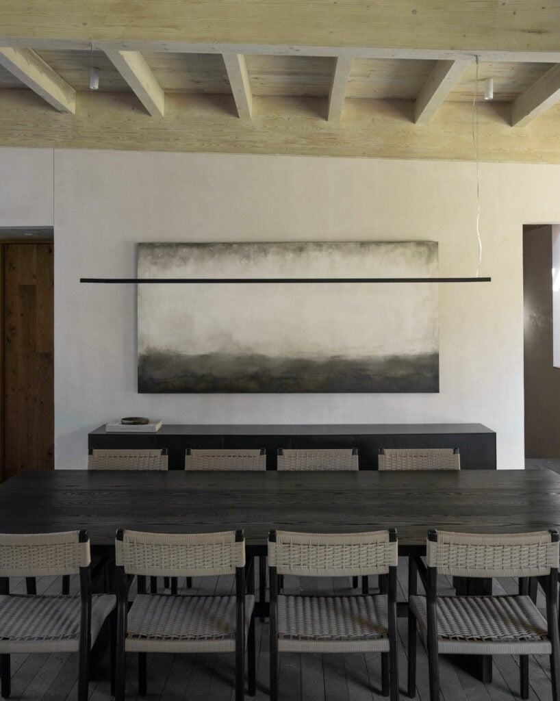
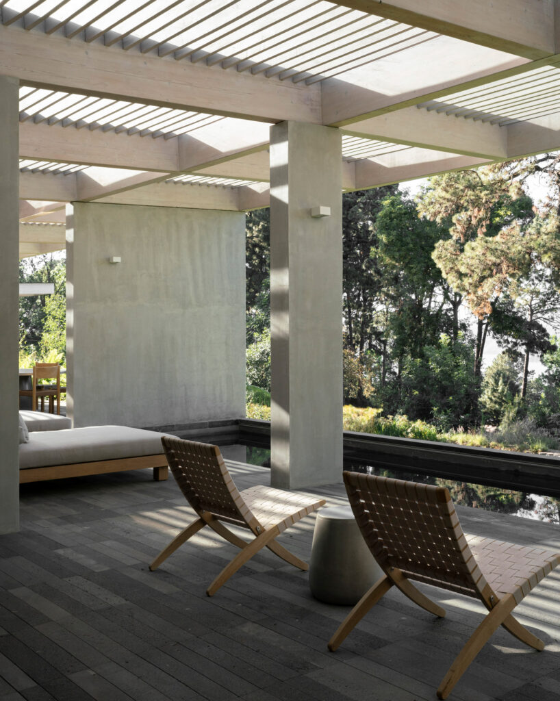
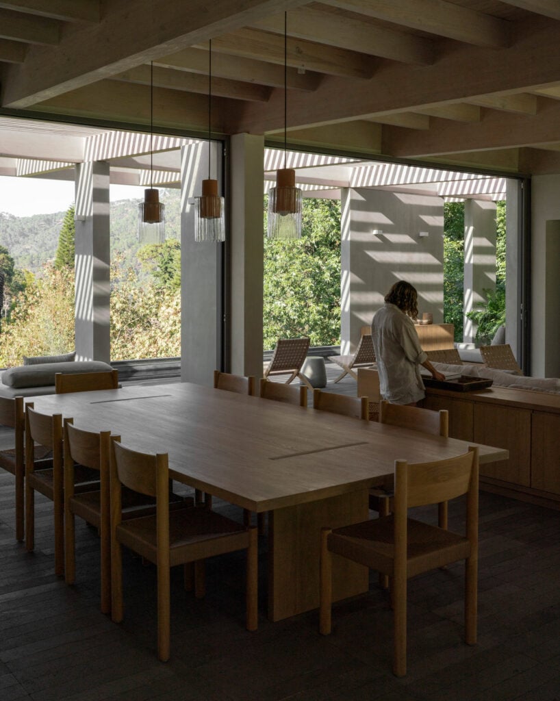
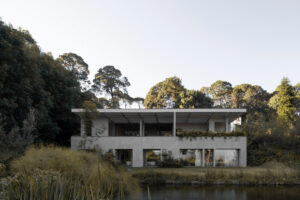
“Avándaro is a landscape that’s been quietly overbuilt for decades, so the first decision on Rejas was actually a renunciation,” Pablo Pérez Palacios, founder of Pérez Palacios Arquitectos Asociados (PPAA), told Dezeen,
“Instead of designing a wall or a fence between the two brothers’ houses, we chose to regenerate the native forest that the site had partially lost, and let that stand as the boundary,” he said, explainging that decision set the tone for the rest of the project.
“The whole project is really an argument for building less, so the landscape has room to eventually reclaim the architecture.”
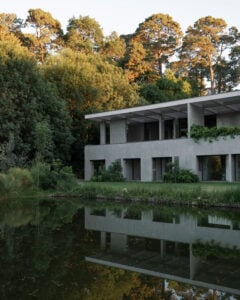
The site, with its regenerated forest, is steeply sloped toward the Avándaro reservoir, allowing PPAA to partially submerge each house.
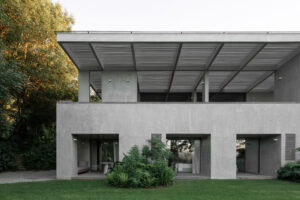
From the driveway, the houses appear as one-storey structures, but the lower levels emerge on the other side as the terrain descends.
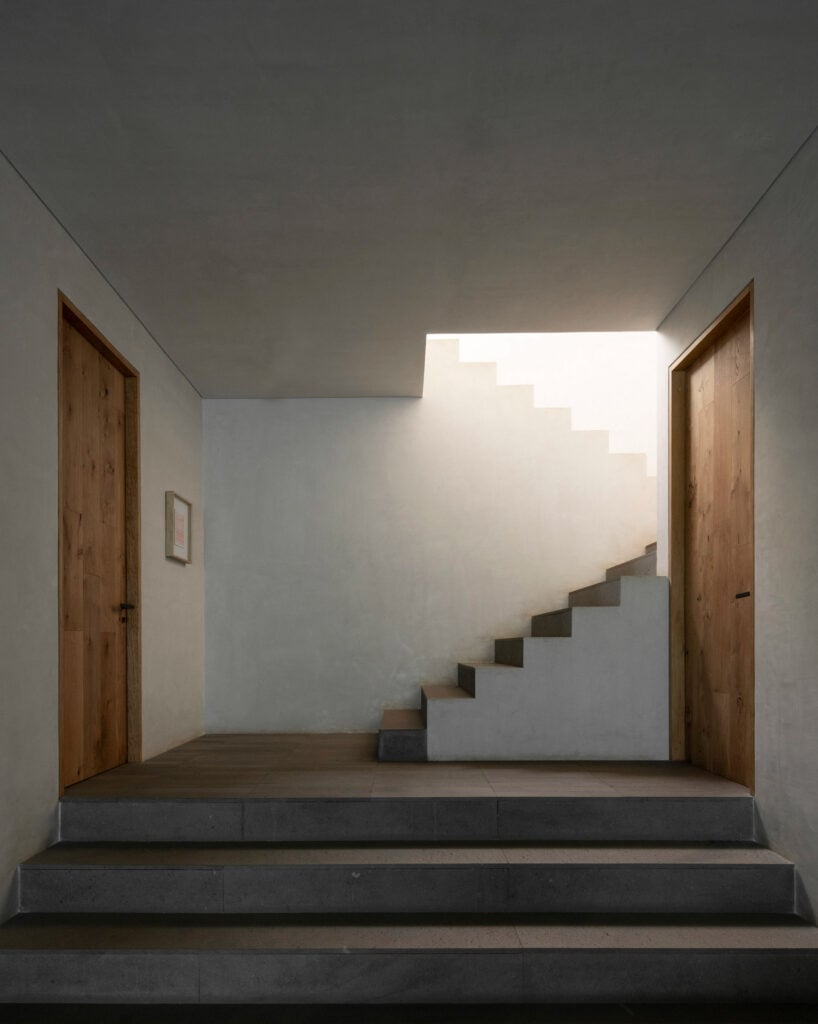
To navigate this, the houses sit on bases of concrete and local stone that anchor them into the slope, while timber roofs top the upper levels and open the spaces to the surrounding trees.
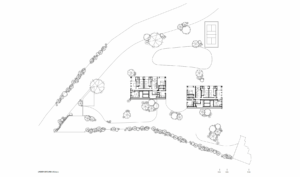
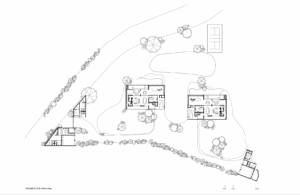
The houses were designed to interact with the landscape, and have almost identical plans, though their place in the landscape differs.
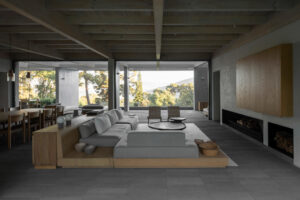
Public spaces are on the upper level, with a kitchen, dining and living room in a glass box within the larger, rectangular platform.
A covered terrace comprises the remainder of the level with designated seating and outdoor cooking areas that are framed with planters.
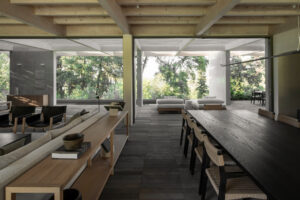
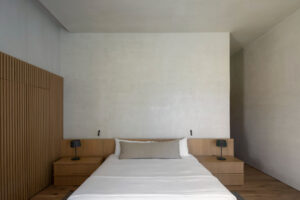
Below, five bedrooms with ensuite bathrooms and a lounge area sit within the forest floor, cool and contained within the boxy volume.
The stepped arrangement of both floors, in plan and section, also operates as a device for privacy between the two houses, PPAA explained.
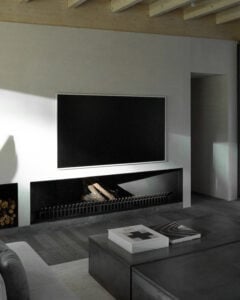
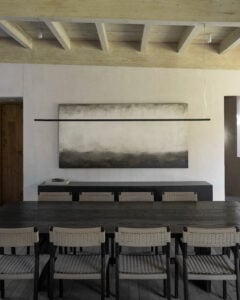
“The deliberate positioning of the openings eliminates any possibility of facing windows – no window in one house looks toward the other. Each dwelling establishes its own relationship with the natural surroundings as if the other did not exist.”
The studio pulled the service areas for both houses into separate buildings placed along the edge of the property to free the centre of the plot for the houses and their relationships with the landscape.
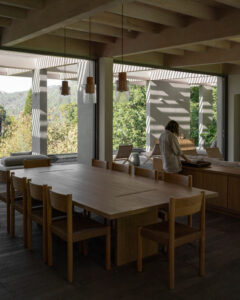
Designed to patina with the landscape, the minimalist material palette relies on stone and concrete to give mass and solidity to the base and mass timber to be both the structure and spatial character of the upper level.
The pairing allows the materials to complement one another, juxtaposing lightness and weight.
“This tension between the stone base that anchors and the glulam roof that liberates is neither an aesthetic operation nor a reference to any vernacular tradition,” the studio said.
“It is a proposition about how to inhabit: what protects and what opens, what remains and what breathes, what belongs to the ground and what belongs to the air.”
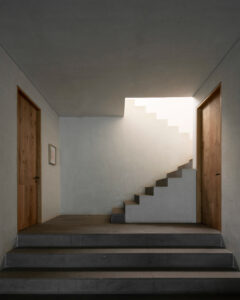
Long known for concrete construction like this subtractive house in Los Angeles, PPAA has been expanding recently into mass timber design with projects like a rotating cross-laminated timber pavilion in Mexico City and Mexico’s first “all-wood” mass timber structure in Querétaro.
Project credits:
Architecture: PPAA
Design Team: Pablo Pérez Palacios, Emilio Calvo, Miguel Vargas, Jonathan Reséndiz, Adriana Hernández
Interiors: Mariana Morales
Photography by Fabián Martínez
Read more
Recommended stories
PPAA designs Mexico City concrete house to rest on metal base
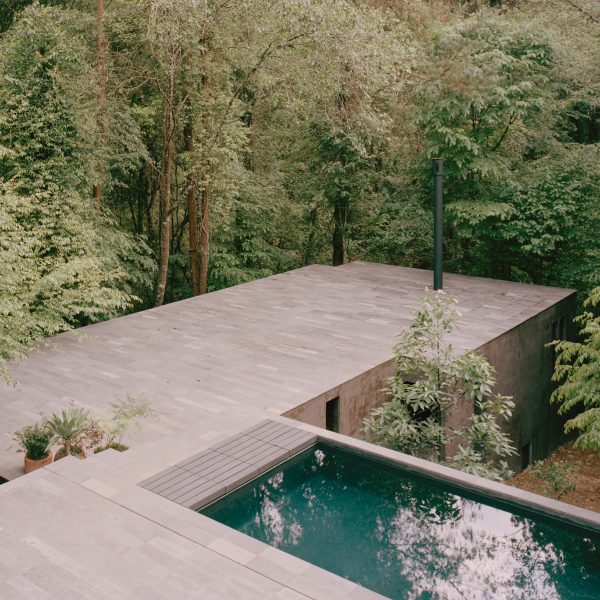
PPAA arranges terraces around house in a Mexican forest

PPAA submerges bedrooms underneath A-frame house near Mexico City
Dosorozco uses stone and blackened timber for textured home in Mexican forest
Daiber & Aceituno Arquitectos raises metal house on concrete arches in Chilean forest
Taller Alberto Calleja nestles concrete Casa Nova into tree-filled site on Mexican coast
PPAA completes residence in Mexico City clad with board-formed concrete