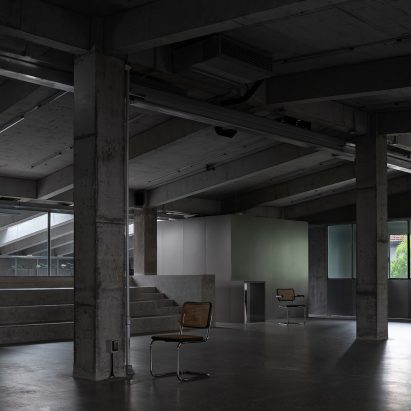
Shisuo Design Office creates “surreal” rural house in China using salvaged steel

Photography by Lv Xiaobin
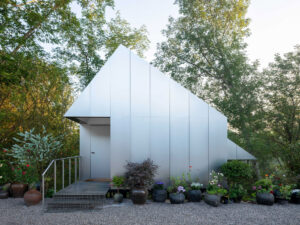
Jiang Deng Lu is a house in rural Anhui designed by Chinese studio Shisuo Design Office using stainless-steel offcuts salvaged from the client’s own factory.
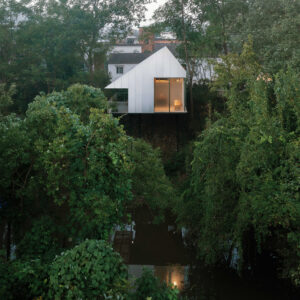
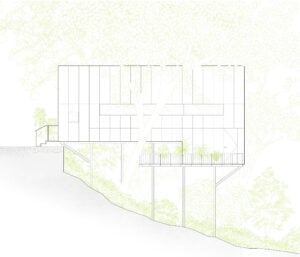
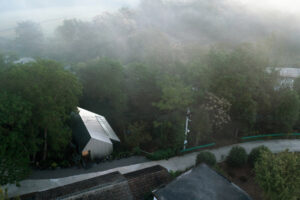
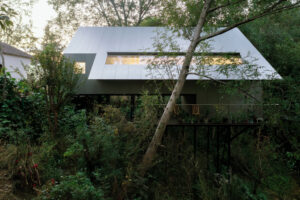
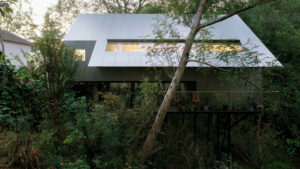
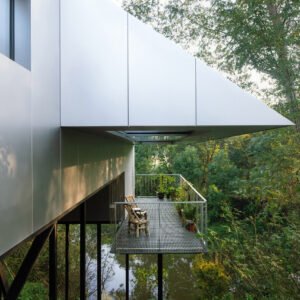
Described by Shisuo Design Office as a “surreal rural house”, the compact building is raised partially on stilts to look as though it is floating above its sloped riverside site.
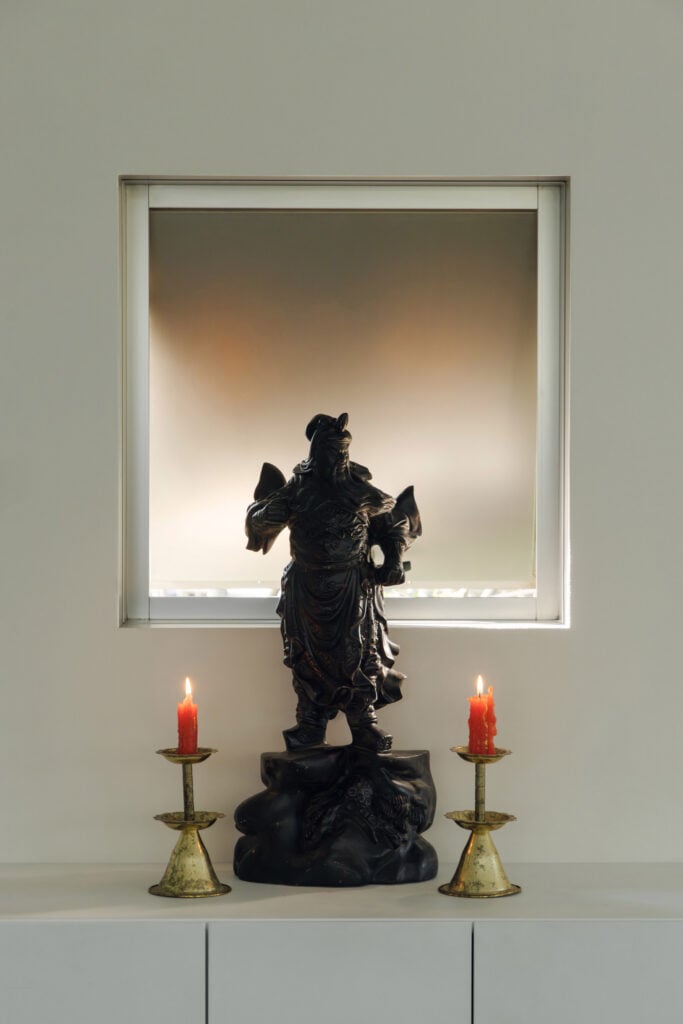
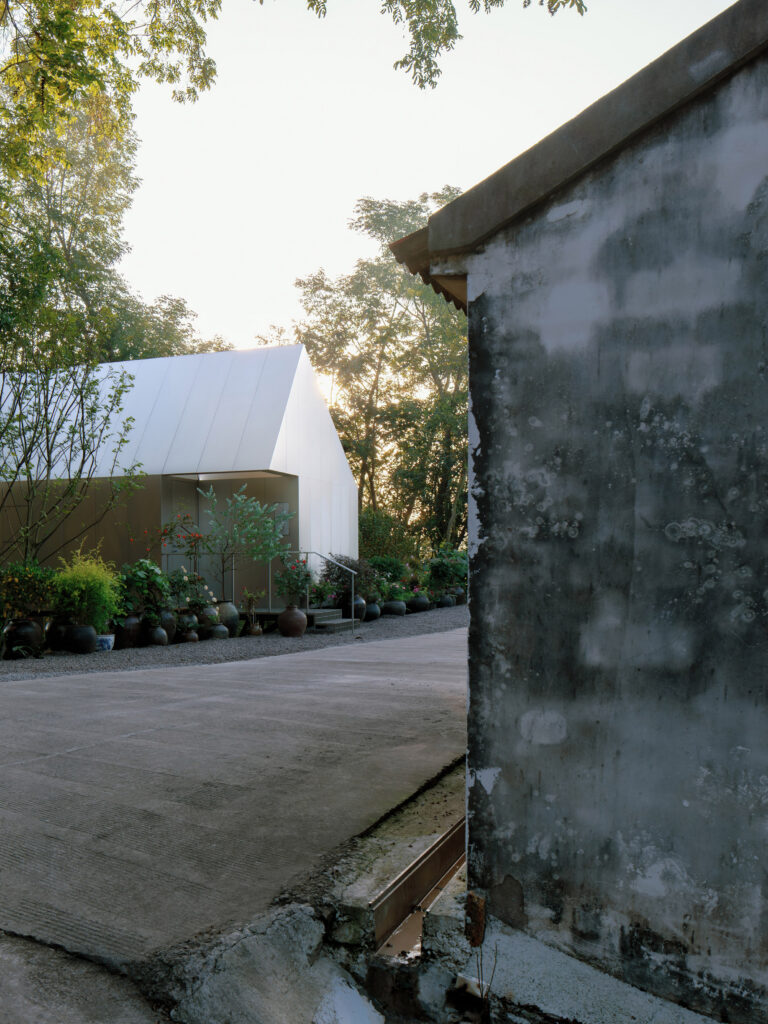
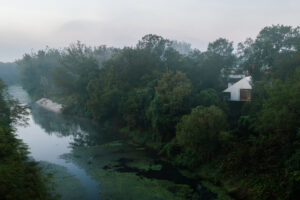
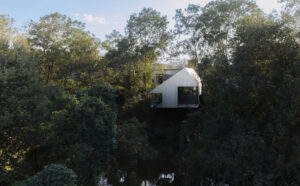
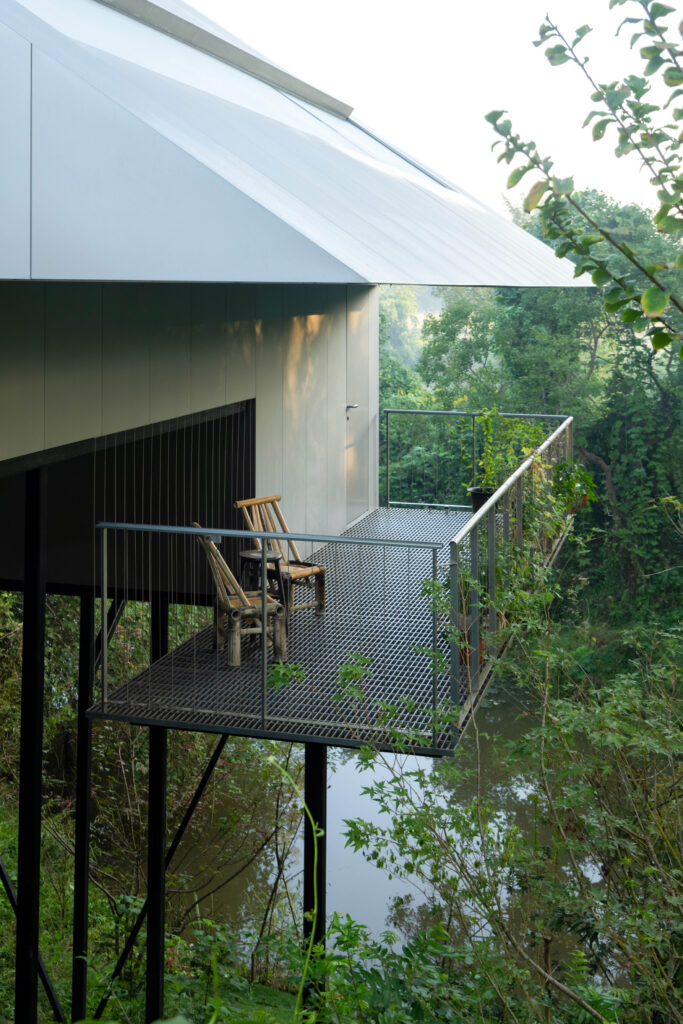
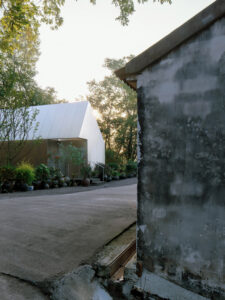
It sits beside the client’s ancestral home and serves as both a memorial for his late father and a separate dwelling where his elderly mother can host visiting relatives.
“The client wanted to build a house beside the old family home, providing a comfortable place for his mother and relatives to gather and share meals during holidays,” Shisuo Design Office told Dezeen.
“But beyond this practical need, there was a deeper emotional connection. The old house was left by his father, while the new one represented his own way of creating new memories for the family,” it continued.
“We hoped the house would bring the family together more often, beyond just festive occasions.”
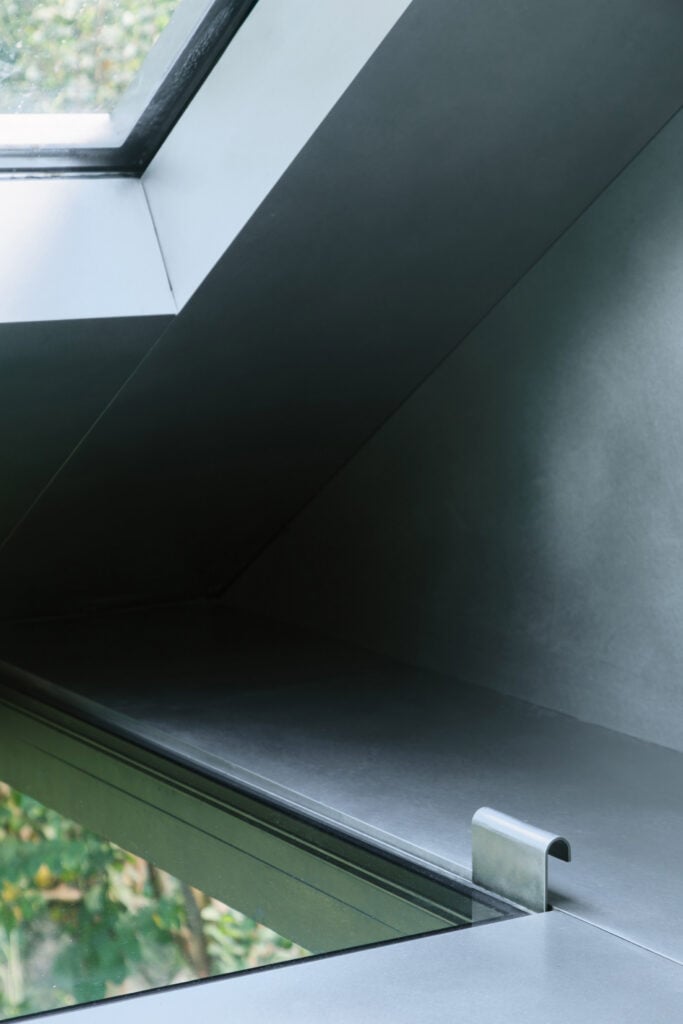
Jiang Deng Lu’s proportions were determined by the recycled stainless steel offcuts and unused windows salvaged for the project by the client, who is the owner of a stainless steel factory.
“The building’s geometry was strictly reverse-engineered from these salvaged materials,” said Shisuo Design Office.
“Instead of imposing a predetermined architectural form, we meticulously measured and mapped these specific surplus components. The building’s precise dimensions, roof pitches, and structural envelope were entirely reverse-engineered from this salvaged inventory,” added the studio.
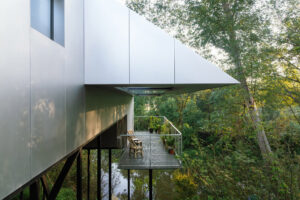
“The resulting structure starkly contrasts the client’s modern, lightweight metal industry with the heavy, rooted legacy of his father’s masonry, translating familial love into a rigorous tectonic language,” the studio said.
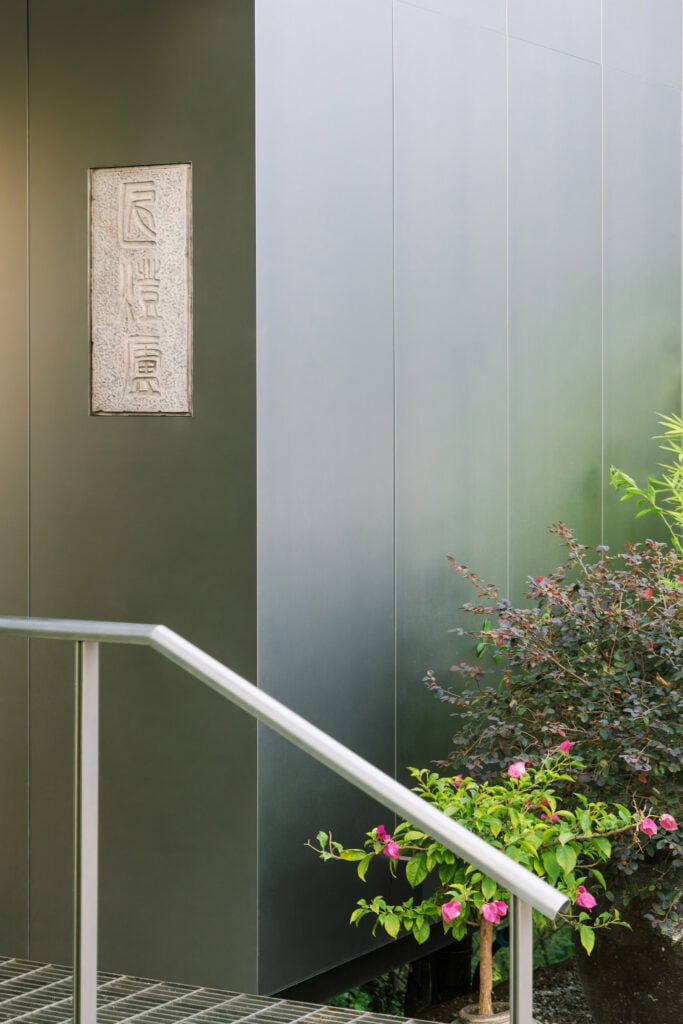
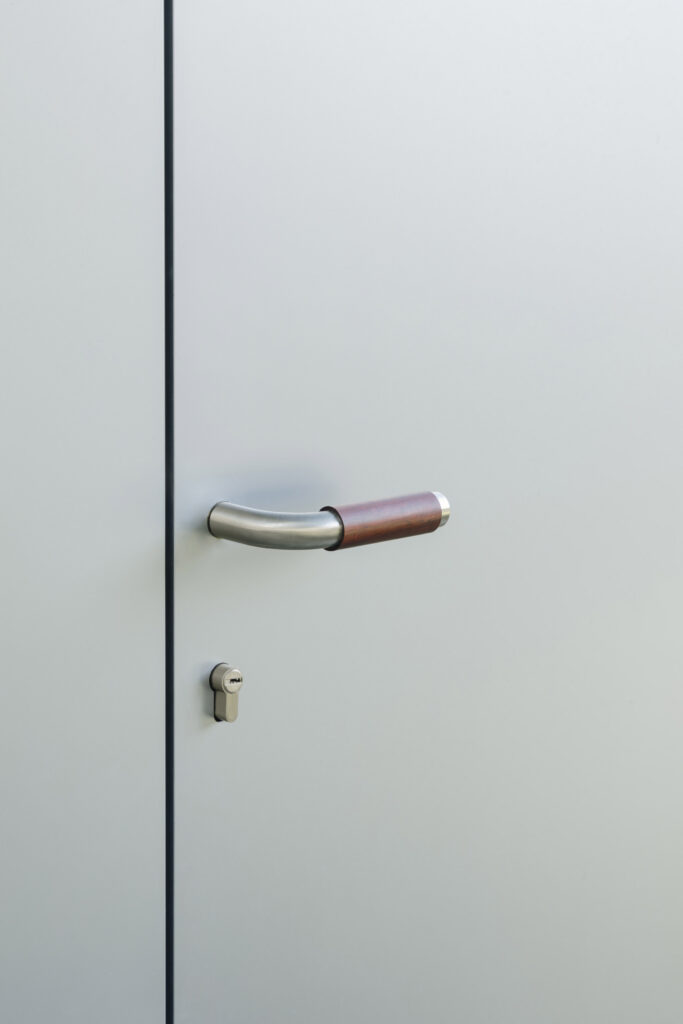
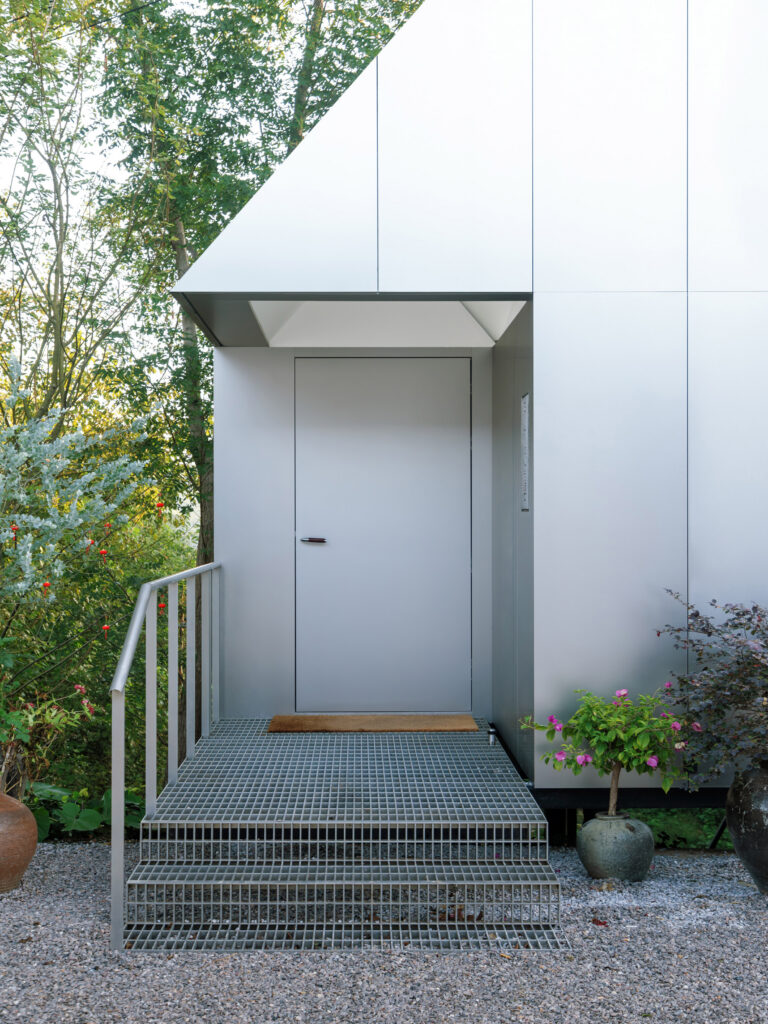
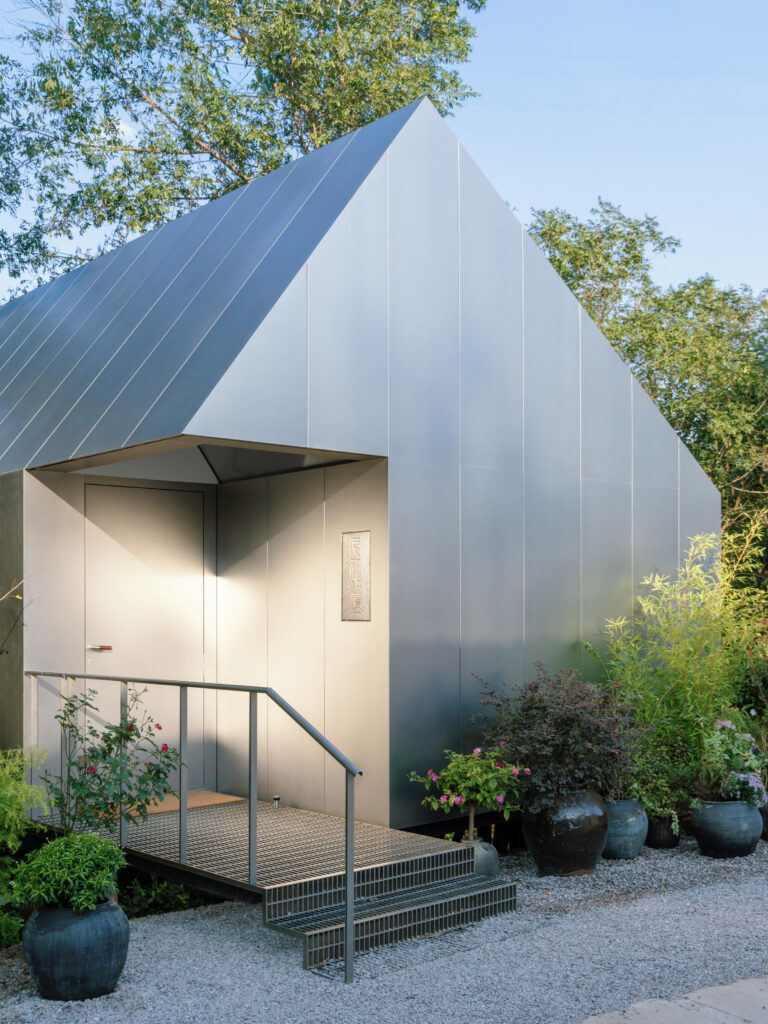
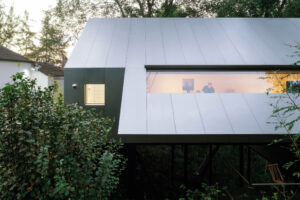
Externally, the house is wrapped in a full stainless-steel facade, which the studio said deliberately contrasts with “traditional rural vernacular”. This is punctured by the salvaged windows, positioned to frame views of the river.
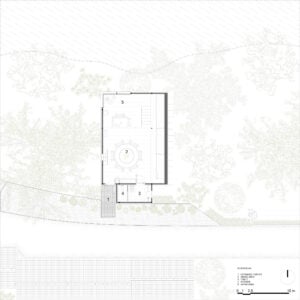
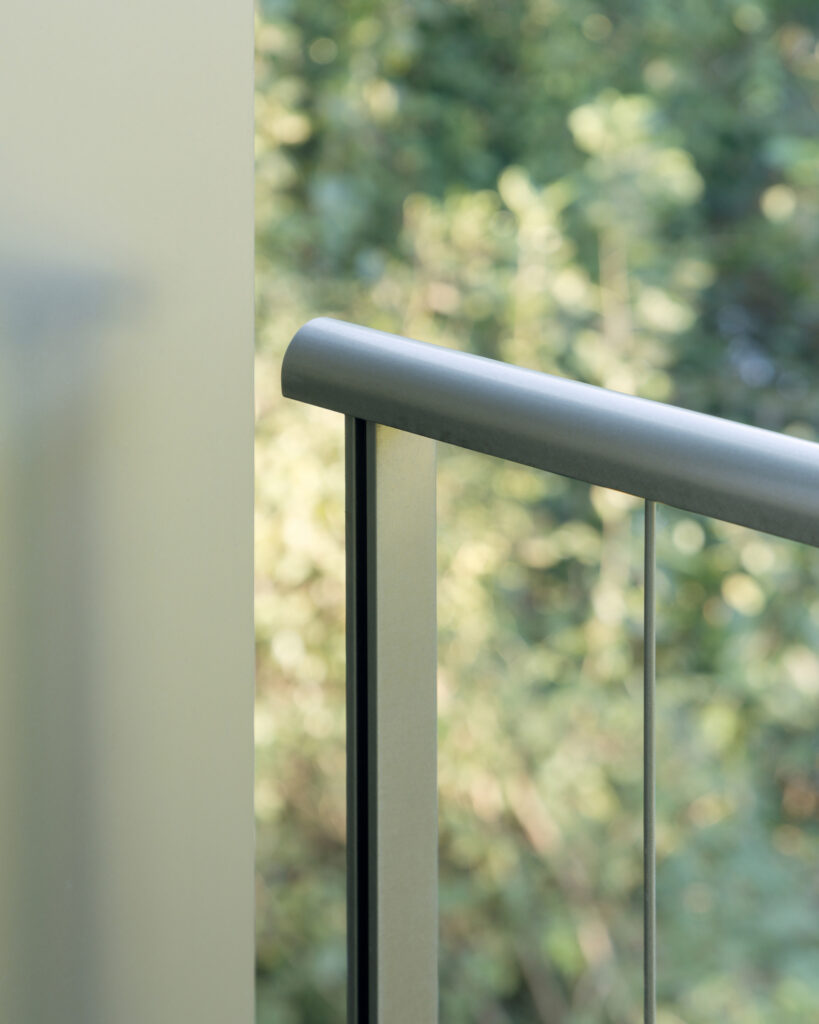
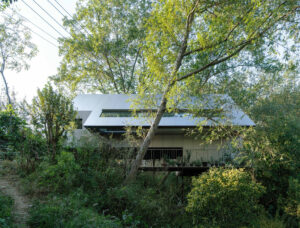
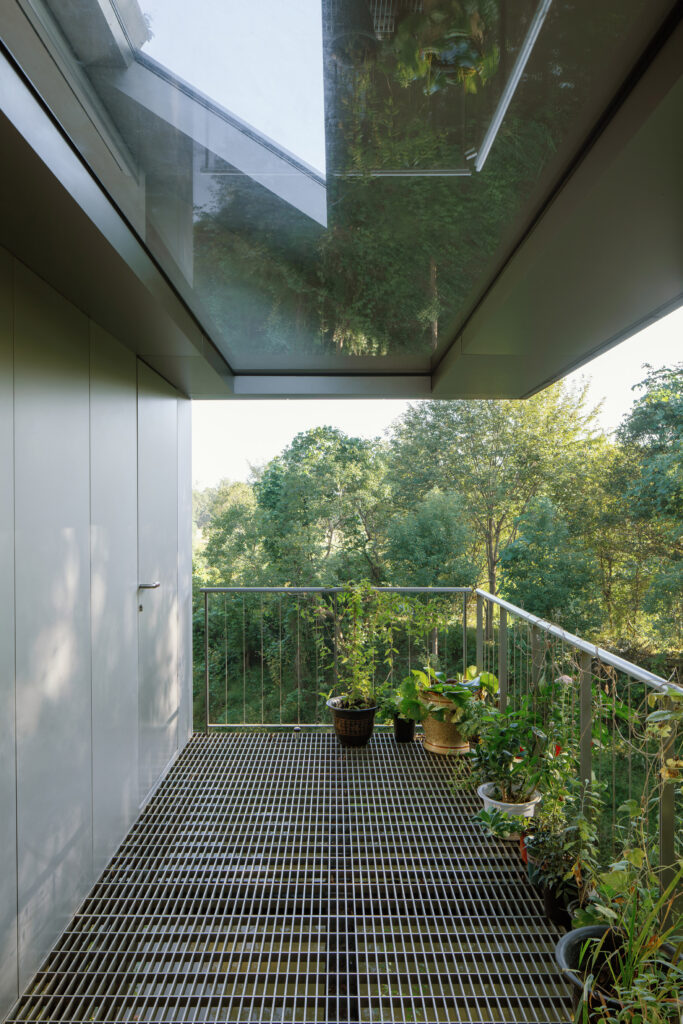
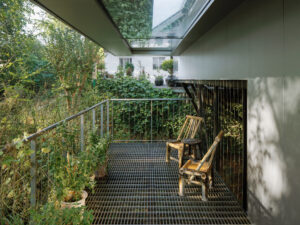
It has a rectangular plan, with a balcony that is suspended over the river on one side.
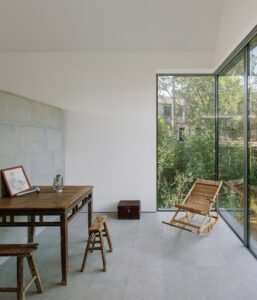
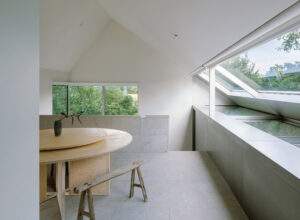
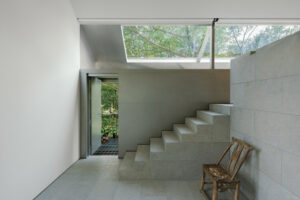
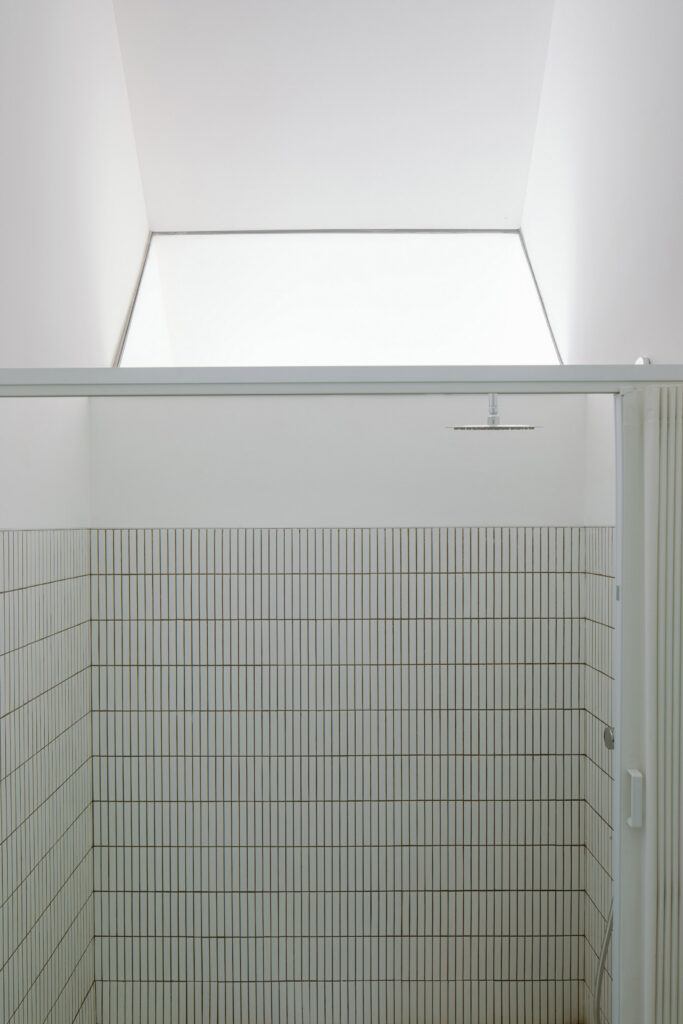
Inside is a living space, which sits raised above a dining area accessed directly from the foyer. A bathroom and shower room sit off this dining space.
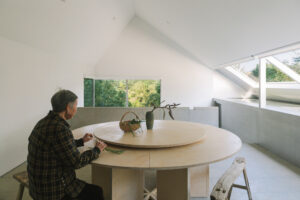
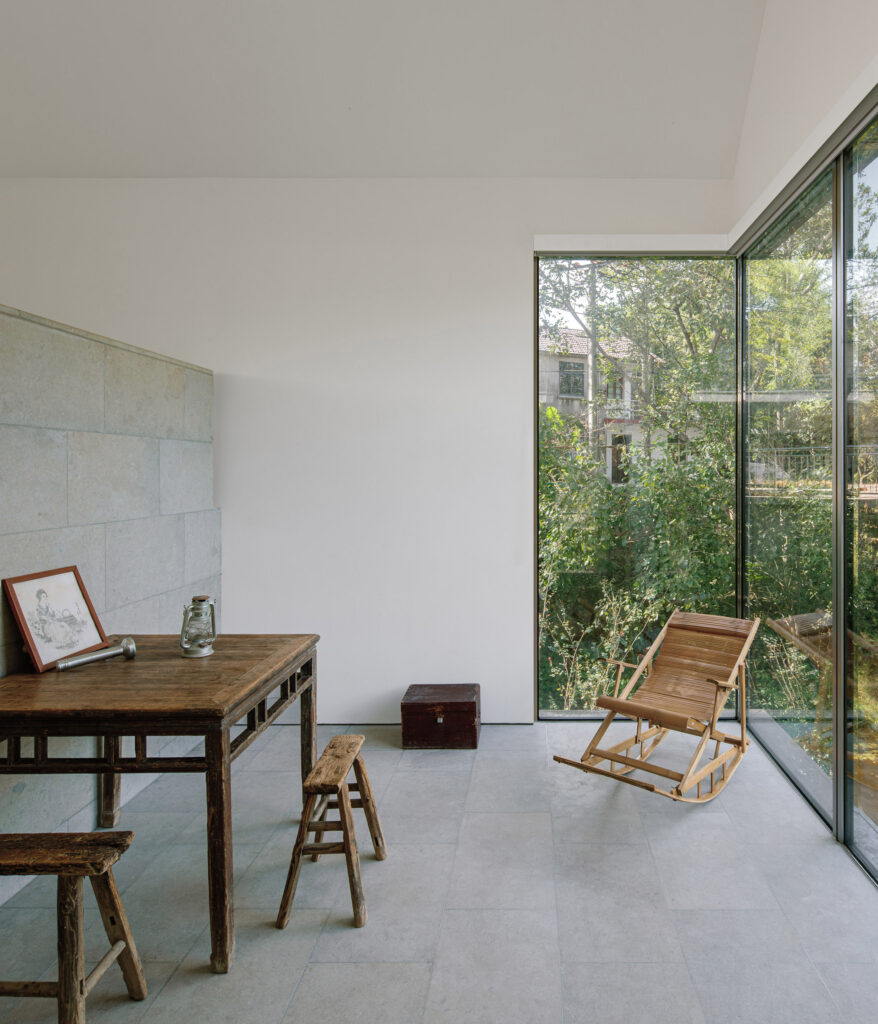
Interior finishes are pared-back, with stone flooring and white walls complementing the cool-toned exterior of the home. Wooden furnishings and greenery seen through the windows add warmth to the space.
According to Shisuo Design Office, the highlight of the interior is a nine-metre-long window that cantilevers 2.2 metres outward, providing shelter for the terrace below.
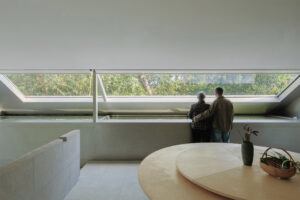
“The most distinctive feature is a nine-metre-long horizontal window facing east, overlooking a grove of trees planted by the client’s late father,” said the studio.
“For the client, these trees are more than a landscape; they hold personal memories of his father. We wanted to bring the grove into everyday life, rather than simply frame it as a view.”
Jiang Deng Lu is shortlisted in the rural house category of the 2026 Dezeen Awards, alongside projects including Casa Plaj by Extrastudio and Hata-Mazanka Guesthouses by YOD Group.
Another house featured on Dezeen with a distinctive metal facade is Bondi House, a two-storey, two-bedroom dwelling by Nick Kent Design in Sydney.
Photography by Lv Xiaobin
Read more
Recommended stories
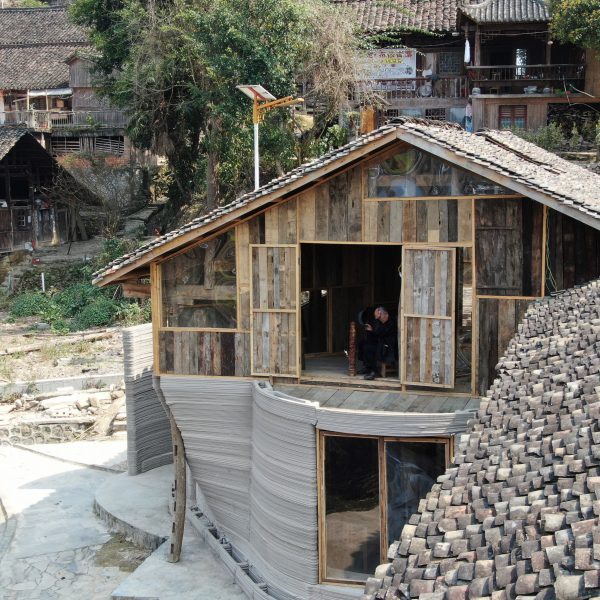
3D-printed walls added to abandoned wooden home to create Traditional House of the Future
MDO converts rammed-earth houses in rural China into holiday villas
CPlus Architects uses pale bricks for “rustic” home in rural China
Chidori Studio draws on industrial references for home in Japan
Chaoffice fills concrete grid with reclaimed stone for home in rural China
Steel frame defines “truly ordinary” home in Vietnam by MIA Design Studio
Dezeen’s top 10 Chinese architecture projects of 2022