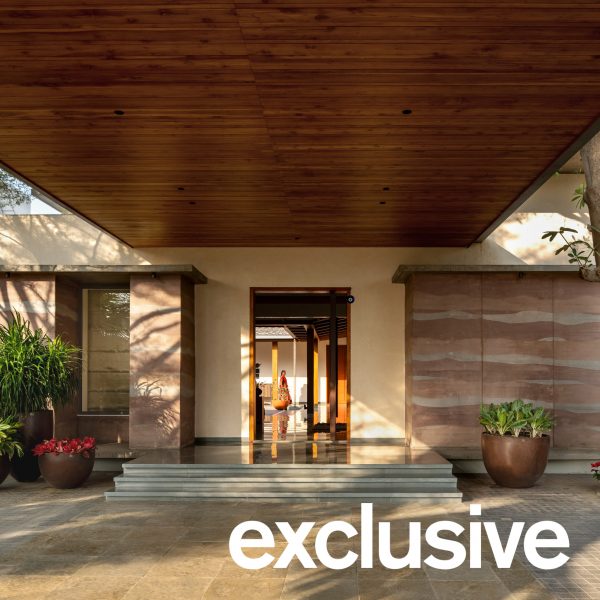
Fictional Project designs home in Kerala to feel “one with the landscape”
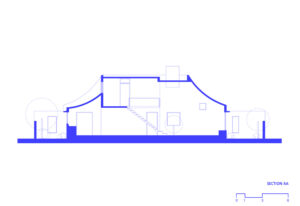
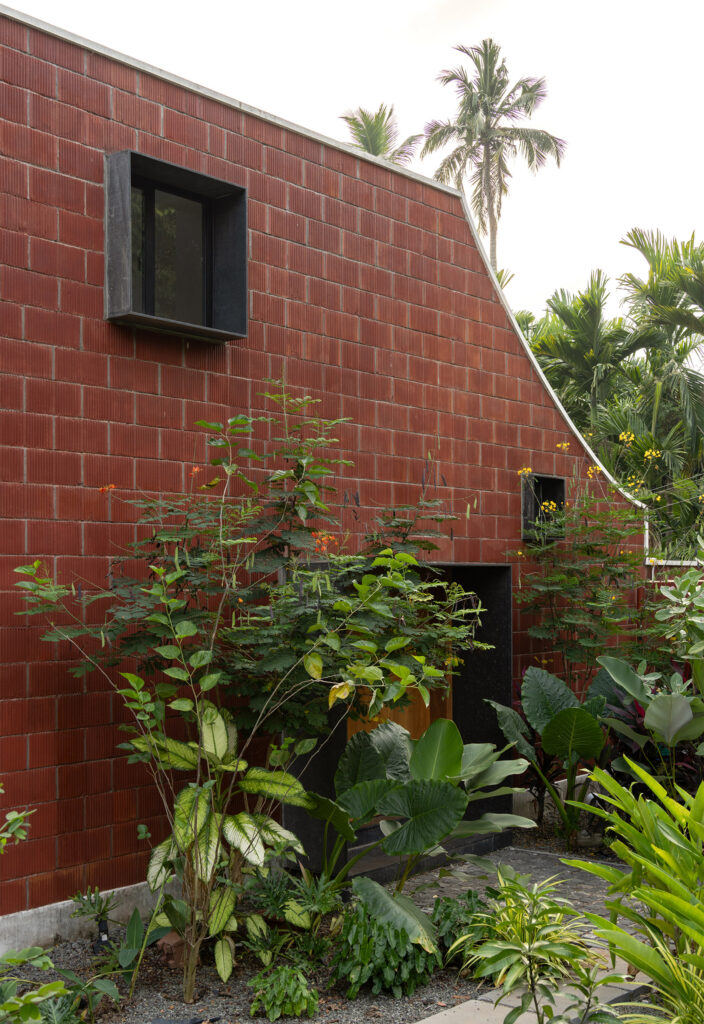
Curving ceilings sweep down to frame the two small gardens that flank this home in Kerala, India, designed by local architecture studio Fictional Project.
Named Interstitial Living, the home in the village of Adoor was designed for a family of four who wanted to feel connected to the outside, in particular the lush greenery surrounding the site.
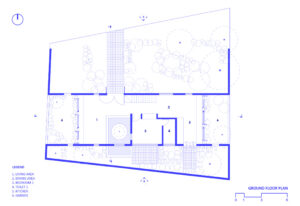
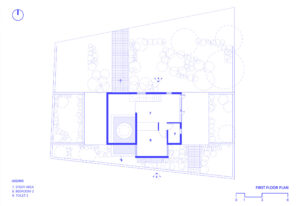
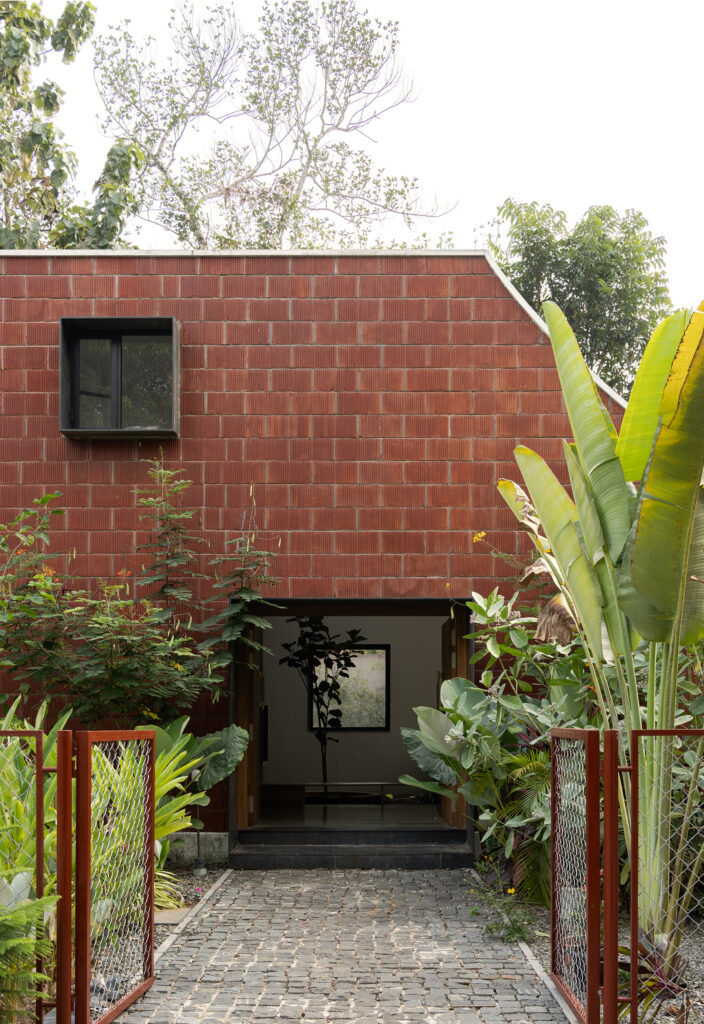
This led Fictional Project to pull the home’s built volume back to create space for two planted yards on either side, overlooked by the home’s pared-back and open interiors.
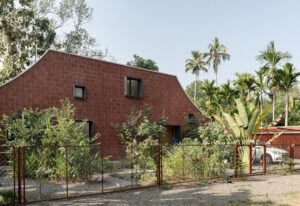
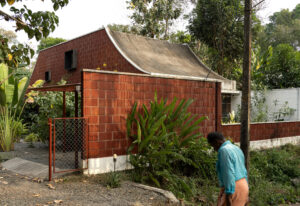
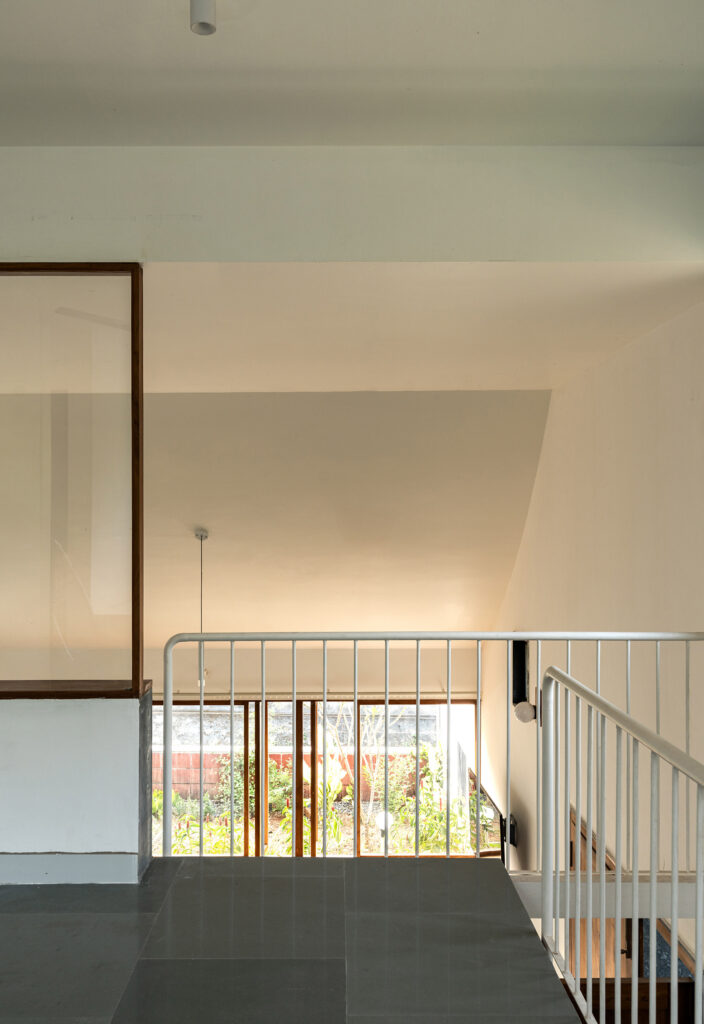
“The residence is careful not to overpower, becoming one with the landscape,” the studio told Dezeen.
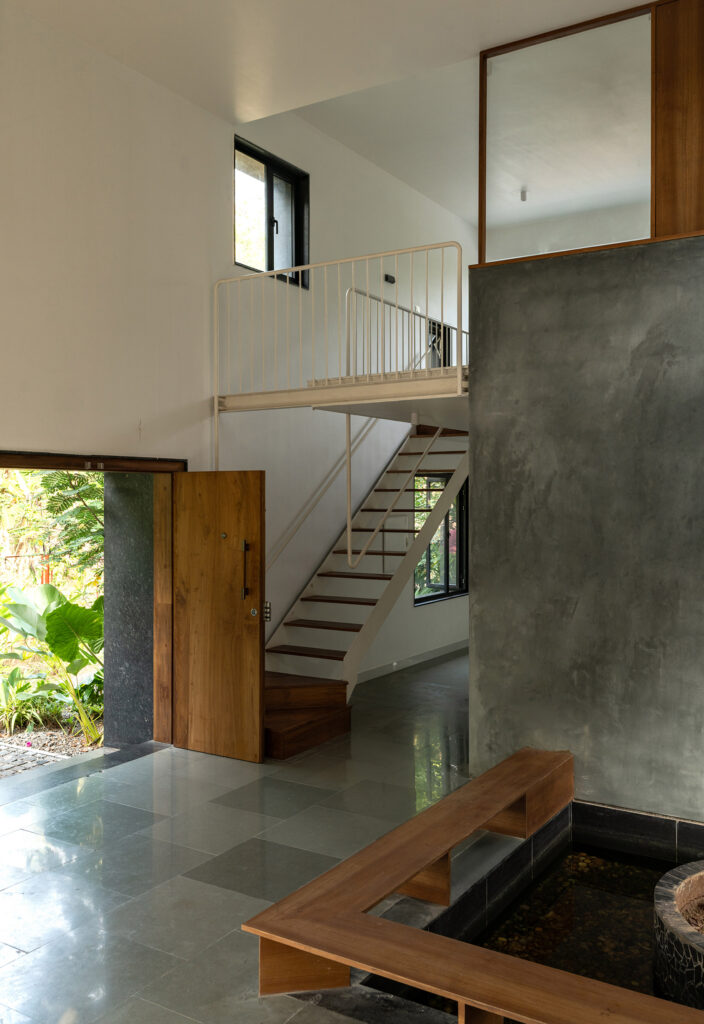
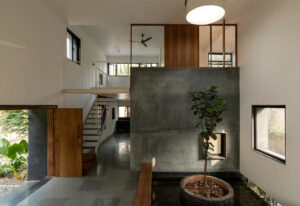
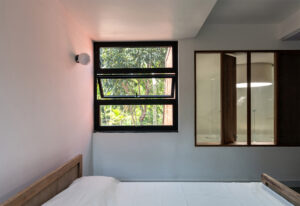
Interstitial Living is organised around a bedroom at its centre, which is housed within a cubic volume finished in cement plaster.
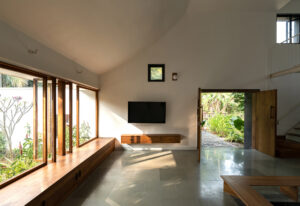
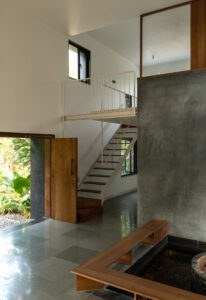
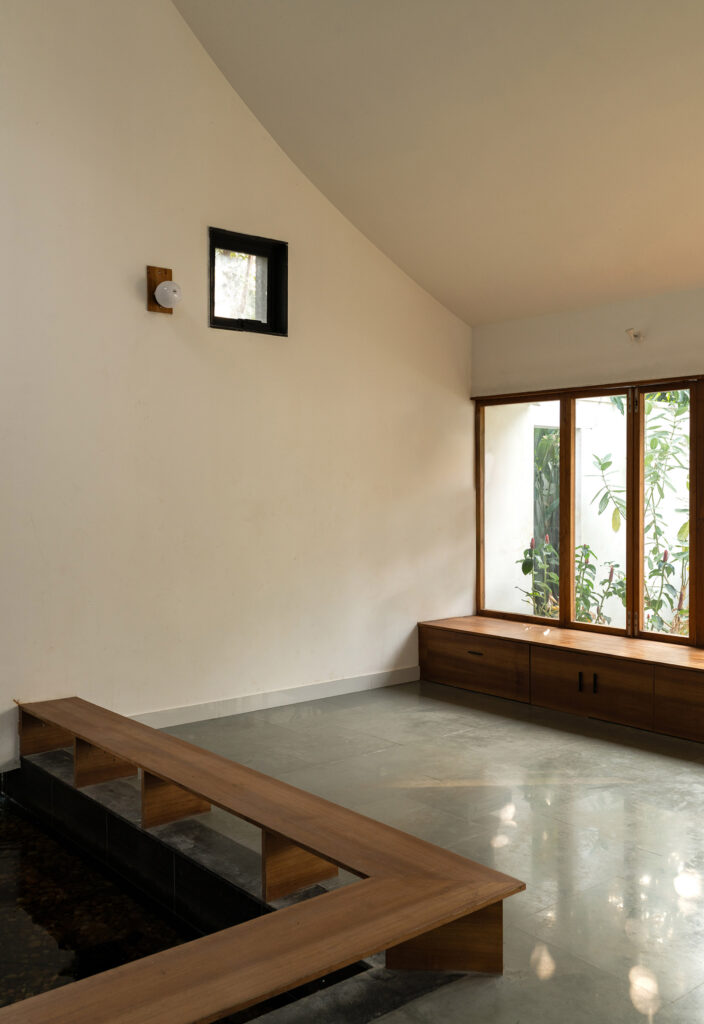
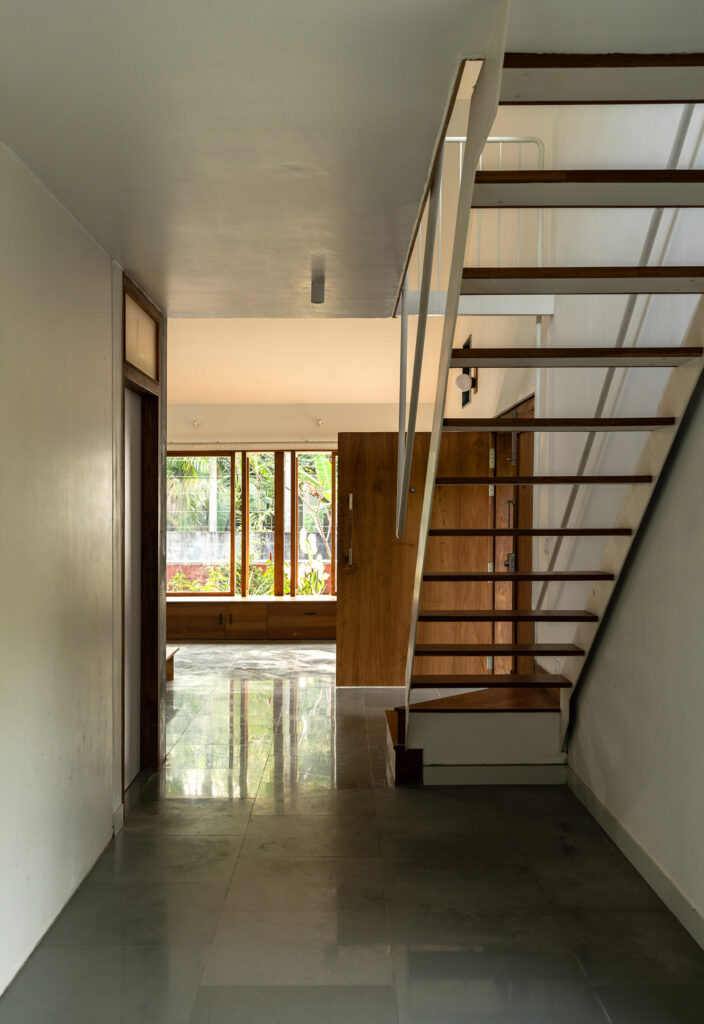
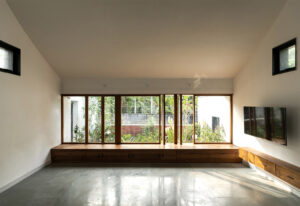
A small window in this bedroom overlooks a potted tree within a cut-out in the floor of the adjacent living room, which faces the yard to the west through a row of full-height windows above a built-in timber bench.
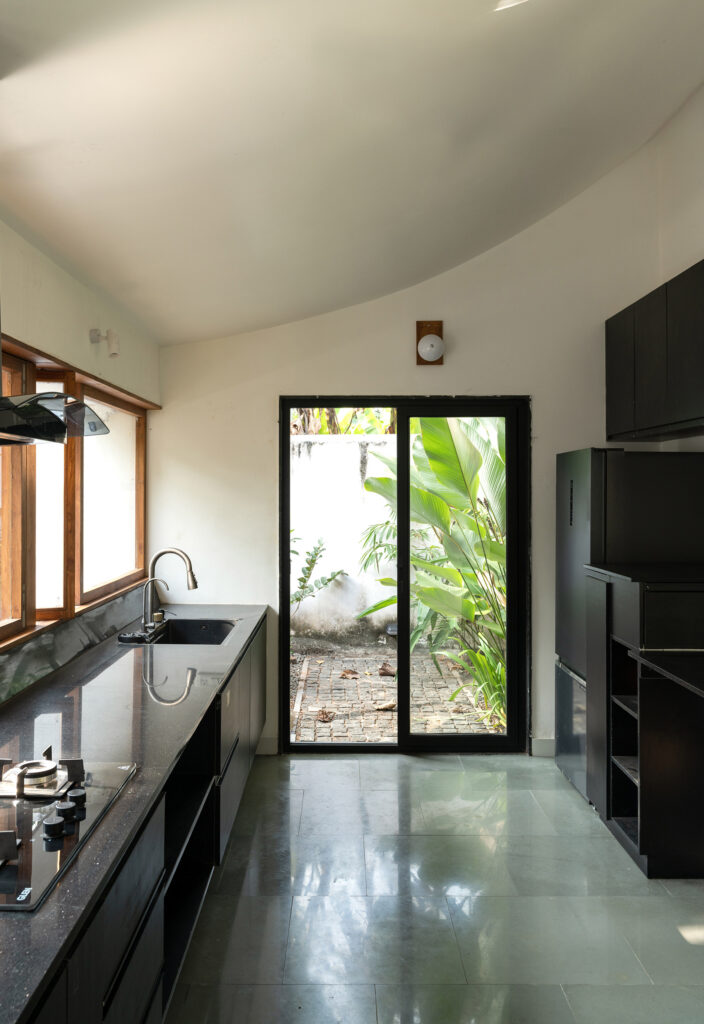
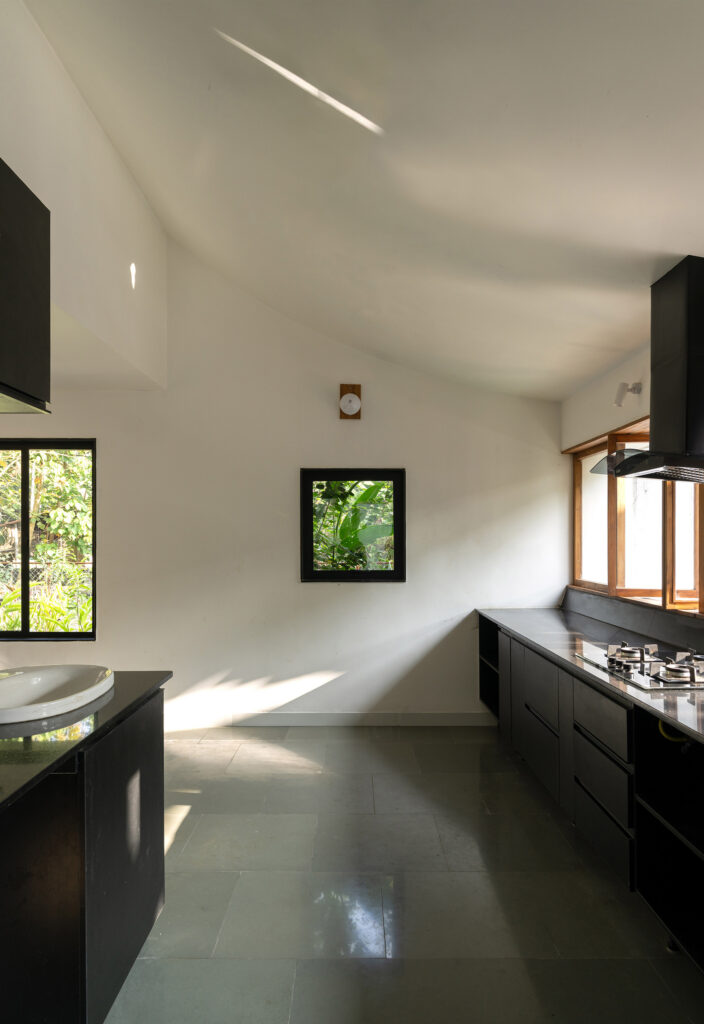
On the opposite side of the home, the kitchen overlooks the eastern yard through a row of windows above its countertops. Both these spaces are defined by the curving white-plastered ceilings overhead, which sweep down from the centre of the home.
“The scale of the residence allows for intimate working spaces in the kitchen and a welcoming living room, all accentuated by the dynamic nature of the roof. The other spaces negotiate the private/public nature of the indoors,” the studio explained.
“The concavity of the roof creates a visual connection to the outdoors, becoming a marker that emerges from within the site.”
“It breaks the rigidity of a traditional sloping roof, helping create fluid indoor spaces. Nothing here is built or conceived in isolation, but rather as interconnected systems,” it added.
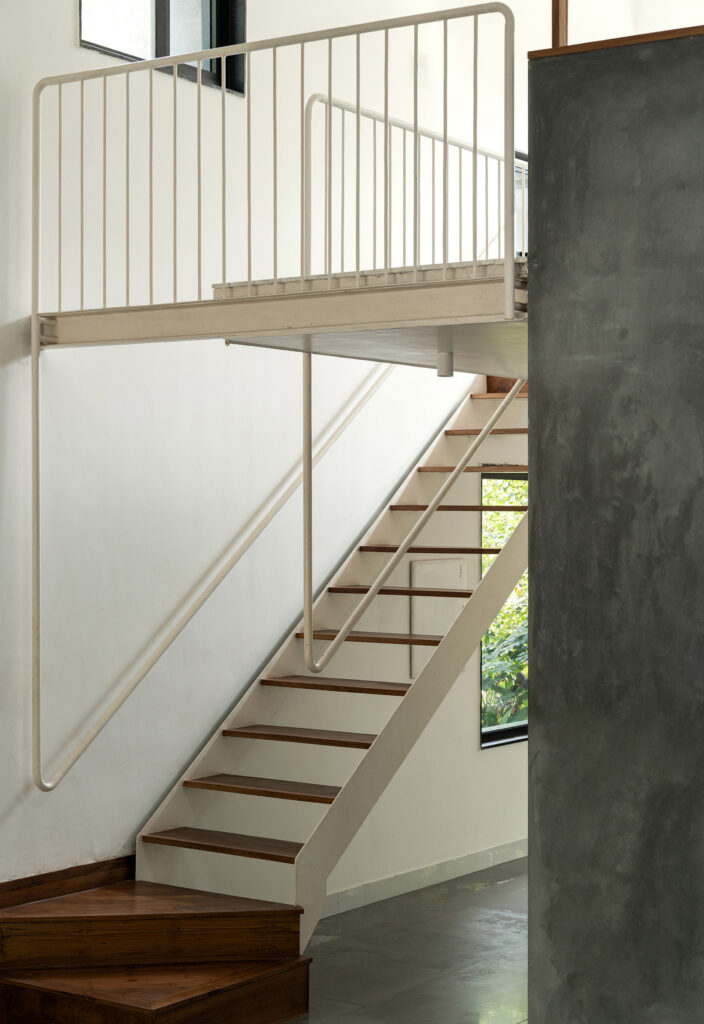
The smaller first floor contains a second bedroom, bathroom and a study area, which overlook the living space below from a steel-framed landing and internal windows.
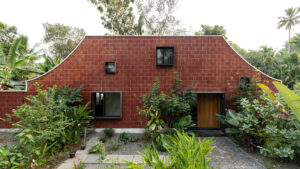
While the internal finishes were kept minimal, the exterior of the home and its boundary walls were built using terracotta-toned textured blocks, which the studio described as introducing a sense of “groundedness and warmth”.
Other dwellings in Kerala recently featured on Dezeen include a home by InLe Architects framed and shaded by two large mango trees and a farmhouse by Evolving Radical Aesthetics that is built into a hillside above a carved-out, open-air temple.
Photography by Syam Sreeshylam
Read more
Recommended stories
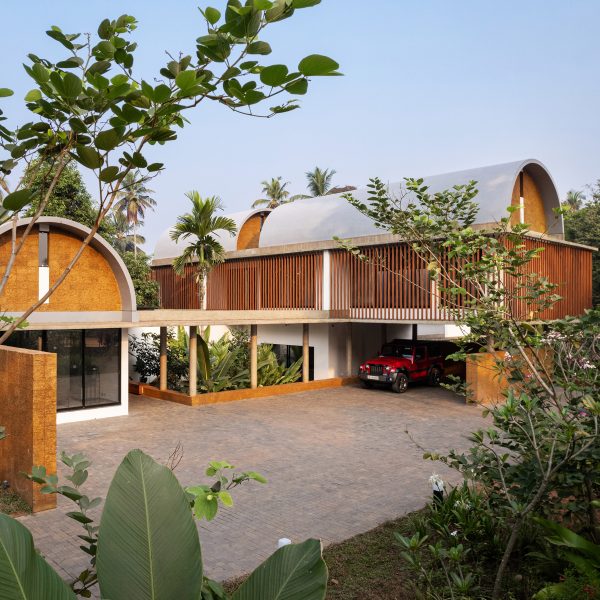
Vaulted roofs and laterite walls form “unapologetically modern” home in India
Mango trees shade “restrained and calming” home in India by InLe architects
Summer Home by Mindspark Architects overlooks cardamom plantation in India

Open-air temple sits beneath granite farmhouse on Kerala hillside

The Art House in New Delhi is defined by “intense level of customisation”
Madras Spaces creates rural Indian home using “only what was necessary”
Seven versatile homes that facilitate multi-generational living