Maximum Display by David Tajchman

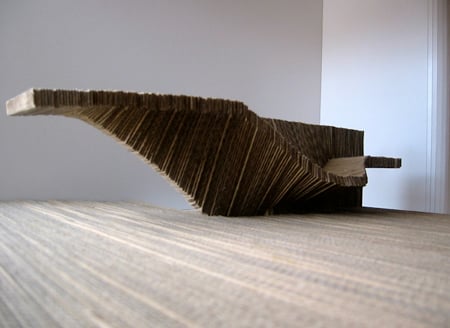
Maximum Display is a proposed interior for an art gallery in Paris by architect David Tajchman.
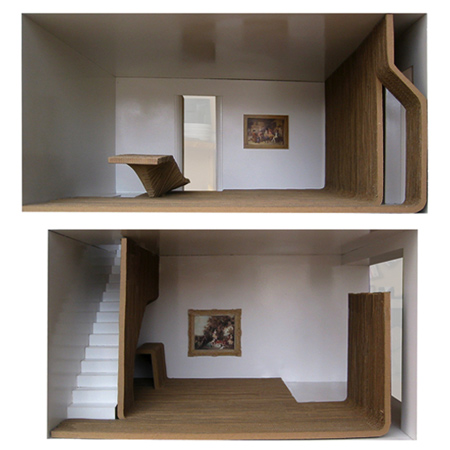
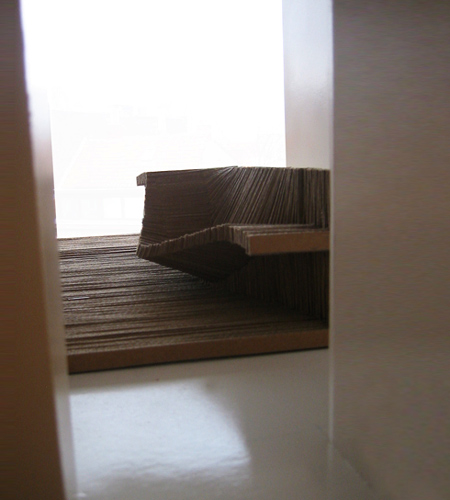
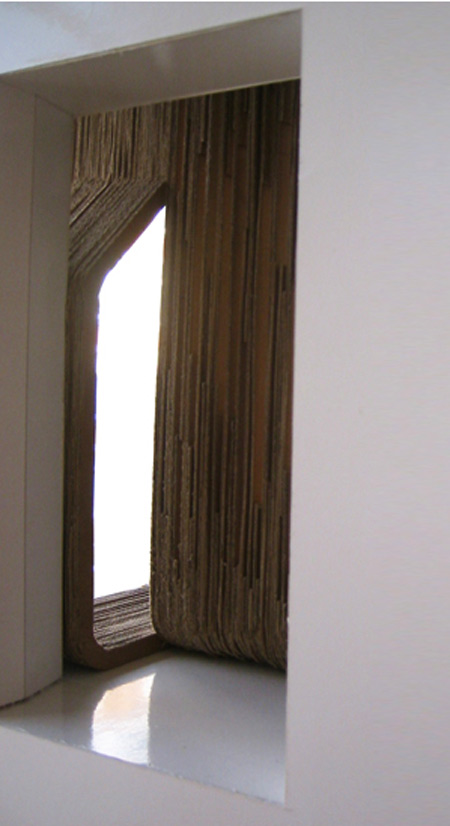
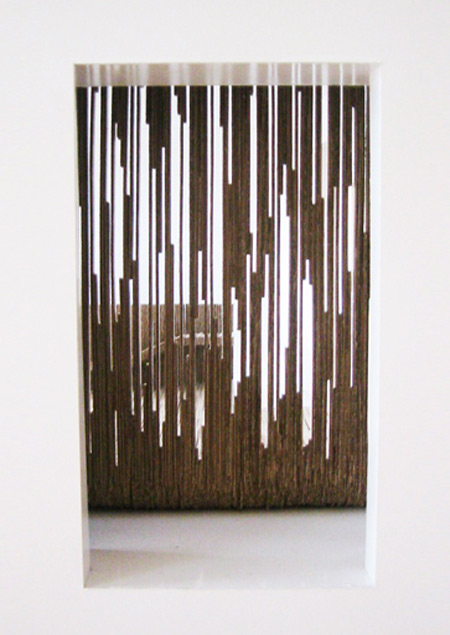
The walls, floors and furniture are all formed by folding laminated timber.
Here’s some information from Tajchman:
—
Maximum Display – Rue du Faubourg Saint-Honoré, Paris
This tiny two levels art gallery is located near one of the most prestigious streets in Paris: the rue du Faubourg Saint-Honoré, not very far from the Champs Elysées and close to the Palais de l’Elyseée.
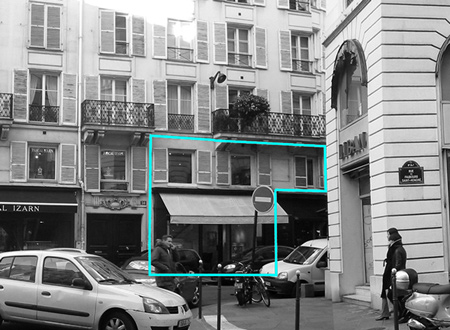
The neighbourhood is full of art galleries selling 17th to 19th centuries paintings golden rococo framed.
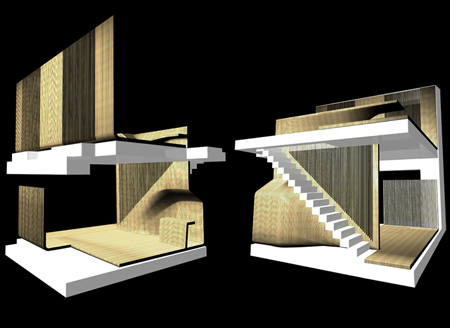
The new art gallery is a project where walls, floors and furniture elements are in a single, continuous shape. There is no difference in of treatment between walls and floors.
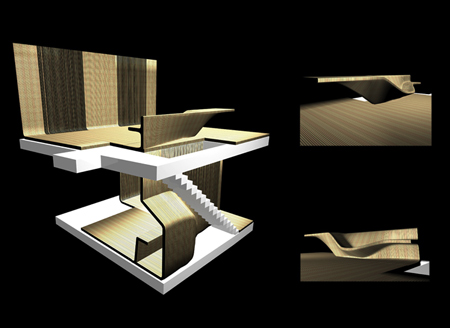
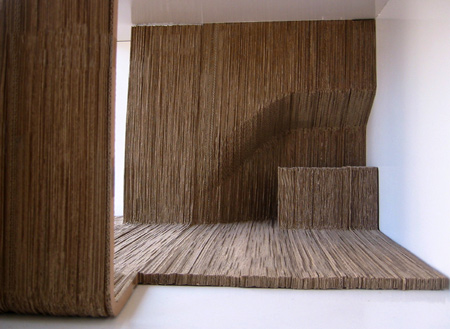
To emphasize what the gallery is selling and not to distract the view with too many materials, the one and only material used is made of layered wood profiles stuck together.
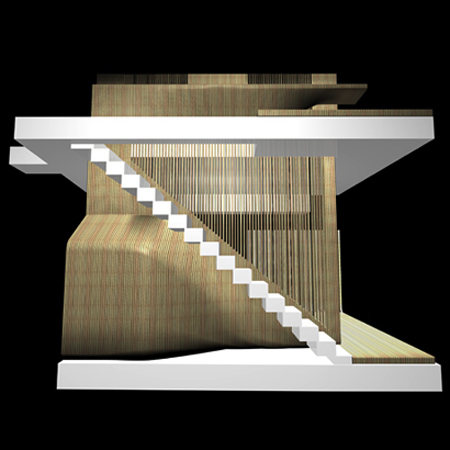
The wooden slice unrolls from the vertical display at the entrance, becomes a ground floor, continues to the staircase, climbs to the upper floor, becomes a relaxing seat and sofa and the sofa becomes a desk.
place: Paris, France
programme: art gallery
architects: David Tajchman & Renaud Menestret
area: 50 m2
Read more
Recommended stories
Jean Nouvel arranges Fondation Cartier around five giant moving floors
Max Radford Gallery opens London showroom to get people “in front of real objects”
H2o Architectes converts storage space into colourful studio for Louvre museum
Penthouse of SOM-designed tower transformed into collectible design gallery
Ten maximalist interiors that are saturated with colours and patterns
OMA to create contemporary art gallery for Galeries Lafayette in Paris

TAA adds contemporary extension to traditional Toulouse chartreuse house