Mobil Arquitectos creates pine-clad holiday dwellings for seaside town in Chile
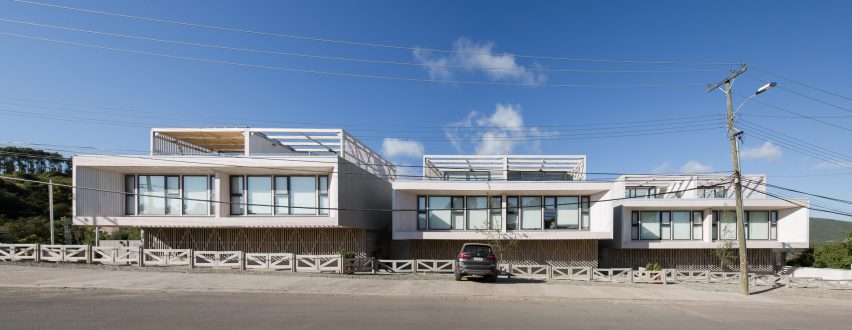
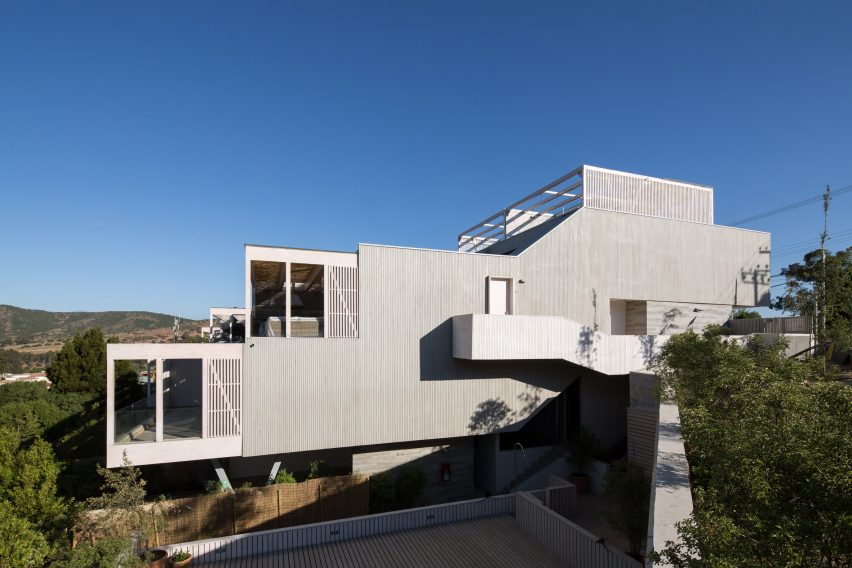
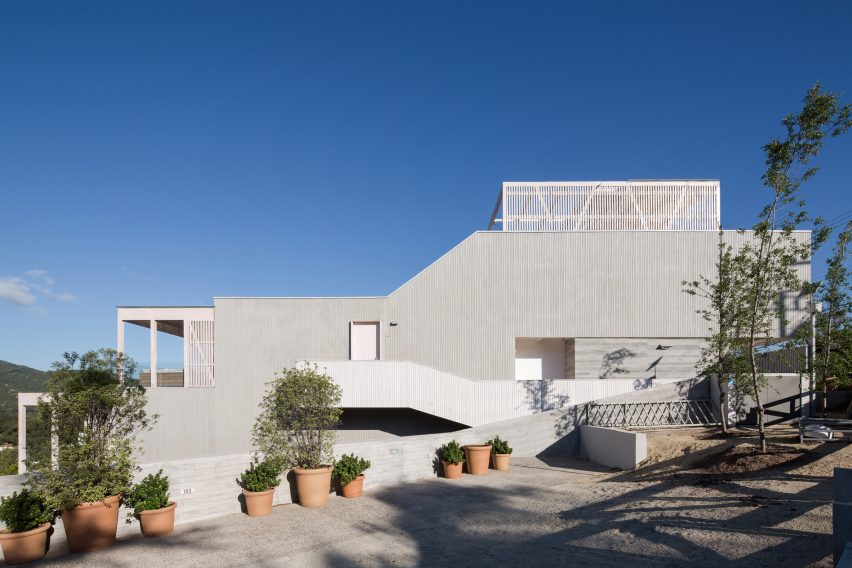
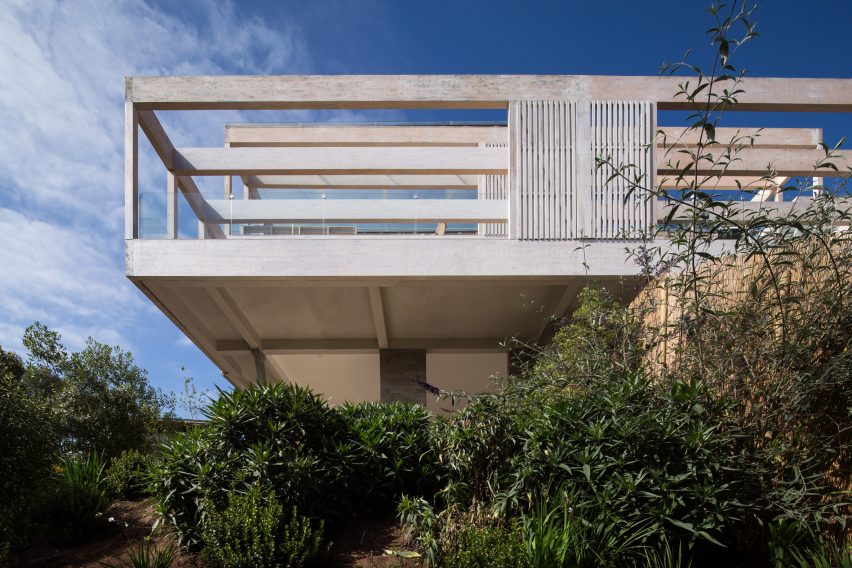
Cantilevers and setbacks define the elevations of this vacation housing complex, designed by Chilean studio Mobil Arquitectos for a gently sloping site in a coastal village.
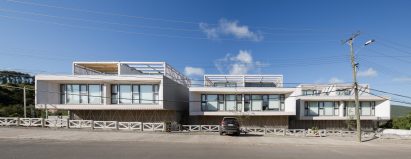
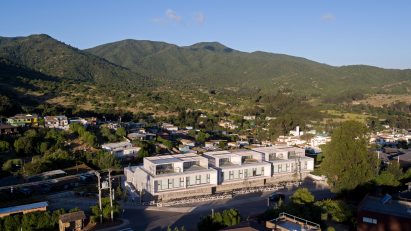
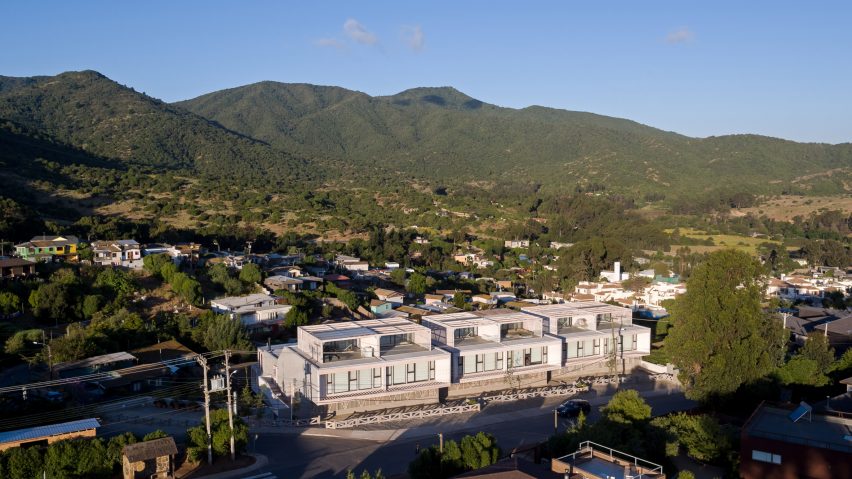
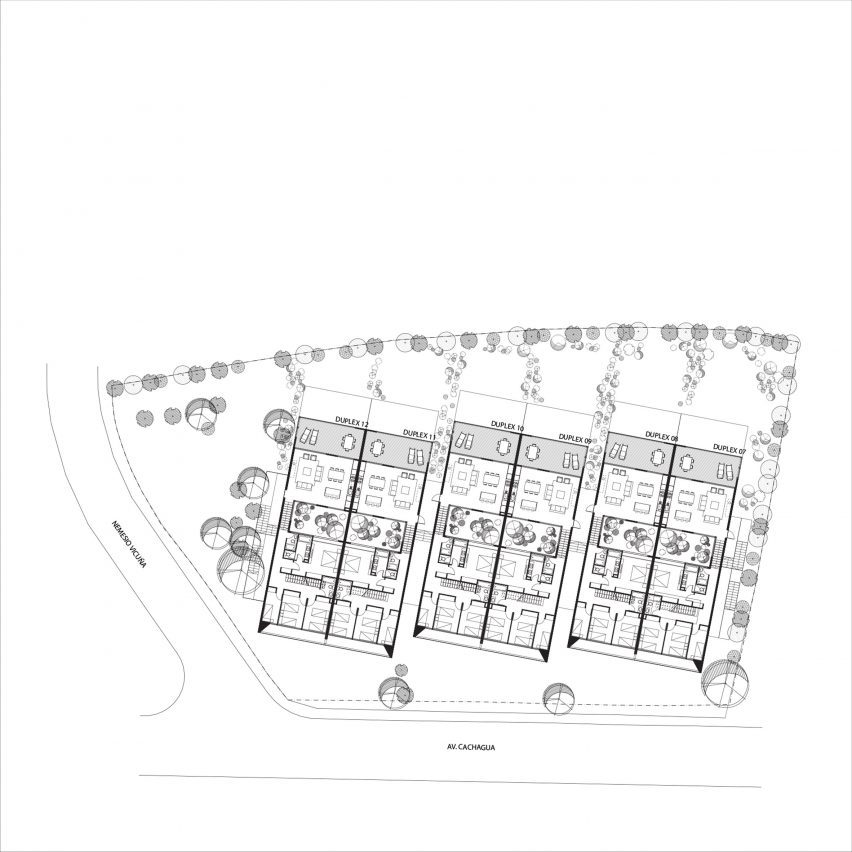
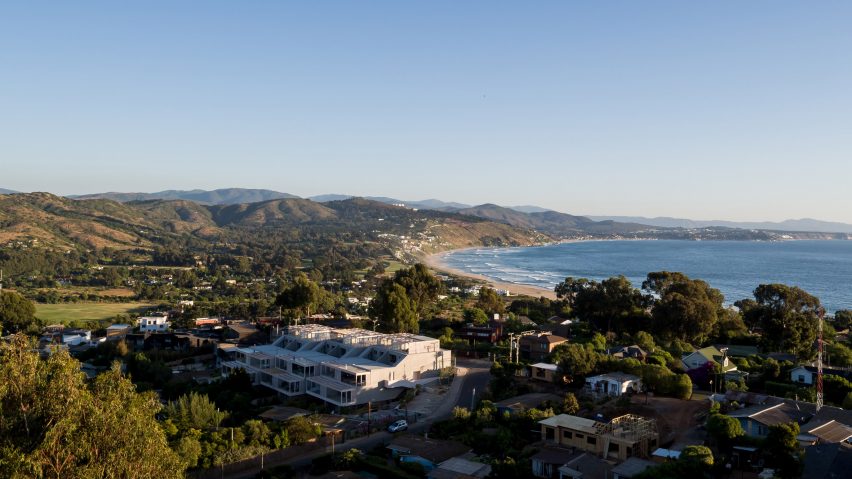
The project, called 12 Cachagua, is located in the mountainous Valparaíso region, about 180 kilometres northwest of the capital Santiago. Situated in the centre of a beach town, the 2,470-square-metre development encompasses a trio of structures that are embedded in a shallow hillside.
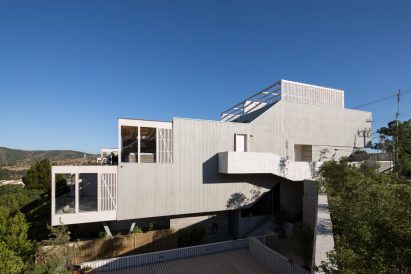
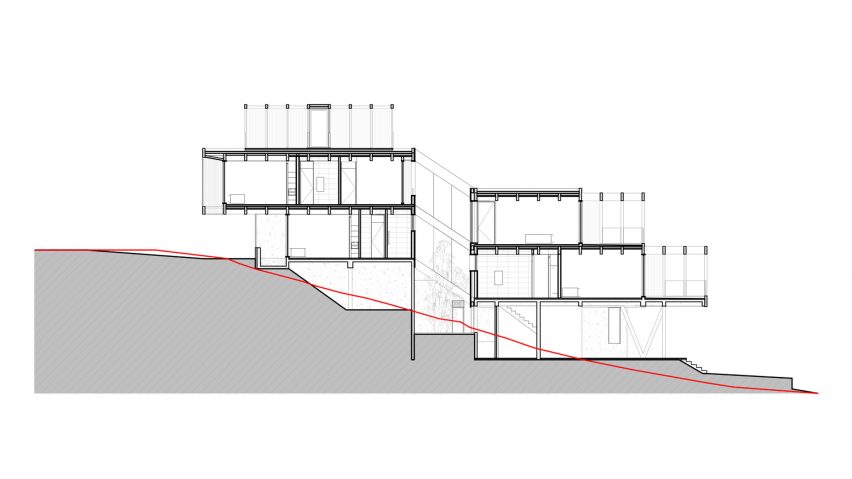
“To fit with the scale of the context, the building develops towards the slope, with the least possible impact on the street level,” said Mobil Arquitectos, a firm based in the commune of Las Condes, just outside of Santiago.
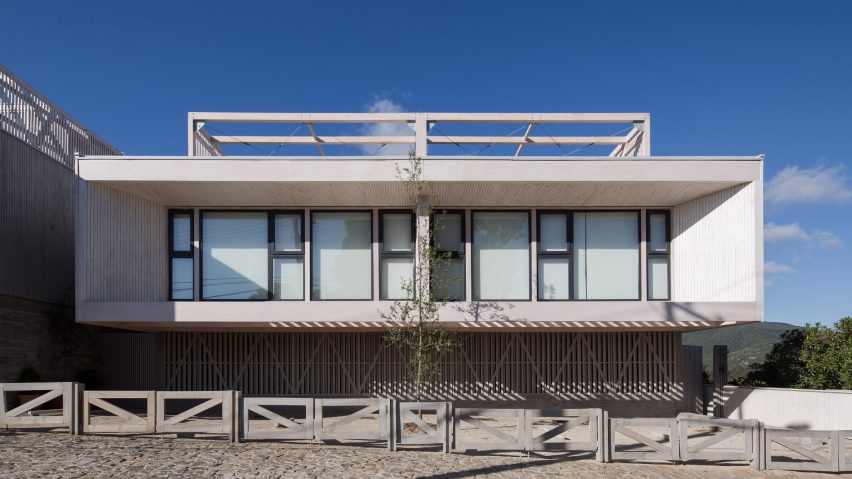
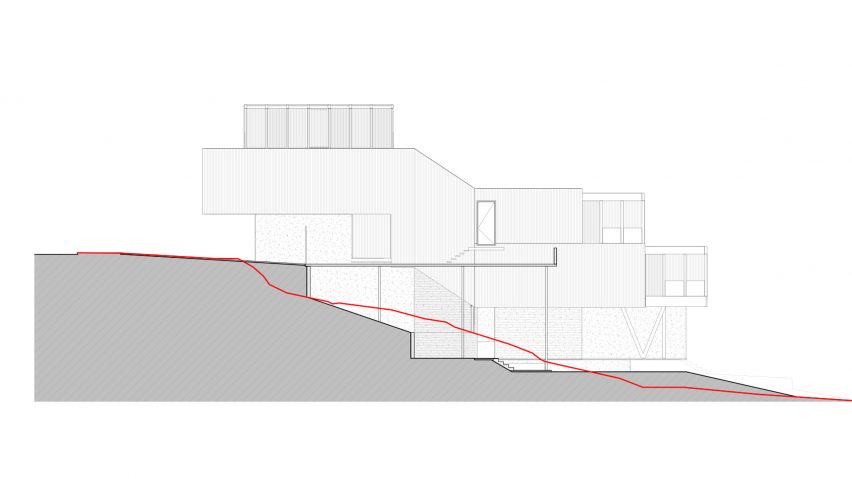
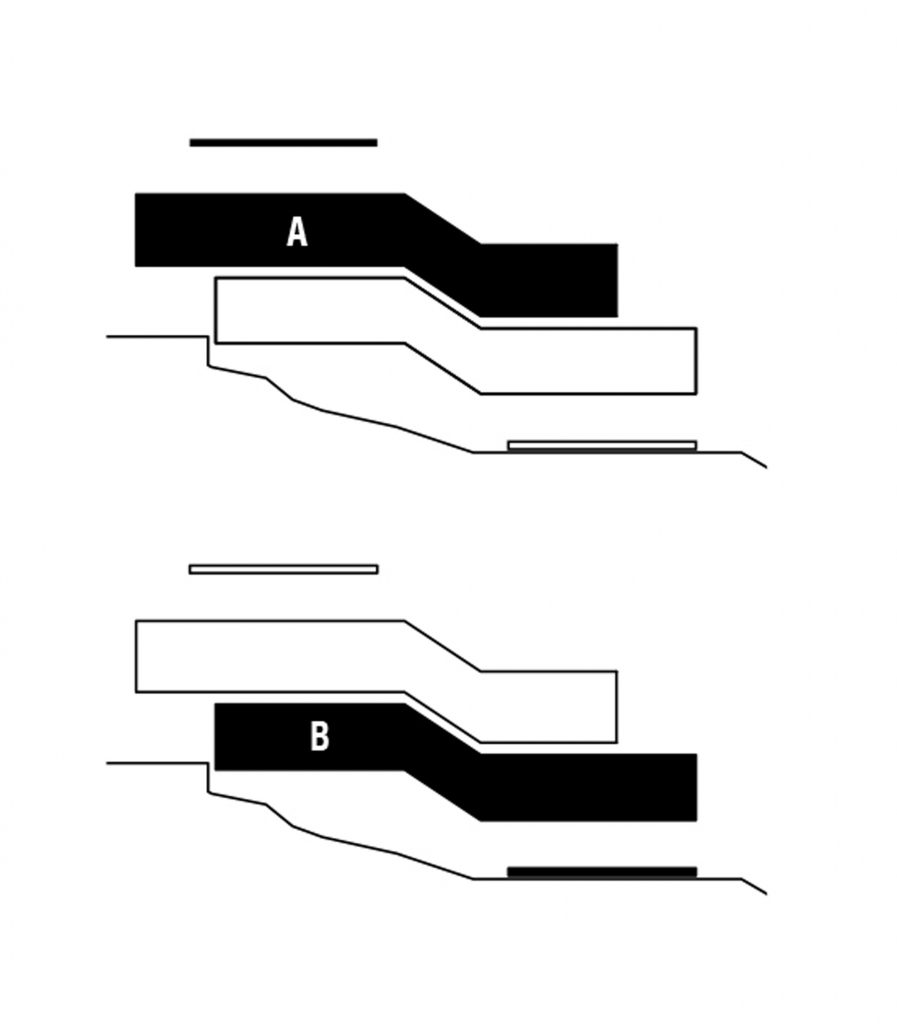
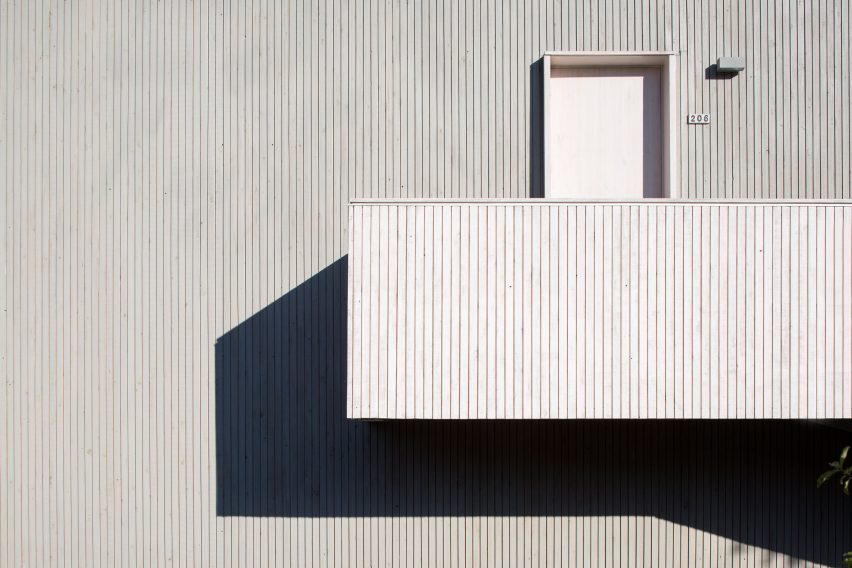
Rather than creating simple boxes, the team devised elevations that step forward and back. On the street-facing side of the complex, the bottom and top levels are recessed, while the second floor pushes outward.
“A street-level habitable plinth raises the second volume, which becomes a cantilever over the street,” the studio described. “On top of the second volume, rooftops are setback to disappear from the facade.”
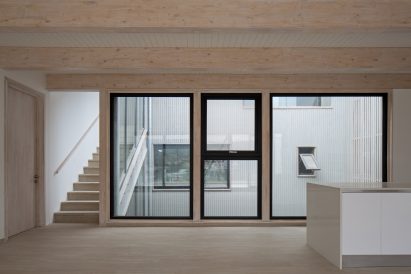
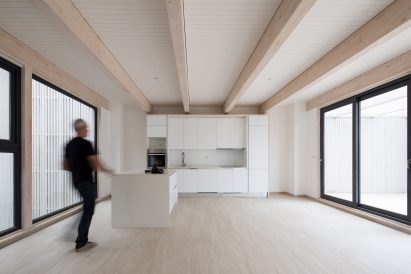
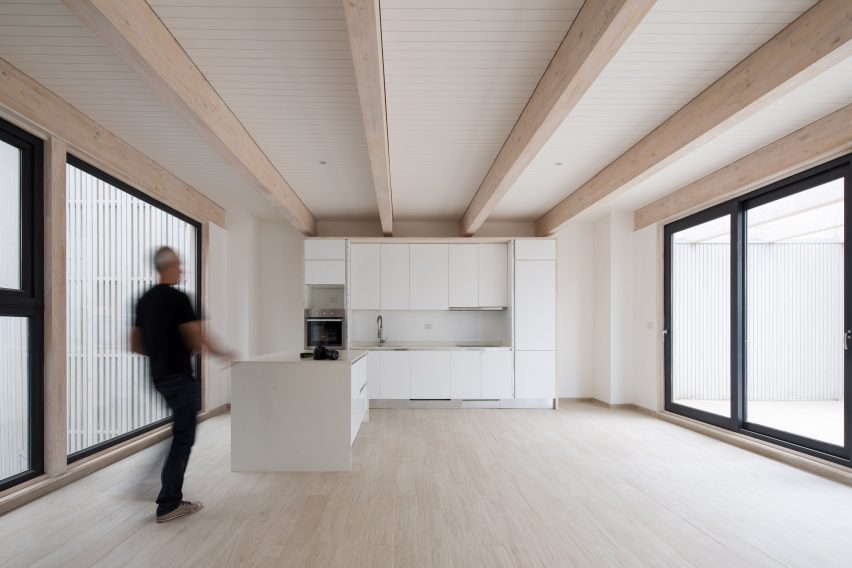
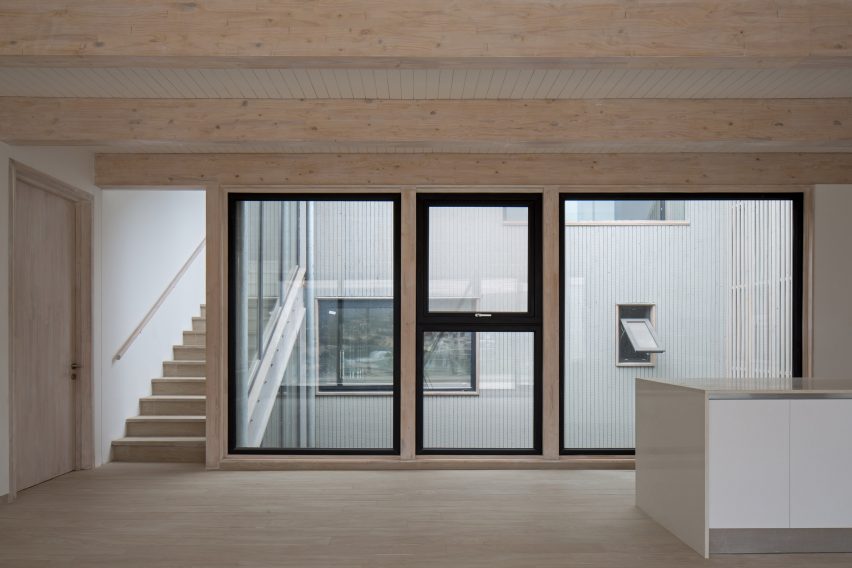
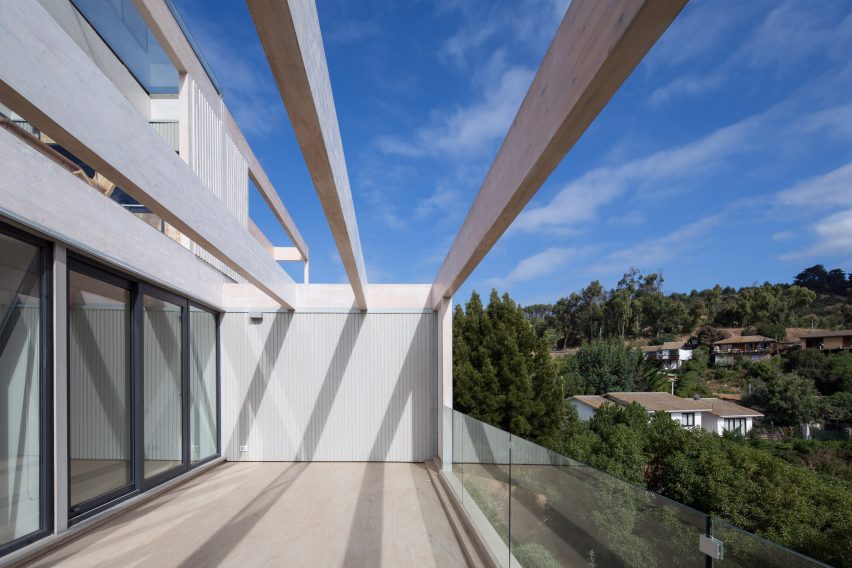
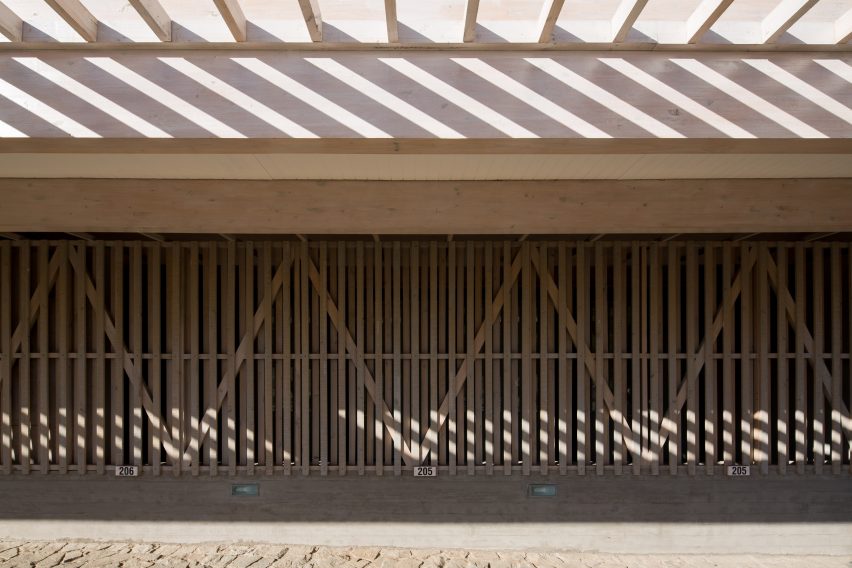
Exterior walls are wrapped in finger-joint pine and large stretches of glass, offering generous views of the mountains and sea. The same blonde wood was used indoors in order to create a “warm and relaxed atmosphere”.
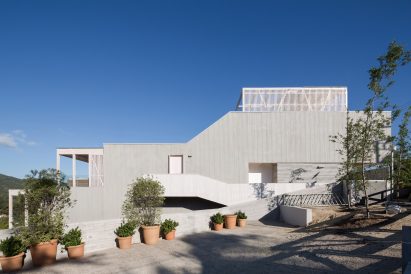
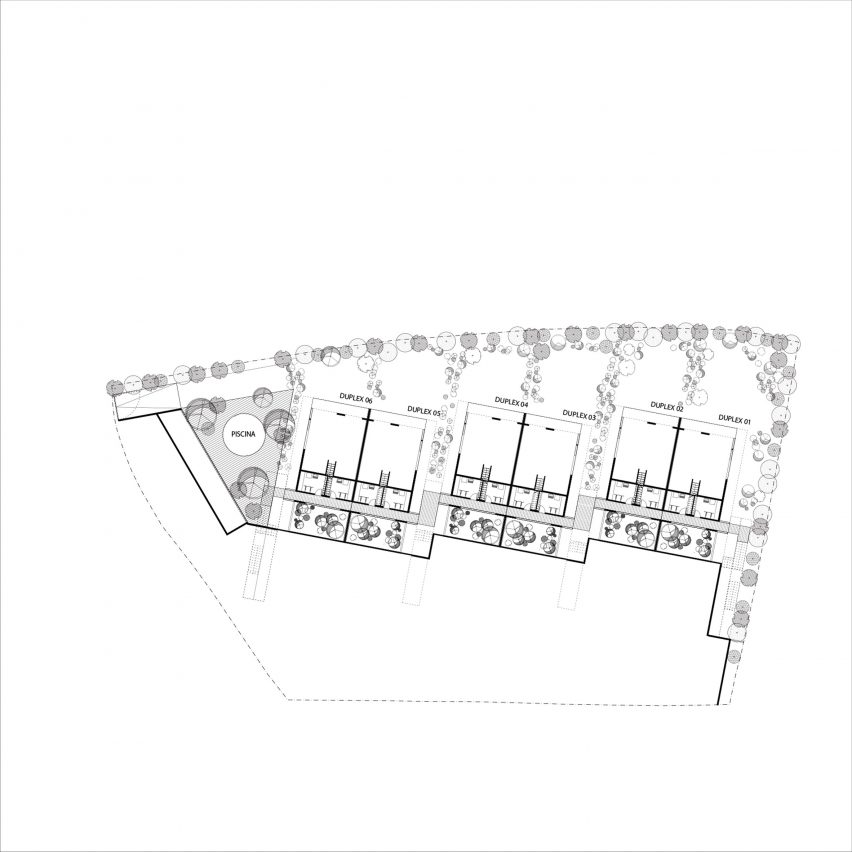
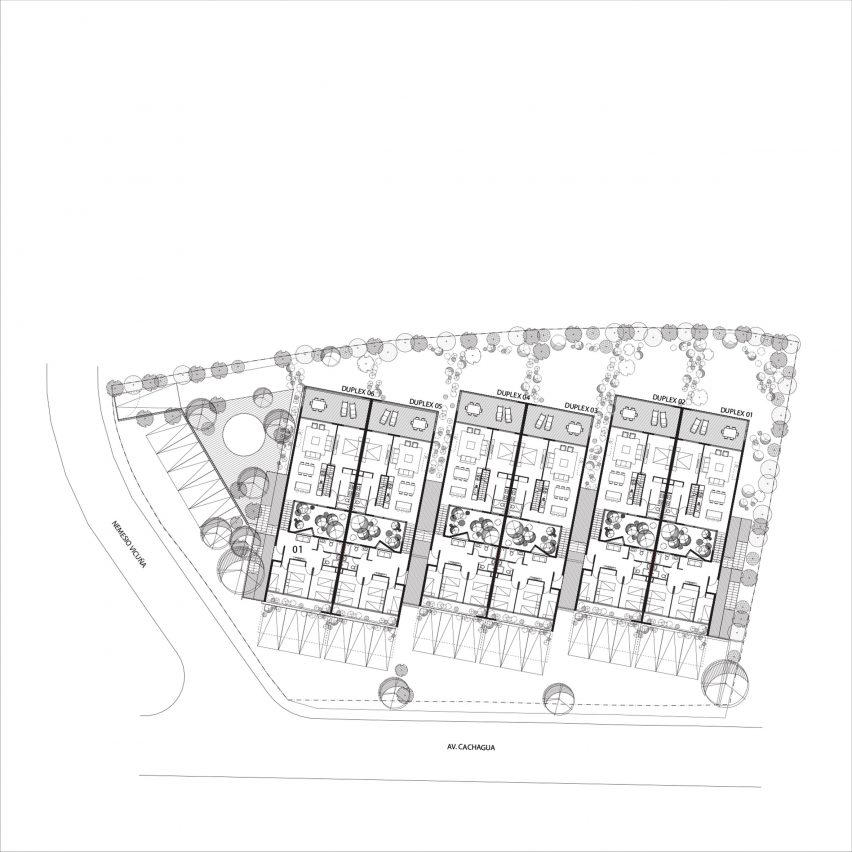
The complex contains 12 townhomes, each rectangular in plan. In the centre of each building is a landscaped courtyard with a stairwell. The project also features a shared swimming pool and two dozen parking spots. Every unit has been sold, according to the team.
Other projects in Chile’s Valparaíso region include a blackened pine cabin by architect Gonzalo Iturriaga that provides refuge for a mountaineer, and a low-cost seaside complex by architects Alejandro Soffia and Gabriel Rudolphy.
Photography is by Nico Saieh.
Project credits:
Architect: Mobil Arquitectos
Architect in charge: Patricio Browne
Collaborator architects: Sylvain Eymard-Duvernay, Pablo Moreira
Manufacturers: Lamitec Maderas Laminadas
Structural engineering: Jorge Gonzalez Narbona, RG Ingenieros
Construction: Gian Piero Chiappini Sanguineti, Terratec
Landscape: Carolina Vergara
Read more
Recommended stories
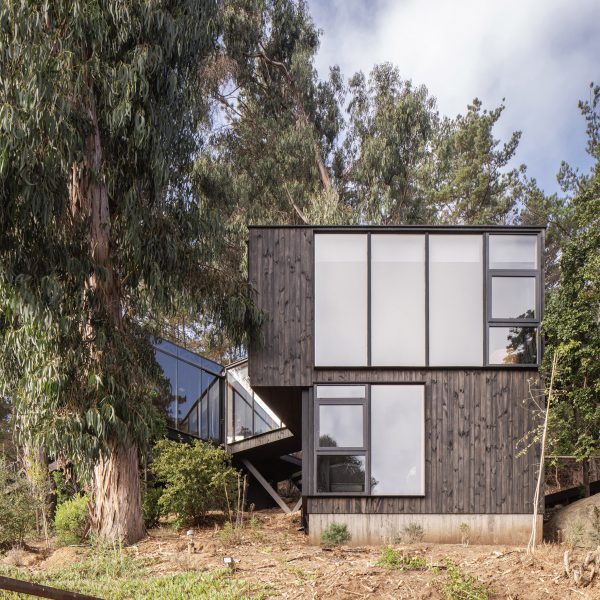
Wood-clad home by Ignacio Correa steps down a Chilean hillside
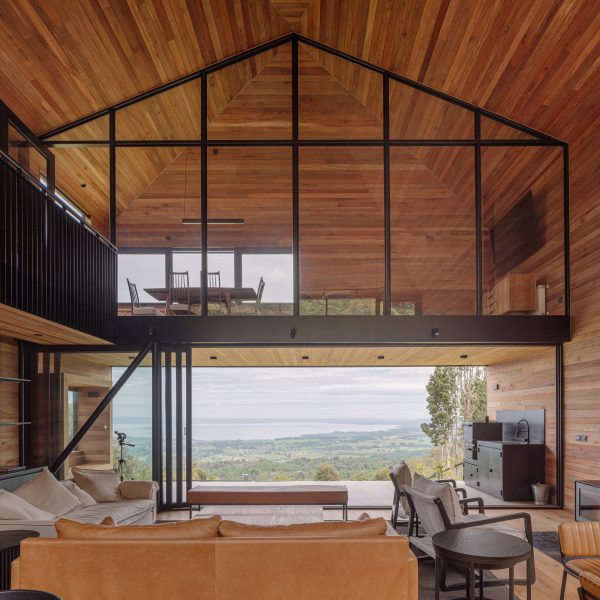
Hebra Arquitectos orients wood-clad Palo Quemado toward distant lake
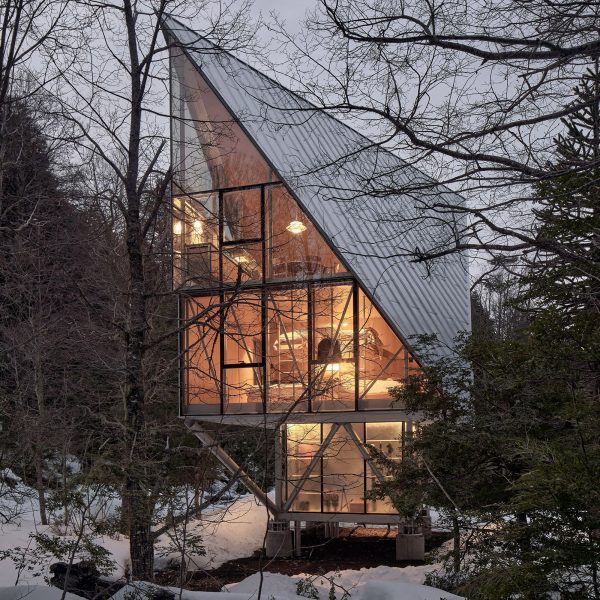
Max Núñez Arquitectos designs metal Chilean house as “site-specific piece of technology”
Iragüen Viñuela experiments with “expressive potential” of prefab timber in Chile
Iragüen Viñuela Arquitectos uses mass timber for forest hideaway in Chile
LAND Arquitectos creates Chilean home with series of screened pavilions
Tomás de Iruarrizaga bridges concrete forms with wooden structure for Chile holiday home