Gosize designs its own home studio in Japan around a minimalist pond
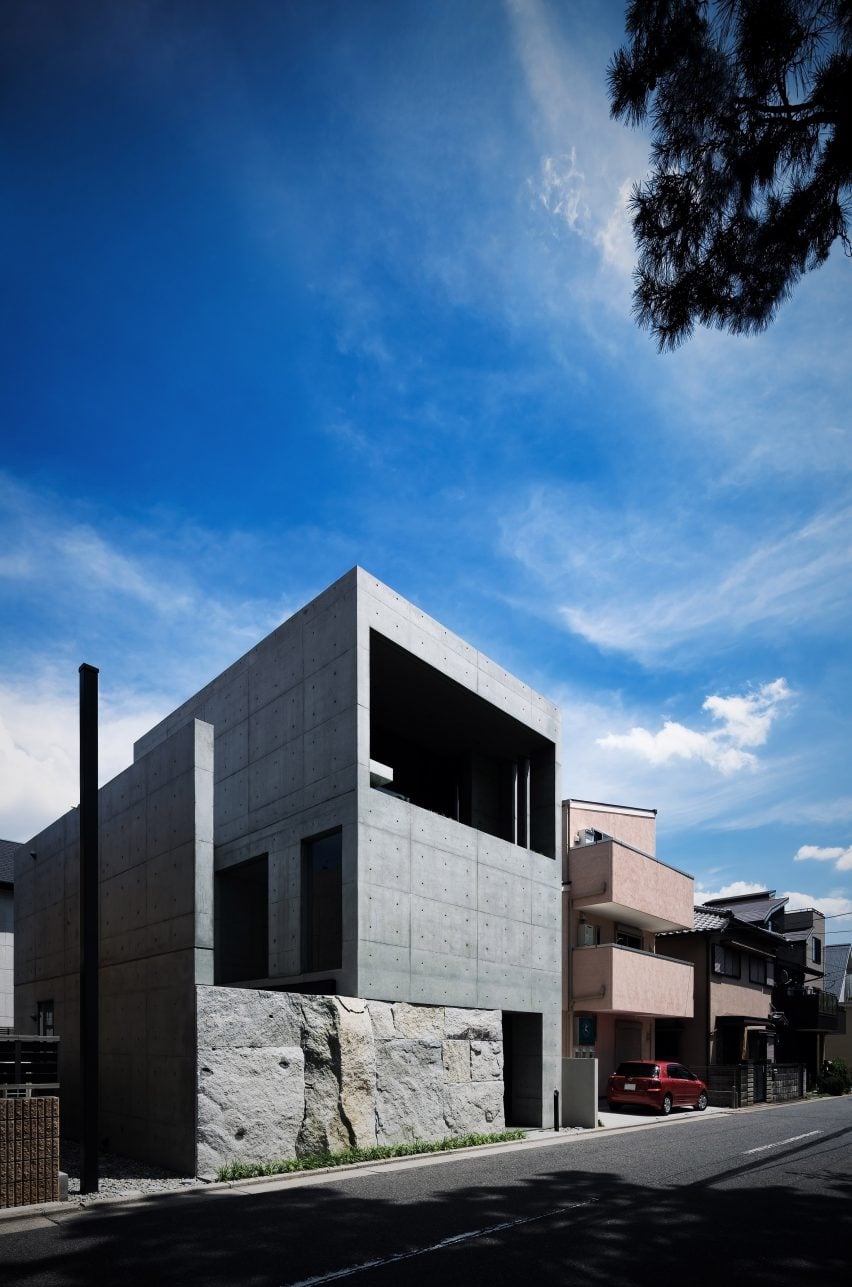
Japanese practice Gosize has combined an architects’ studio with a house in a concrete frame with large openings around a small courtyard with a simple pond in Hyōgo, Japan.
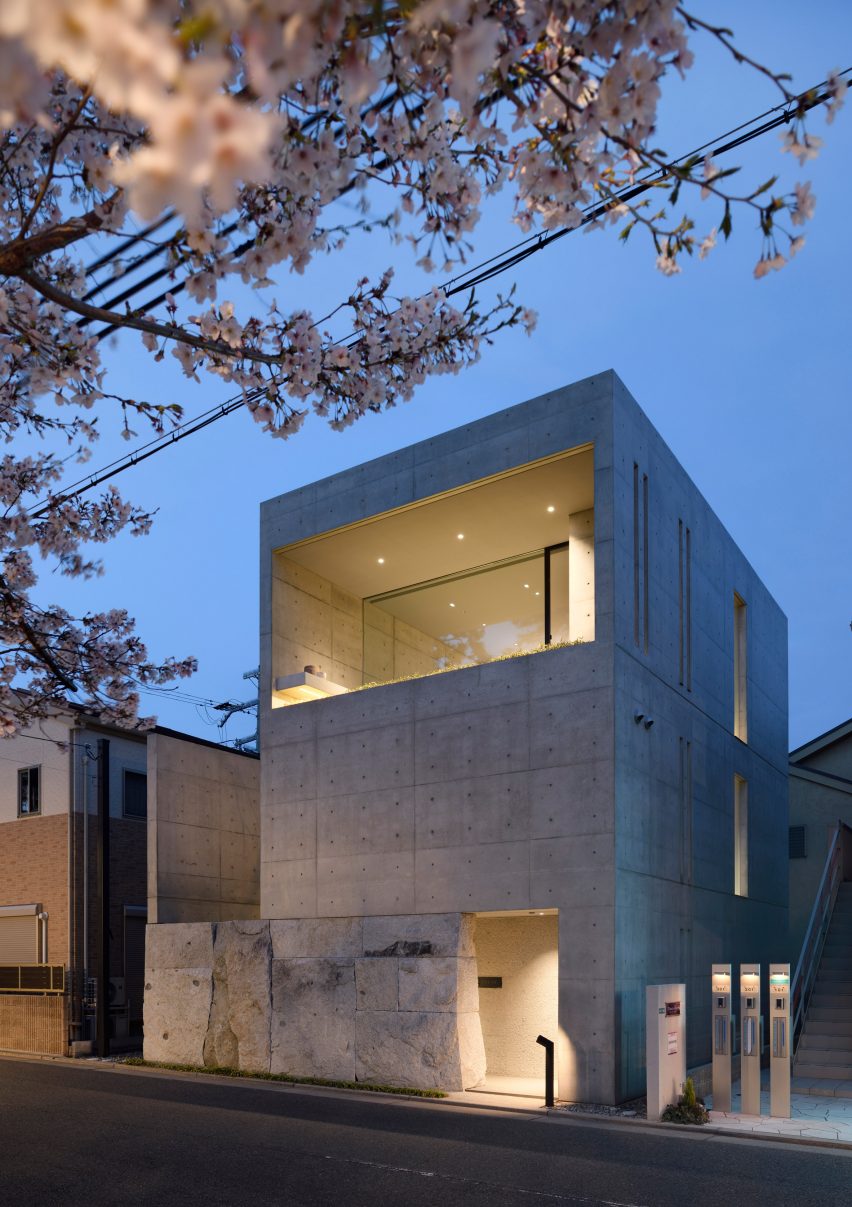
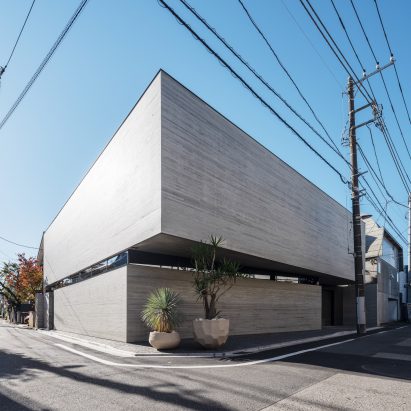
Called F Residence, the home office sits between two existing houses on a suburban street.
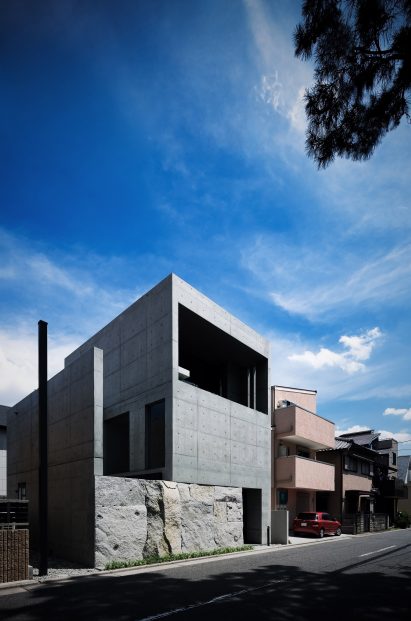
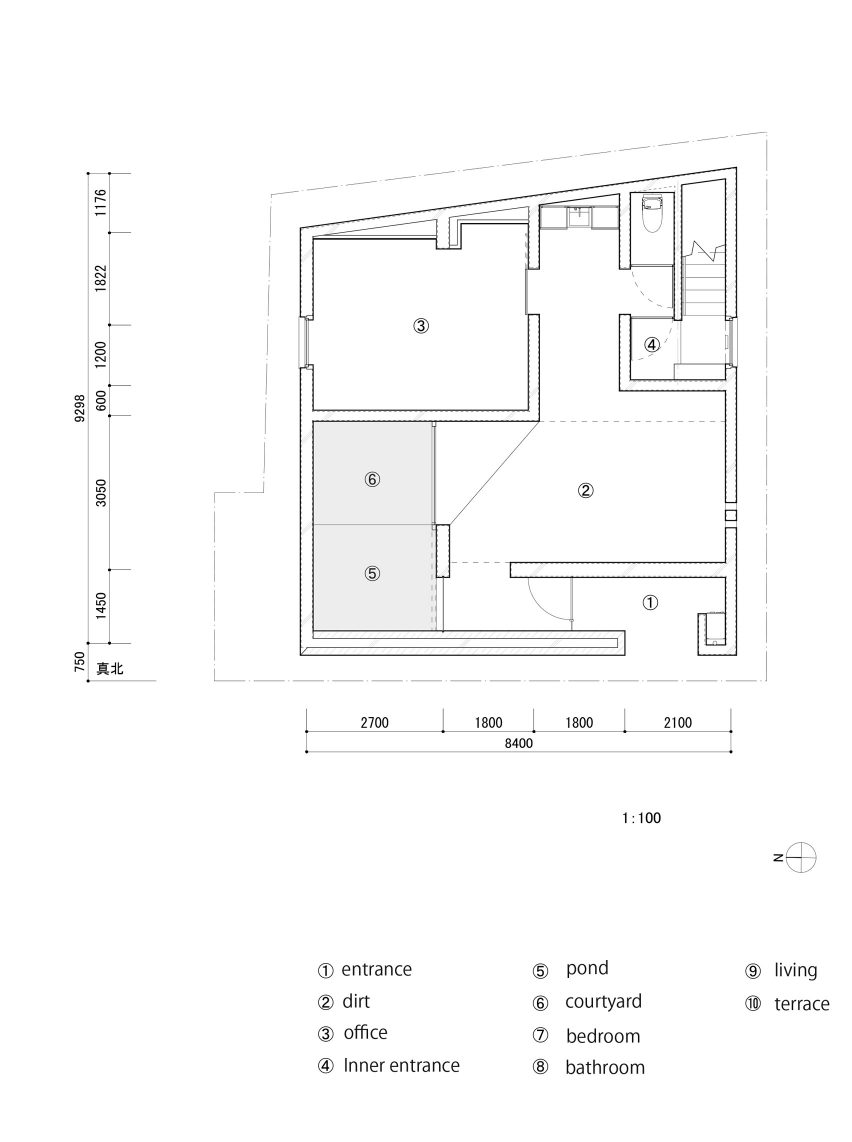
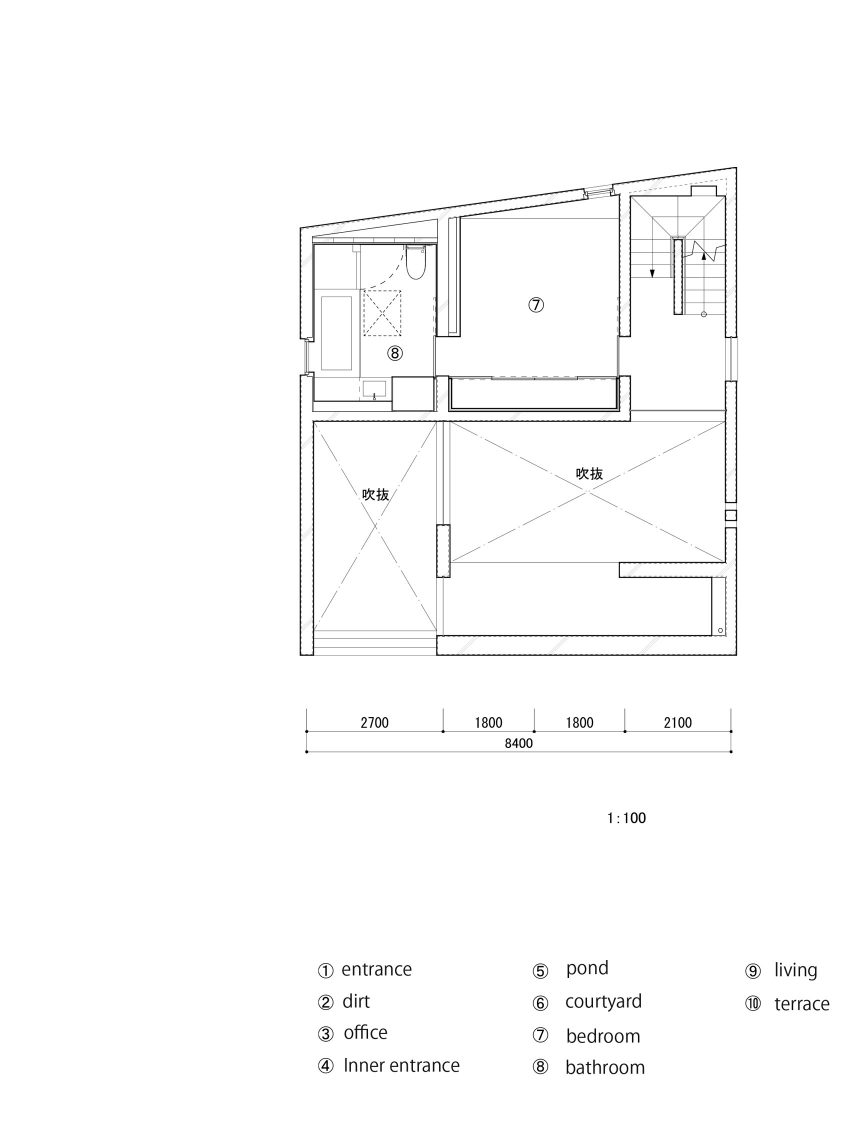
Different spaces are split over three levels according to their function.
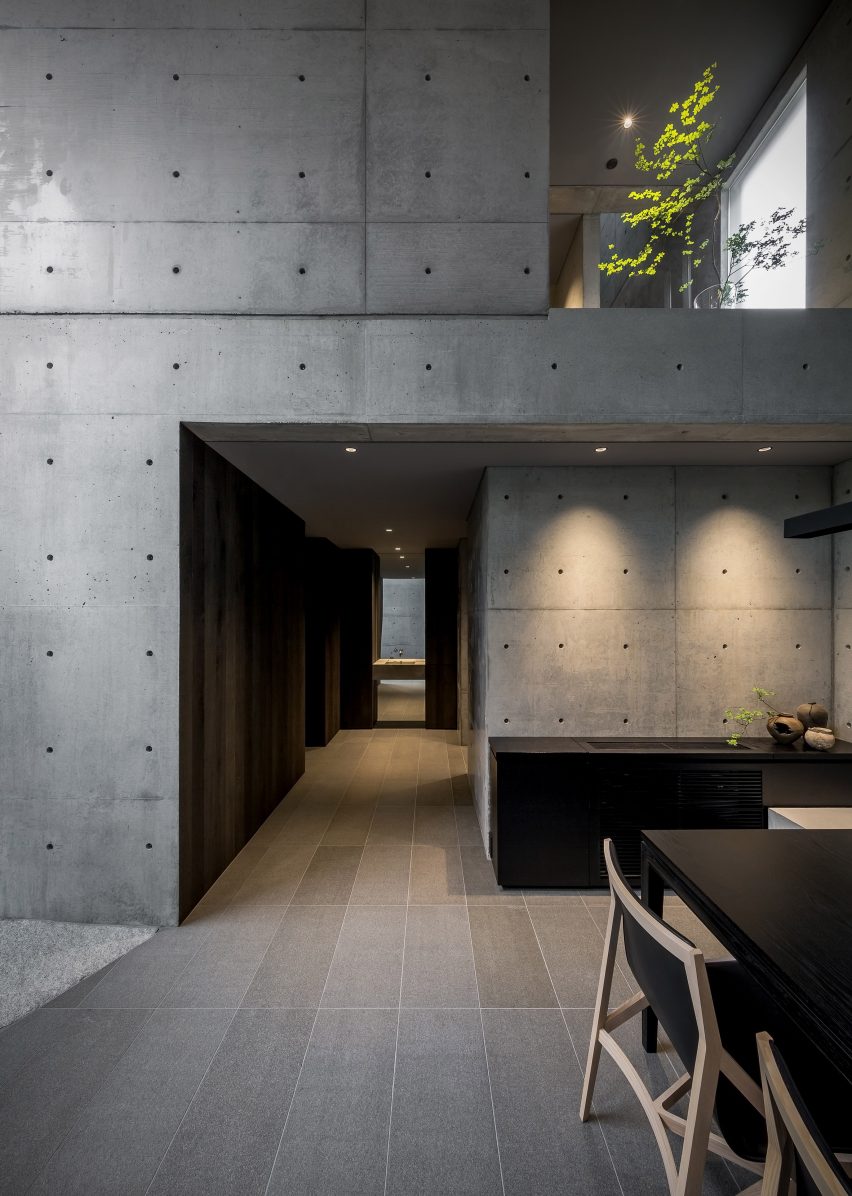
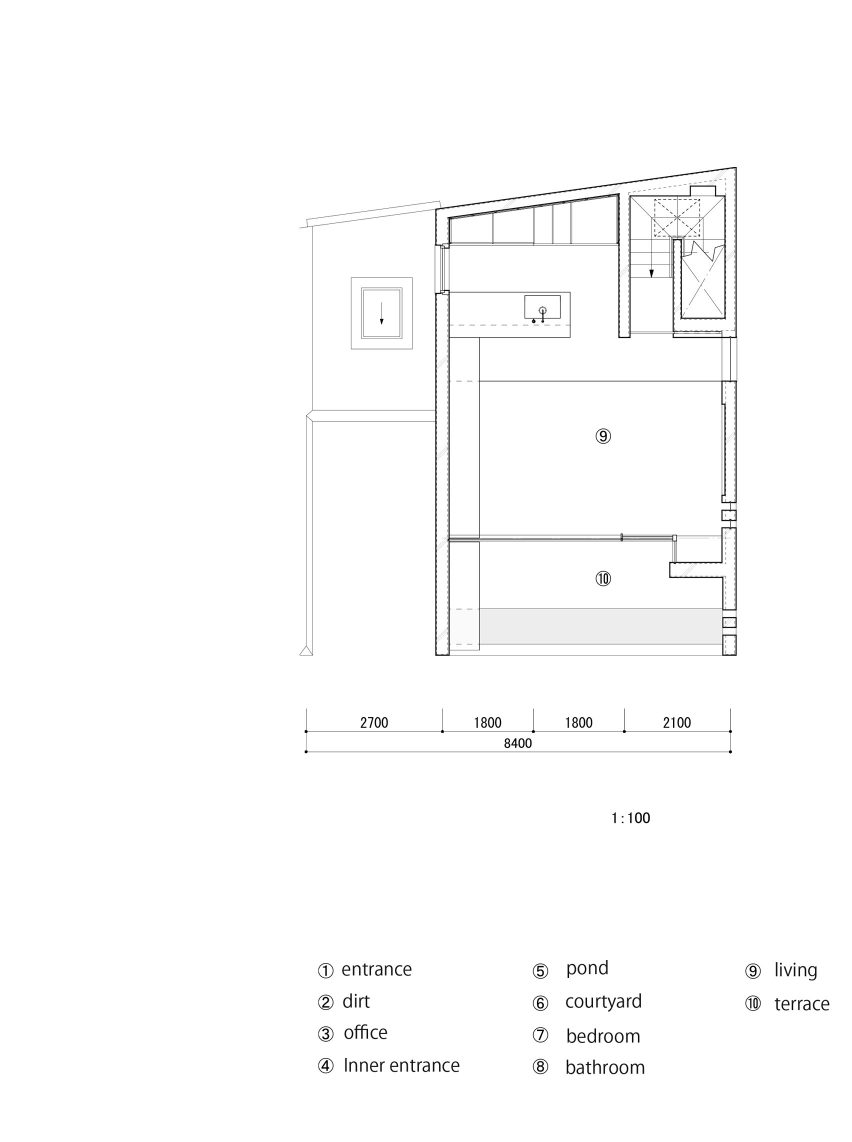
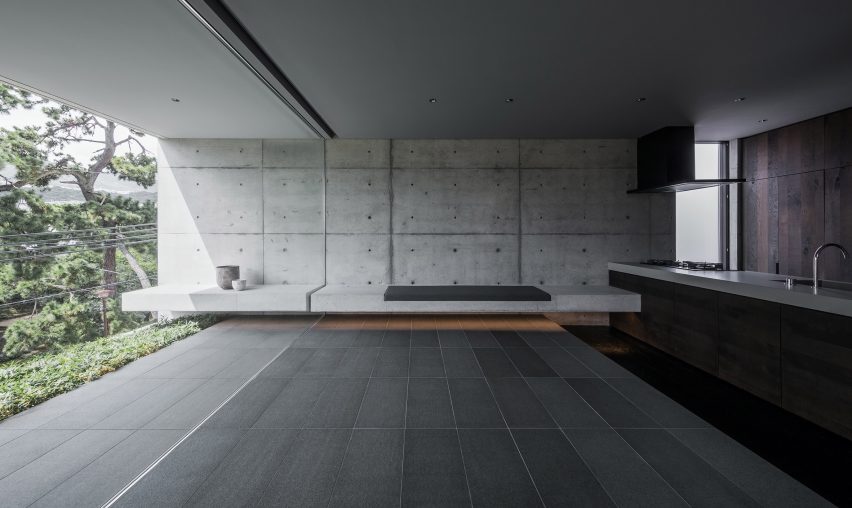
The office occupies the ground floor, with a bedroom above and a large living, kitchen and space at second floor level with a terrace overlooking the street below.
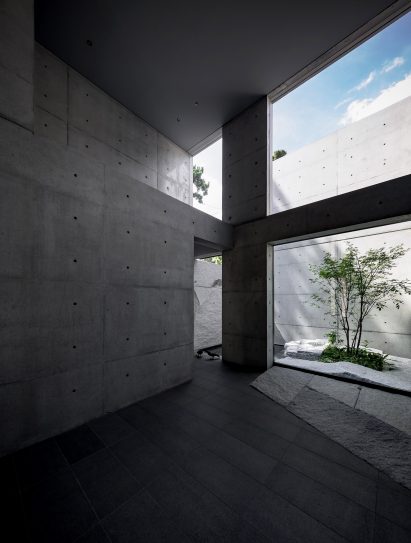
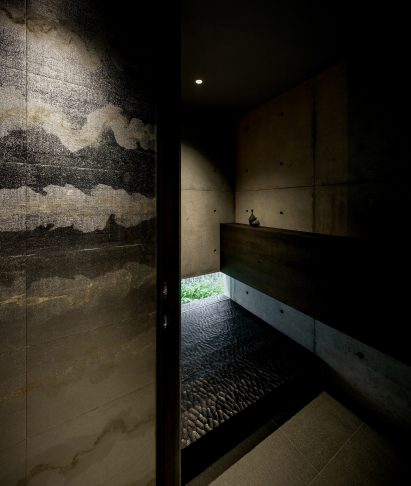
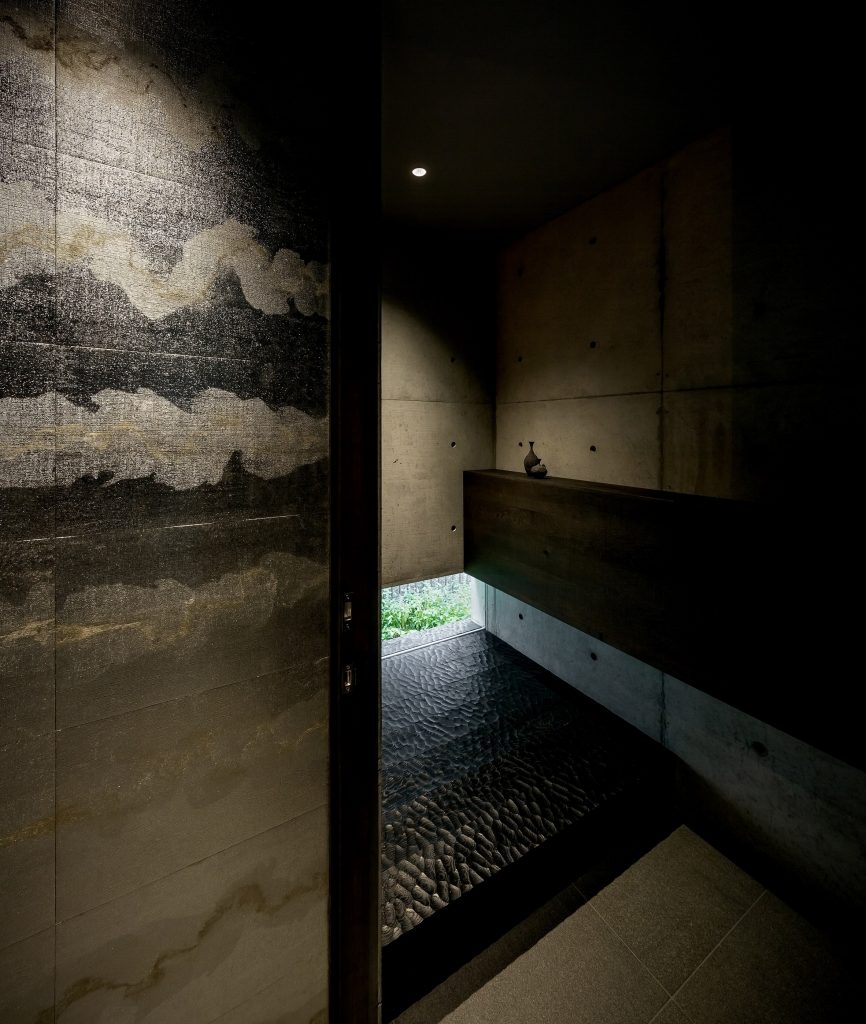
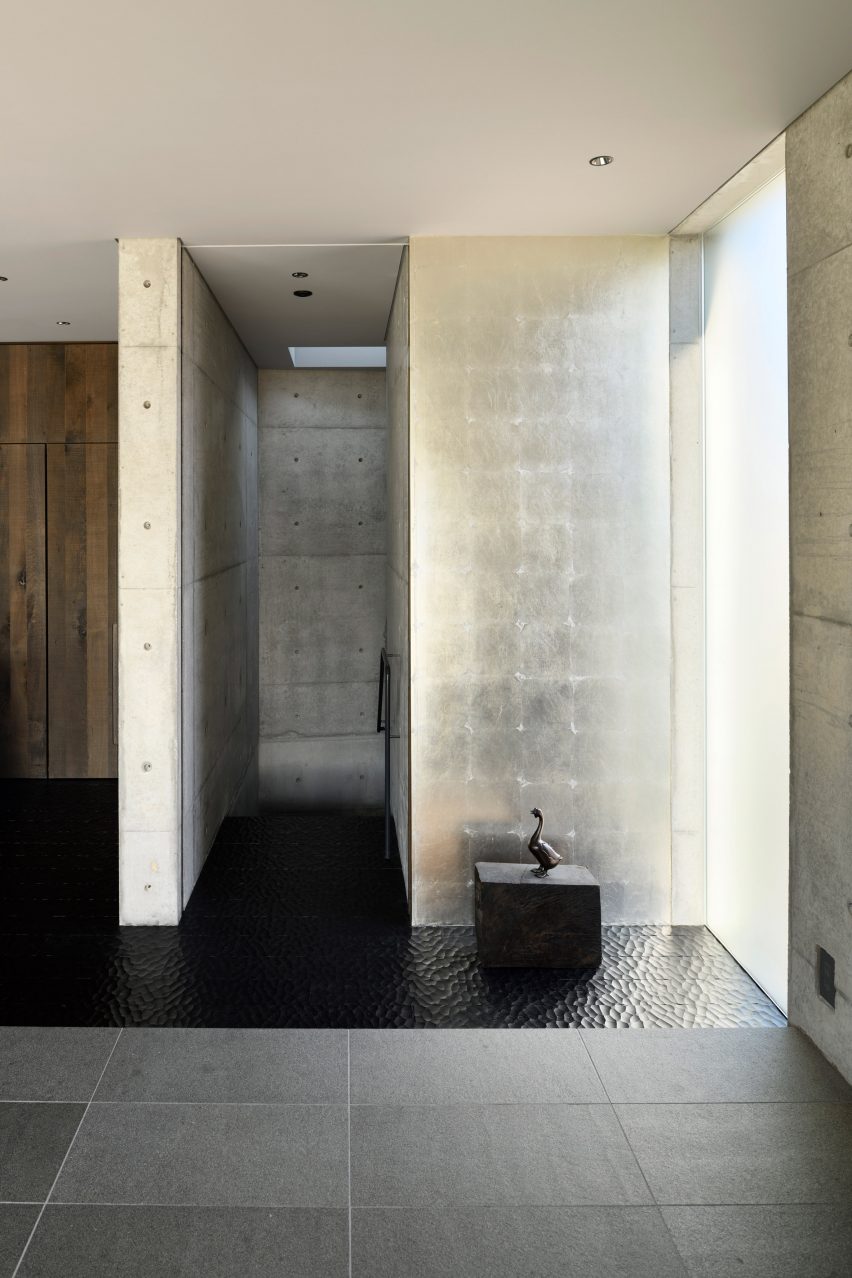
The ground floor of F Residence was conceived of by Gosize as a doma, an element of traditional Japanese architecture where a dirt floor extends from the entryway and can be walked on without removing your shoes.
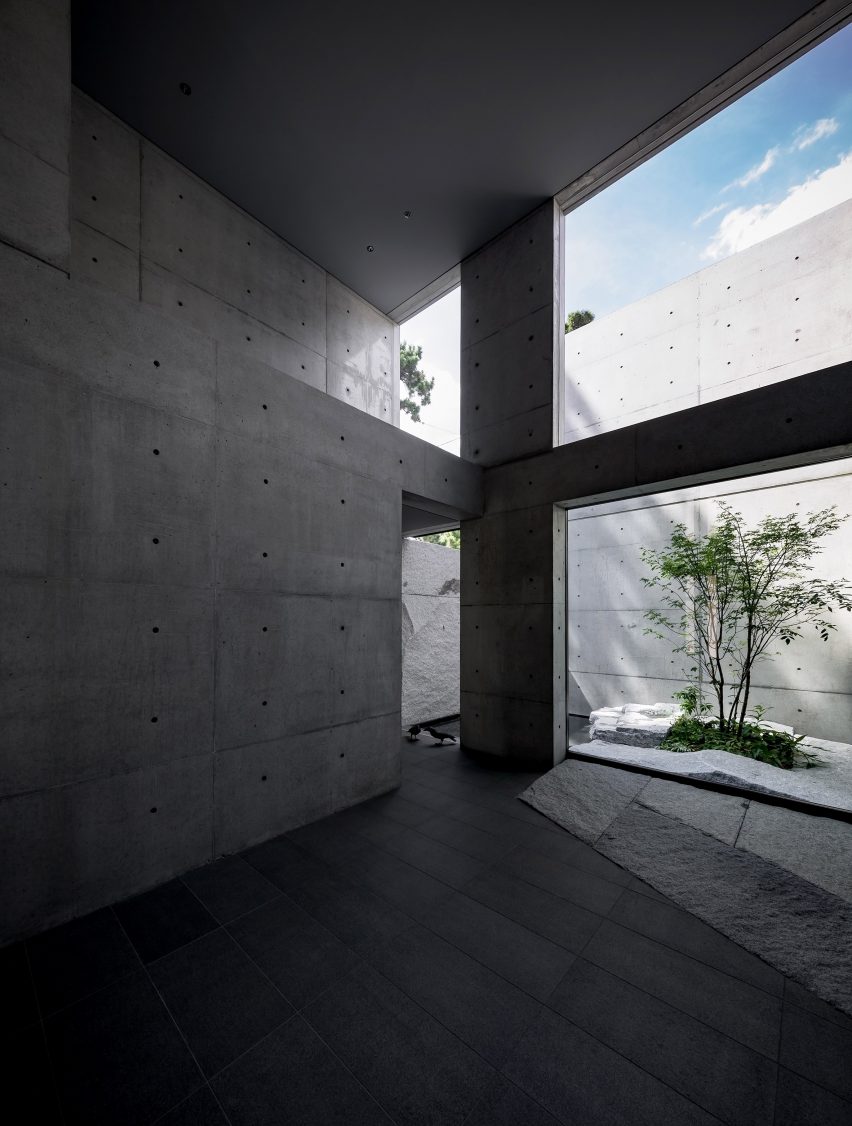
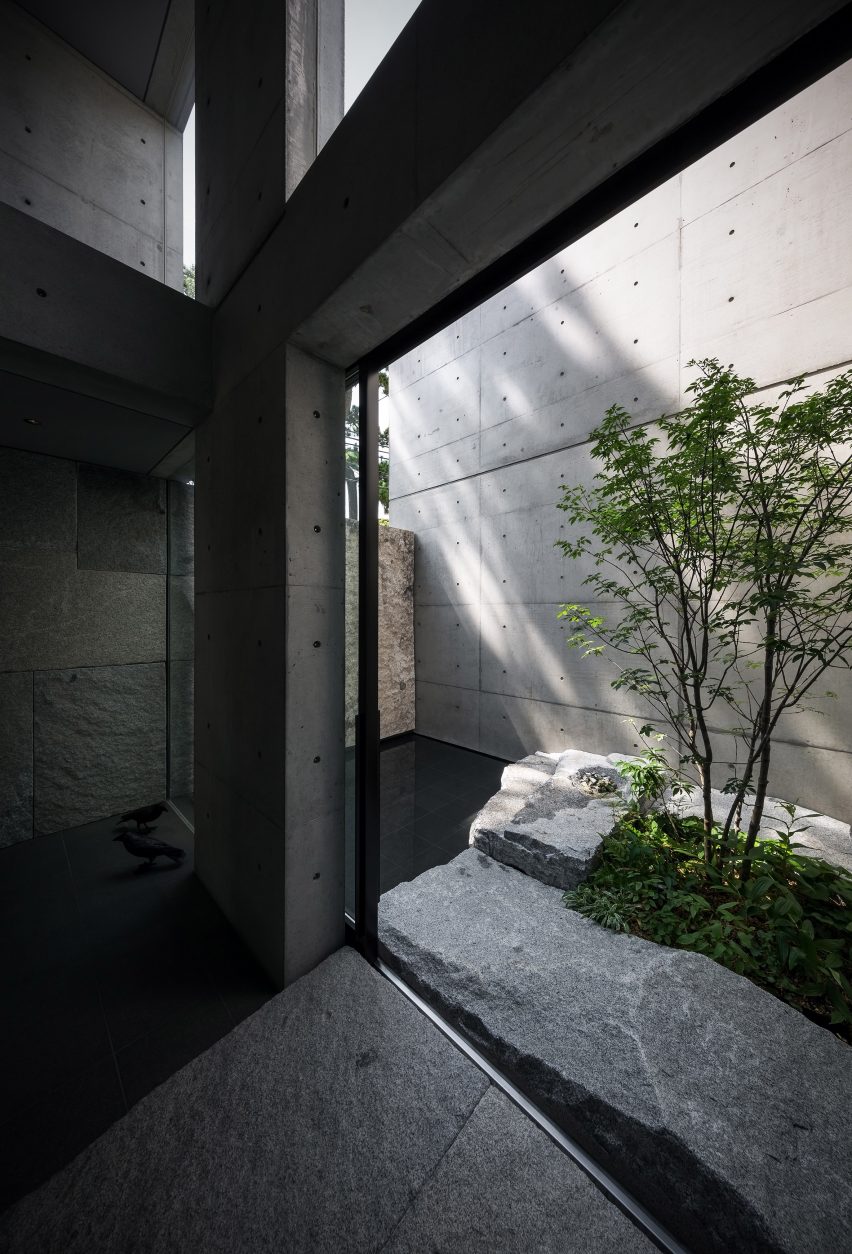
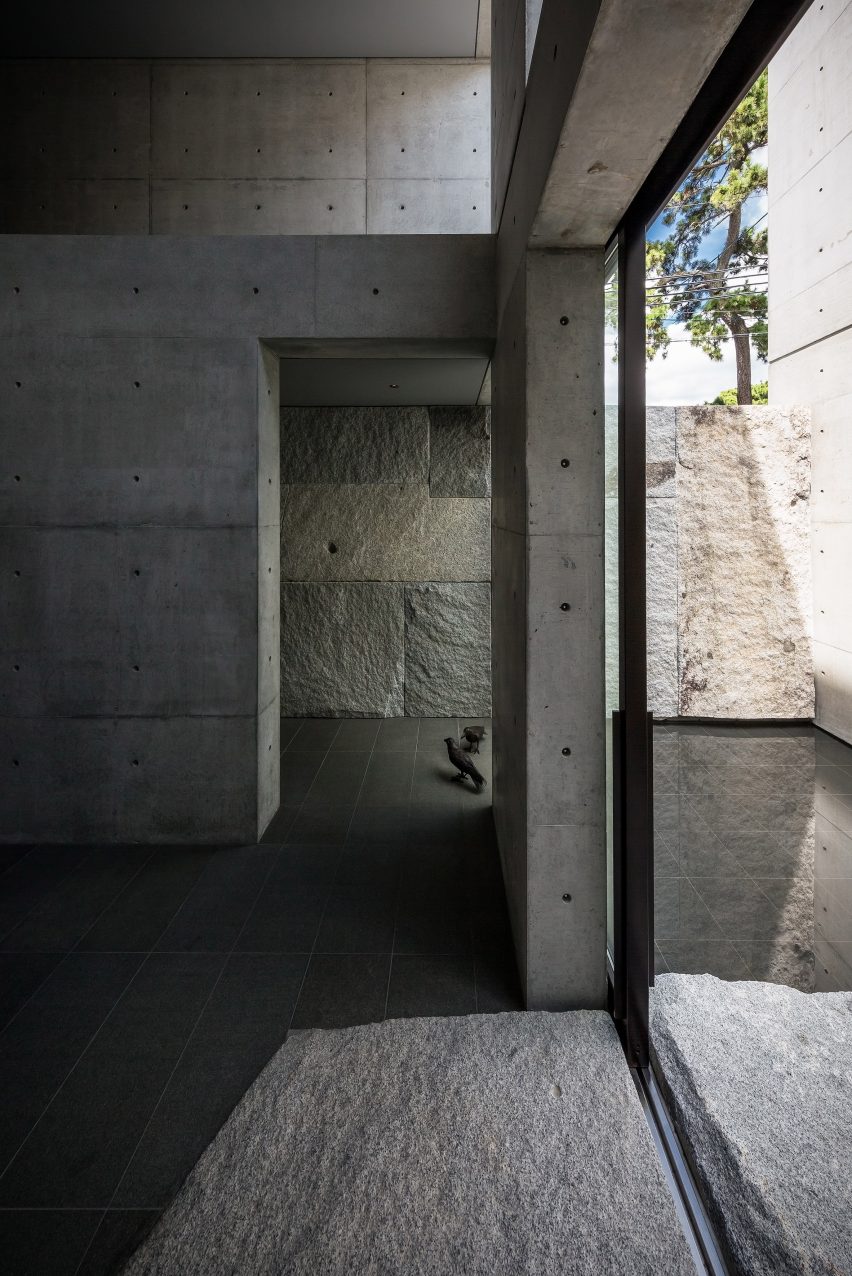
Here, the doma is polished stone floor, with the double-height courtyard and pond as a focal point.
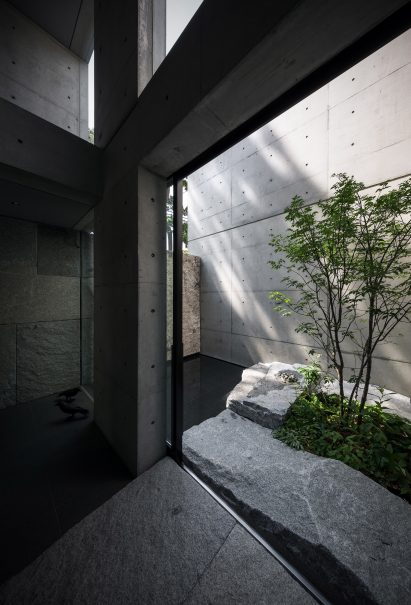
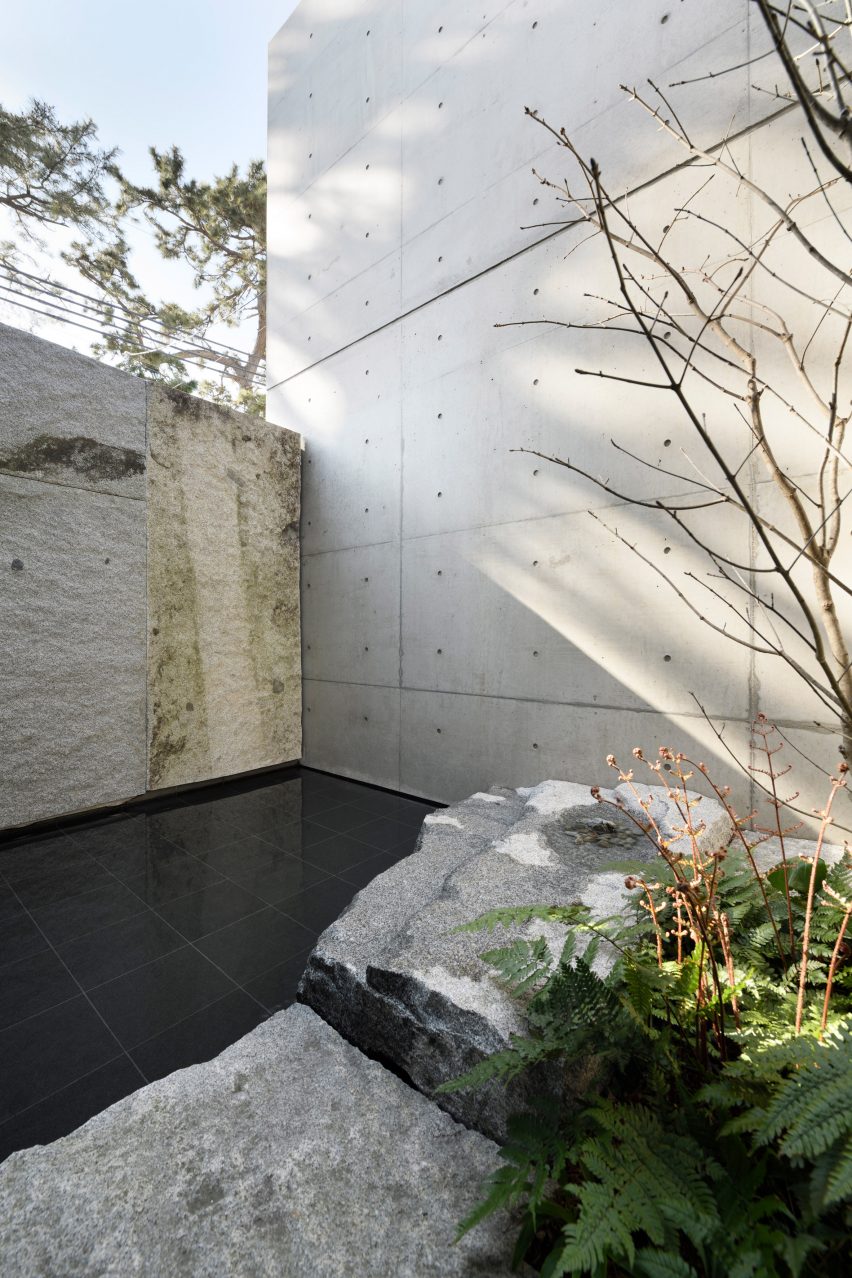
The courtyard is an open air extension of the indoor living space and is paved with rough stone that extends into the living space.
A minimalist, rectangular pond lined with black tiles occupies one side of the courtyard, which is planted with a single tree surrounded by the angled paving stones.
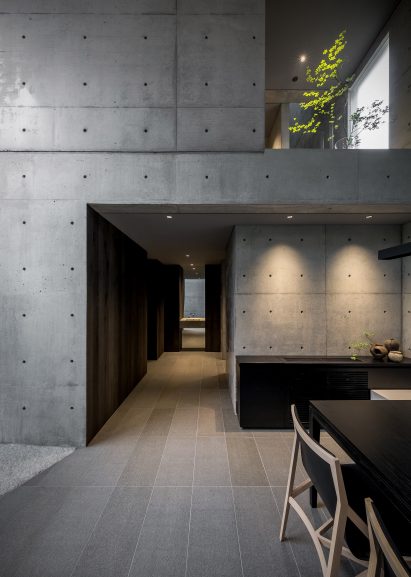
Where this courtyard meets the site boundary, a high concrete wall has been built to prevent overlooking from neighbours.
“The spaces become increasingly open to the outside world as they move upwards, offering a chance to come into sync with nature and open oneself to the surrounding landscape,” said Gosize, which was founded by Go Fujita in 1999.
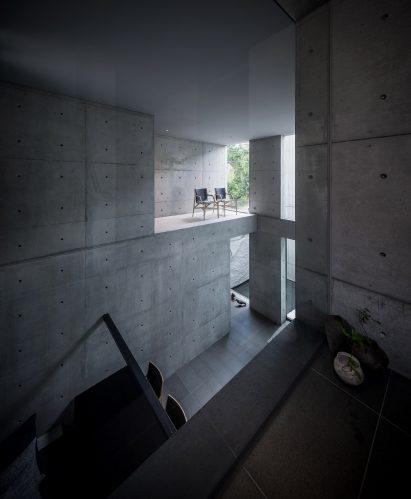
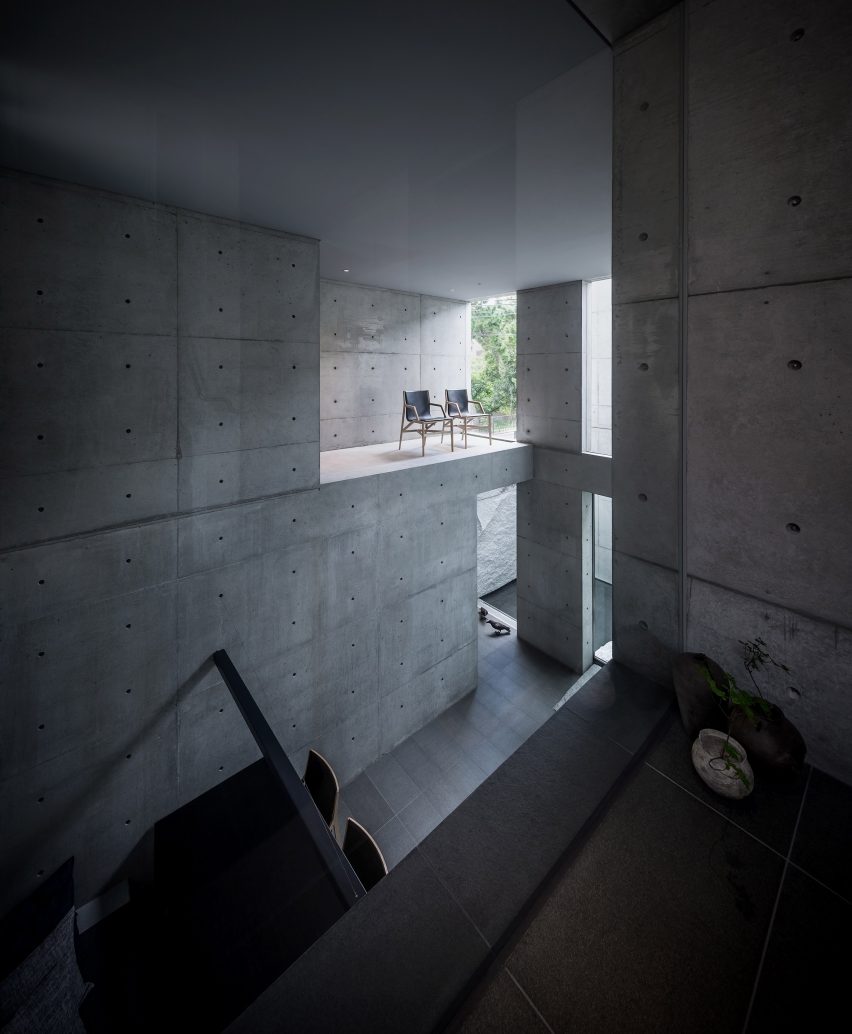
At first floor level, this double-height void takes up the western half of the plan of F Residence. A large window frames the view of the tree planted below.
The bedroom itself has been kept entirely private, turning its back on the courtyard with a thick concrete wall.
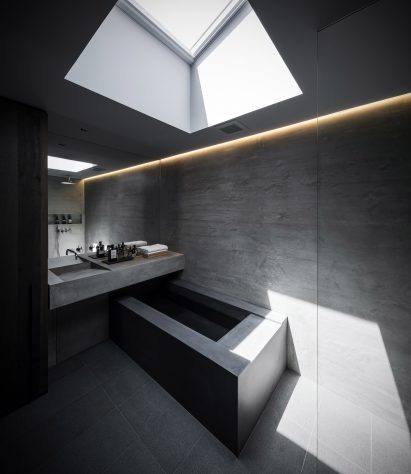
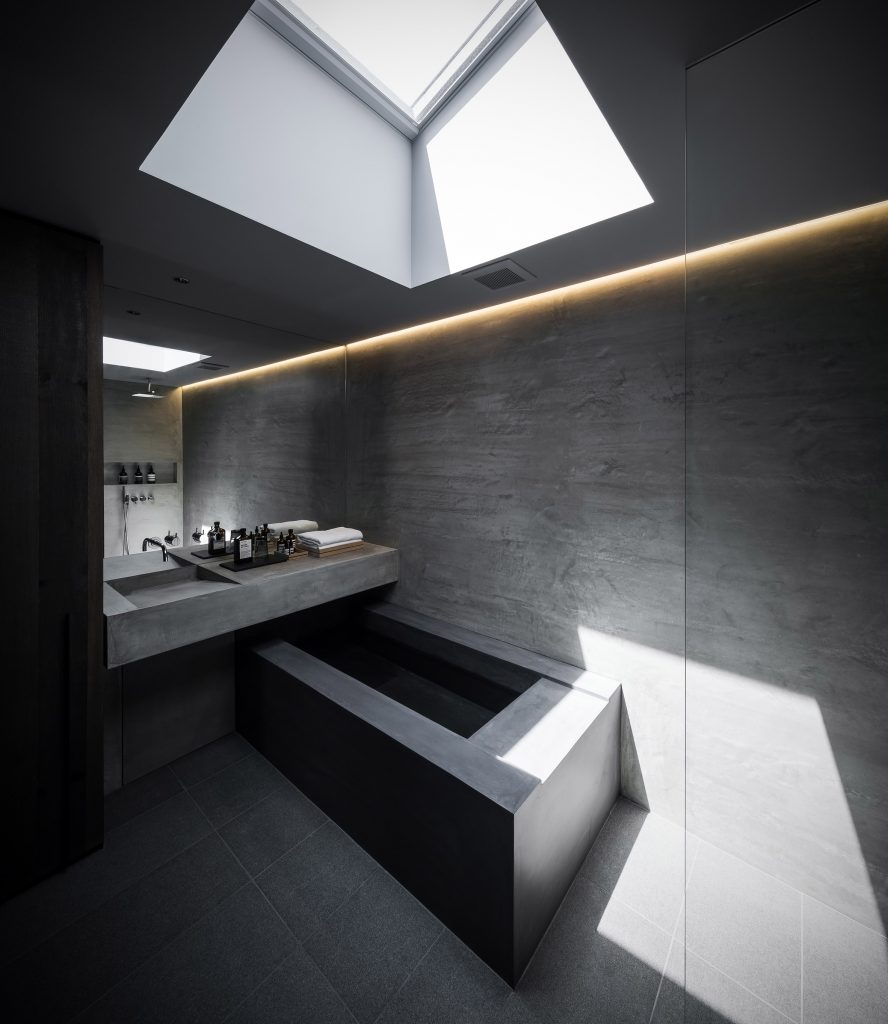
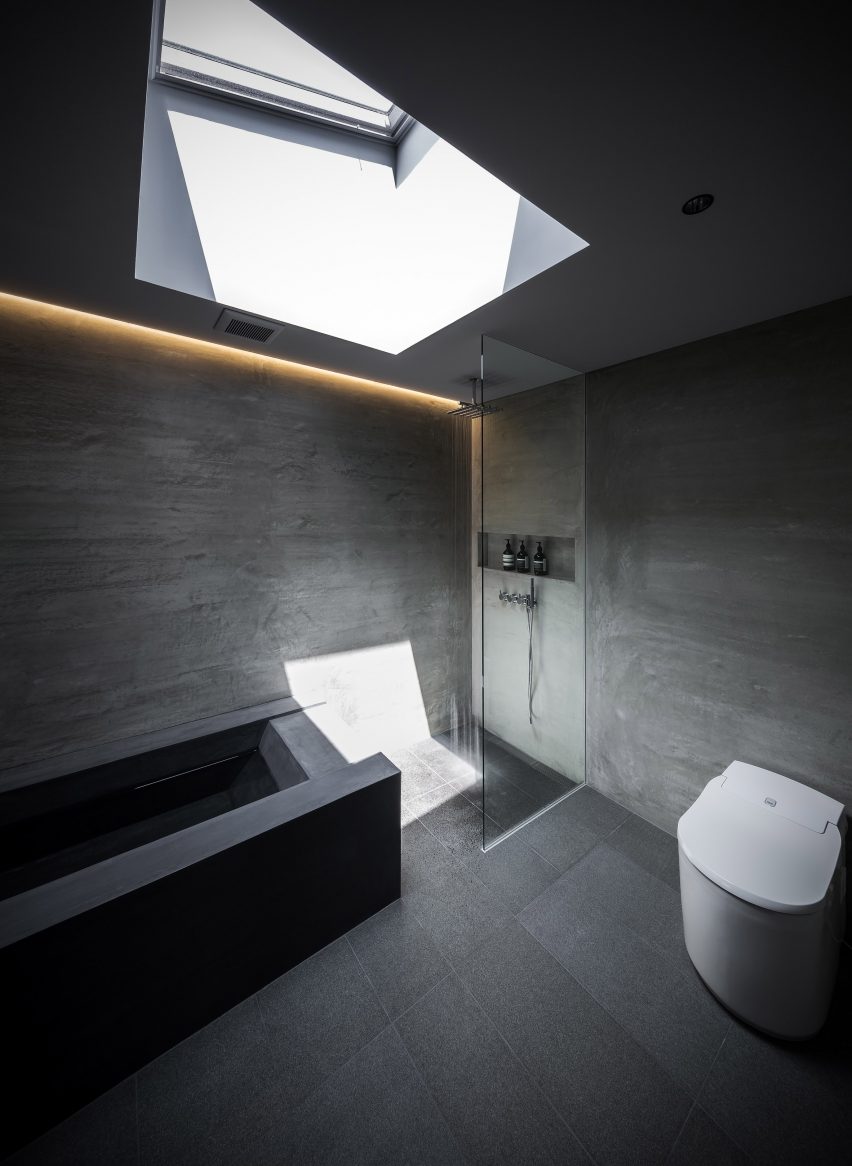
A thin slit window is the only opening, while the he adjacent bathroom is illuminated by a large skylight.
The only glimpses outside at these levels are through thin openings in the concrete walls and the courtyard, but the upper level has a deep, full-height opening.
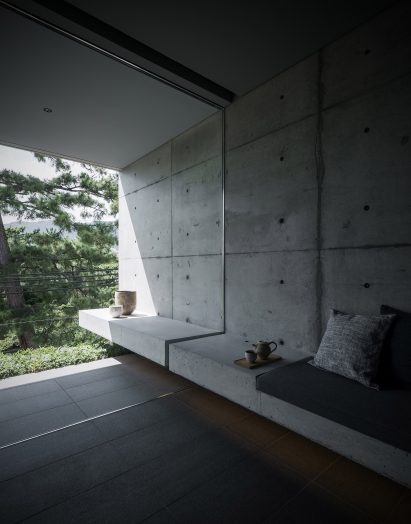
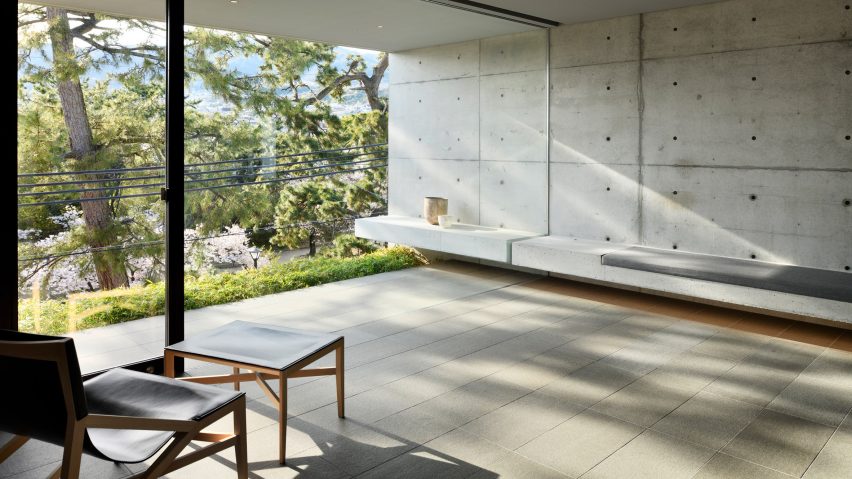
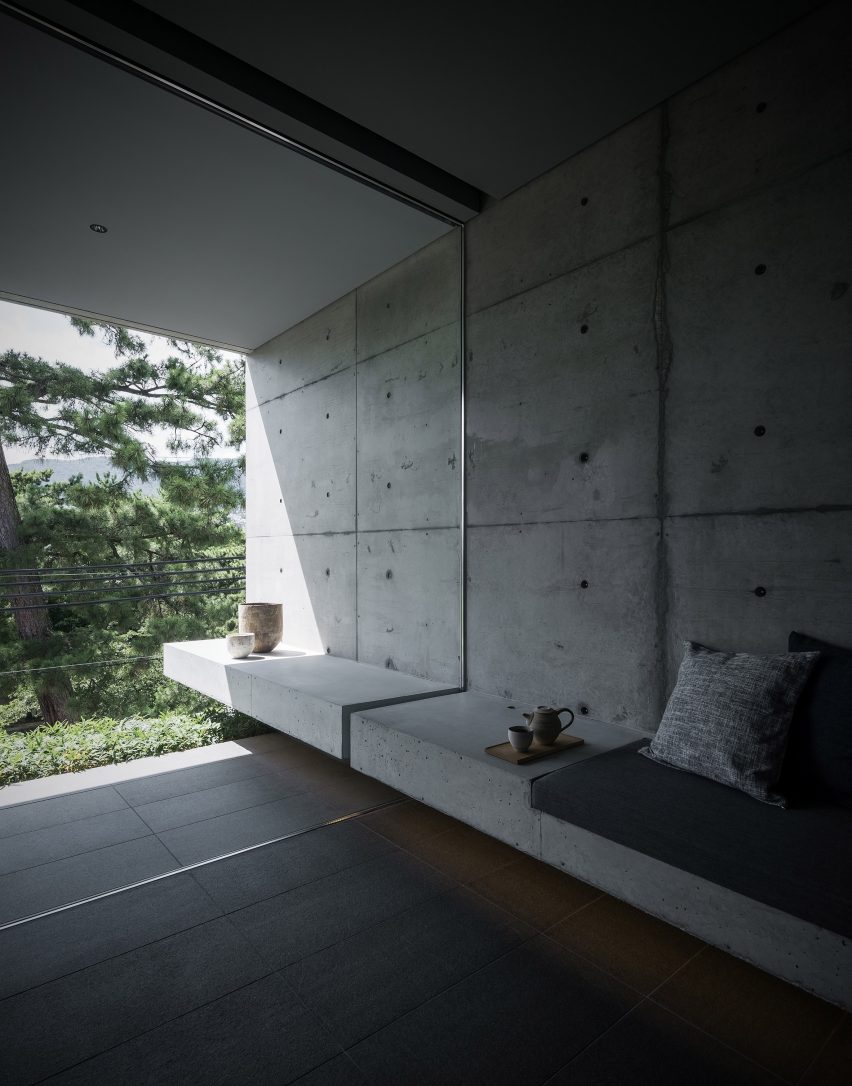
This opening is occupied by a terrace space, overlooked by the living area through a glass wall.
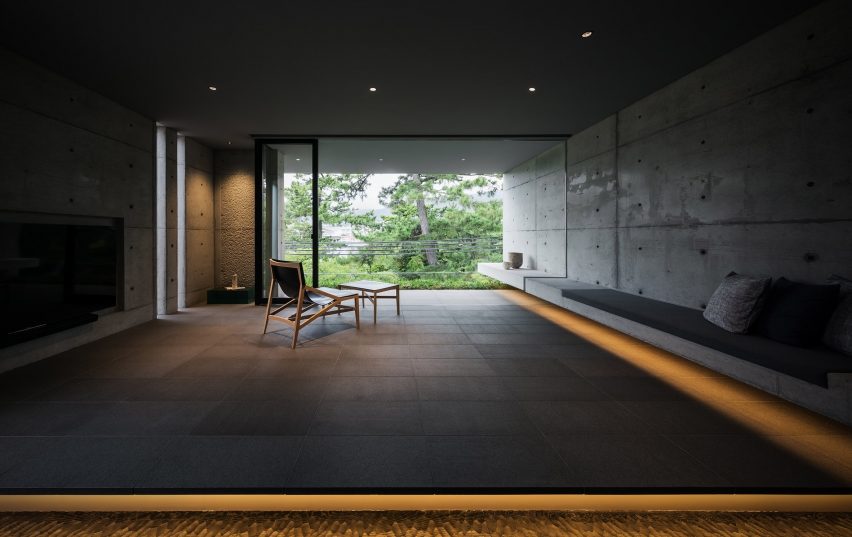
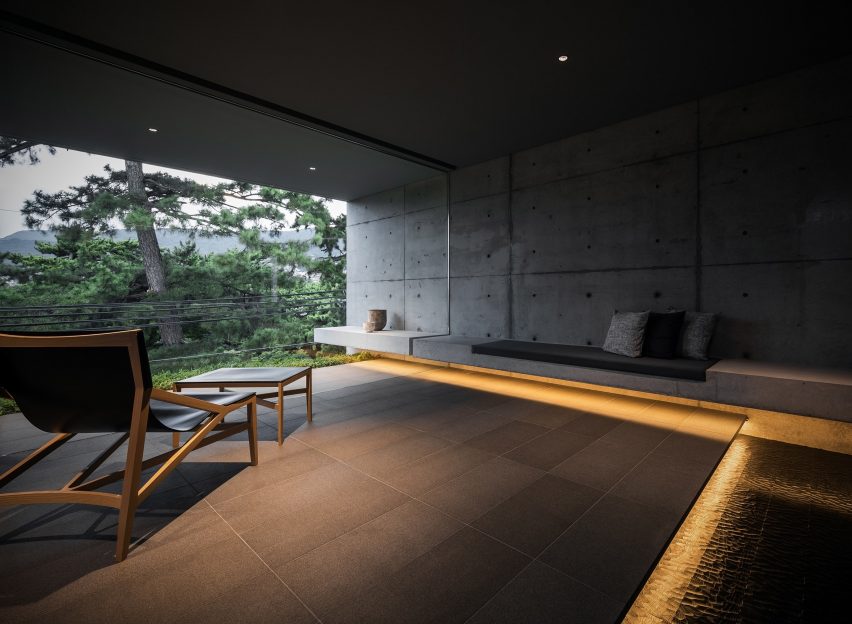
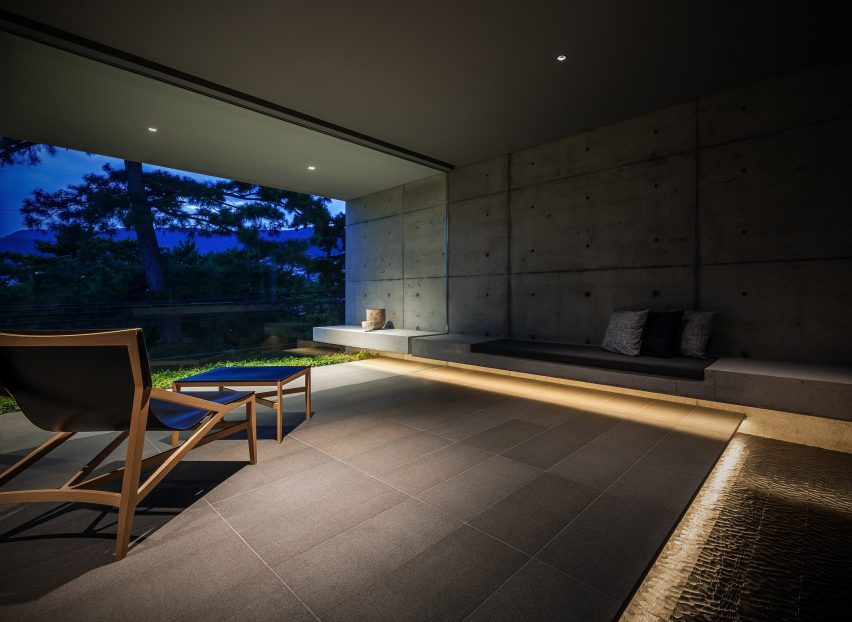
Inside and out, the texture and formwork markings of the structure’s concrete have been left exposed, and built-in concrete furniture provides seating areas in the second-floor living space.
“Seeking to reflect a distinctive Japanese aesthetic that favours natural materials and finds beauty in simplicity, the design emphasises plainness and blank space in the interior,” said Gosize.
A strip of stone panelling covers the lower level of the home, which the practice say is “intended to blend in with the environment”.
Anotheer Japanese house featuring a courtyard with a single tree is Umber, a residence in Tokyo designed by Apollo Architects and Associates .
Photography is by Akiyoshi Fukuzawa.
Read more
Recommended stories
Eight green-roofed homes that sprout from their surroundings
Goiva places pub under renovated São Paulo house
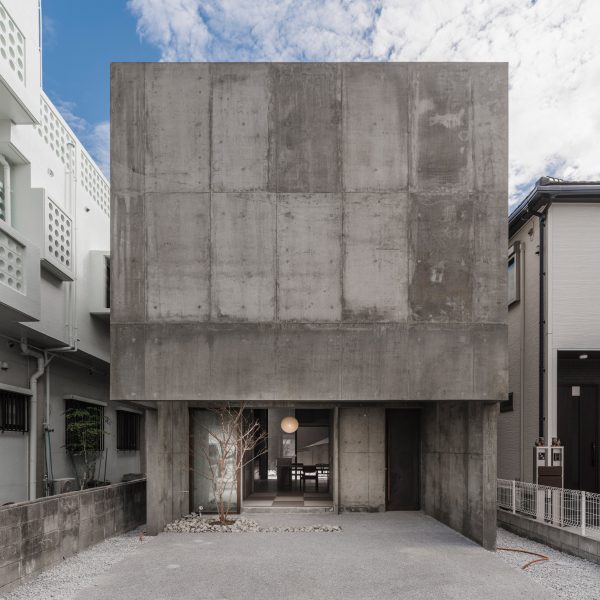
Studio Cochi Architects creates raw concrete house in Japan
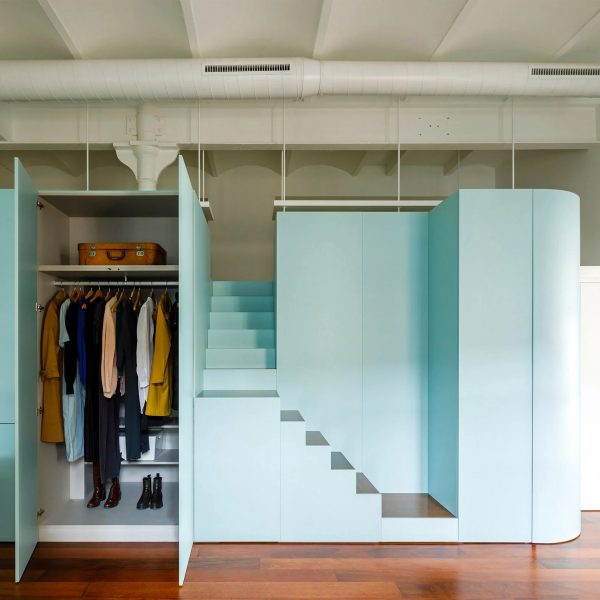
Eight cleverly organised homes with rooms divided by storage solutions
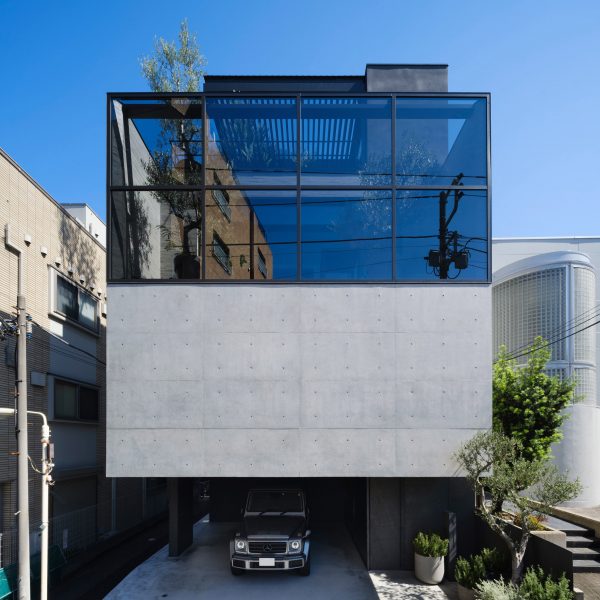
Apollo Architects & Associates designs Tokyo home that blurs indoor and outdoor spaces
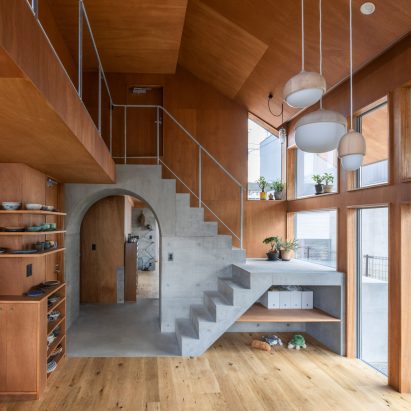
Office M-SA organises Tokyo home around exposed concrete furniture
Apollo Architects & Associates arranges Tokyo house around hidden courtyards