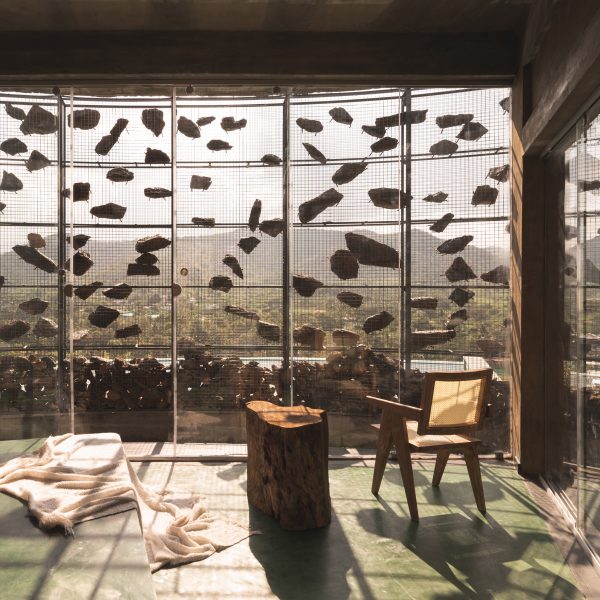
Irregularly stacked boxes hide central courtyard of village house in India
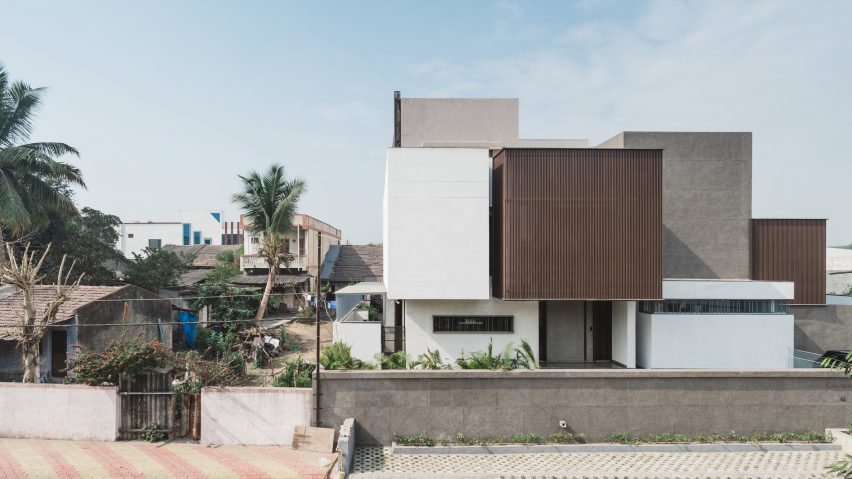
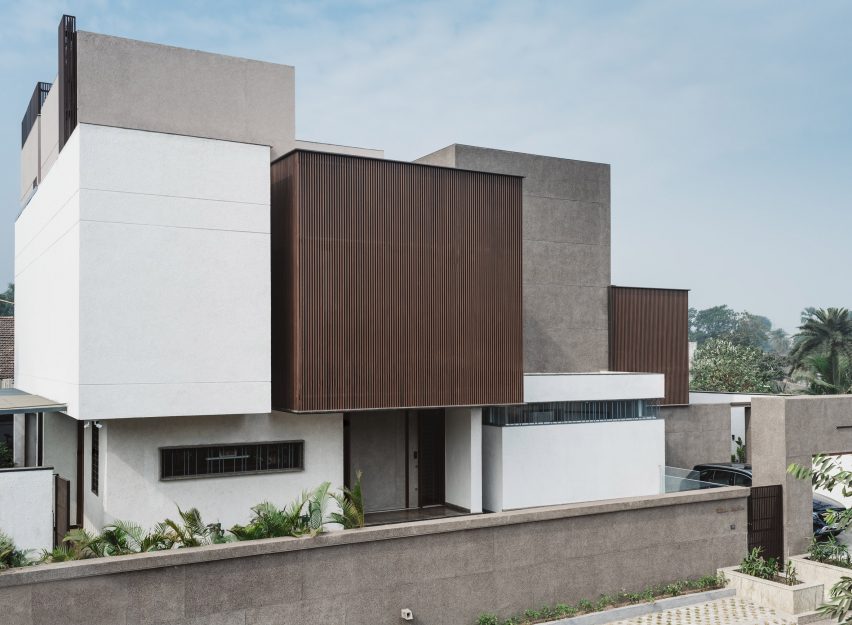
A cluster of irregularly stacked boxes forms a house for a village official in Talangpor, India, designed by Gujarat-based practice Neogenesis+Studi0261.
Called Sarpanch House, the project is designed to be set apart from its rural surroundings while also offering privacy for the Sarpanch and their family.
A Sarpanch is an elected decision maker who is the main point of contact between the village and the Indian government.
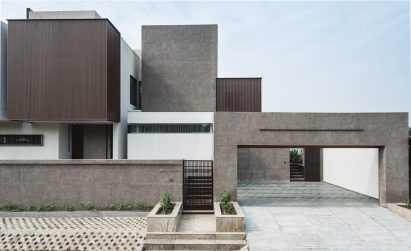
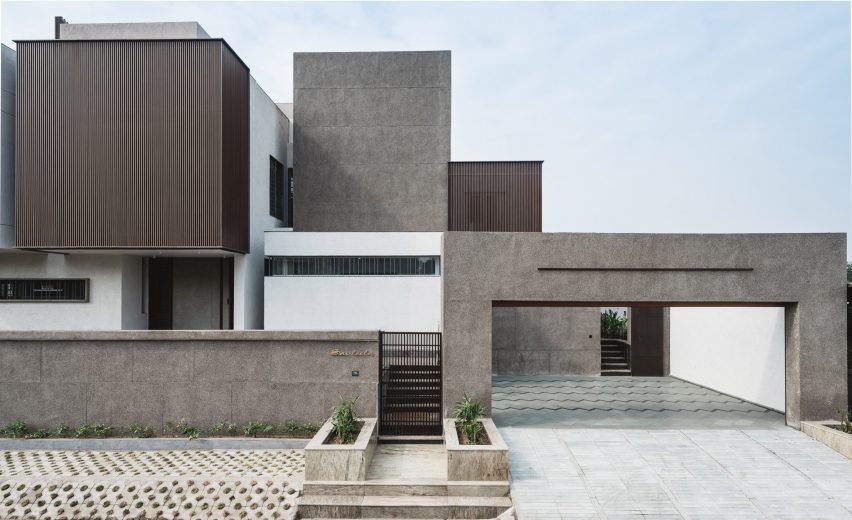
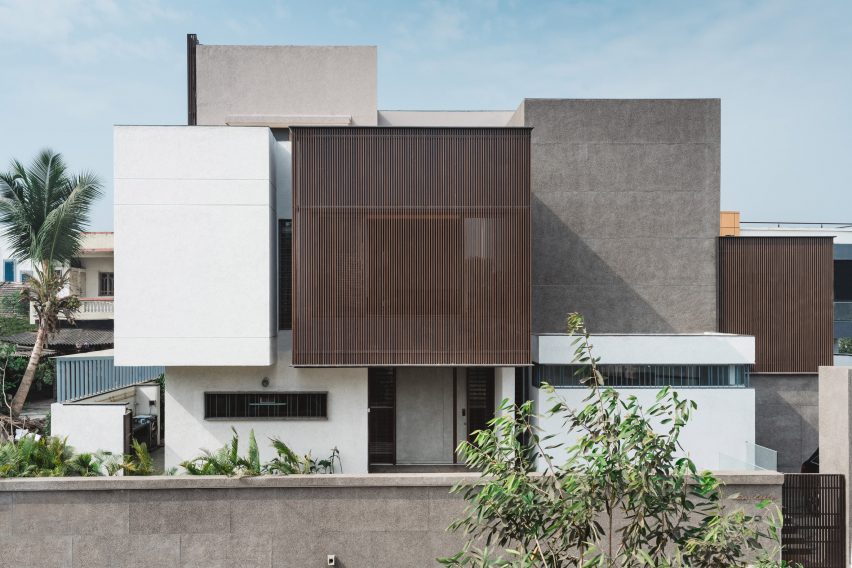
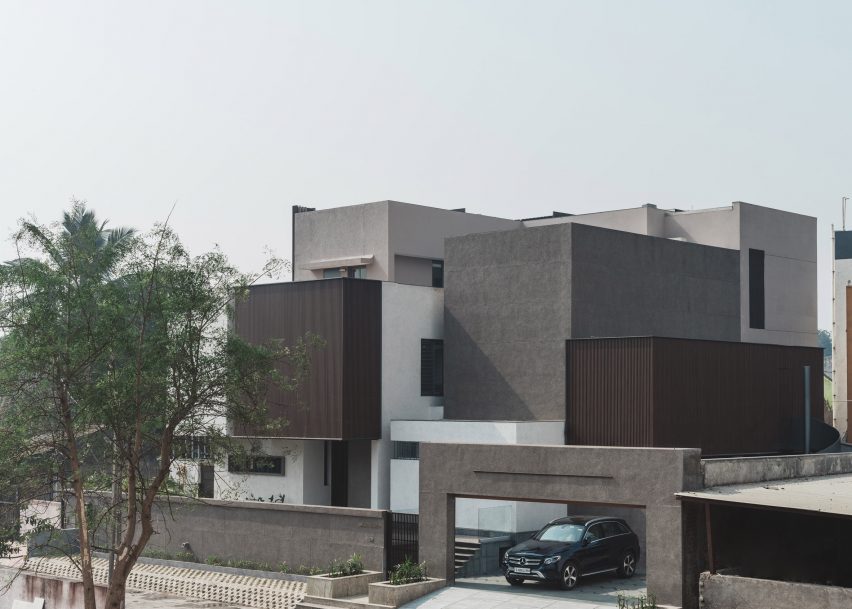
Wrapped by a low rendered wall that surrounds the site boundary, the home is made up of a stack of cuboid forms.
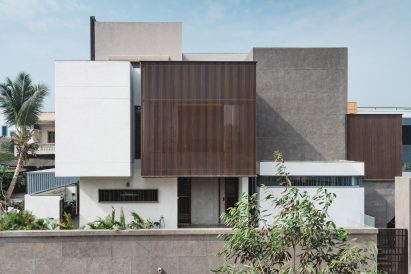
Elevations facing the street are largely blank, with light entering through high-level windows or filtering through batten screens.
A strip of external terraces sits between the boundary wall and the home itself, separating it from the adjacent streets and creating a buffer area that draws light into the interiors.
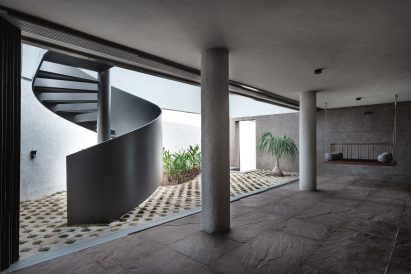
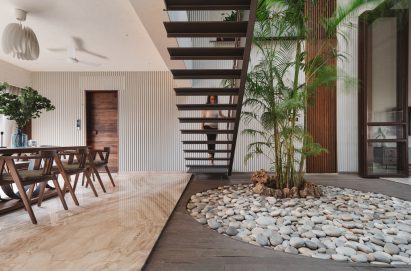
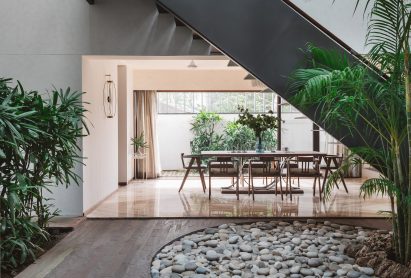
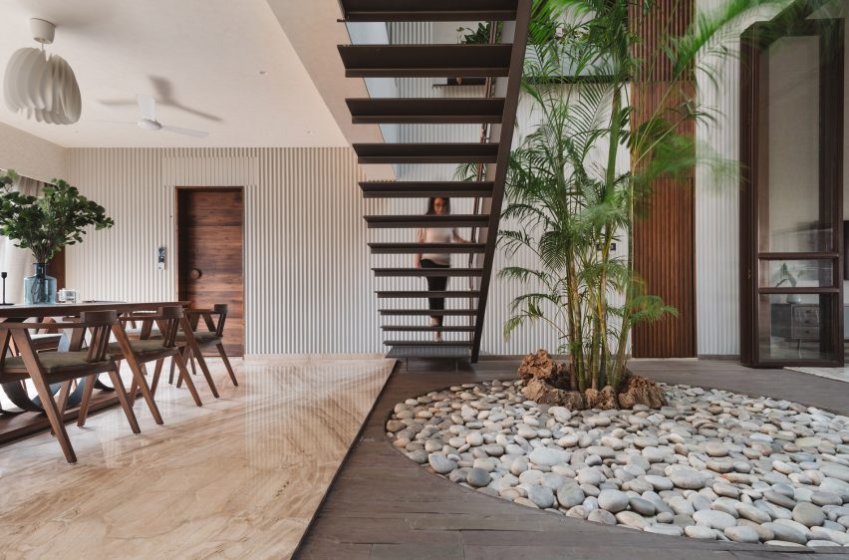
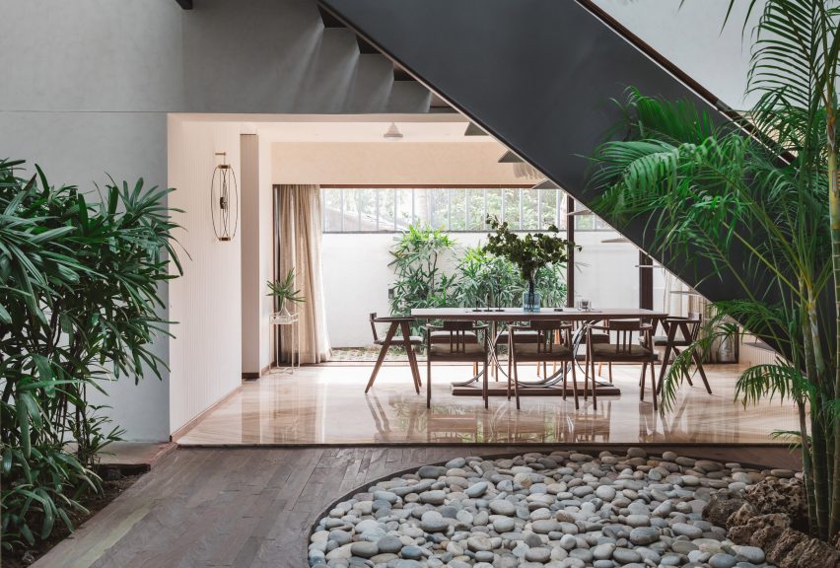
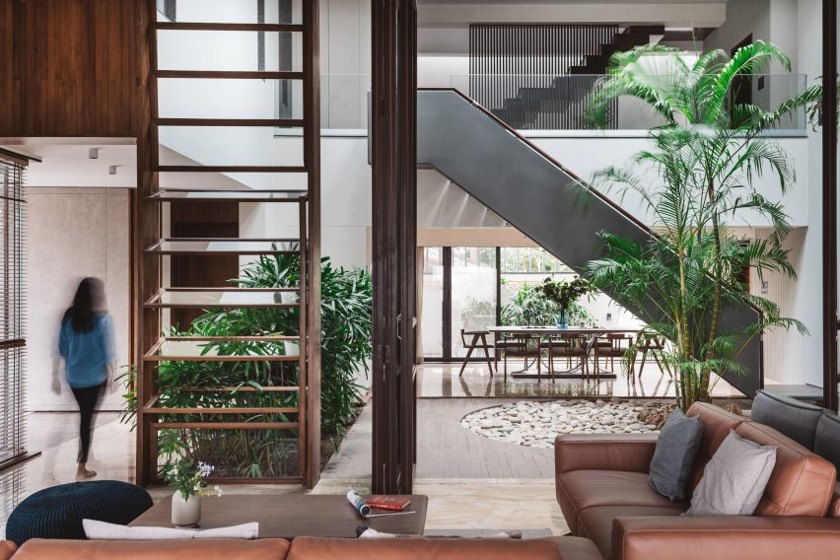
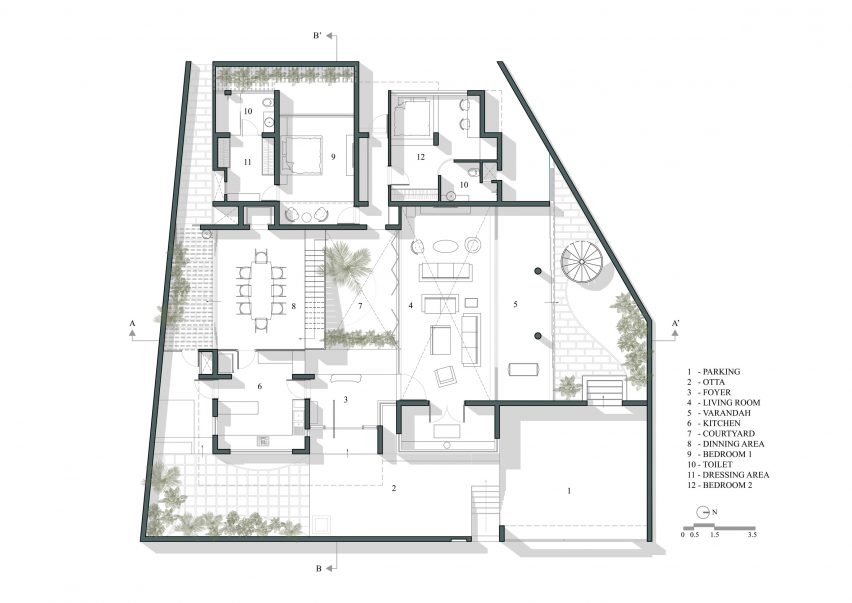
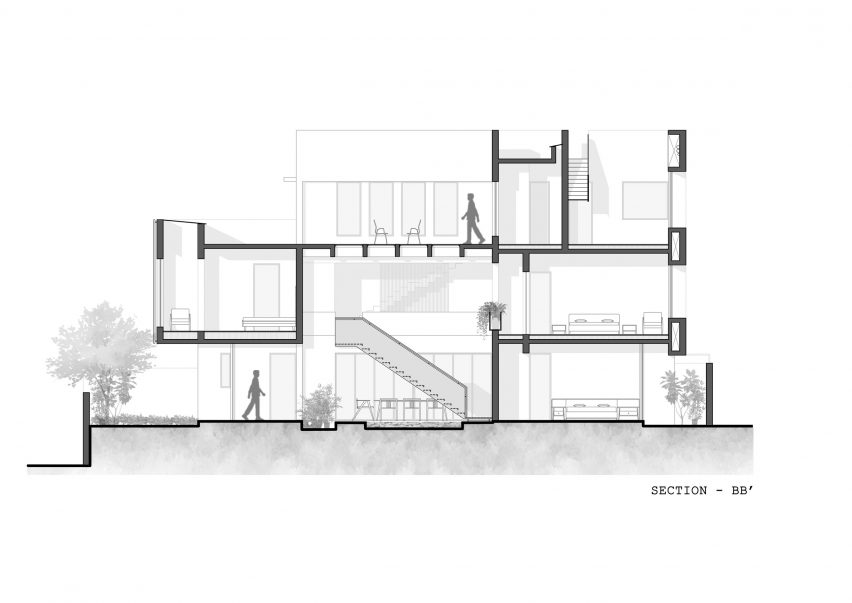
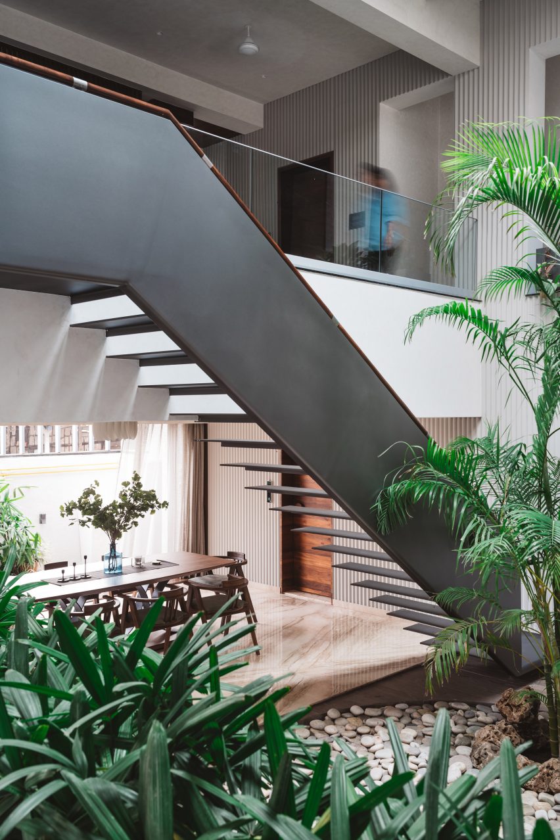
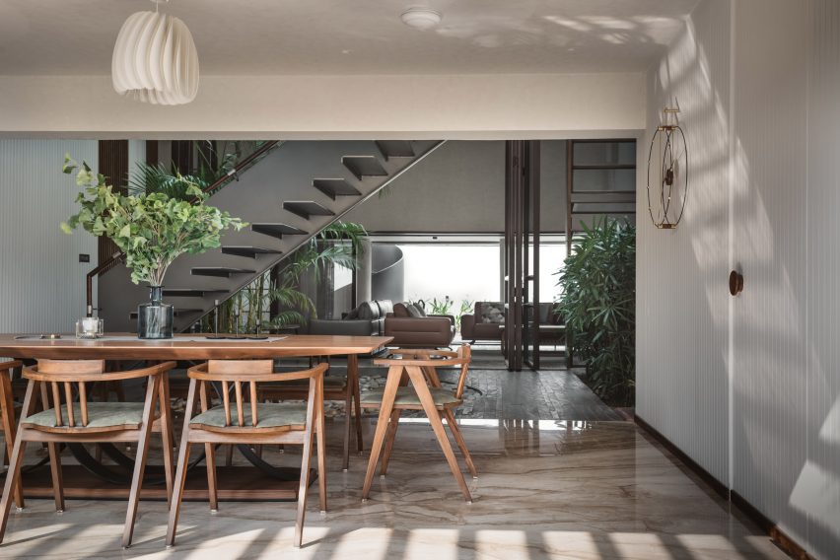
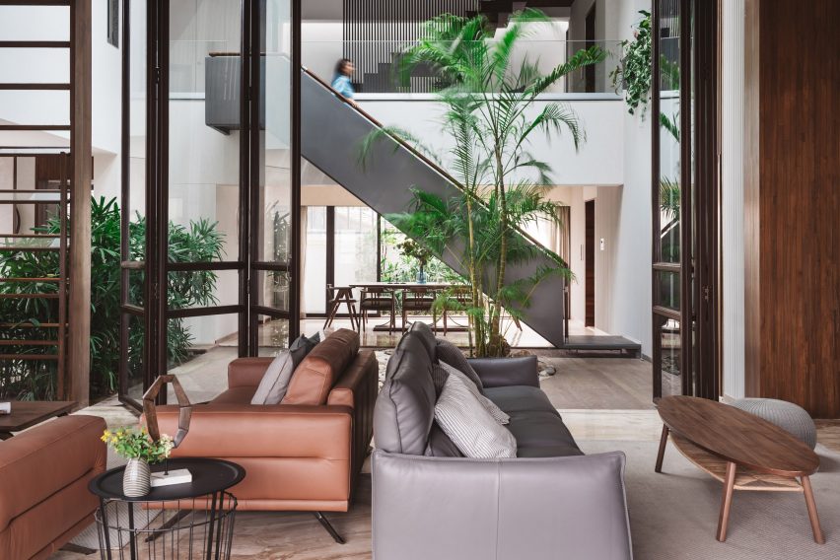
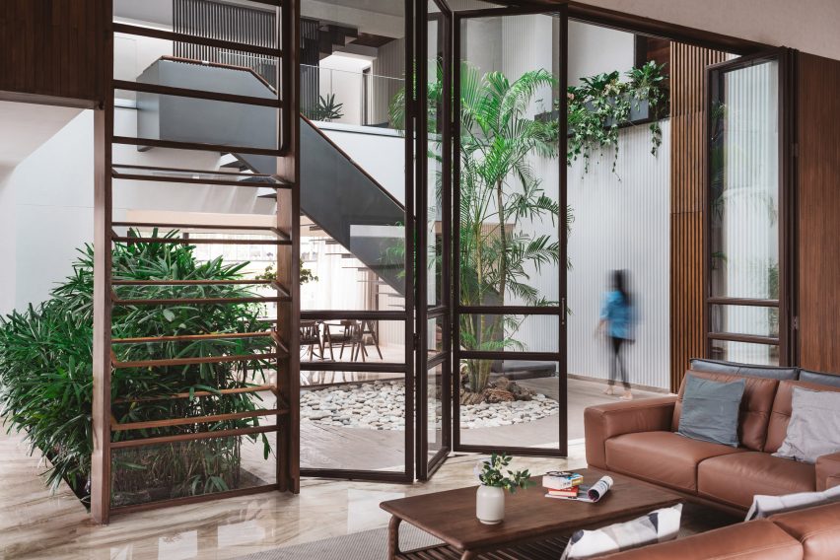
Internally, Sarpanch House is arranged around a double-height internal planted courtyard space illuminated by skylights.
Surrounding rooms can be opened onto the courtyard to create a single large living and dining space.
To the north, a double-height living room can spill out into the courtyard via a full-height concertina screen of wood-framed glass.
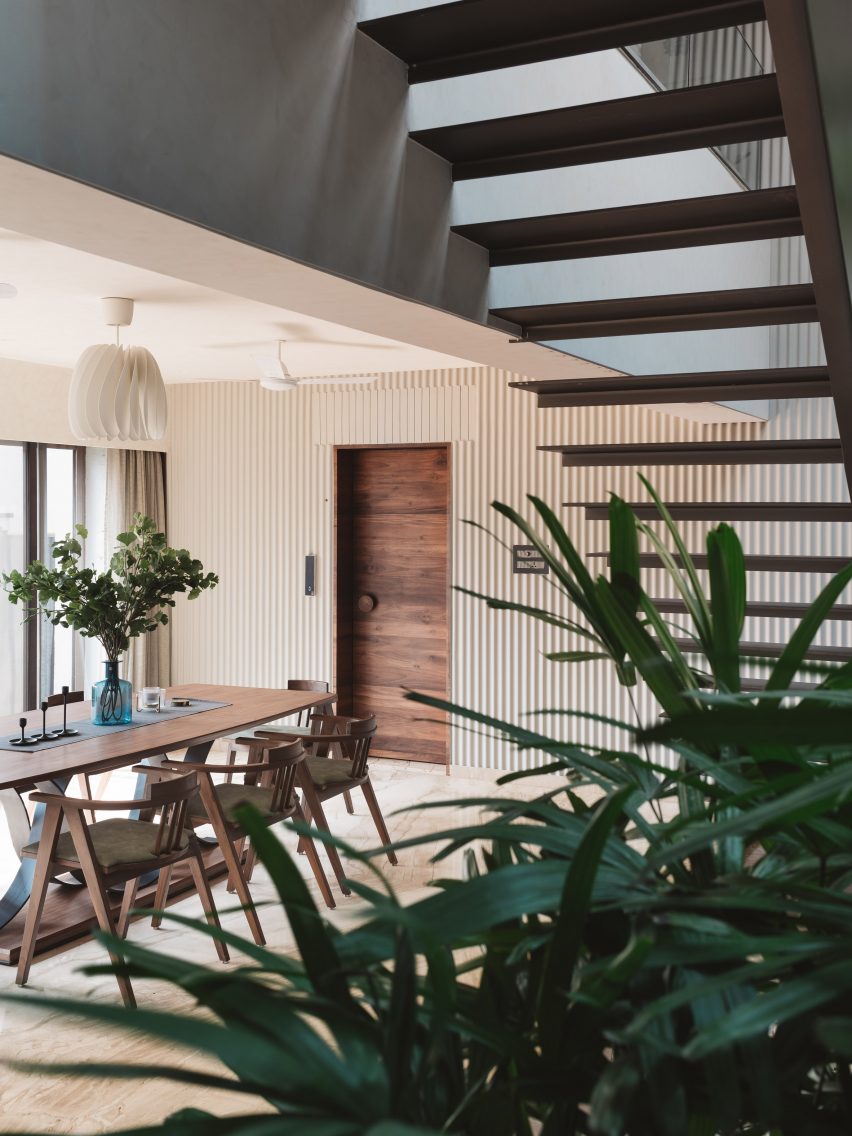
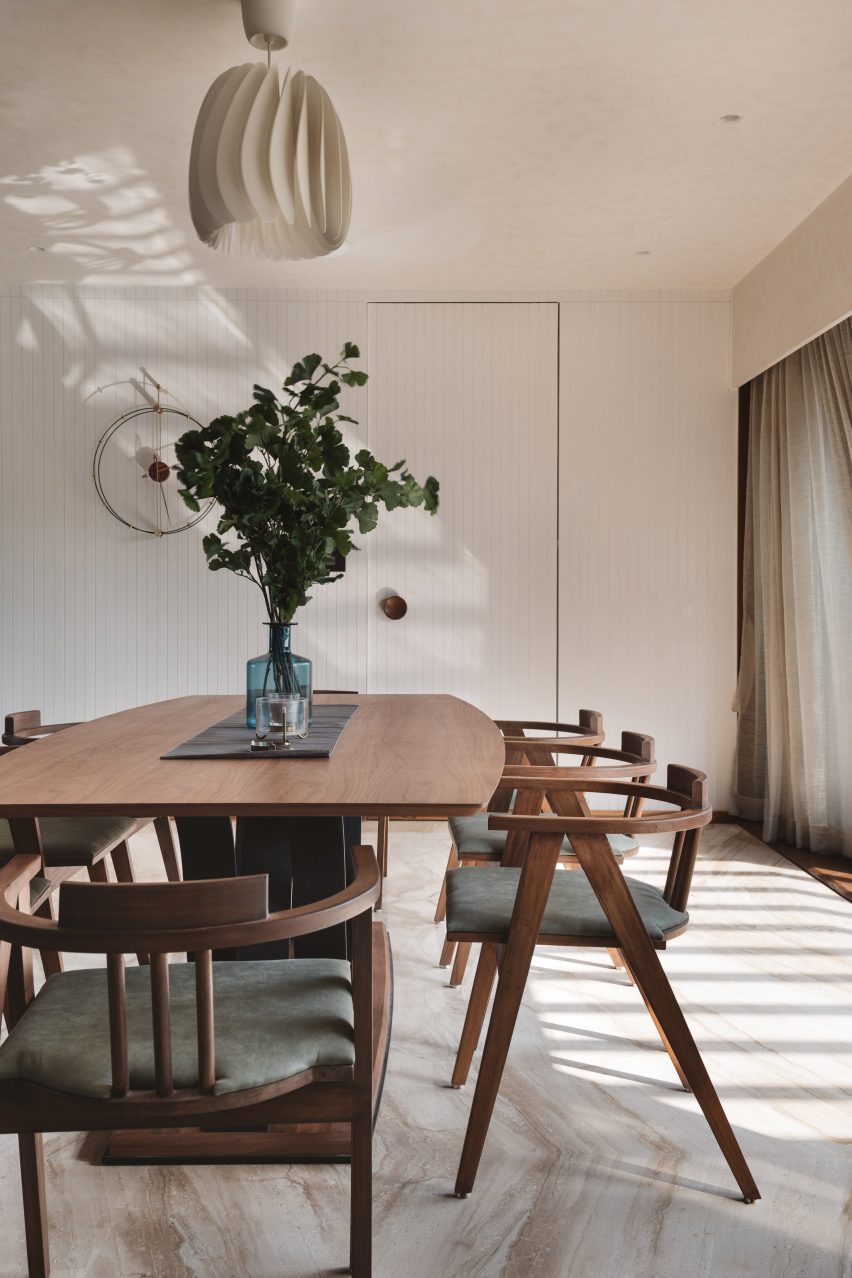
Opposite, a dining area can connect to the courtyard by opening a curtain.
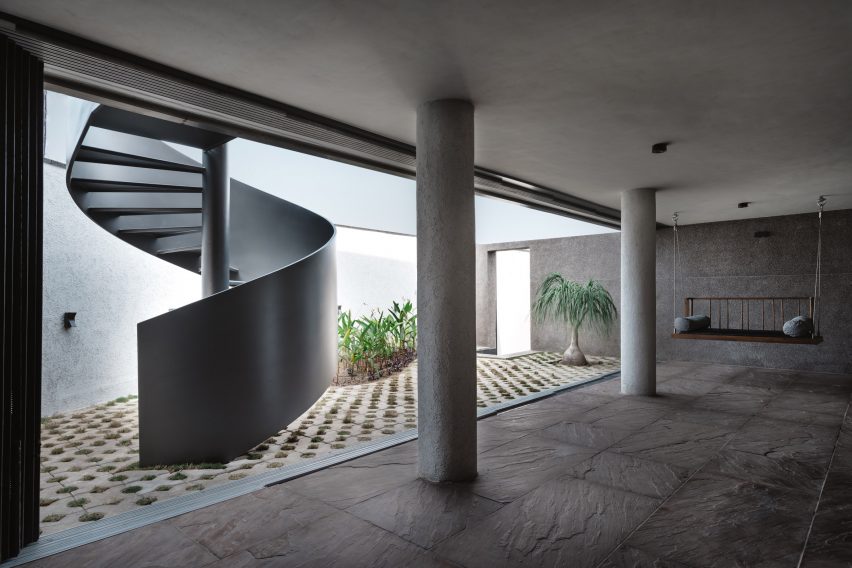
Further to the north, the living room opens out onto a verandah and an external terrace.
This patio leads out to a concrete portal that frames the vehicle access to the site.
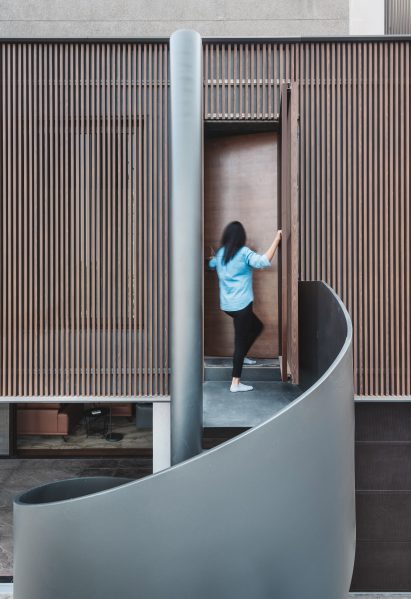
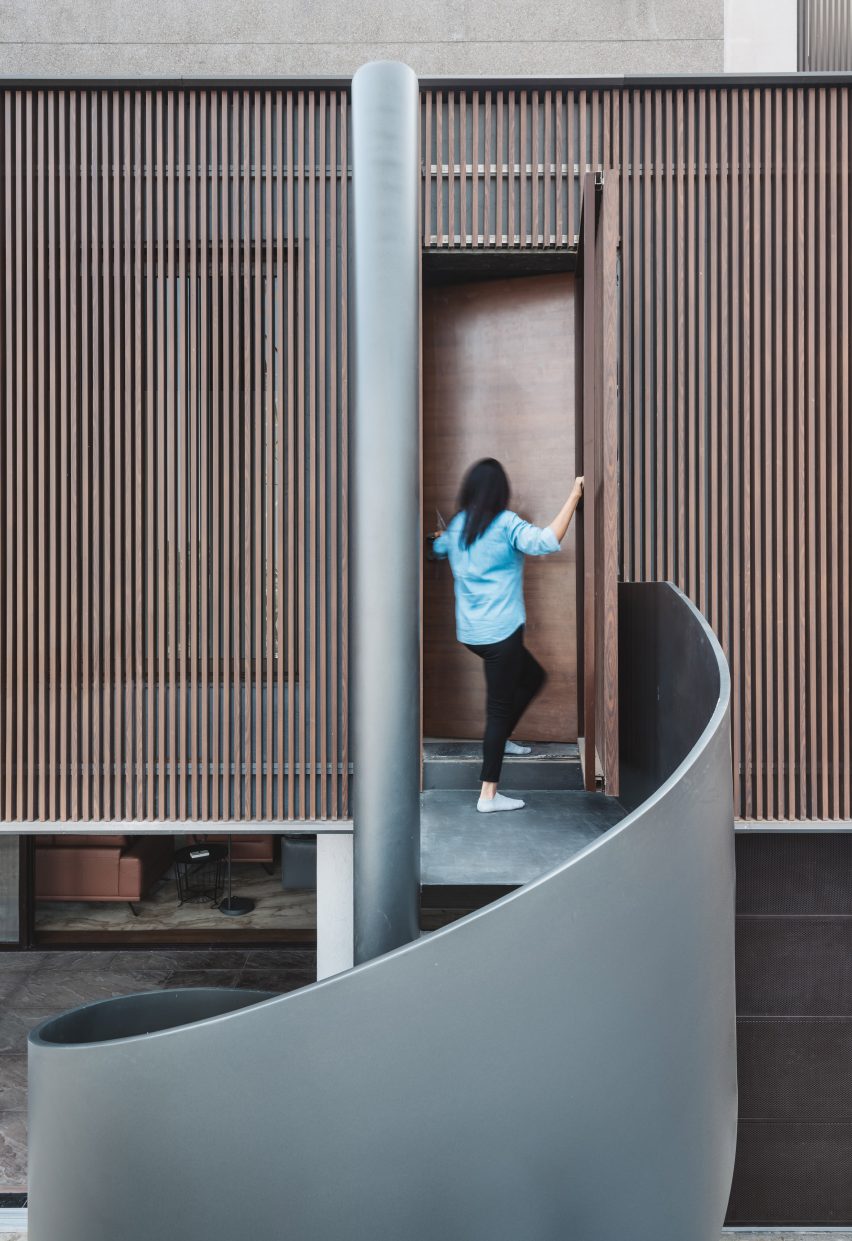
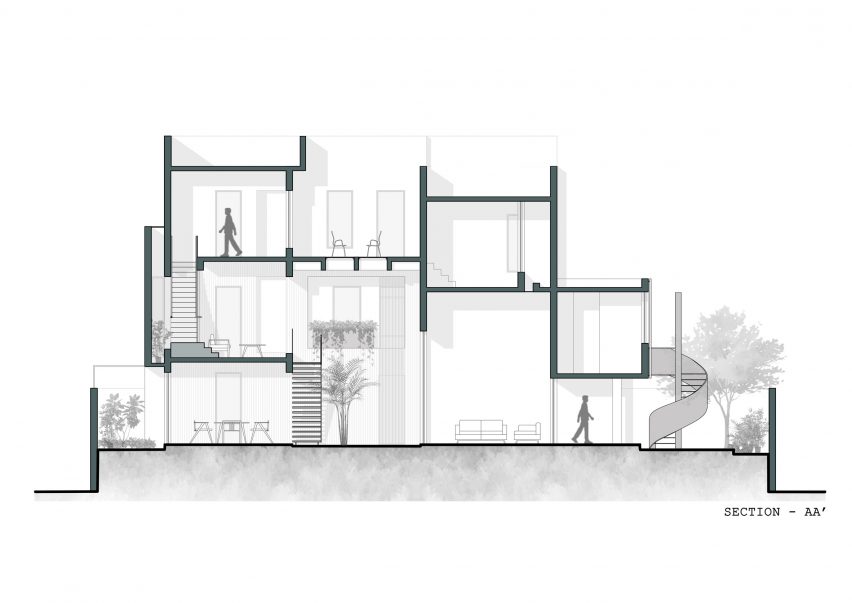
On this terrace, a spiral steel staircase leads up to an office area and bathroom.
These areas are kept separate from the living spaces and wrapped by narrow wooden battens.
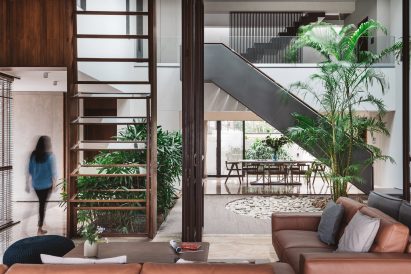
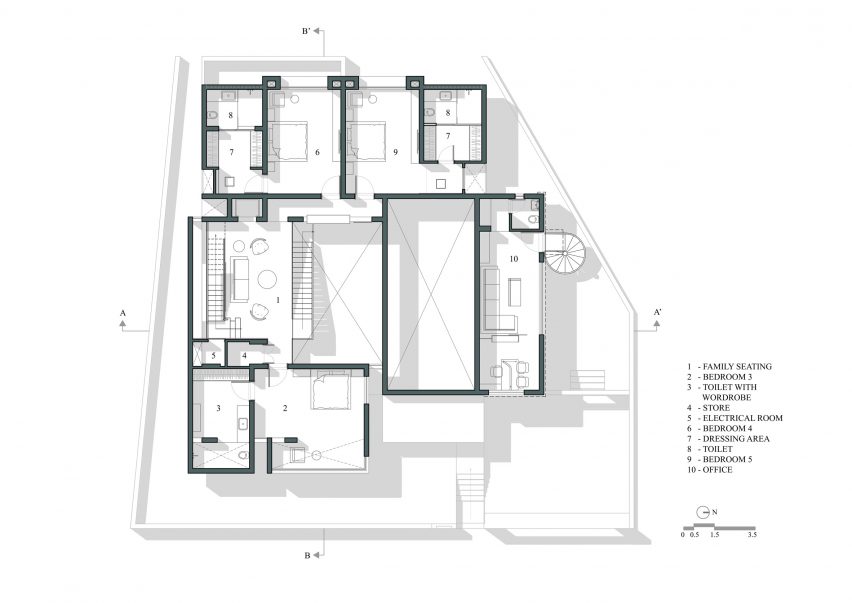
A straight steel stair within the internal courtyard leads up to the first floor.
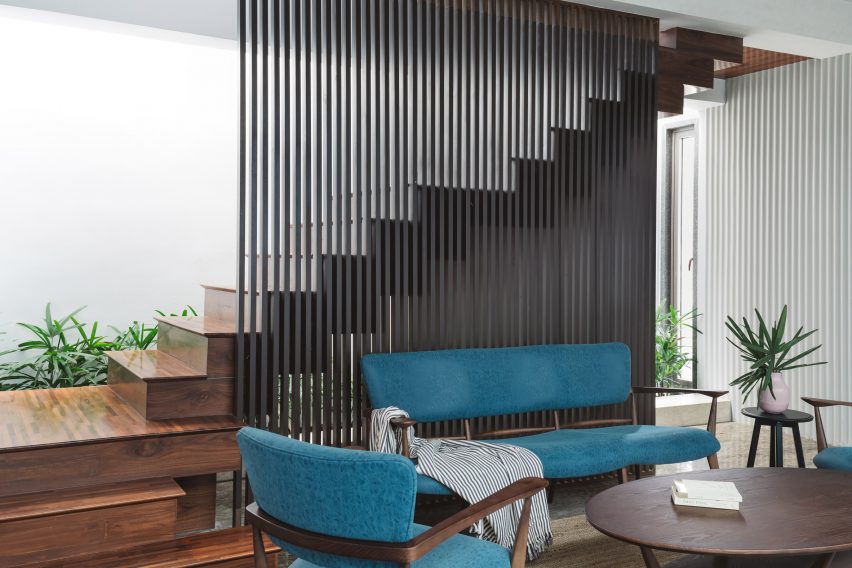
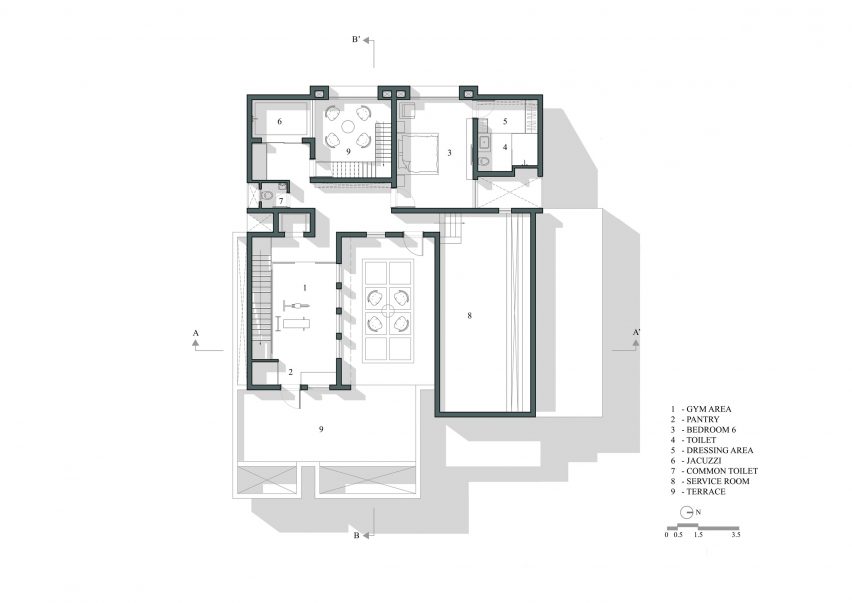
An additional seating area leads to a second stair that leads up to the first-floor gym.
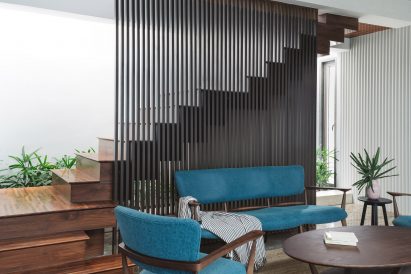
On this upper floor, the skylights that illuminate the courtyard below doubles as walk-on glass areas.
This second floor has further living space, and the stepped arrangement of the blocks creates a roof terrace facing east.
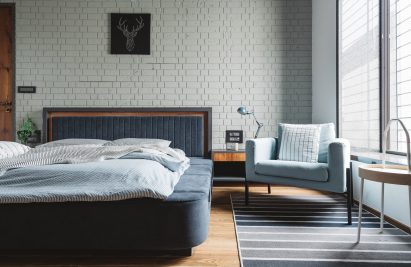
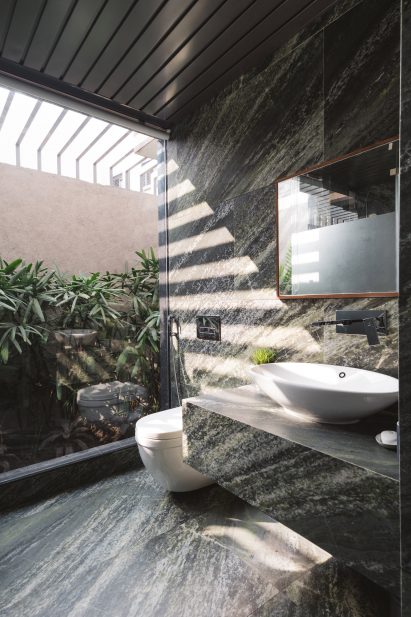
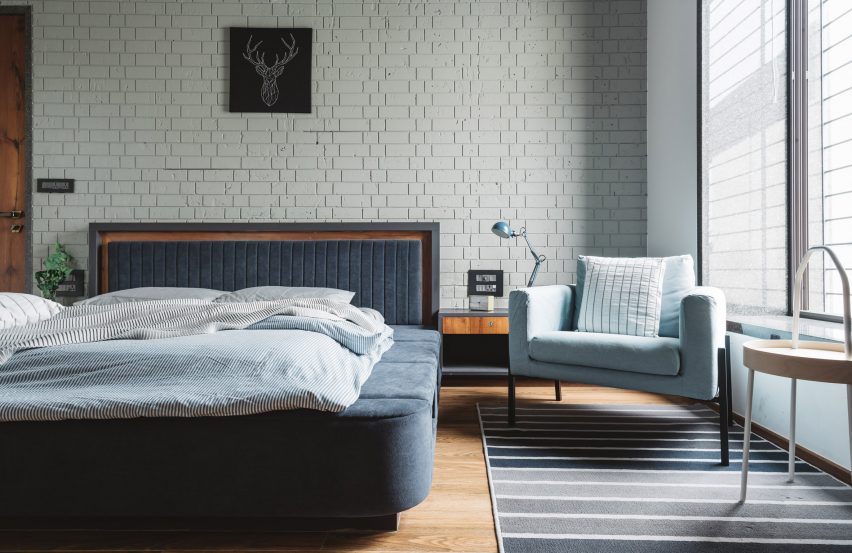
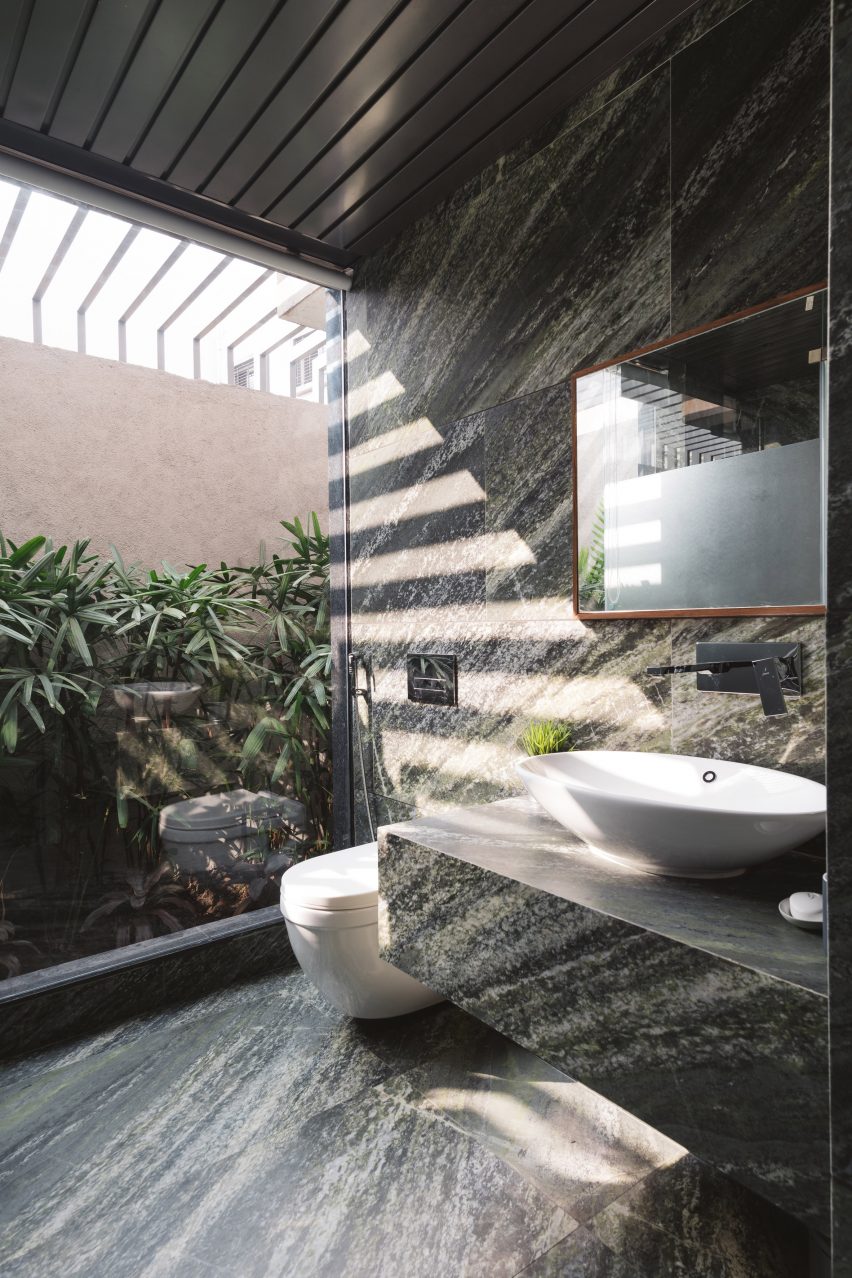
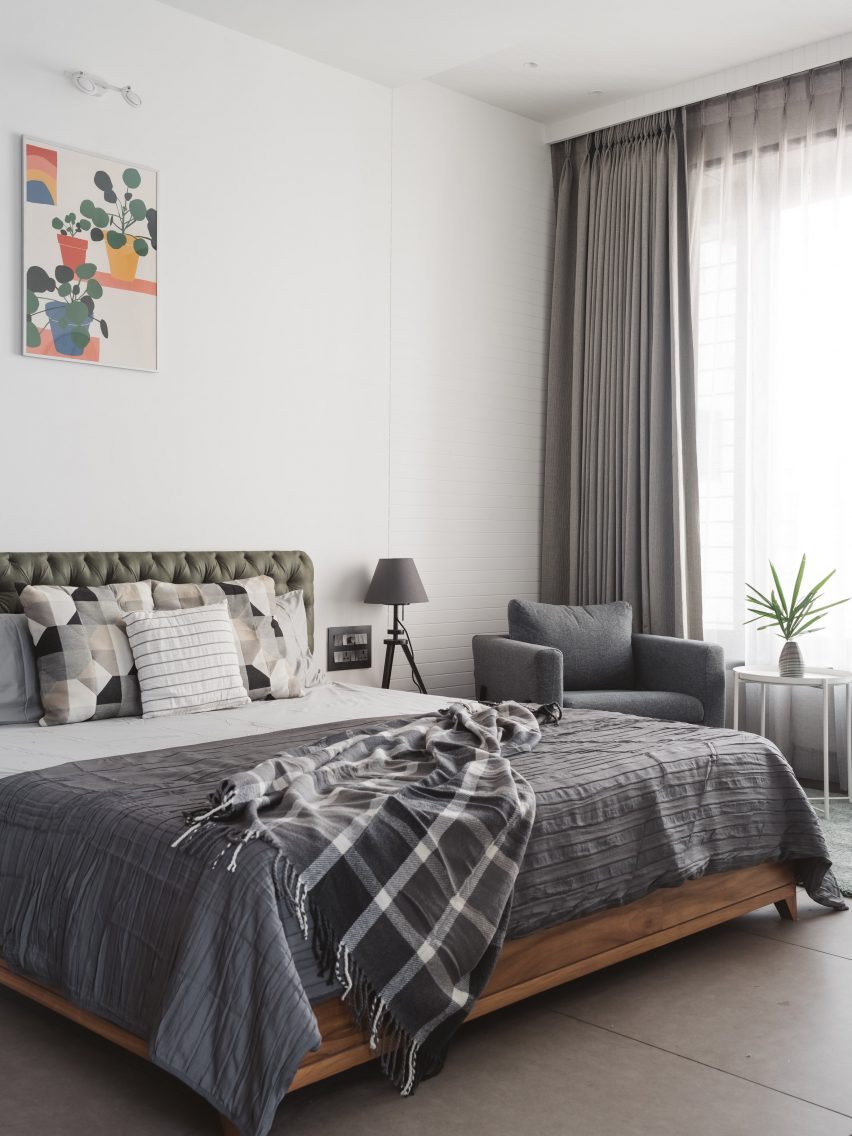
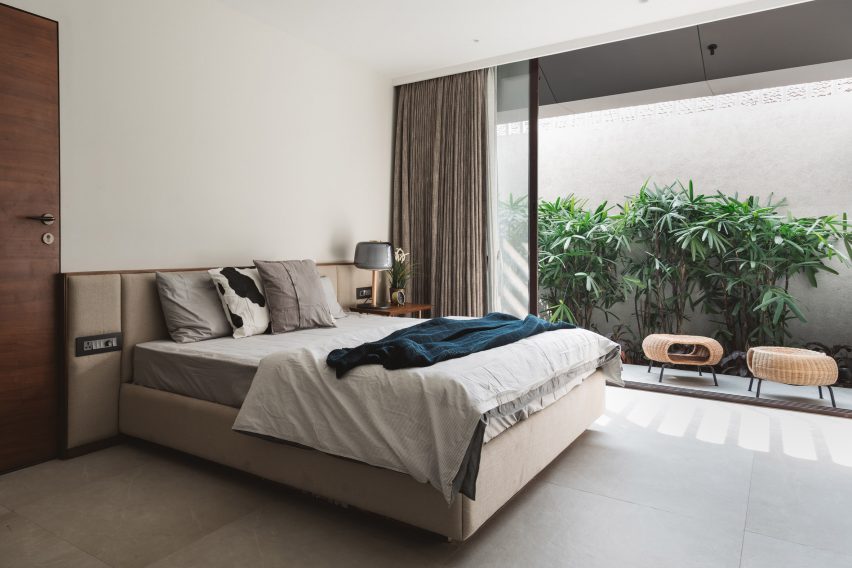
A total of six bedrooms – two on the ground floor, three on the first floor and one on the second floor – all have en-suite bathrooms.
They occupy the edges of the home’s plan to allow light to enter through small windows.
Previous projects by Neogenesis+Studi0261, which was founded in 2011, include a home in Surat filled with plants and opening onto a central courtyard through sliding glass walls.
Photography is by The Fishy Project / Ishita Sitwala.
Project credits:
Architect: Neogenesis+Studi0261
Lead architects: Chinmay Laiwala, Jigar Asarawala, Tarika Asarawala
Design team: Harsh Gonawala, Rohan Khatri, Janki Gonawala
Site in charge: Denish Mistry
Read more
Recommended stories
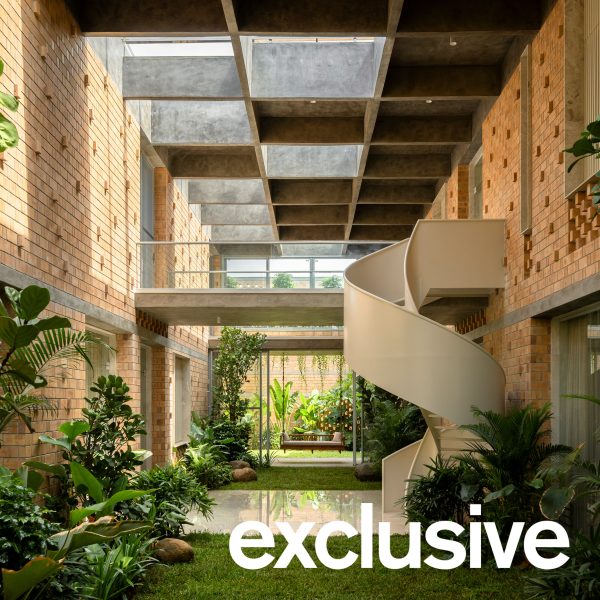
Perforated brickwork wraps courtyard home in India by Spacefiction Studio
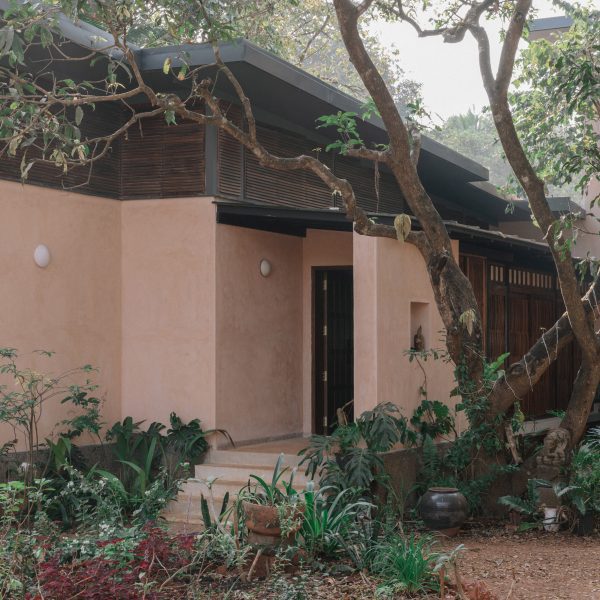
Sliding screens of woven timber ventilate House in Corjeum by Field Atelier
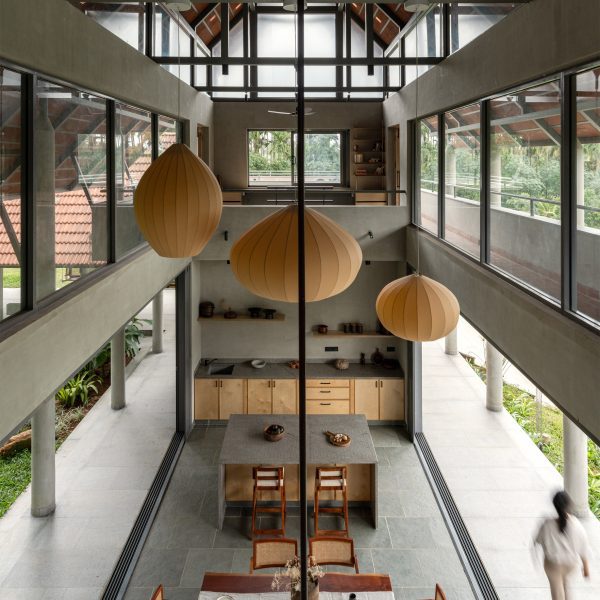
Concrete columns frame open living spaces of Indian home by Taliesyn
SpaceDNA arranges split levels of Indian home around rust-orange staircase
Courtyard acts as “spatial and emotional nucleus” of Indian house by Renesa
Madras Spaces creates rural Indian home using “only what was necessary”
Skylit home offers a “seamless transition between indoor and outdoor living”