Keyhole House by EASTERN Design Office

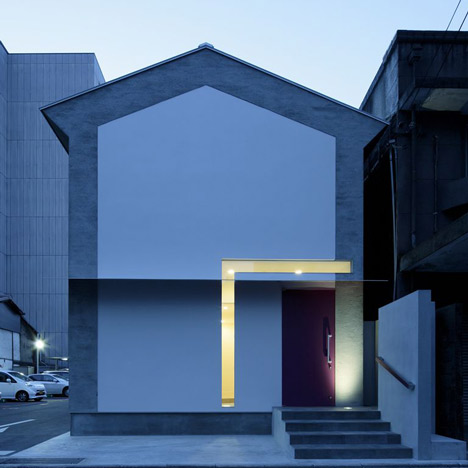
Japanese architects EASTERN Design Office tend to design houses with unconventional windows. Here’s their latest one in Kyoto.
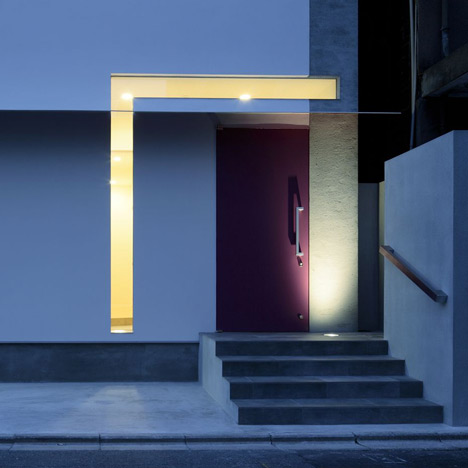
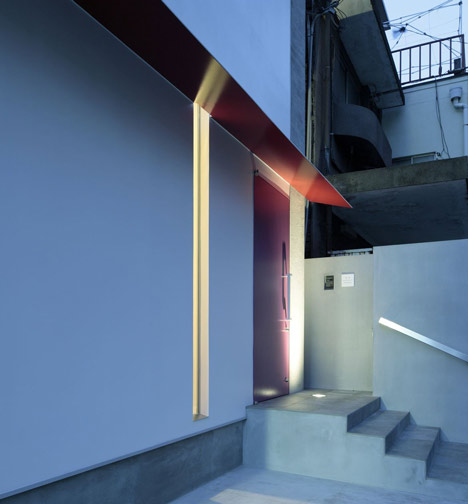
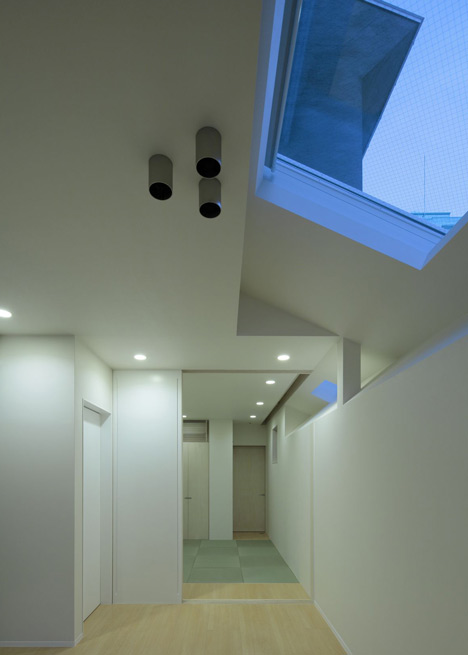
The L-shaped glazing that punctures the facade of the residence creates an illuminated frame around the entrance.
Sumi ink stains the rendered exterior of the house, creating a dark outline around the front elevation.
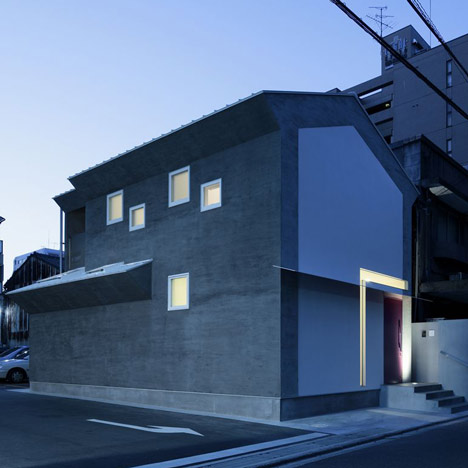
This ink colours the entire exposed side wall, which features a series of square windows at staggered heights.
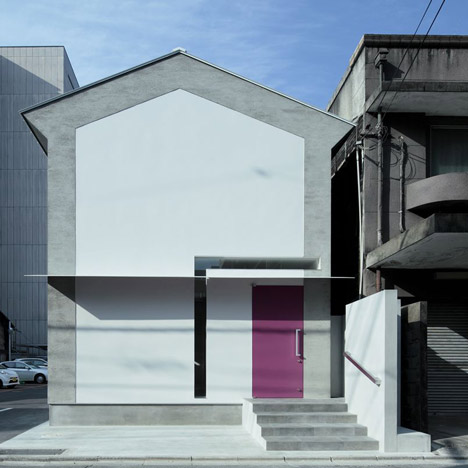
Aspects of the building are highlighted in red and pink, including the front door and a thin exterior canopy.
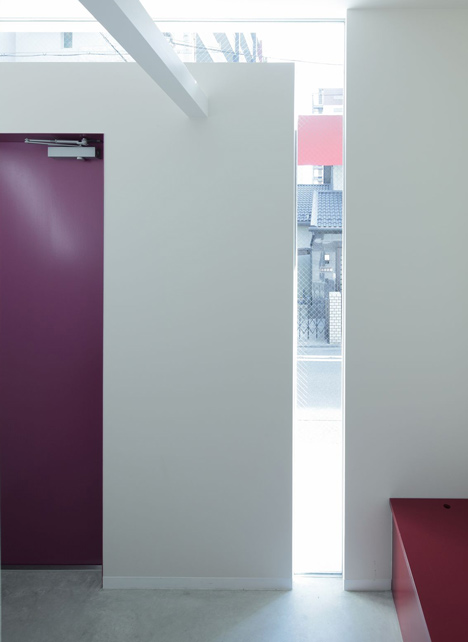
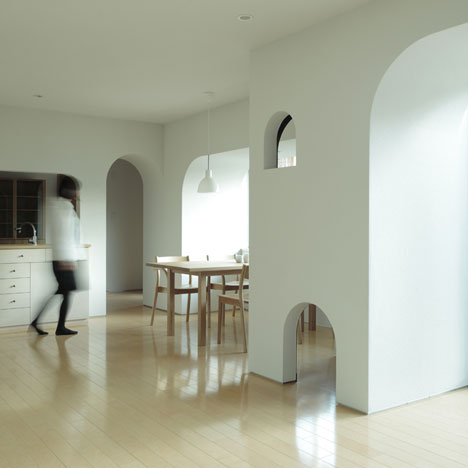
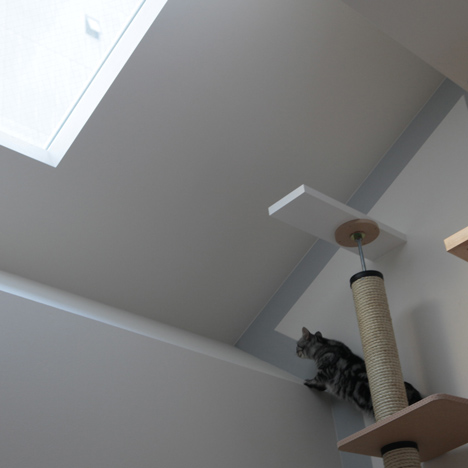
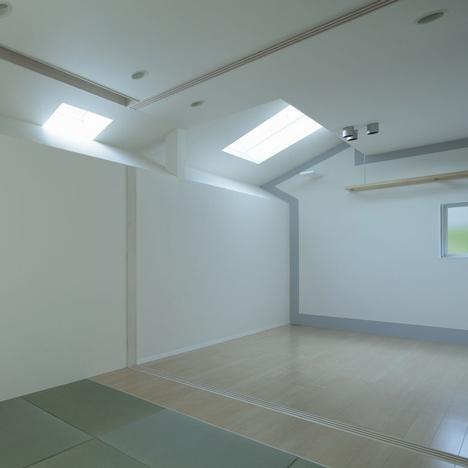
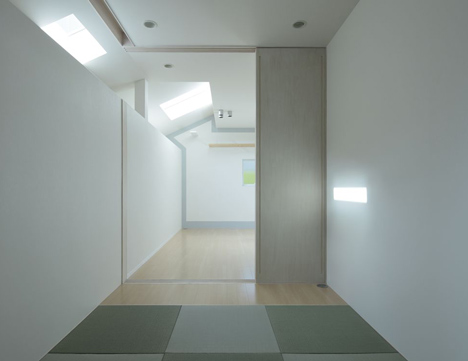
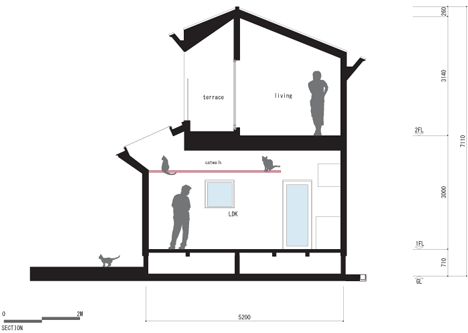
A ledge below the first floor ceiling inside makes a perfect route for the client’s cats.
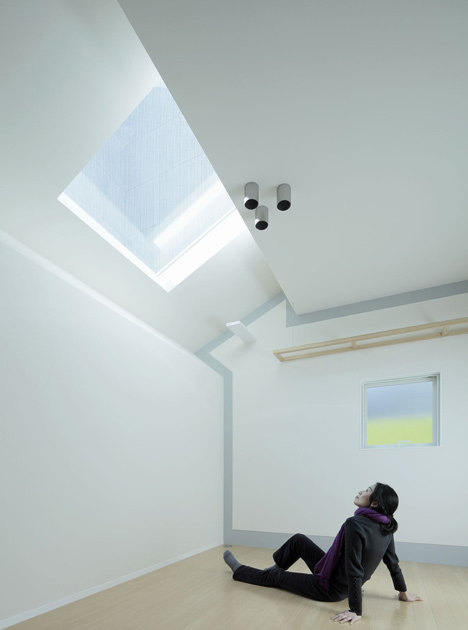
Other houses on Dezeen by EASTERN Design Office feature windows that are circular, slit-shaped and jagged – see all the projects here.
We’ve also featured another house that includes dedicated routes for the family cats – see it here.
Photography is by Koichi Torimura.
Here’s a description of the house from the architects:
Keyhole House
EASTERN design office
The facade of this house has the shape of a keyhole.
A key to open “my house”, which is standing along a narrow street of a crowded town, is designed as a key itself on the façade of this house. A house can be called a key, which will open up your life happily. Such a small key, this house is a key!
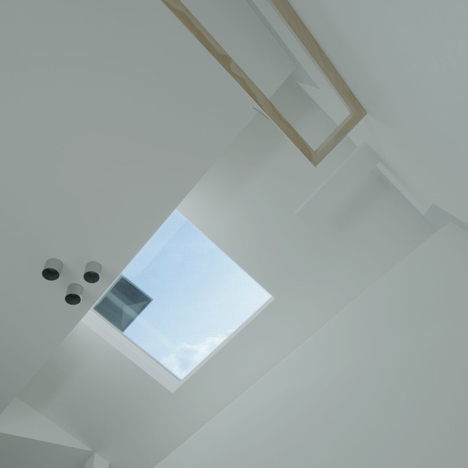
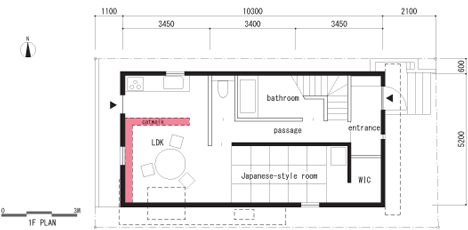
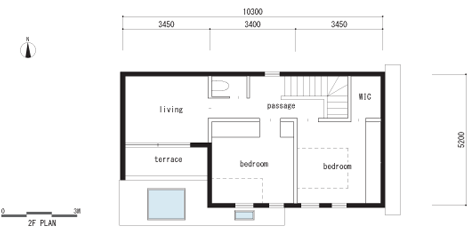
The site is in Kyoto, Japan. It is a small house for four people and two cats. It has only 100 square meters of floor space. It is standing alone in the corner of a small parking lot like a table left behind at the seaside.
- The façade is marked by a window shaped like a key.
- Mortar with sumi ink is applied to the exterior wall.
- Simple color coding. Red and purple are used as an accent.
- The triangle roof.
- Random arrangement of small windows.
- The edge to make the shape of this house clearer.
There is a thin steel eave which is fixed to the façade of this house as if it is floating, and a key-shaped slit like a “picture”, crossing over the eave. A red wine-colored door. These are laid out like a beautiful pattern designed on a jewel box.
You sometimes will see a cat lying by the window at this house. You wonder what she is watching. Do you still have a naïve heart with a key to open this house?
Data: Keyhole House
Location: Kyoto, Japan
Architect: EASTERN design office
Site Area: 90.81㎡
Total Floor Area: 103.47㎡
Structural Engineering: EASTERN design office
Contractor: arcc
Read more
Recommended stories
The Cat House by Key Operation
House in Keyaki by Snark and Ouvi
Translucent glazing and concrete encase compact Japanese home by IGArchitects
Tan Yamanouchi & AWGL designs Japanese house to be “one big cat tree”
House in Japan designed by Kazuki Moroe to respect the shrine next door
Graphic designer’s home and studio in Tokyo includes cat walkway
NN-House by PANDA