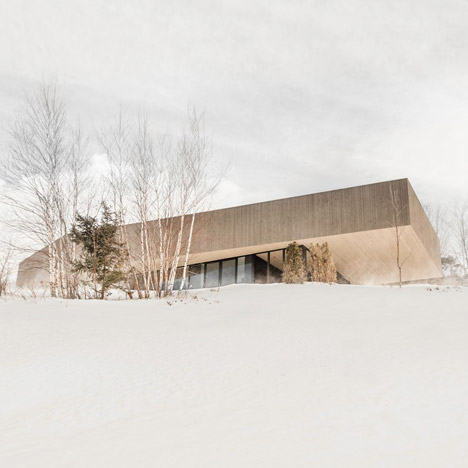
Chalet Béranger By Noé Duchaufour Lawrance

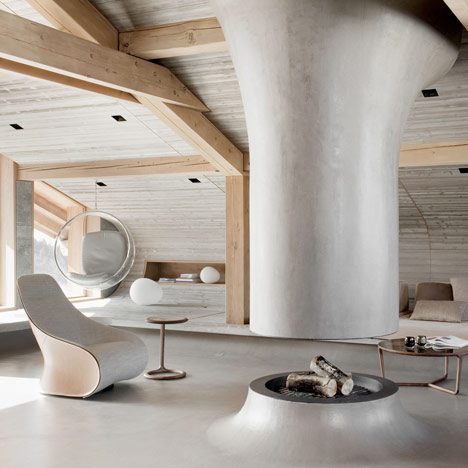
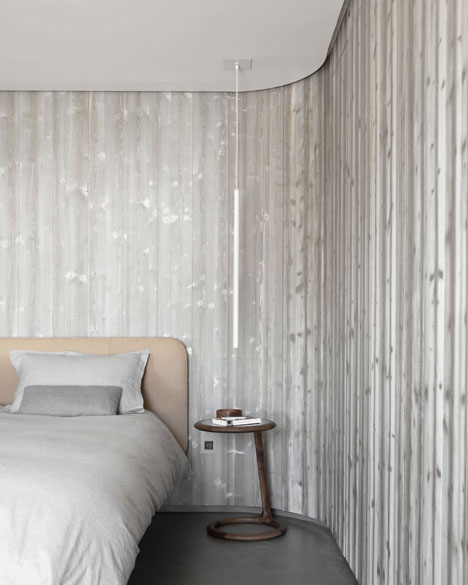
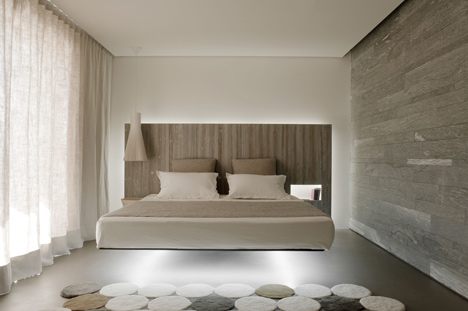
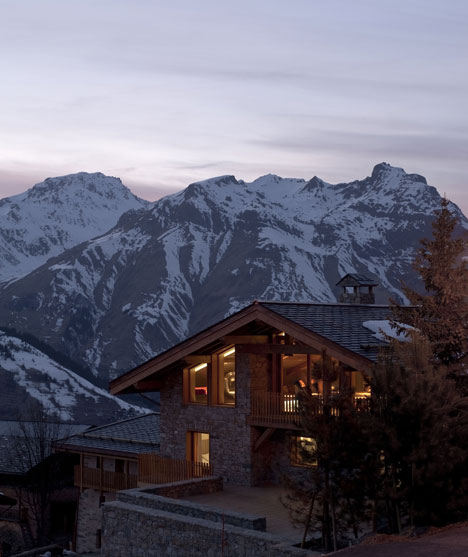
Designer Noé Duchaufour Lawrance has fitted out an alpine ski lodge in the French Alps with a trunk-like hearth, curved fir walls and a floating bed.
The chunky fireplace is anchored to the centre of a family living room, located beneath the sloping timber eaves on the three-storey Chalet Béranger’s top floor.
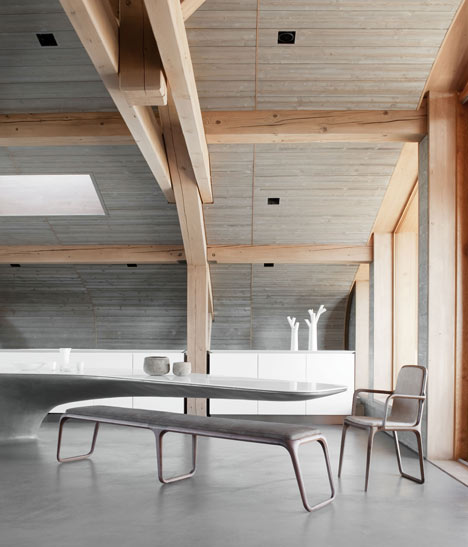
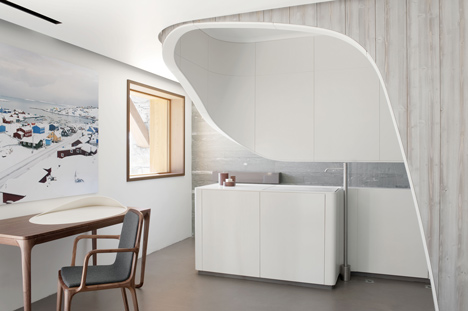
Desks, chairs and other objects by Duchaufour Lawrance are placed around each room alongside other designer furniture pieces.
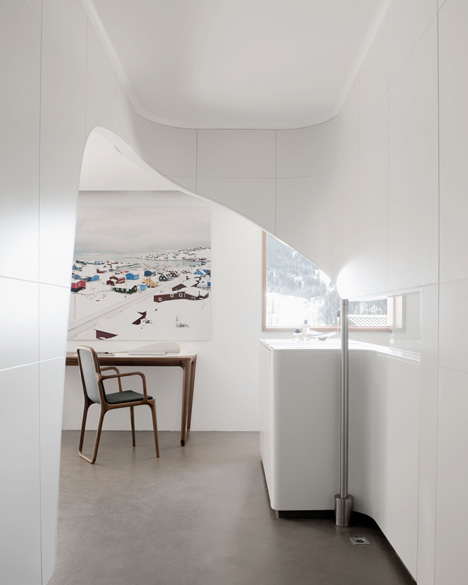
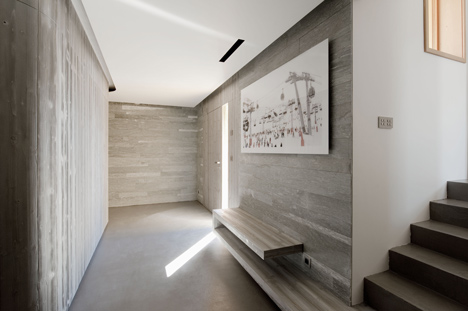
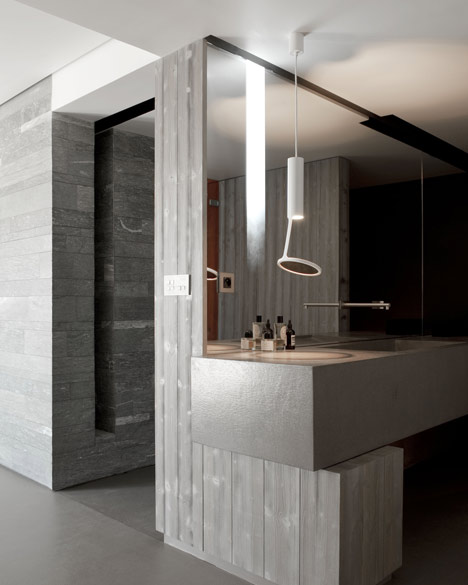
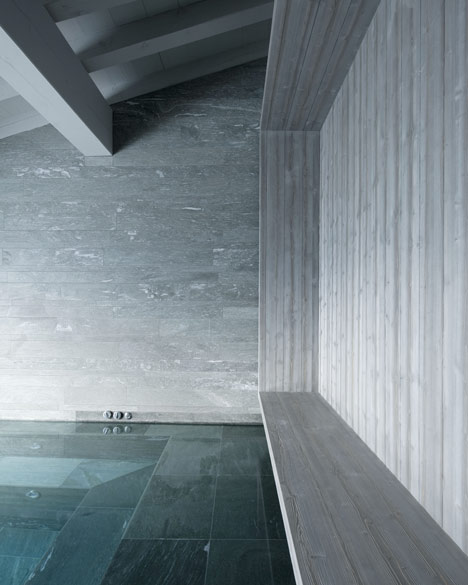
Wall and floors of both fir and Vals stone surround a Jacuzzi on the first floor, while concrete floors can be found in rooms elsewhere.
We’ve also recently featured designs for a lodge with a sloping roof you can ski over – take a look here.
See also: our story about a Paris gallery with a white Corian interior that Duchaufour Lawrance designed in 2010.
Photography is by Vincent Leroux.
Here’s some more text from Noé Duchaufour Lawrance:
Chalet Béranger
Far from the geometric construction methods of a traditional chalet, the interior architecture of this family home is a domestic landscape whose forms emerge from the ground like small functional mountains rising from a valley.
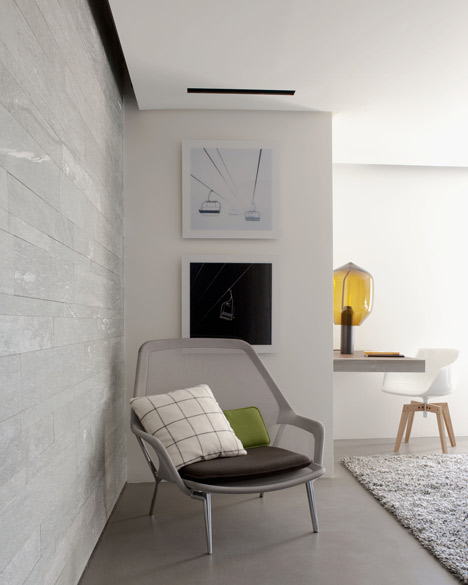
Resolutely fluid and modern, the result is a set of lines and organic forms composed around a wooden ribbon.
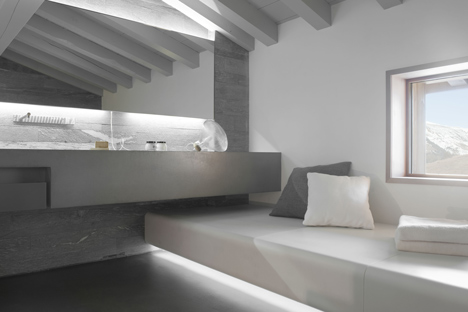
A large, main room is set above the whole construction, defining the central point of the chalet where the family comes together around a warm hearth.
St Martin de Belleville (French Alps)- 2011
Read more
Recommended stories
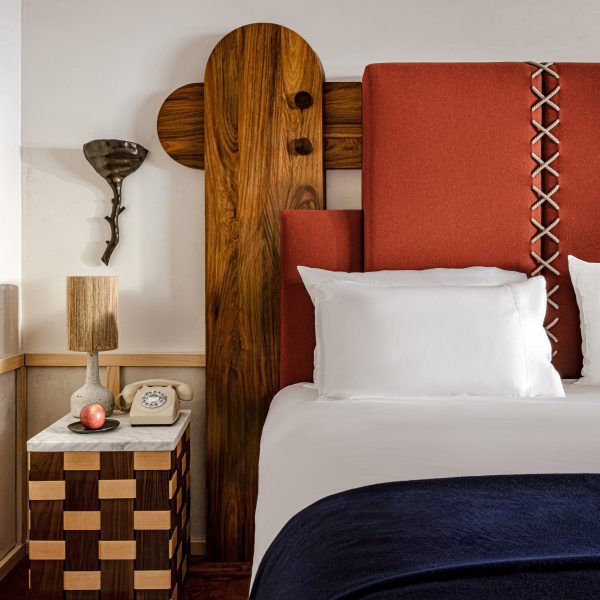
Dorothée Meilichzon designs Alpine hotel interiors with giant ski bed heads
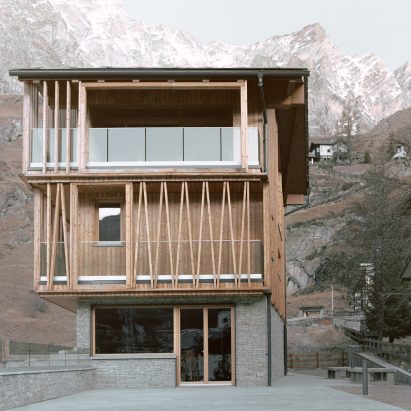
The Climber’s Refuge is a sustainable update of the traditional Alpine chalet
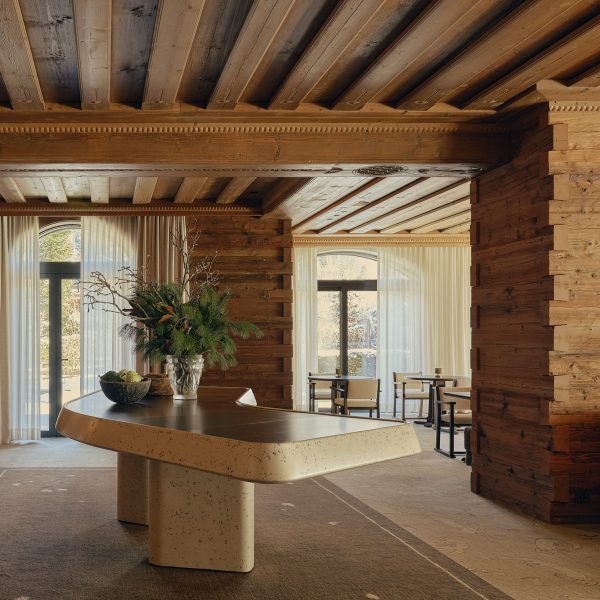
Jakob Sprenger updates codes of Swiss chalet design in The Alpina Gstaad restaurant
Stephane Gaulin-Brown places curved roof on Quebec chalet
Ski-in-ski-out hotel Le Coucou boasts interiors by Pierre Yovanovitch
Lemay creates mass-timber chalet with sloped green roof in Quebec
Giona Bierens de Haan Architectures refreshes 1960s Swiss mountain chalet