Studio of Metropolitan Design adds monumental pavilion to Delaware Tudor-style house
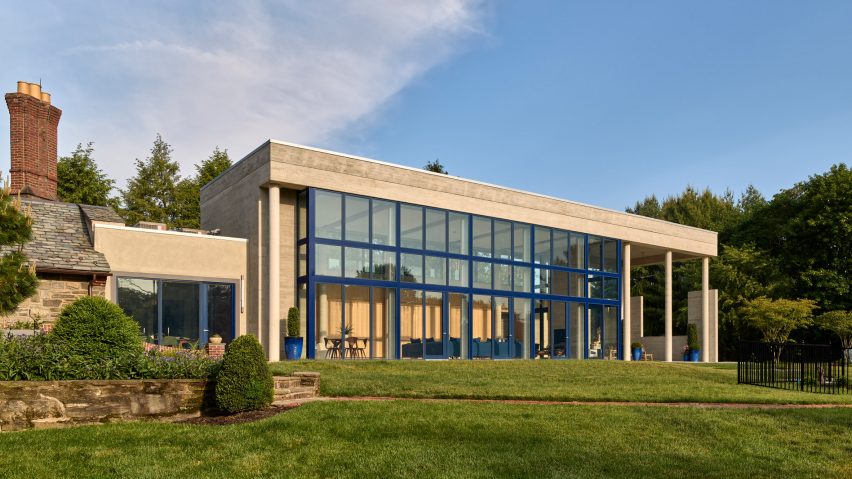
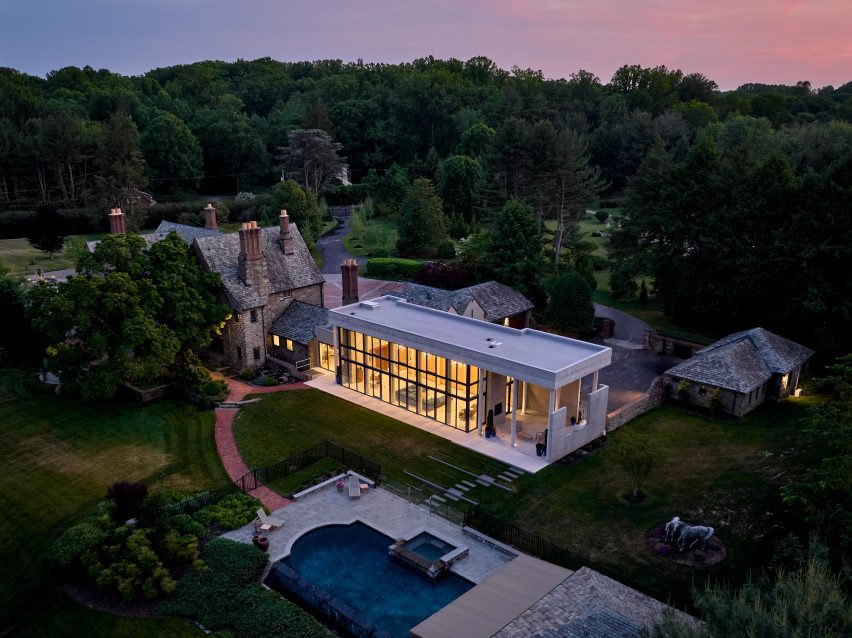
American firm Studio of Metropolitan Design Architects has renovated a stone Tudor Revival house and added a pavilion-like concrete extension in Wilmington, Delaware.
Led by Elie-Antoine Atallah, Philadelphia-based Studio of Metropolitan Design Architects (SoMD) completed the Katzin Residence in December 2022.
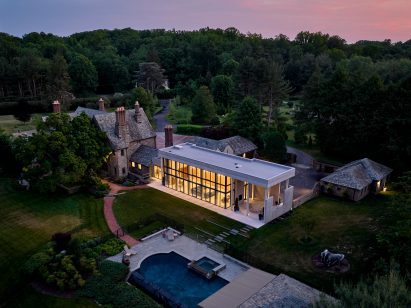
The 1,200-square foot (110-square metre) home was built in the 1920s by architect Walter Carlson for DuPont lawyer CR Mudge on six acres downriver from Philadelphia.
The scope of the project included a 1,800-square foot (170-square metre), double-height addition to increase daylight and add spacious modern living that contrasted the existing eclectic, “traditional” spaces.
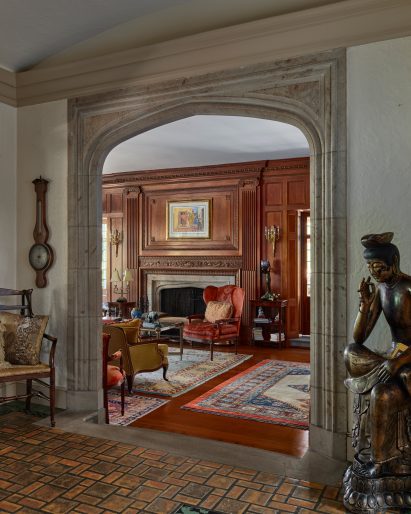
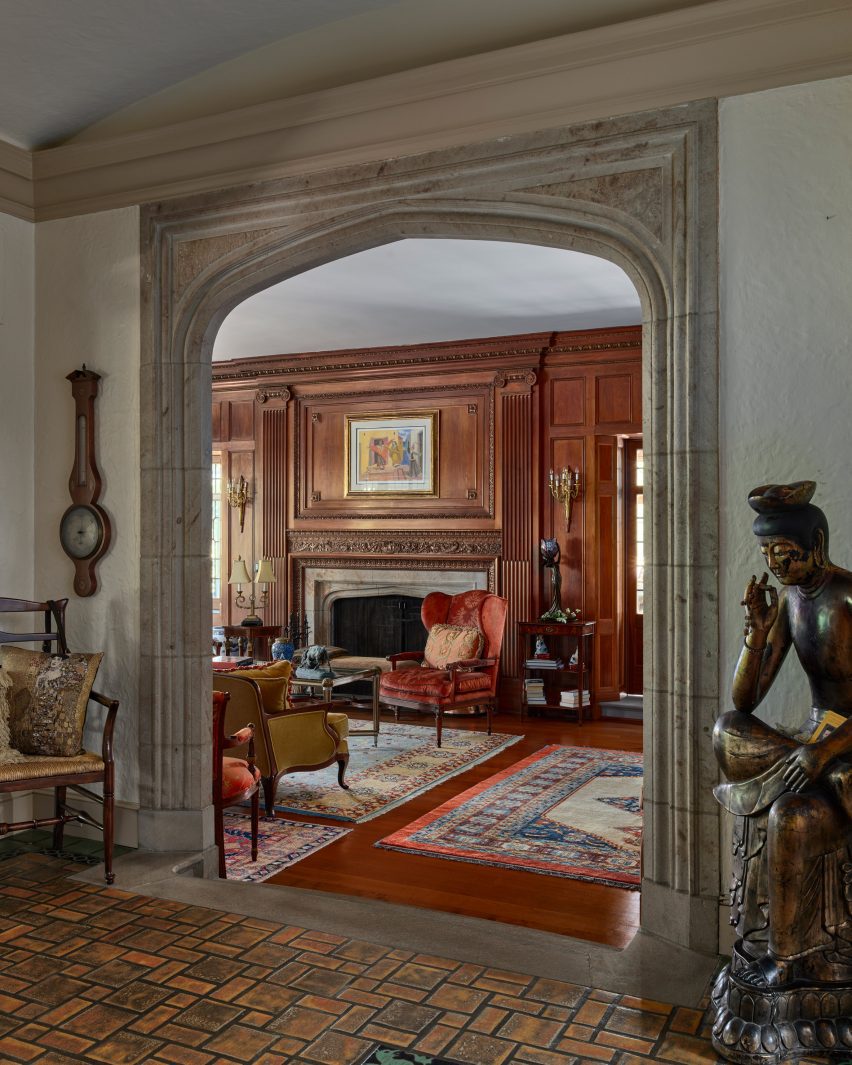
The original house – a stacked stone composition with a steeply sloped roof dotted with intricate brick chimneys – underwent an interior renovation with an updated kitchen, dining room, bathroom, pantry and cloakroom.
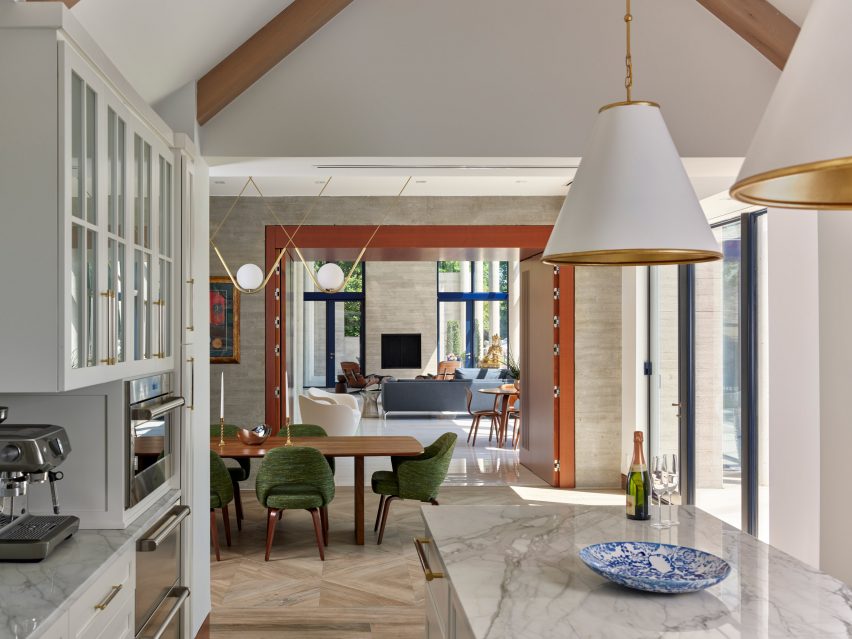
Unobtrusive wooden doors – with integrated air shafts – open like a portal from the dining area into the new living room addition that was designed to be “a temple of light, sitting atop a hill”.
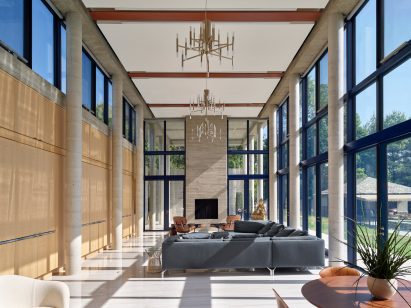
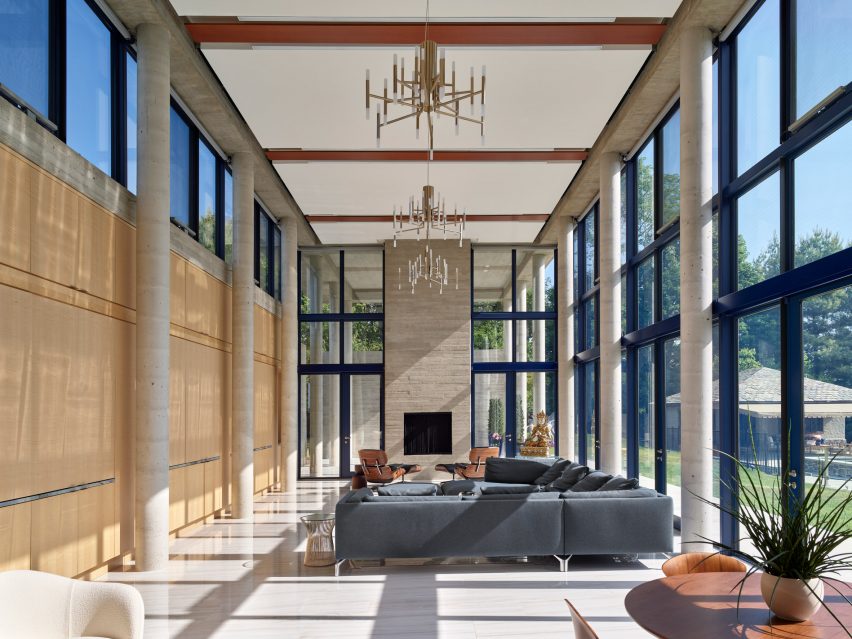
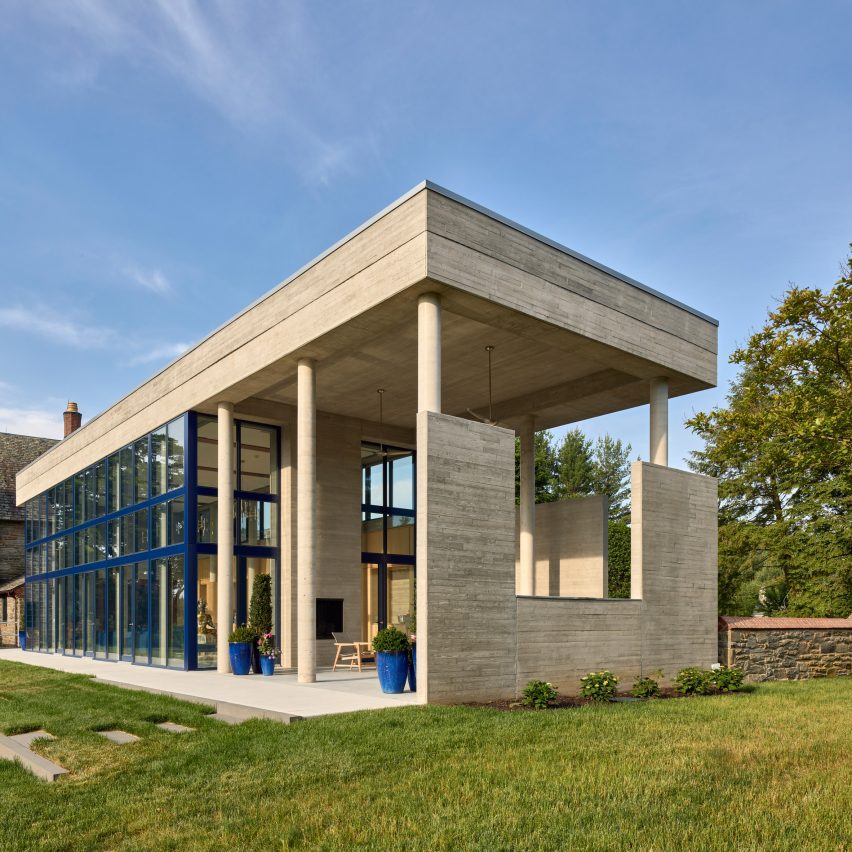
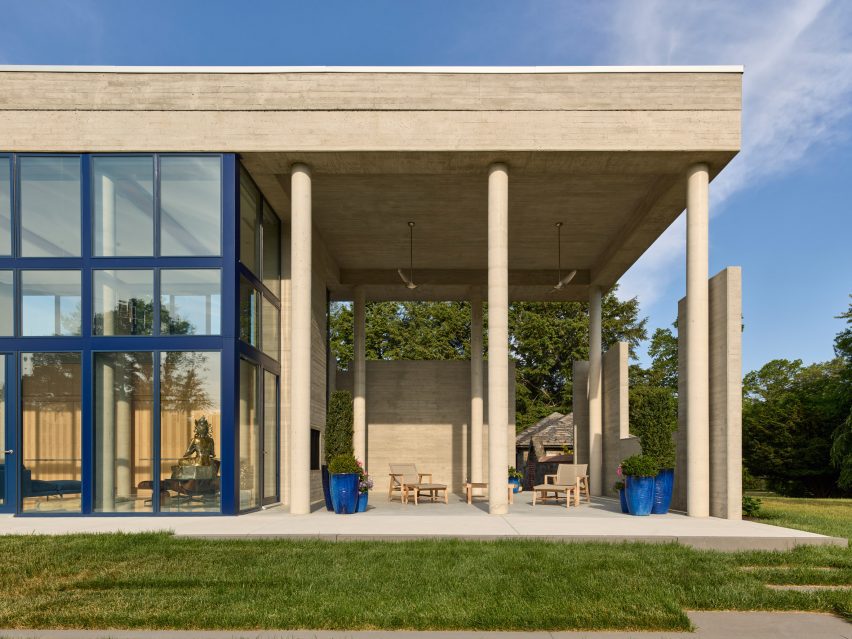
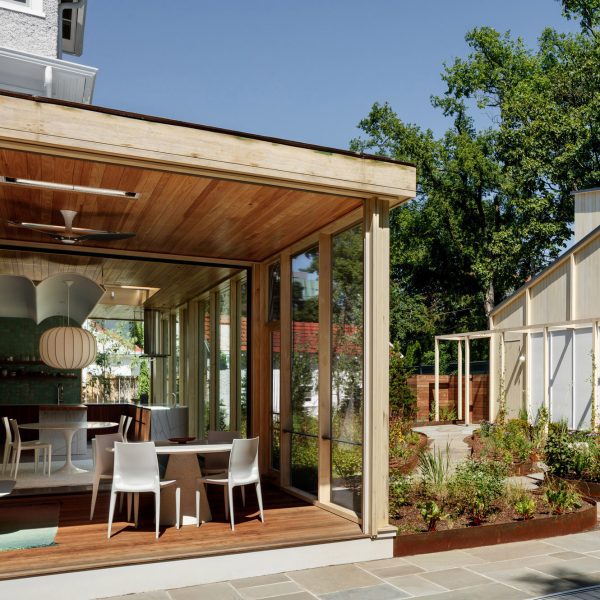
A double-height glass pavilion brings light in from every direction through floor-to-ceiling windows framed in bold blue metal and reflects it from the glossy tile floor.
“The modern addition is an interpretation of the existing traditional elements of the house,” the studio said.
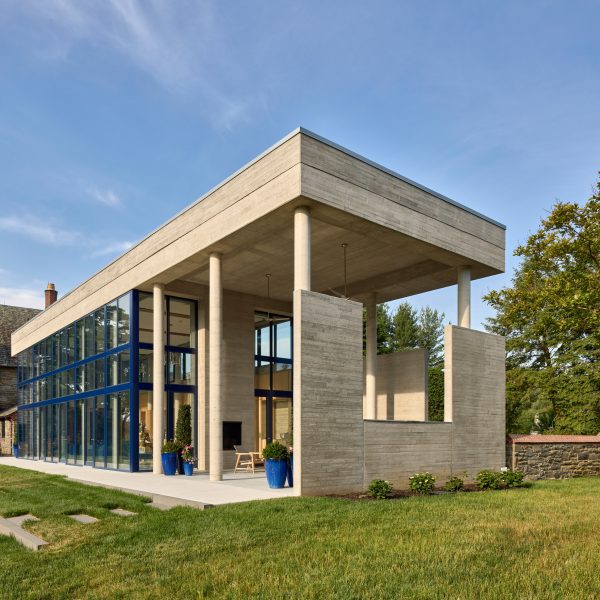
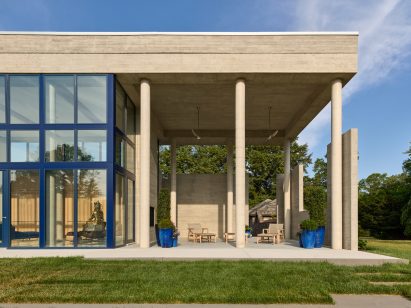
The stone-coloured concrete walls were formed with sanded and brushed wood to create their texture, while the columns are polished and glossy to create contrast.
A reinterpretation of the walnut-stained panelling in the original house, sustainably sourced sycamore panelling with clear-cut lines was used for the cabinets along the west wall.
“The space changes character throughout the day, admitting abundant light in the morning, tapering at noon, and streaming from clearstory windows in the afternoon,” the studio told Dezeen.
The large open space is flexible and can be used as a breakfast area, fireside seating or living room, with the entertainment centre concealed in the panelling.
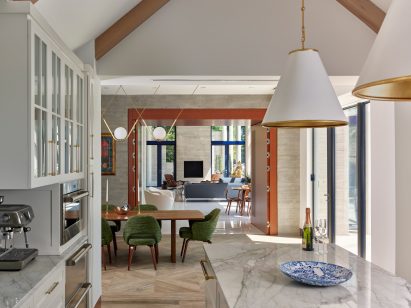
The space integrates various systems with subtle details to achieve a simple, minimal space. Geothermal heating and cooling control the temperature, while smart shades drop from the ceiling to mitigate solar heat gain.
Radiant heating continues throughout the addition to the portico where an outdoor fireplace creates a covered seating space on the south end of the house.
“For me, architecture is a sequence of spaces carved by light and shadows,” Atallah said. “Programmatically, the spaces need to exist with supporting light to fulfill the function, and the sun path is critical to this endeavor in as much as from an environmental perspective.”
Nearby, hospitality firm Method Co recently renovated a Gilded Age-era bank into a boutique hotel that has Wilmington’s first rooftop bar.
The photography is by Jeffrey Totaro.
Project credits:
Architects: Studio of Metropolitan Design Architects
Lighting: Studio of Metropolitan Design Architects
Interior design: Studio of Metropolitan Design Architects
Structural engineering: Harman Group
Millwork: London Grove
Concrete work: Tri-State Construction
Furniture: Heman Miller/Knoll
Read more
Recommended stories
House of EM draws on mid-century design principles for brick-clad home
Arts and Crafts details enliven London housing by Metropolitan Workshop
Neil Dusheiko Architects extends Kent home with light-filled garden pavilion
MoDus Architects contrasts “refinement and ruggedness” for Italian home
Tall “acoustic wall” buffers noise at Modal Home in Silicon Valley
Space4Architecture transforms Brooklyn warehouse into residence
Colleen Healey Architecture inserts glass kitchen under historic porches of Washington DC home