

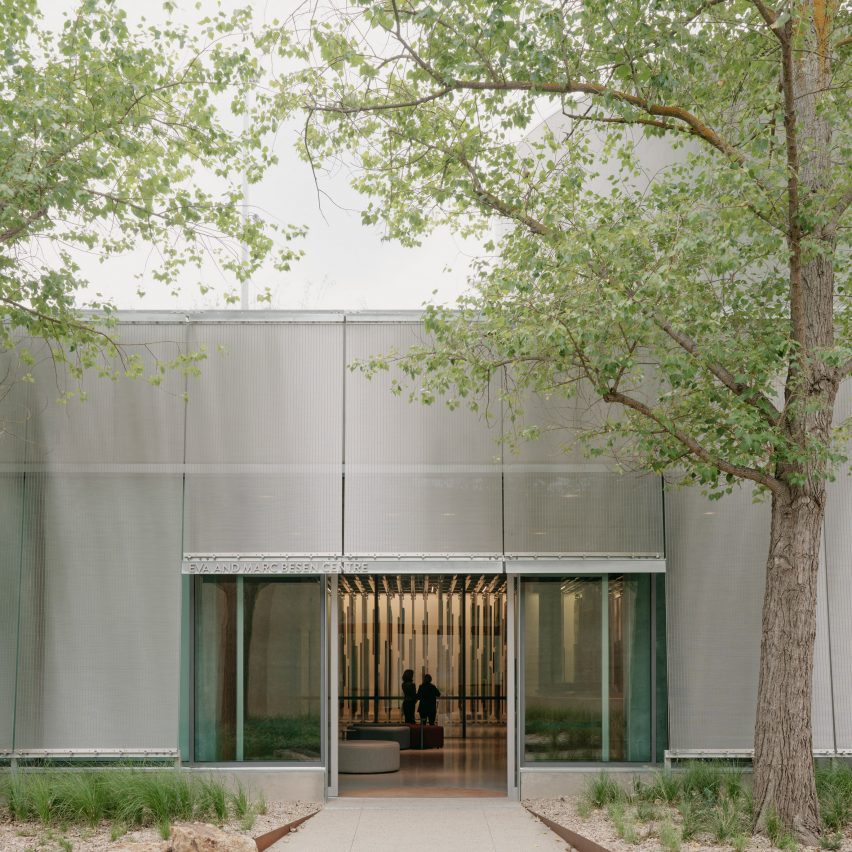
Kerstin Thompson Architects has designed the Eva and Marc Besen Centre, a place for gathering, events and learning, in the Yarra Valley, Australia.
The Eva and Marc Besen Centre in regional Victoria embodies "invisible yet transformative" design, subtle yet bold, featuring a subterranean collection store of art.
Drawing from the site's architectural legacy, it creates continuity across the cultural estate alongside the Sculpture Walk.
Driven by the Besens' commitment to artistic exploration and cultural enrichment, the centre supports education, performances and events.
The adaptable main space accommodates up to 200 attendees, while a secure glass wall displays the extensive contemporary collection to all visitors, making the back of house accessible to everyone.
"The enjoyment of art in and through the landscape remains central to the visitor experience," said Kerstin Thompson Architects.
This project has been longlisted in the cultural project category of Dezeen Awards 2025.
Studio: Kerstin Thompson Architects
Project: Eva and Marc Besen Centre


