

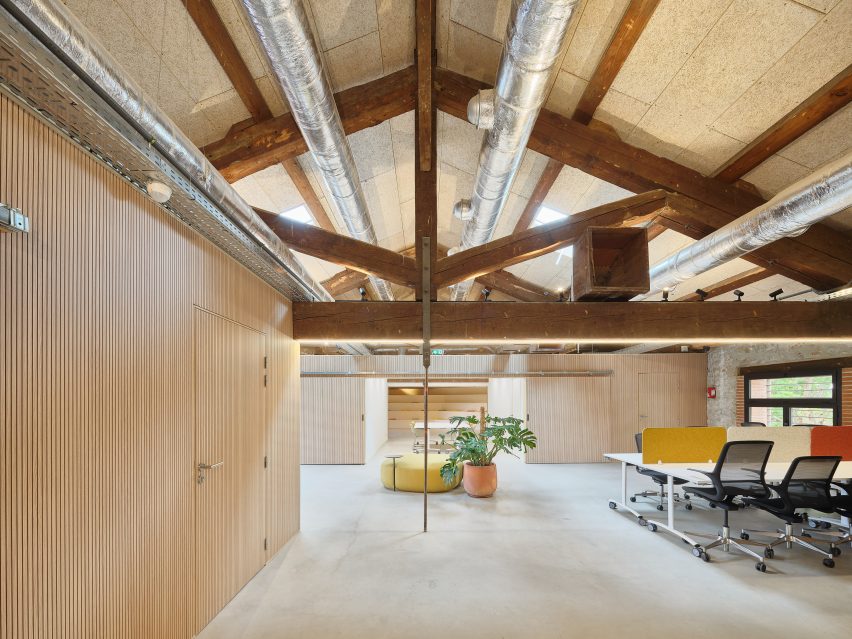
Octavio Mestre Arquitectos, in collaboration with C+D Architecture, have designed the new Declick coworking space in Alenya, France.
The Declick coworking space is "committed to maximum flexibility that allows user rotation, where the intervention leads us to open new windows in the rear facade (corten steel boxes that can be inhabited) and on the roof, through skylights with solar control that illuminate the central space," said Octavio Mestre Arquitectos.
As a result, the emergency staircase on the rear facade dialogues with the new windows and is presented in a sculptural form.
"The client, Communauté des Communes Sud Roussillon, need[ed] a flexible space, so we decided to design a series of modules, many of them mobile to favour different implementations and needs," added Octavio Mestre Arquitectos.
In addition, contrast is voluntarily sought between the new wooden modules and the old roof beams, while leaving the stone of the walls visible, where soft and natural colours help to integrate the architects' intervention into the past context.
This project has been longlisted in the workplace project (small) category of Dezeen Awards 2025.
Studio: Octavio Mestre Arquitectos
Project: Declick Coworking in Alenya
Credits: C+D Architecture


