

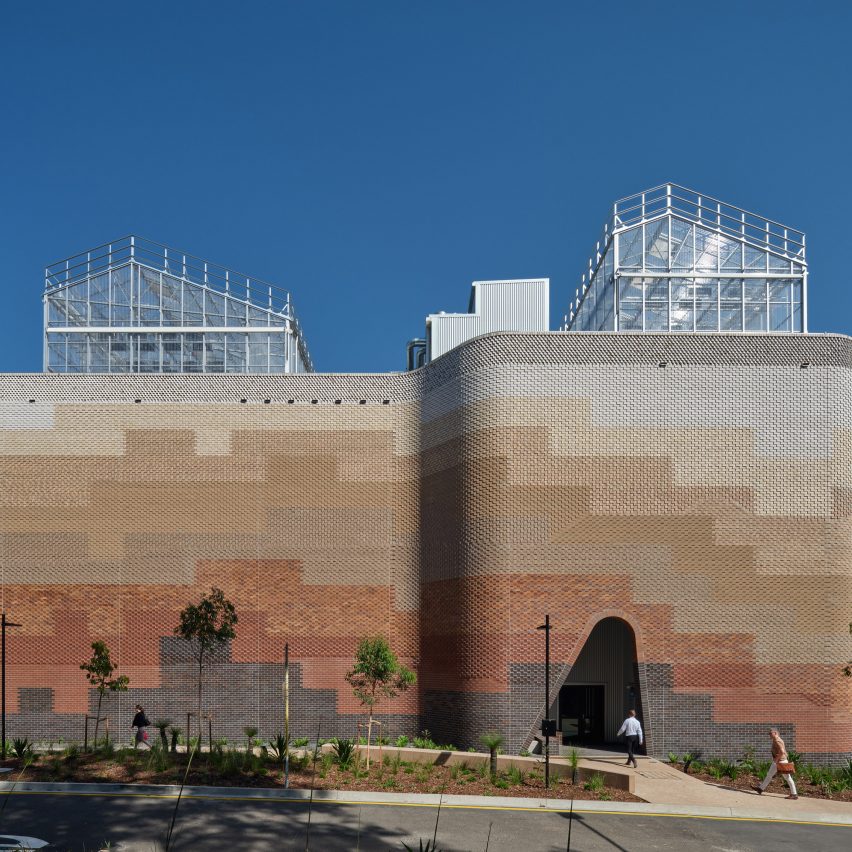
M3 Architecture has designed the Plant Futures Facility for the University of Queensland, a highly technical building in Queensland, Australia.
The Plant Futures Facility supports research into sustainable food, fibre, and fuel production in response to climate change and population growth.
Defined as a "walled garden", the building's concept reflects its typology and context, crafted from brick in a pixilated pattern referencing Queensland's geological cross-section.
From a distance, it reads as a stone wall; up close, it reveals a finely articulated facade. Internally, light and colour, combined with mirrored panelling, reflect the environmental controls of grow rooms, subtly distorting perception and experience.
As a result, the facility is both a high-performance research tool and a contextual, culturally resonant architectural statement.
This project has been longlisted in the education project category of Dezeen Awards 2025.
Studio: M3 Architecture
Project: The Plant Futures Facility - The University of Queensland


