Our Forest
by CTAA Architects Lab
CTAA Architects Lab has designed Our Forest, a residential building located in Yunlin County, Taiwan.
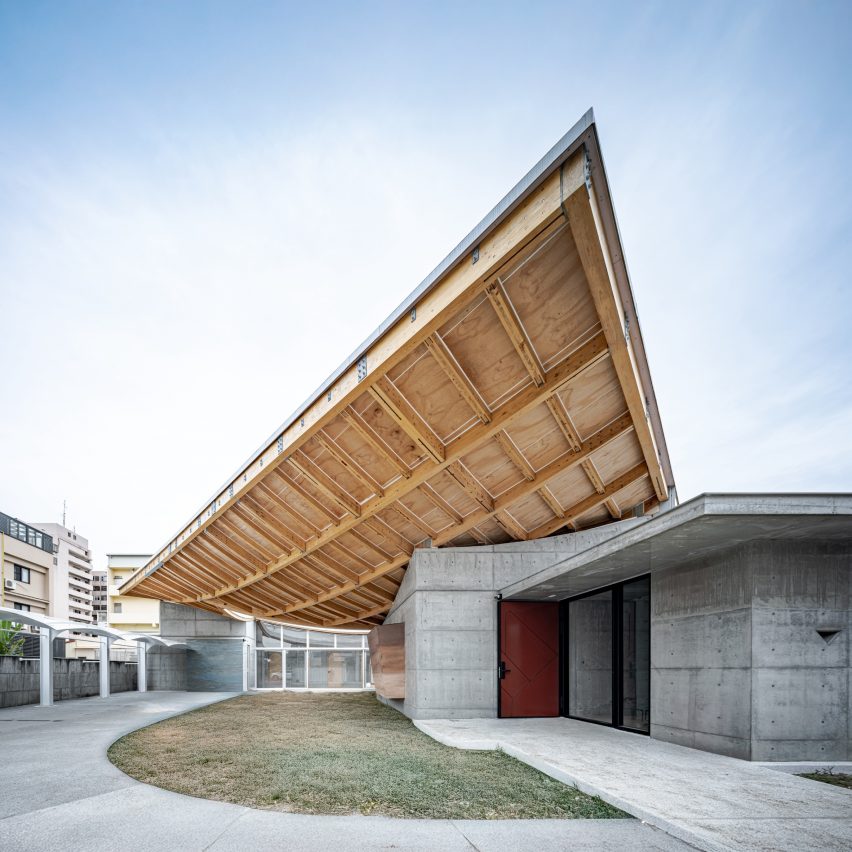
The main structure of this project uses exposed concrete load-bearing walls and cypress CLT roof panels. As the internal units of the building change, the large curved roof that turns 45 degrees will produce various double-pitched roof changes with the orthogonal system space and interpret a variety of appearances through light and shadow.
As a result, the bungalow on the first floor appears slightly lower than the other neighbouring houses.
“We raised the height of the roof to 5.8m and designed different forms of roofs with different heights to increase the height and layers of the roof eaves, so that the building does not look particularly short,” said CTAA.
“The roof is raised up to reveal the beautiful wooden structure, which increases the majesty of the roof.”
This project has been shortlisted in the residential project category of Dezeen Awards China 2025.
Studio: CTAA Architects Lab
Project: Our Forest
Credits: Tseng Yu Han, Hong Mai Engineering and Fon Jeng Co
Related reading
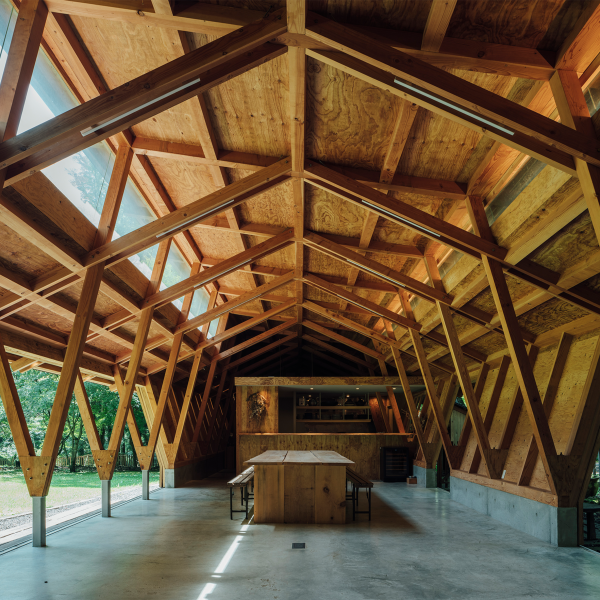
Three Roofs Timber Hall by Office of Toru Teraoka (OOTT)
Leisure and wellness project
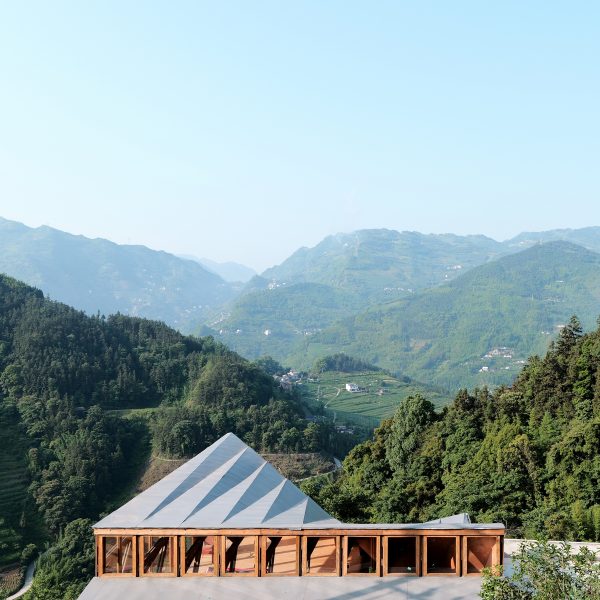
The Ridge – Roofing in Motion by The University of Hong Kong
小型建筑 Small project
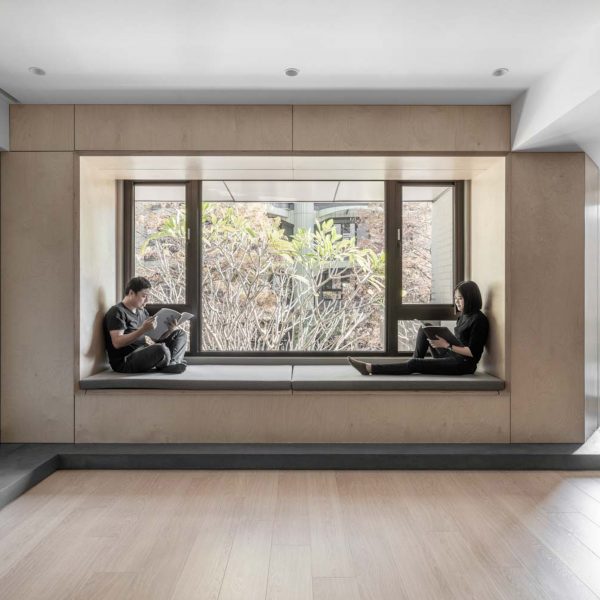
Tree Window by StudioX4 Interior Architects
小型室内 Small interior