David Chipperfield Architects transforms Saarinen-designed US Embassy into The Chancery Rosewood
London studio David Chipperfield Architects has converted the former US Embassy building in Mayfair, created by architect Eero Saarinen, into a hotel designed as a "palace on the park".
Located on 30 Grosvenor Square in west London, Saarinen's mid-century modern building from 1960 housed the US Embassy until 2017.

David Chipperfield Architects led the restoration and overall adaptation of 30 Grosvenor Square into the luxury Chancery Rosewood hotel, which included defining the interior layout and configuration of the rooms.
The interiors, including the suites and communal spaces in the hotel, were designed by French architect Joseph Dirand, with New York studio AvroKO designing three of the hotel's restaurants.

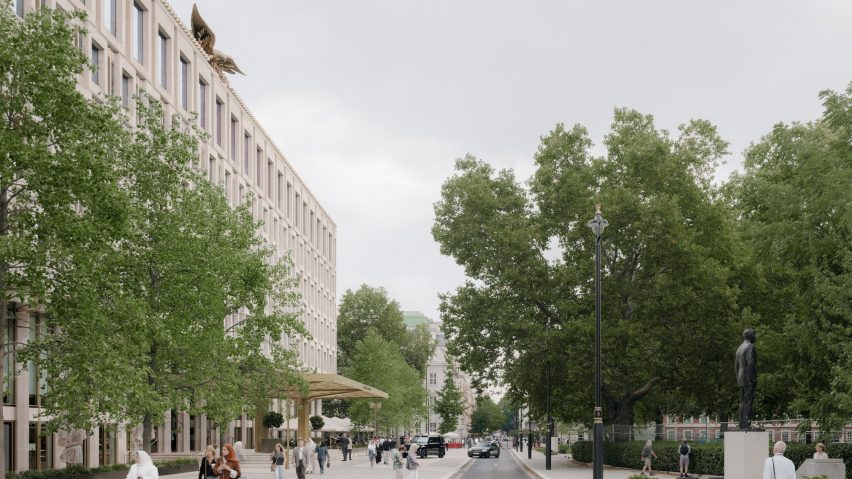
On The Chancery Rosewood's exterior, David Chipperfield Architects removed the external security measures that had been added while it was an embassy, as well as the original sloped concrete landscaping around the base of the building.
To further open it up to Grosvenor Square, it added landscaping in front of the ground floor of the hotel, which houses a restaurant, bar and retail units.

More retail spaces, a ballroom, a spa and parking spaces are housed on the basement level, while the first floor has been designed as the main public floor of The Chancery Rosewood.
Here, David Chipperfield Architects aimed to enhance Saarinen's original vision for the space by removing additions and modifications that had compromised the design, including partitions that had created smaller office spaces.
Once these were taken out, the studio restored the original exposed concrete diagrid ceiling, which can now be viewed in full. This created an open space described by David Chipperfield Architects as a piano nobile – the main floor of a palazzo.
"The diagrid ceiling is restored and extended to create a grand, open piano nobile that reaffirms the original intention for the building to appear as a 'palace on the park'," the studio said.

The first floor holds the reception, restaurants, a bar, lounges and other communal areas. Above it, David Chipperfield Architects added a central atrium, around which the upper floors were largely rebuilt behind the existing facade.
David Chipperfield Architects has also extended the building's sixth storey, giving it an increased floor-to-ceiling height to form a crown for the building.
According to the studio, this design was informed by an early Saarinen proposal that suggested a similar approach.

As part of the project, David Chipperfield Architects has restored a gilded eagle sculpture by artist Theodore Roszak, which has been returned to its original position at the top of the building.
Also at the top of the building are The Chancery Rosewood's premium suites, located in a setback pavilion, which also has more public facilities and terrace views.

David Chipperfield Architects also restored the hotel's Portland stone window surrounds and says the building will be the UK's first five-star hotel to receive a BREEAM Outstanding rating, after its envelope was upgraded to meet "ambitious sustainability targets".
Other recent architecture projects by David Chipperfield Architects include a contemporary art museum in Slovenia and a social housing block in Lyon, France.
The photography is by Simon Menges unless otherwise stated.