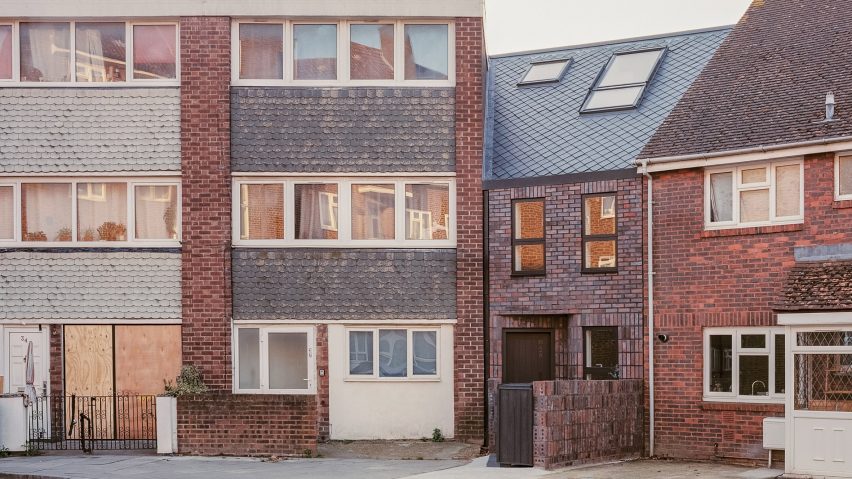
Wright Office creates "distinctive yet quiet" apartments on triangular infill site in London
London architecture studio Wright Office has completed Radnor Road, a compact development of two apartments on an infill site in Peckham finished with a textural palette of rough bricks and lime-washed plaster.
Situated on a triangular site flanked by mid-century residential buildings, the 130-square-metre building contains a pair of two-bedroom apartments across three floors.
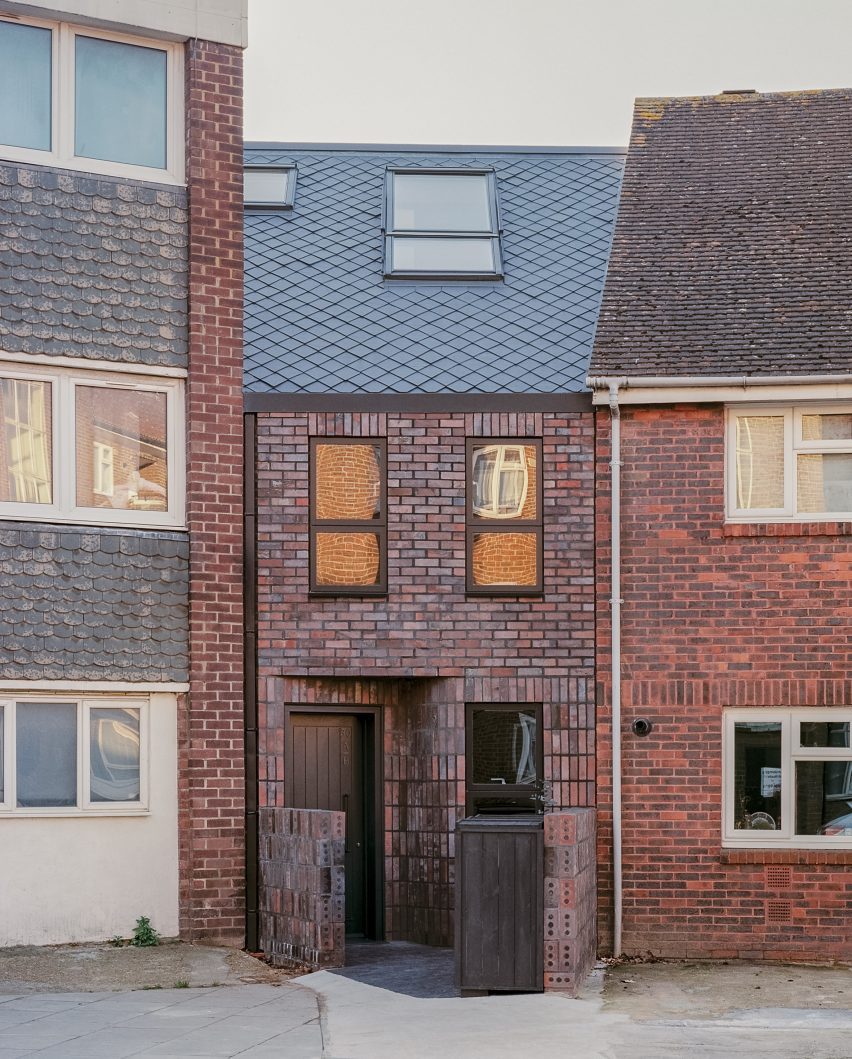
It faces the street with a four-metre-wide brick frontage that mirrors the proportions of its neighbours, and widens to 13 metres at the rear of the site, allowing for the creation of two private garden spaces.
Wright Office, which acted as both the developer and architect, looked to maximise the "sense of discovery" created by this triangular plot by creating narrow, dark entrance areas that open into expansive living areas with pale lime-washed walls.
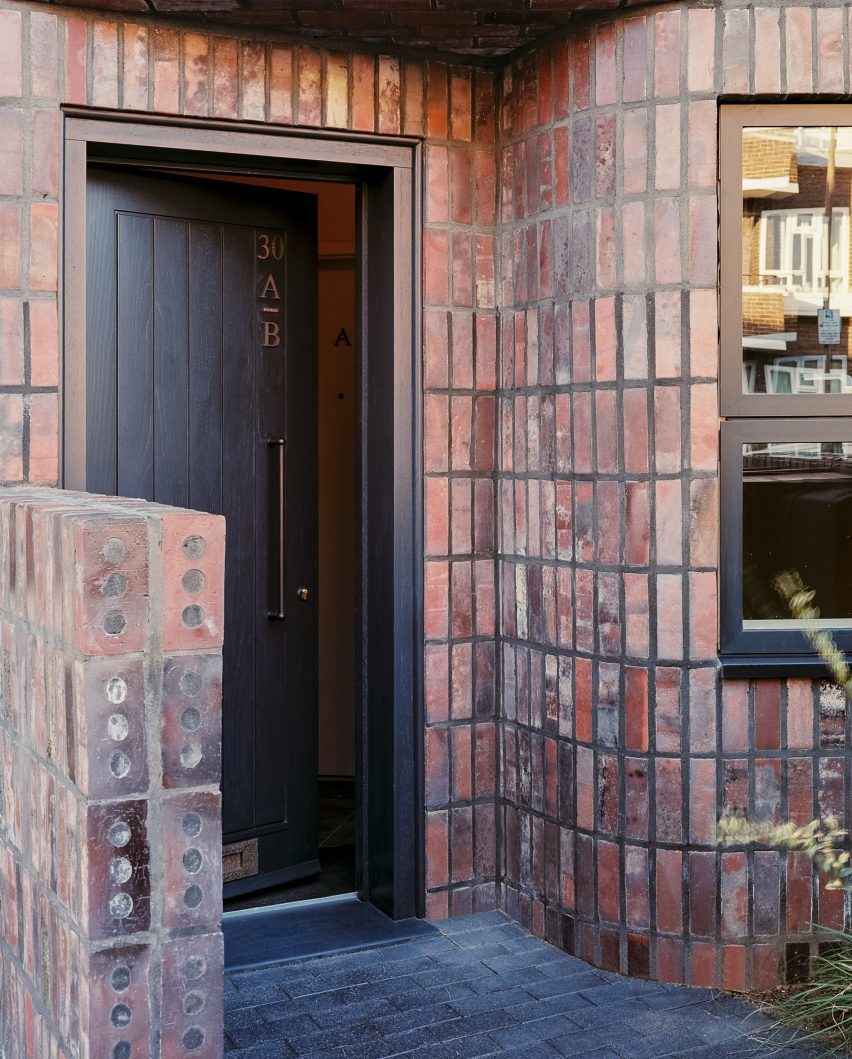
"At the front, an inauspicious street frontage is set into the gap between 1950s and 1970s houses with a recessed entrance, a set-down roof and a darker material palette, deliberately subservient to the adjacent buildings," director Alex Wright told Dezeen.
"To the rear, the building reveals a bright and expansive garden elevation with large areas of glazing and lush private gardens," he added.
"This variation gives the building a sense of discovery: from the initial slender street threshold and the entrance areas of the properties, moving through to the more expansive living spaces as the building opens out to the rear and the gardens beyond."
For the ground-floor apartment, a smaller guest bedroom is tucked alongside the entrance, which leads into a large living, dining and kitchen space. Alongside it is the main bedroom, housed within a single-storey brick volume that opens out onto a garden patio.
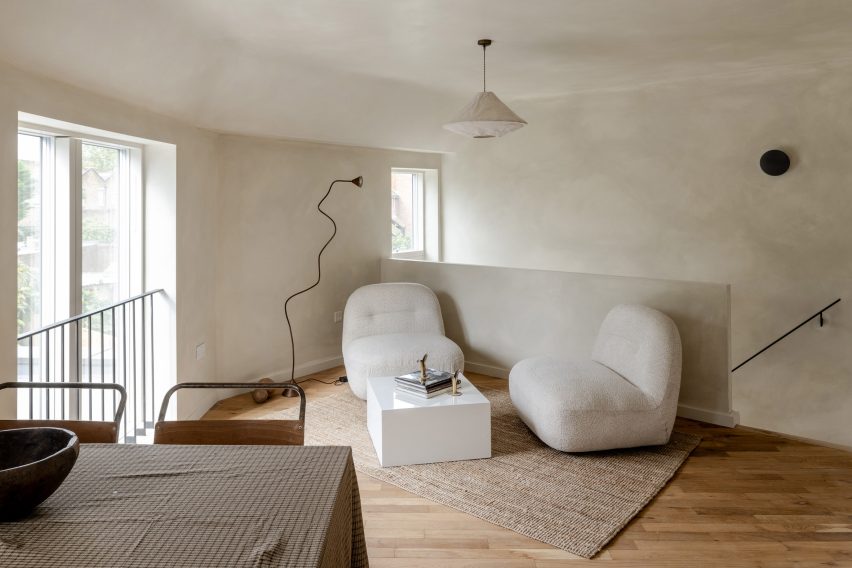
This volume is finished in the same rough clinker bricks that define the facade of Radnor Road, contrasted internally by walls and ceilings of lime-wash paint, timber floors and pared-back white fittings in the kitchens and bathrooms.
"There was an aspiration for the building to sit sensitively within the street context, with cues taken from adjacent buildings and applied in a contemporary way to create a distinctive yet quiet architecture," said Wright.
"As our second project as architect developers, we were able to have full autonomy over the design process, which allowed us to allocate design resources to areas that may otherwise be overlooked on such a small project," he added.
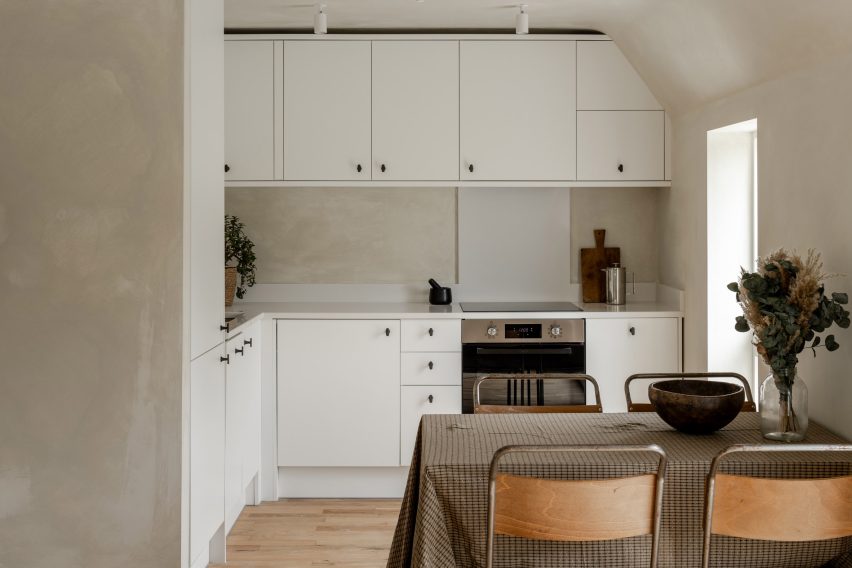
Above, the setback first floor contains the living area and main bedroom of the second apartment.
An additional bedroom and a skylit bathroom are tucked into the attic space, with a staircase providing direct access to a private garden area.
Elsewhere in Peckham, architecture studio Cuozzo.Company recently completed a mixed-use block on another infill site, with a black brick facade concealing a communal lightwell, while Surman Weston self-built a "characterful family home" with three gardens.
The photography is by Building Narratives unless stated otherwise.