Vector Architects rejects “white cube” design for Aranya Art Center Guangzhou

Architecture studio Vector Architects has arranged a cluster of art galleries around a preserved Banyan tree canopy near Guangzhou, China.
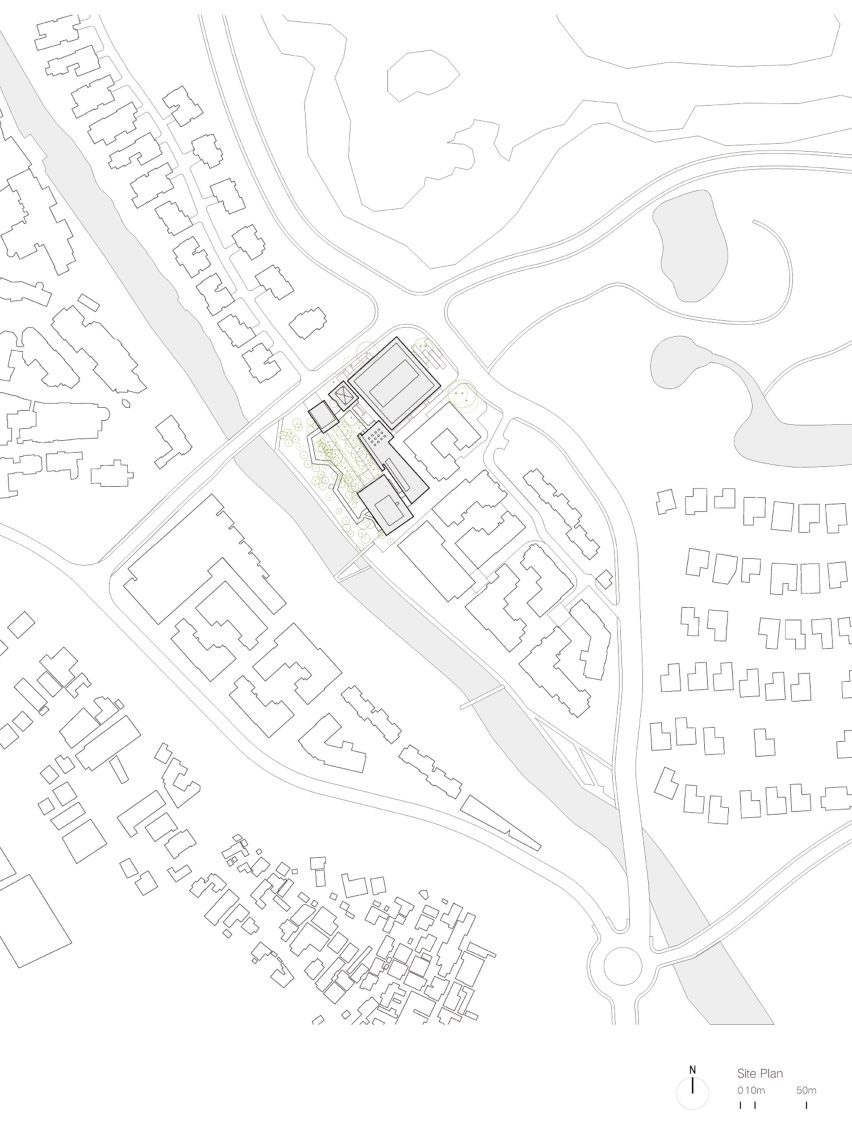
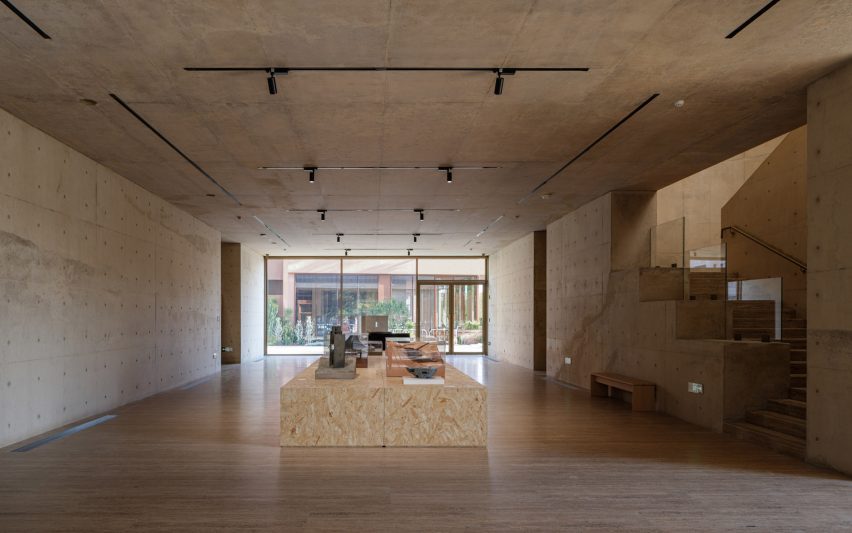
Developed for Aranya Jiulong Lake, a holiday retreat near Jiulong Lake Reservoir 45 kilometres away from central Guangzhou, the art centre was broken into several free-standing galleries connected by gardens and plazas. According to Vector Architects, the arrangement was designed to be a departure from standard art museums.
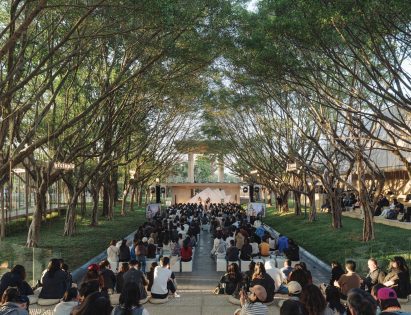
“Breaking away from the closed ‘white cube’ archetype of traditional art museums, Aranya Art Center Guangzhou integrates art openly into the rhythms of daily life,” said Vector Architects.
“Art becomes accessible in the midst of mundane moments – a quick walk downstairs, a casual meal, a wait for the community shuttle bus – each an invitation to step into the gallery.”
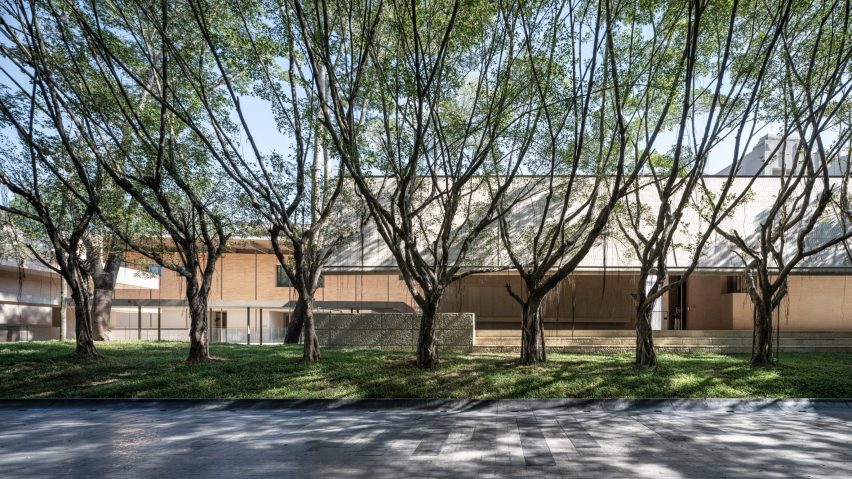
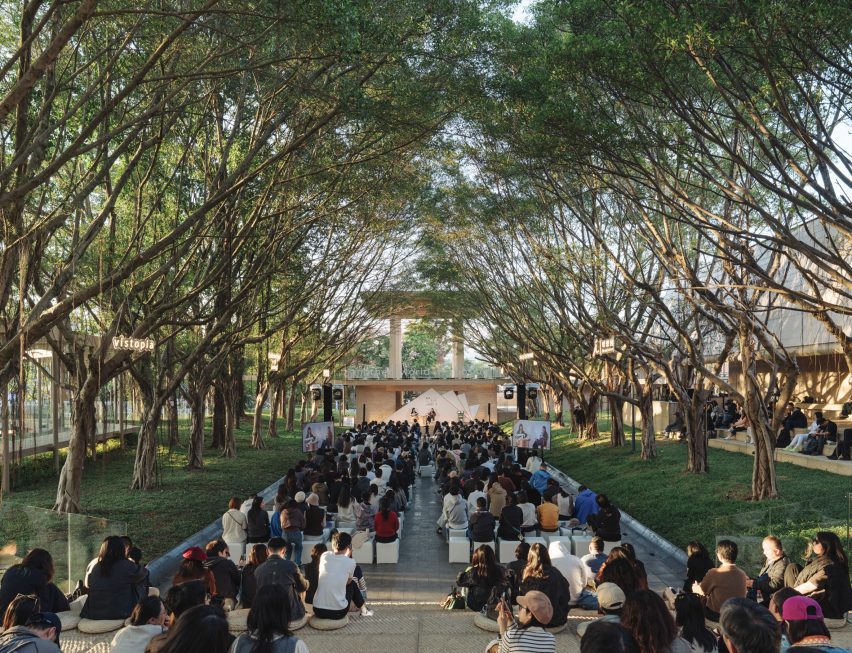
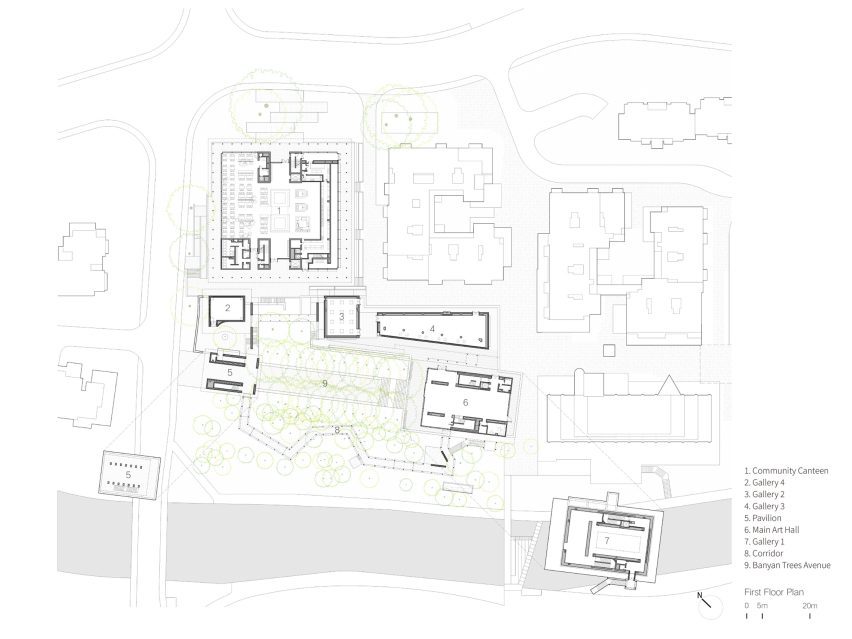
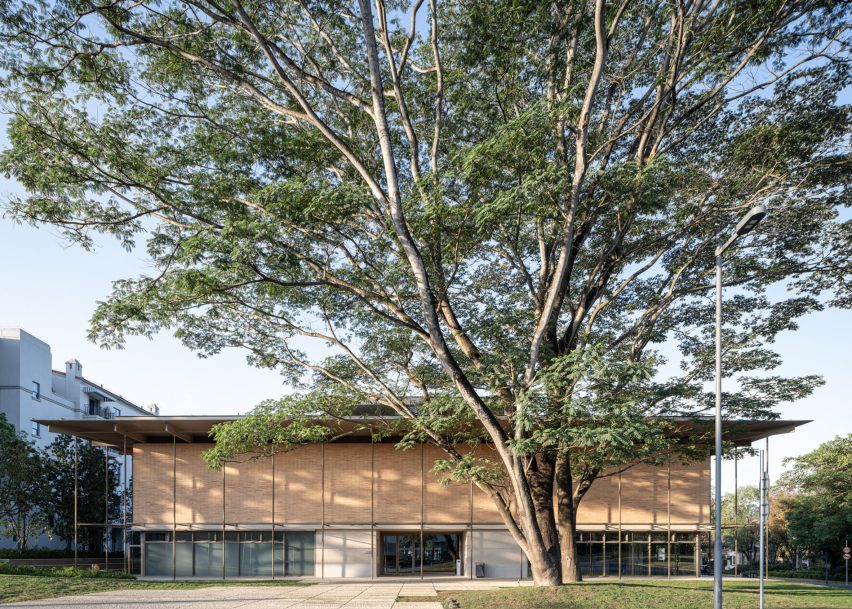
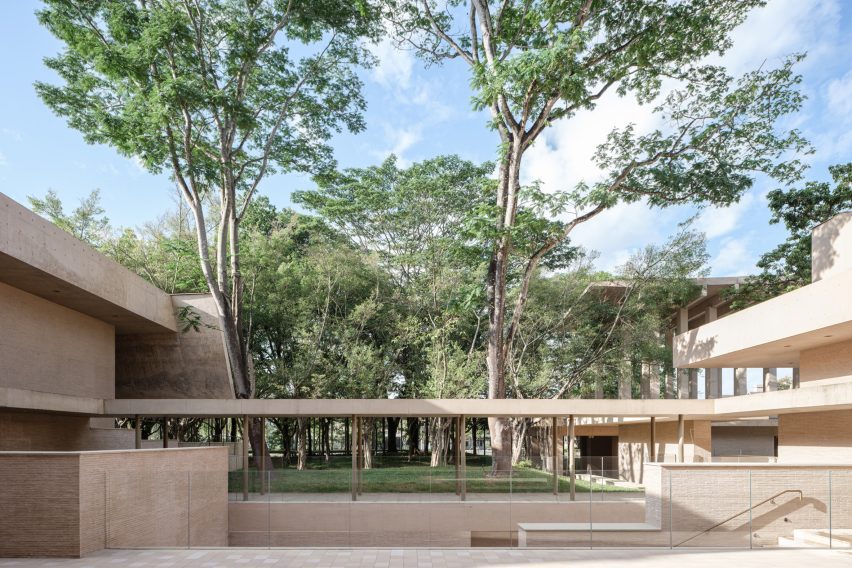
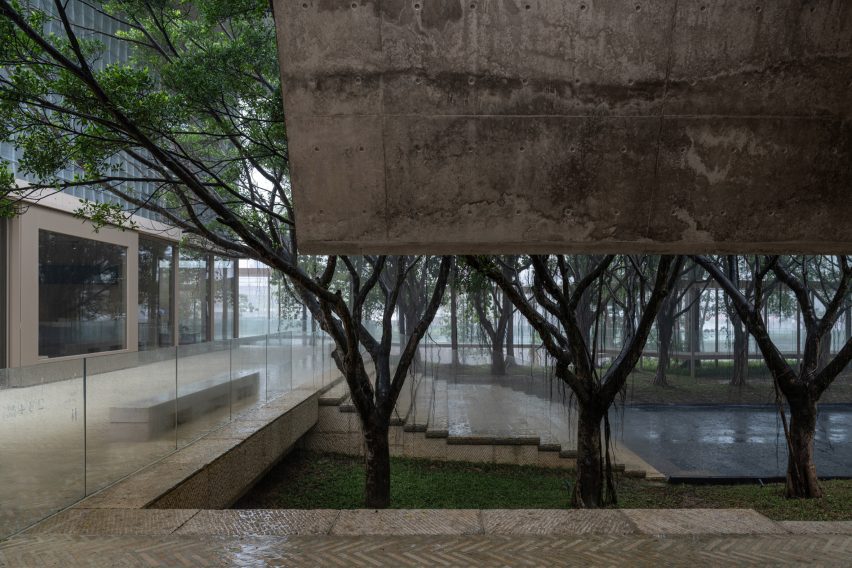
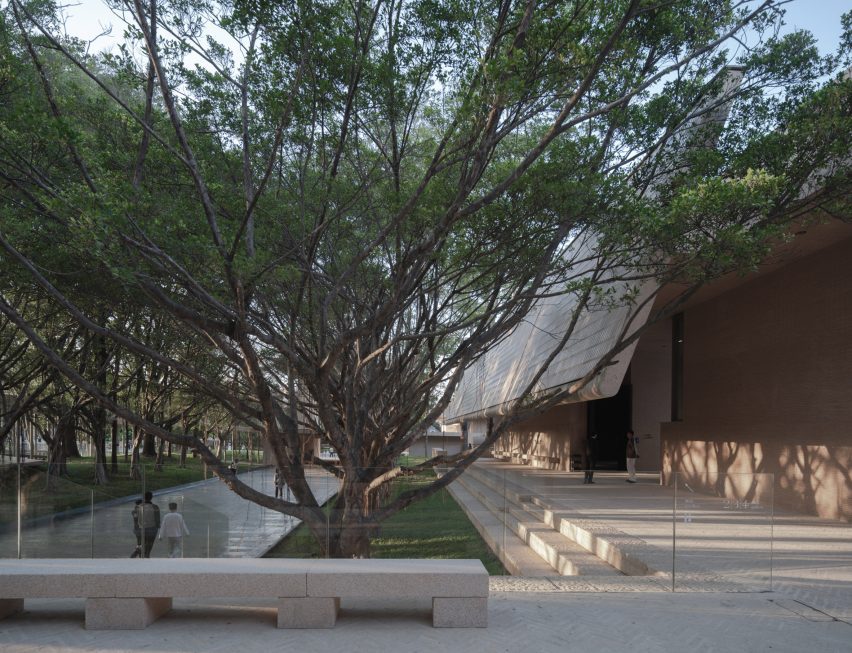
At the centre of the gallery pavilions is the Banyan Tree Avenue, a 50-meter-long canopy of 25 banyan trees running from east to west, which serves as an outdoor venue for public art display and community events.
“Within this coexistence of the old and the new, the site evolves through architectural intervention, while the trees become the tangible embodiment of the site’s spirit,” said Vector Architects.
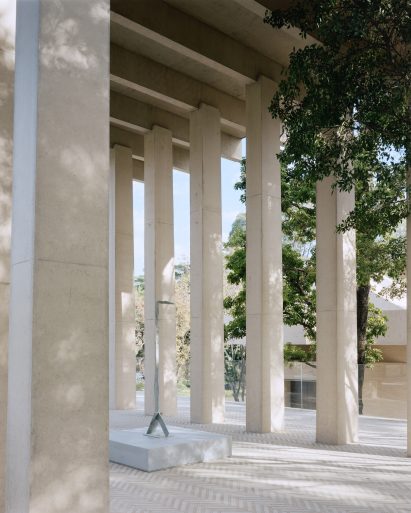
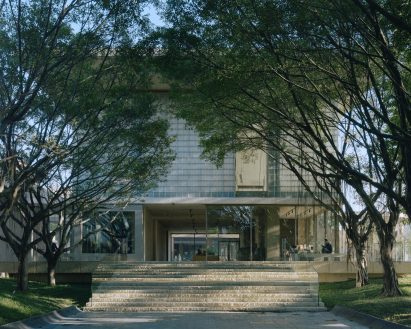
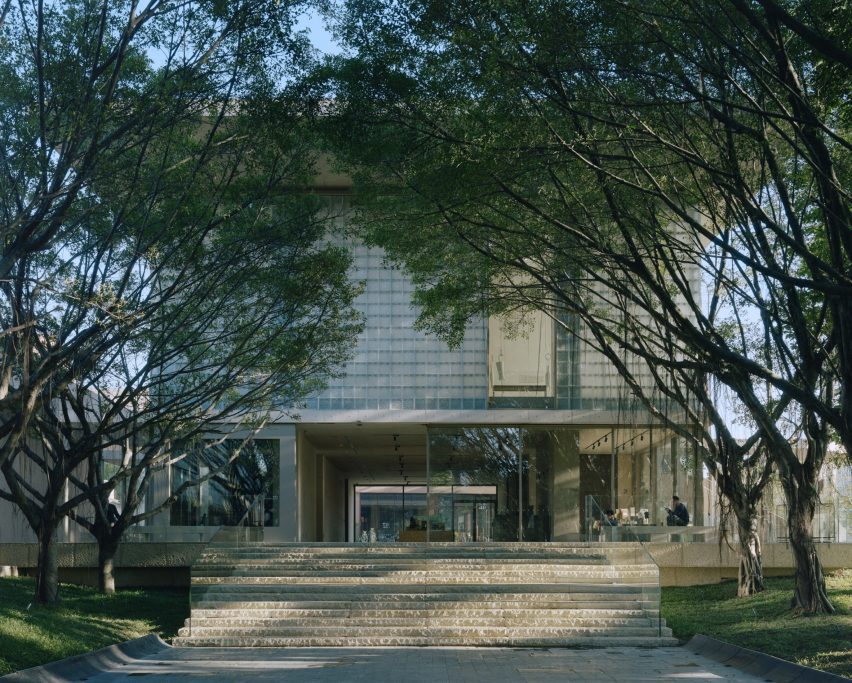
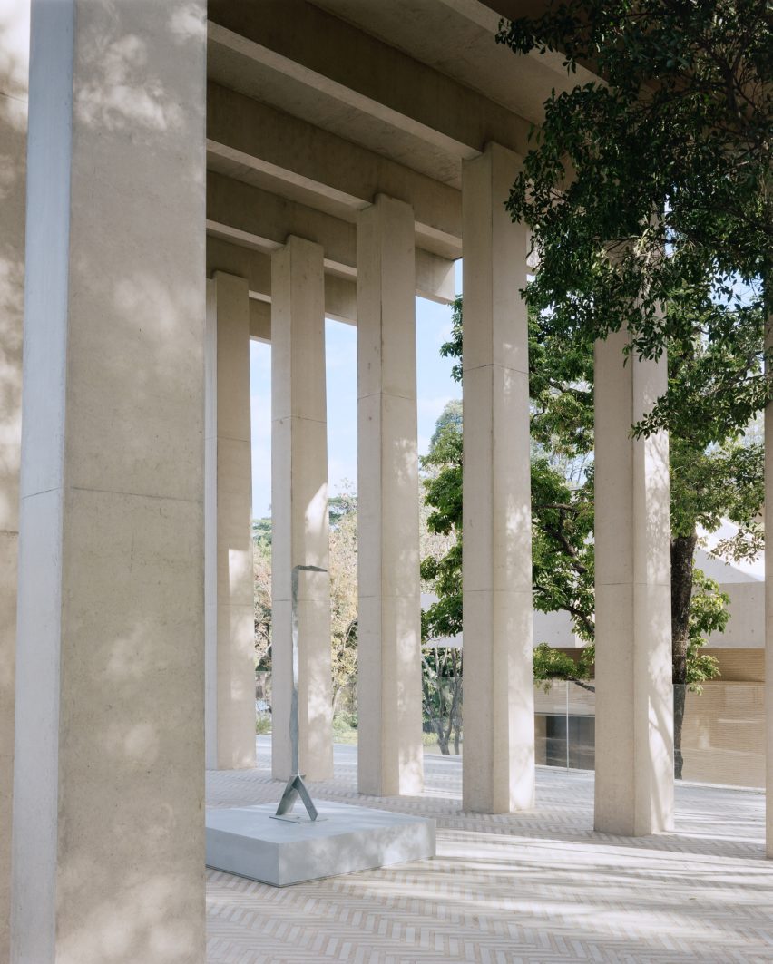
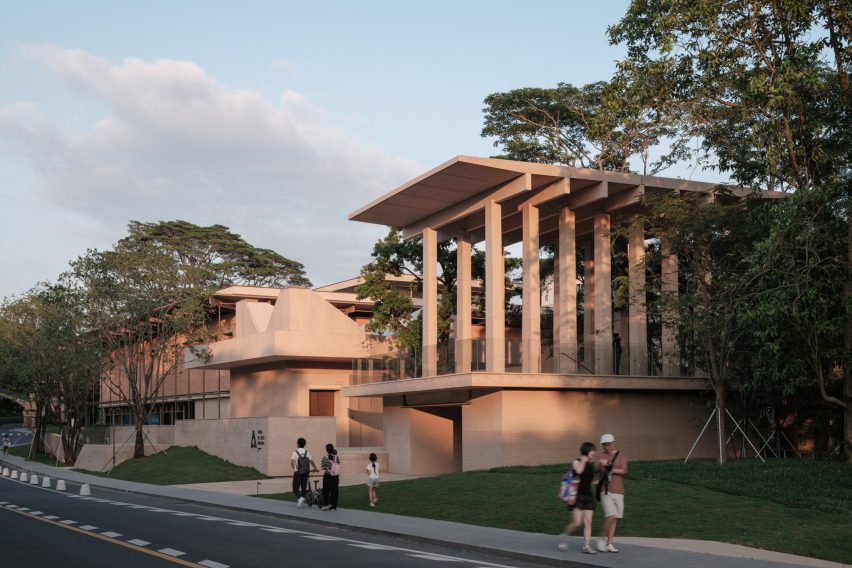
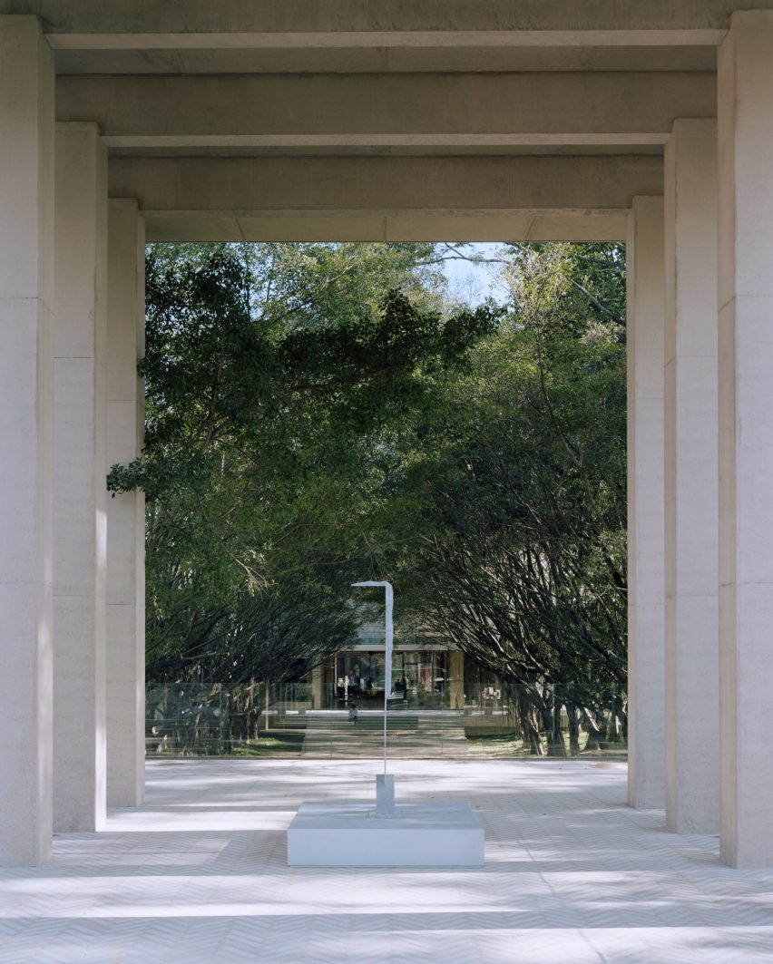
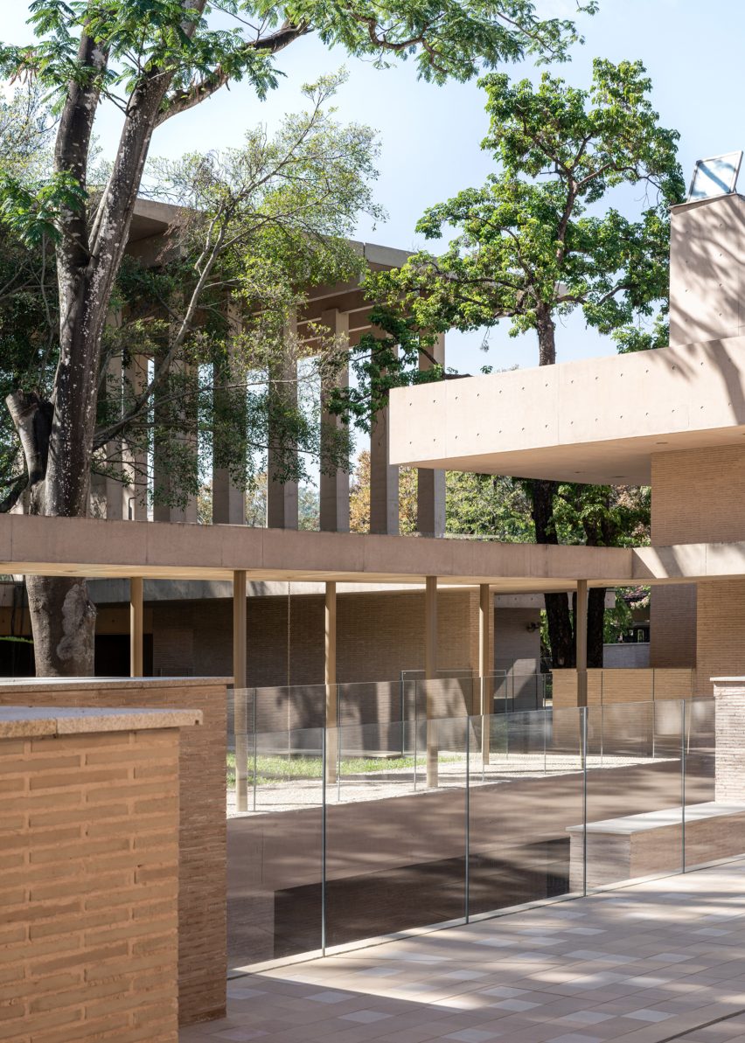
An open pavilion featuring an array of columns anchors the west end of the avenue, while the main art hall sits on the east end.
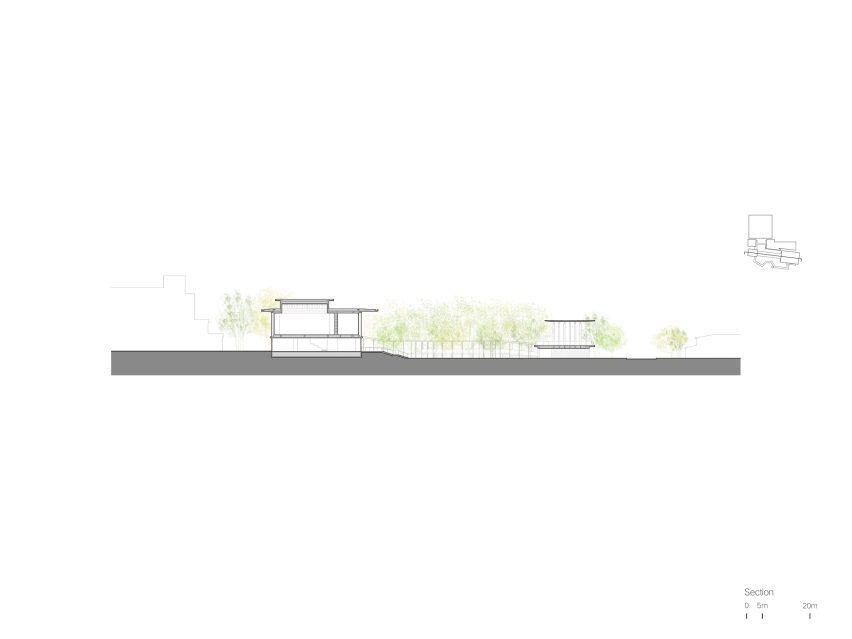
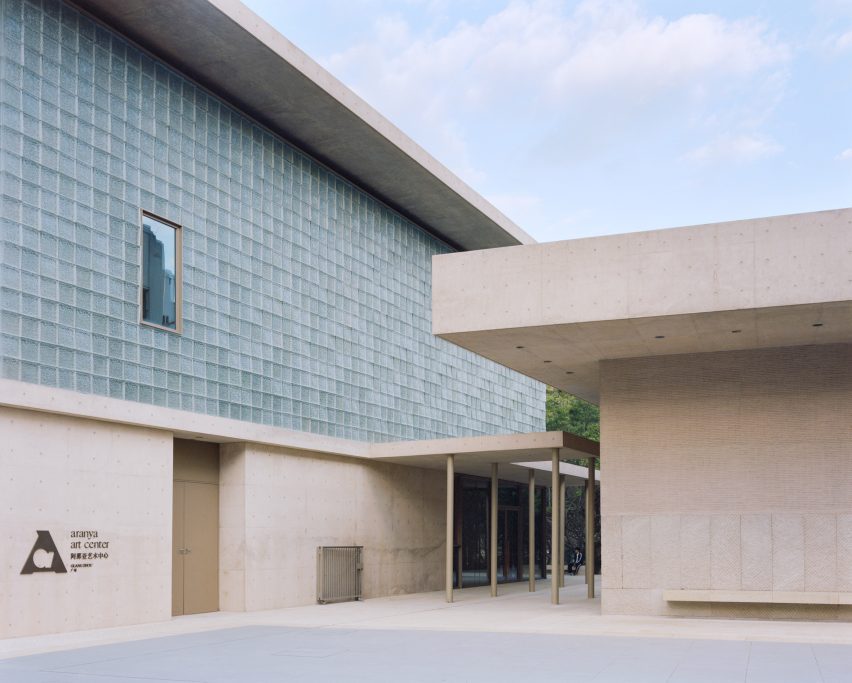
The facade of the main art hall is clad in textured glass bricks on the outside and translucent polycarbonate panels on the inside, to allow natural light in while maintain climate boundary.
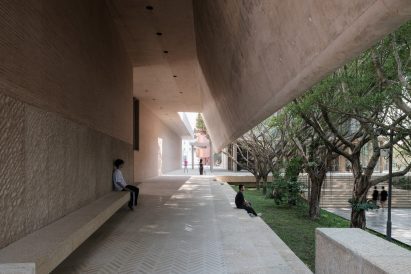
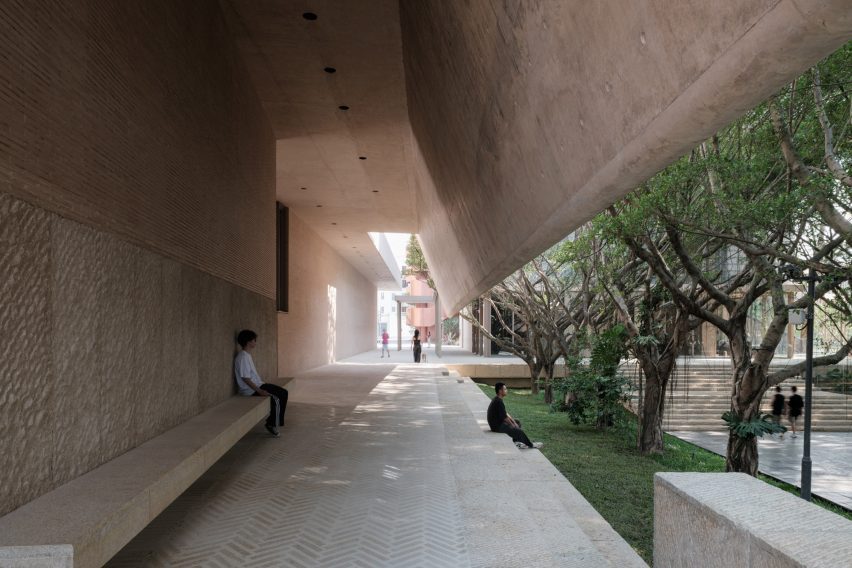
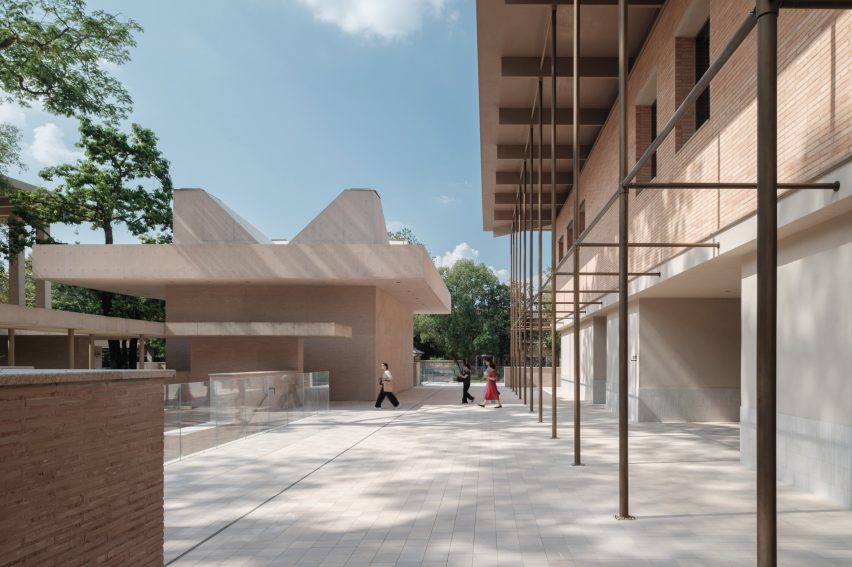
Three three-standing galleries were located along the north side of the Banyan tree avenue, interwoven by preserved trees and a walking path covered by a continuous overhanging eaves extended from the gallery buildings.
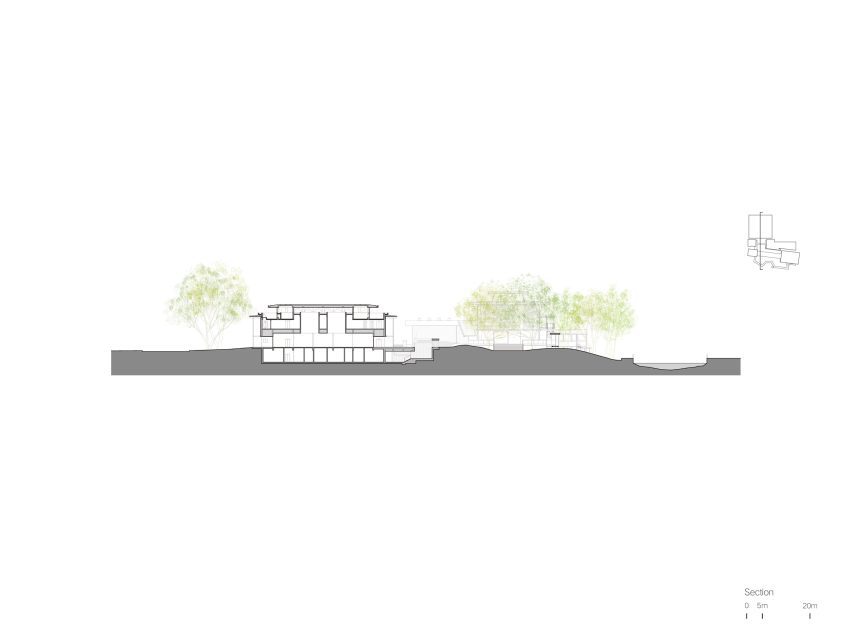
The combination of indoor and outdoor spaces was designed to respond to south China’s hot, humid and raining climate.
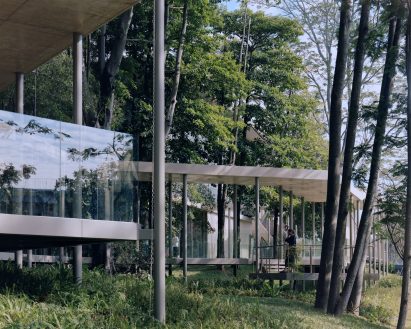
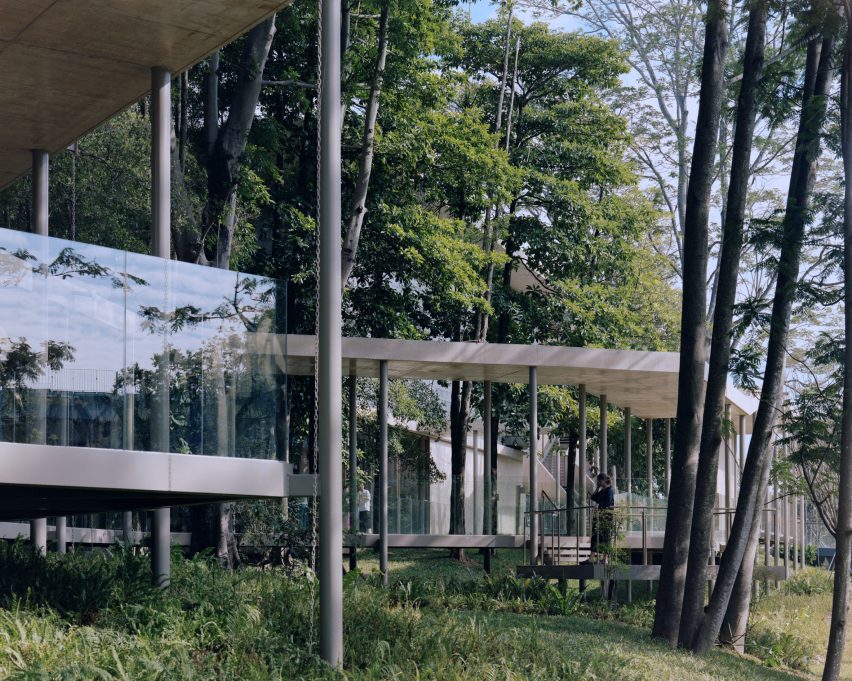
The south side of the tree-covered avenue is defined by meandering corridors with various viewing platforms set among the tree canopies, creating the viewing experience of a Chinese garden.
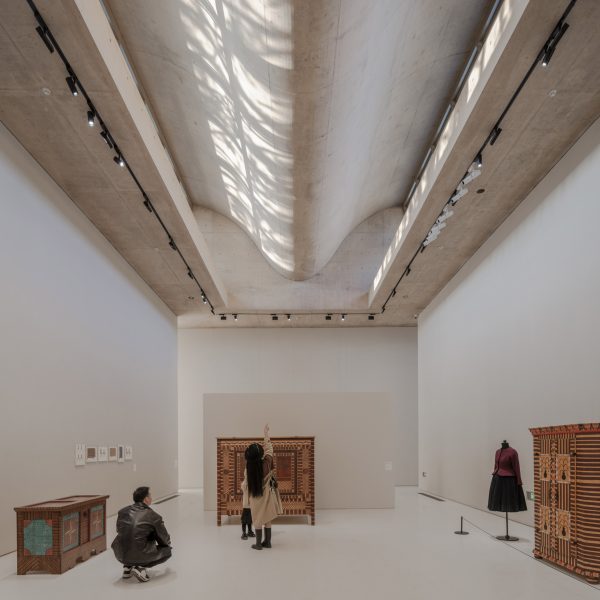
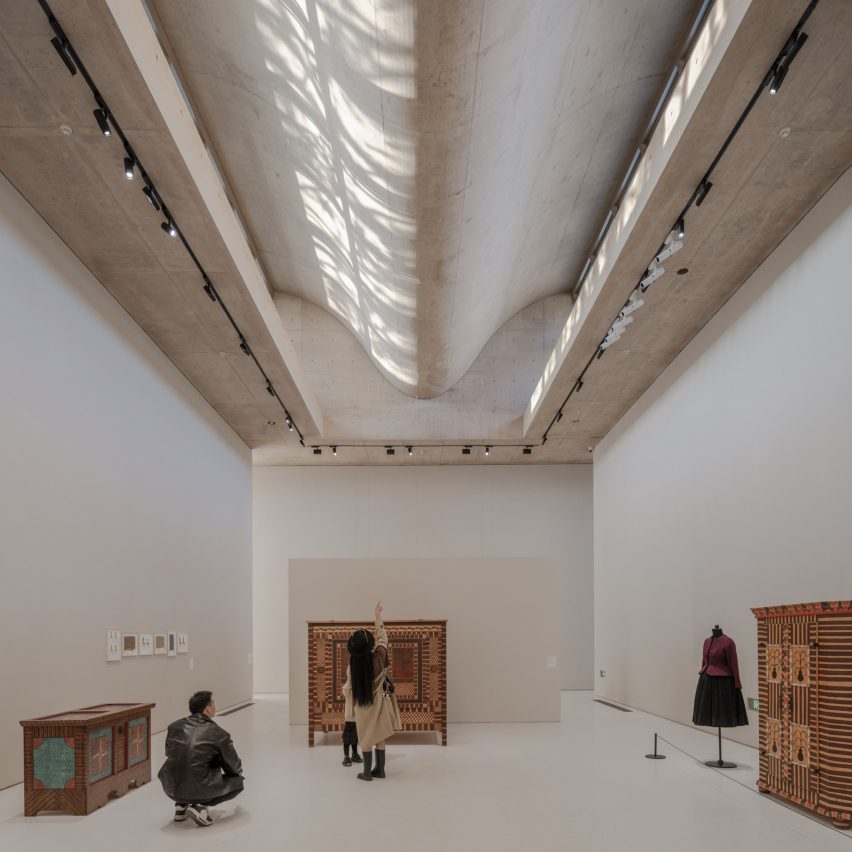
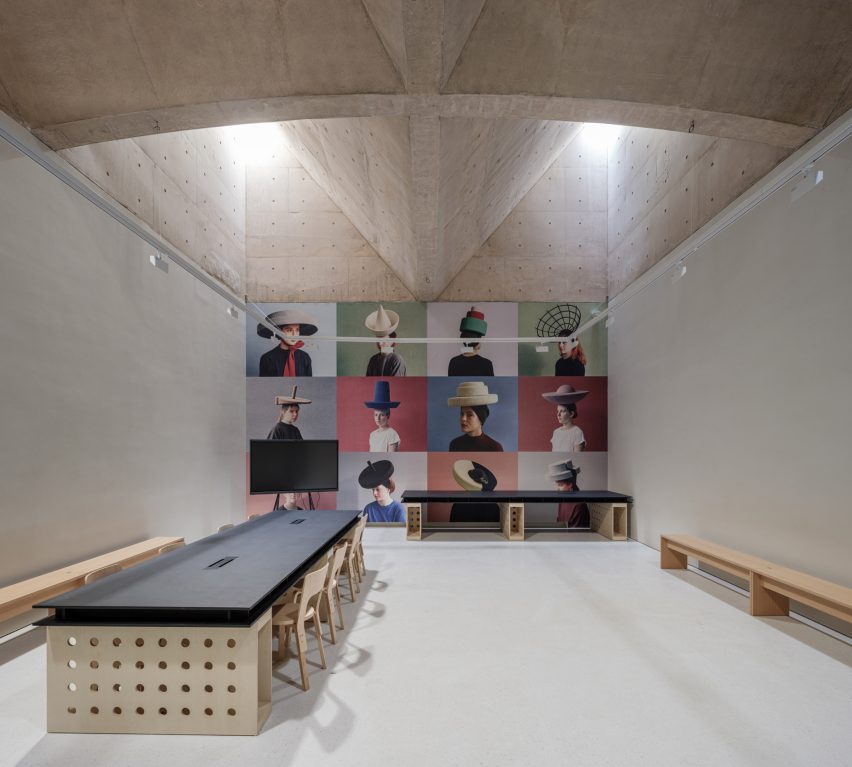
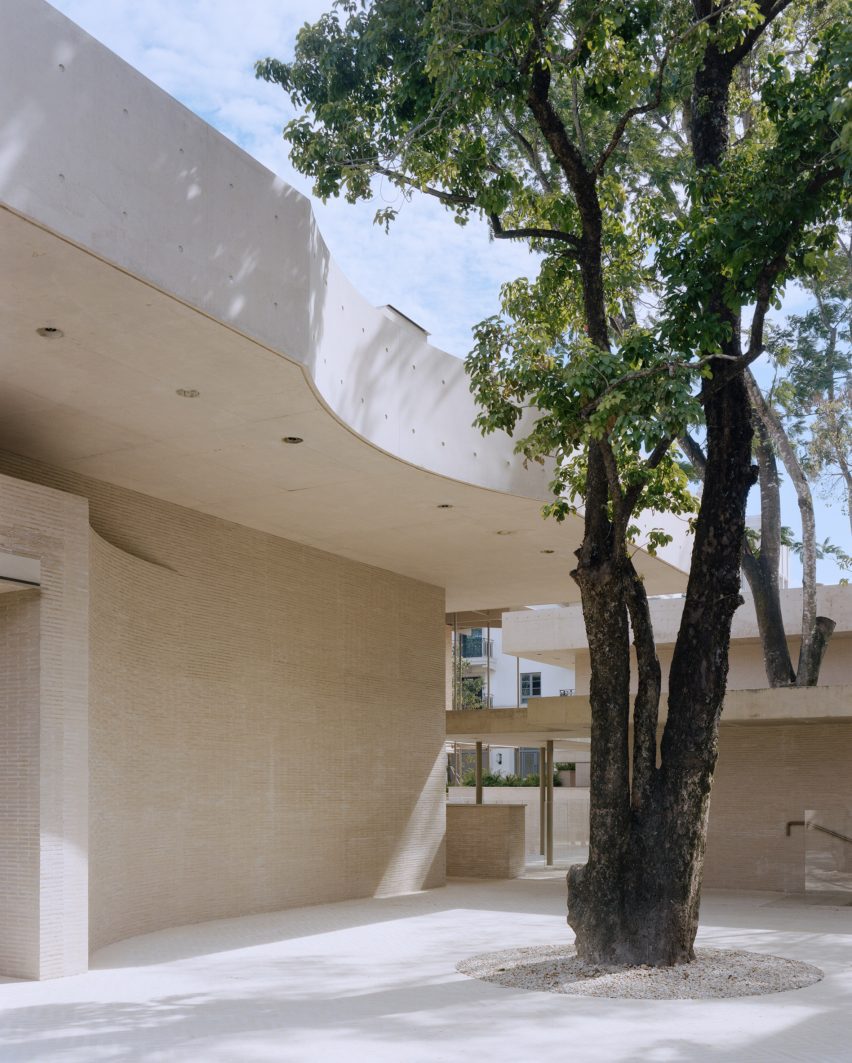
The corridors eventually lead to the final gallery located at the far southeast of the site. It features a warm-toned concrete ceiling, which slopes down from both ends and meet at the centre, creating a gentle wave form.
High side windows filter light and cast tree shadows on the undulating ceiling.
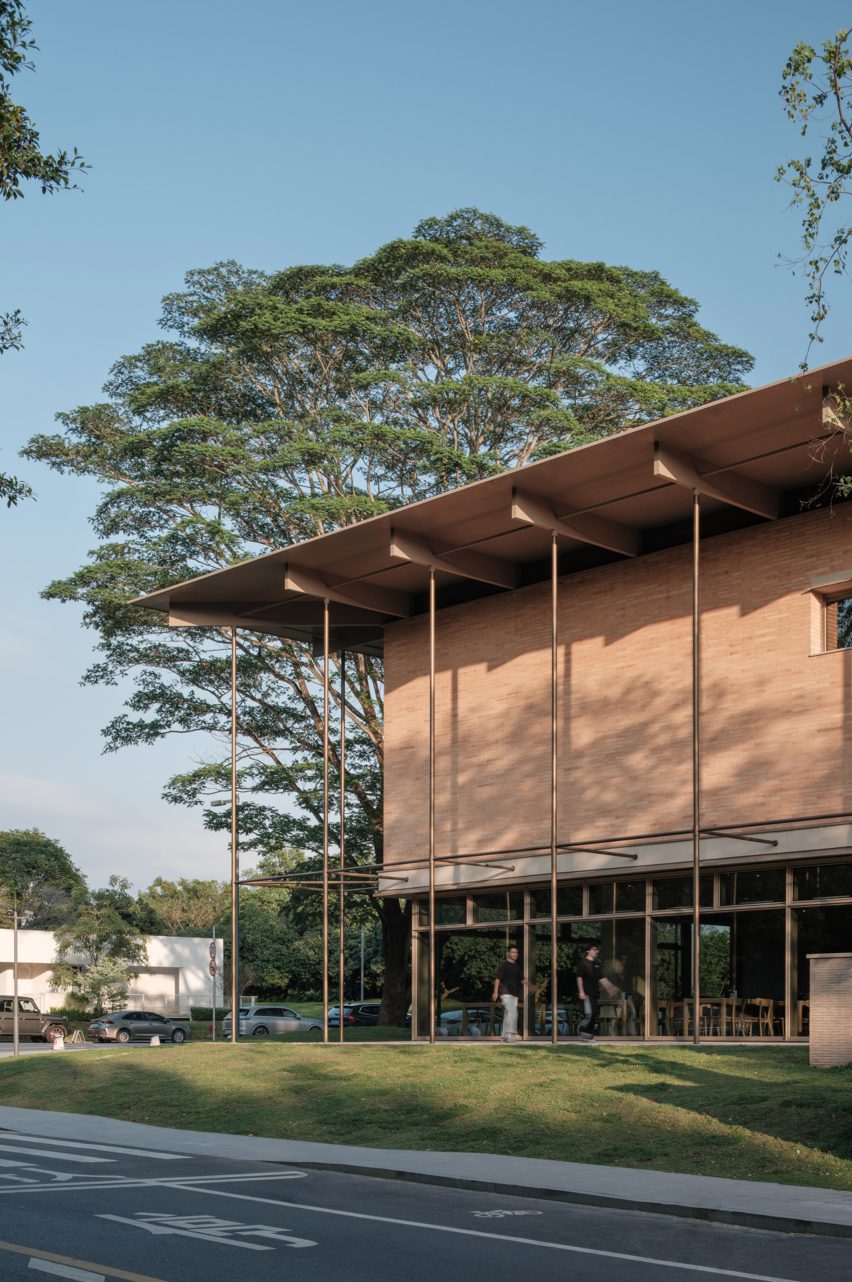
A community canteen is located on the northwest side of the site, that can be accessed by one entrance facing the gallery cluster and the other facing the main street used by the local community.
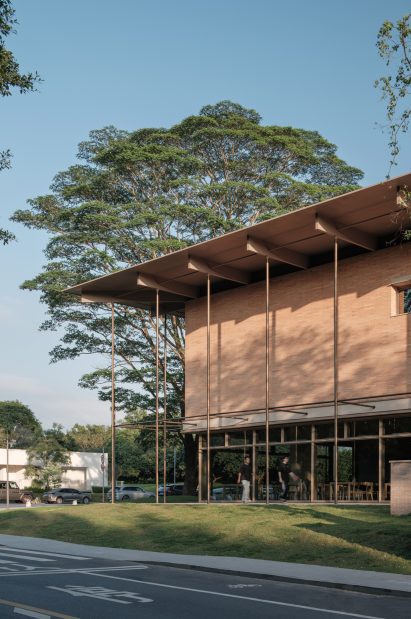
Cantilevered roofs wrap the entire building, encircled by a double-height arcade that provides a sheltered communal space for the neighbourhood.
The open-plan canteen-style dining area occupies the ground floor, with outdoor seating available on the open plaza. Private dining rooms can be found on the first floor.
Vector Architects has built a series of projects for retreat brand Aranya at various cities across China. Recent examples include Wulingshan Eye Stone Spring spa with tubular concrete lightwells and the monolithic Chapel of Music.
The photography is by Gion Von Albertini, unless otherwise stated.
Project credits:
Principal architect: Dong Gong
Design management: Tao Wei, Feng Chaoying, Zhang Han
Construction management: Li Jinteng
Project architects: Li Qi, Wang Zhen, Xi Siyuan
Site architects: Cheng Yang, Lu Guoxi, Xie Jiming, Liu Qi (Intern)
Project team: Zhang Liwen, Cheng Yang, Ma Xiaokai, Zhao Liangliang, Guan Shipeng, Huang Tianzhi, Xiong Yan, Chen Manying, Jiang Ming, Yan Xu, Xue Zhennan, He Yaqin, Liu Xinyue, He Yongxian
LDI: Shenzhen Huasen Architectural & Engineering Design Consultants Co
Structural design: Chen Jinqi, Chen Chen
MEP design: Cai Zhongxing, Li Zhe, Liang Jie
Interior design: Vector Architects, Guangzhou Pangu Decoration Design Co
Landscape design: Zhishe Landscape Planning & Design (Beijing) Co
Facade consultant: Shenzhen Tiansheng Facade Technology Consulting Co
Lighting consultant: Handu Design Consultants (Shenzhen) Co Guangzhou Majima Culture Development Co
Signage design: Guangzhou Lanshi Signage Co, 2×4 Beijing
Acoustic consultant: Beijing Xincheng Bainian Engineering Technology Co
Prefabricated structure consultant: iStructure
Construction contractor: China State Construction Eighth Bureau Co, China State Construction Seventh Bureau Co, Zhongheng Construction Technology (Beijing) Group Co, Shenzhen Xinghu Decoration Technology Development Co, Changzhou Chuangxin Landscape Engineering Co
Read more
Recommended stories
Foster + Partners lines Shanghai art gallery with tubular glass
ZAO/standardarchitecture snakes concrete art gallery around courtyard in China
Pelli Clarke & Partners unveils bamboo forest-informed district in Yibin
WAU Design completes cultural centre to preserve heritage of town in Guangzhou
Atelier Xi creates cave-like pavilions for Chinese arts centre
The top 10 Chinese architecture projects of 2024
Vector Architects creates network of terraces around Pingshan Art Museum