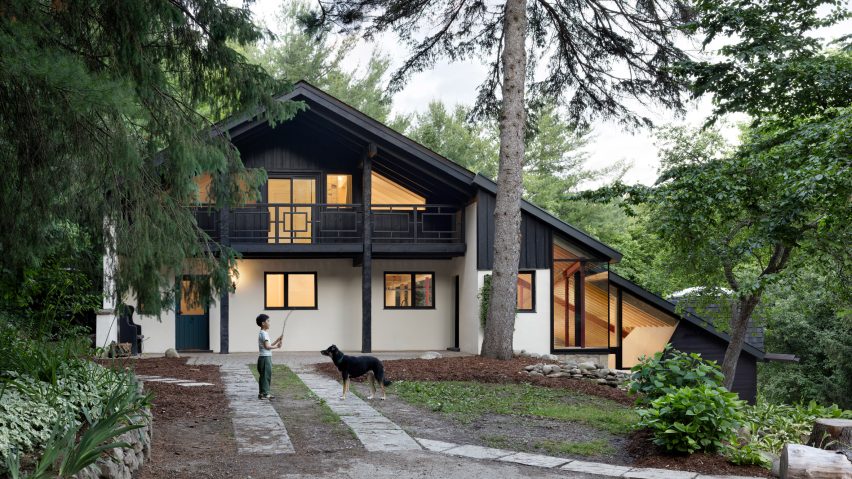
UUfie organises renovated Ontario chalet "like a hike"
Toronto architecture studio UUfie has expanded and renovated a 1970s chalet in Ontario to conform to its steep, wooded site with a net that serves as an internal barrier and a hammock.
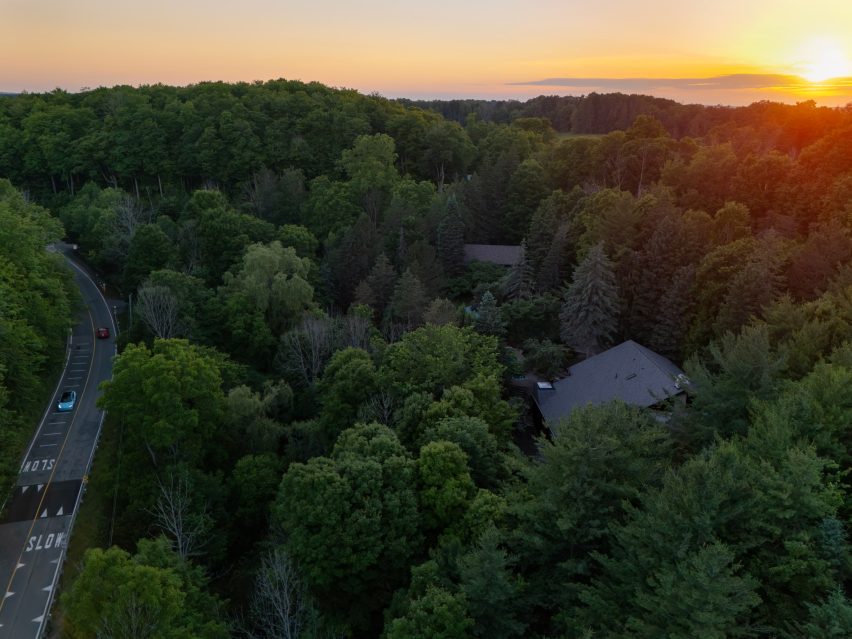
Set on 3 acres within the Niagara Escarpment, Belfountain House preserves the northern portion of the original structure, while transforming the southern half within the existing footprint. A single, elongated roof gathers the two portions under a span that follows the slope of the site.
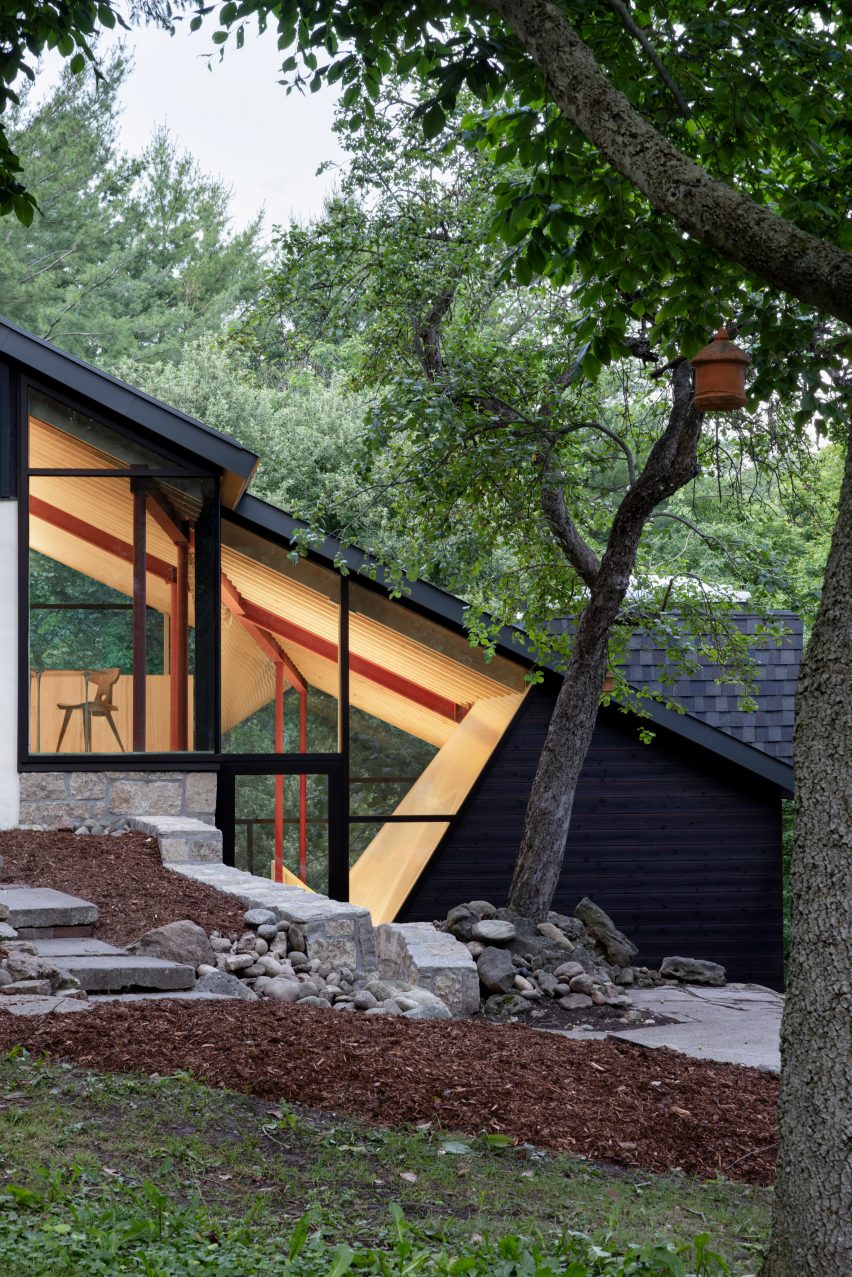
"We were interested in how the house could feel less like an object placed on the land and more like something shaped by it," UUfie cofounder Irene Gardpoit told Dezeen.
"This led us to think sectionally from the beginning – to work with the slope and the changing ground conditions rather than against them."
The resulting 430-square-metre (4,628-square-foot) house has four storeys within a 238-square-metre (2,561-square-foot) footprint and is organised based on the circulation up and down the slope.
"We imagined the experience almost like a hike, where spaces unfold through gradual transitions, changing views and moments of pause," cofounder Eiri Ota said.
"More than anything, the goal was to create a home that feels embedded in the landscape and responsive to the way a family actually lives."
From the outside, the house is a series of white stucco and black wood shapes connected by black metal balcony railings, roof lines and window frames surrounding glazing that reveals the unusual angles of the interior.
Inside, the spaces function as a continuous landscape, rather than a set of enclosed rooms.
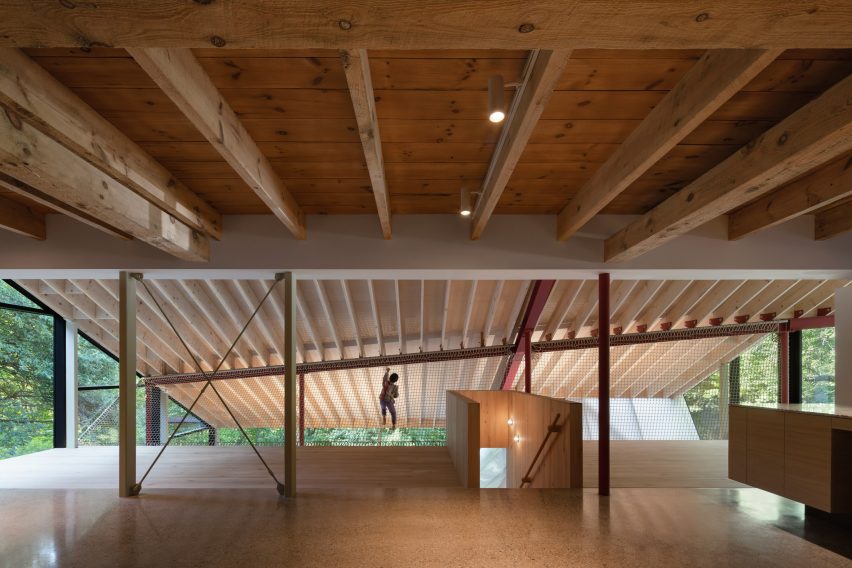
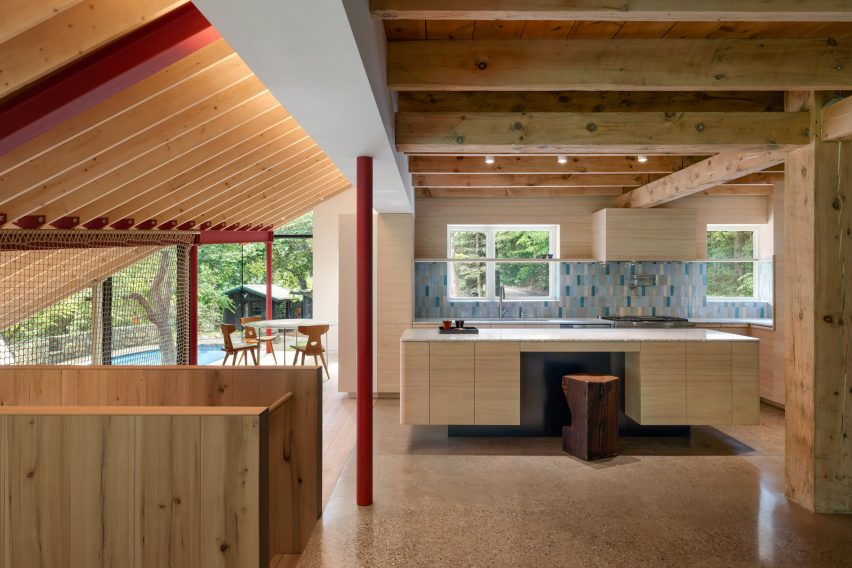
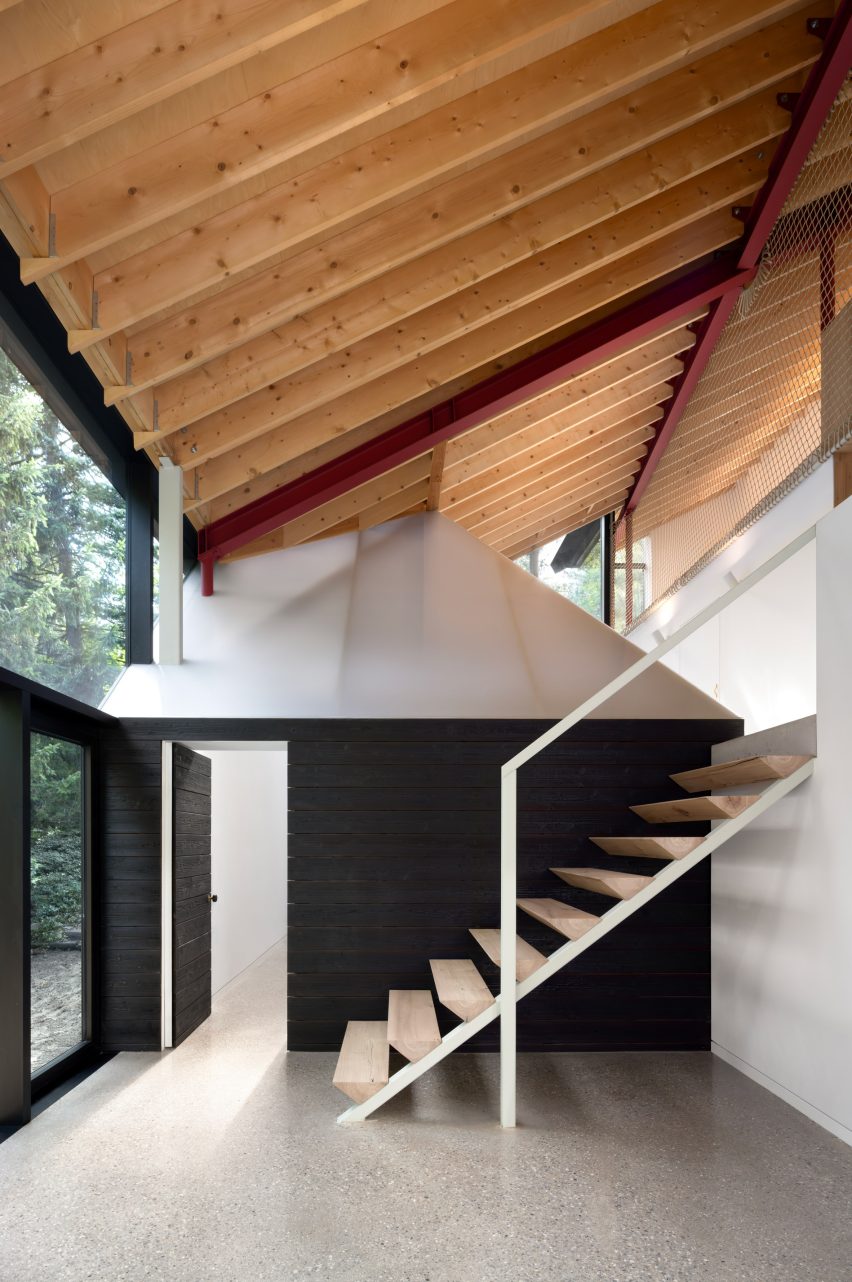
The upper side of the house gathers bedrooms and family spaces – kitchen, dining and living rooms – under a gable with duelling staircases, while the lower side cascades down the hillside with open tiers of spaces.
A suspended net divides the dining and lounge spaces from the hallway and recreation room below, serving as both a barrier and a hammock.
"[The net] is not only functional, but also transforms the experience of the sectional volume by introducing porosity, playfulness and transparency," the studio said.
The landing level between the upper and lower features a sauna and gym.

At the lowest point of the site, a well-like structure with a steeply vaulted ceiling and a skylight serves as a guest room.
The sloped wall that separates the suite from the house above is made of polycarbonate that filters and diffuses light, giving the room a softer, luminous atmosphere.
"The material palette was developed to create a balance between softness and ruggedness, refinement and rawness," the studio said, pointing out rich reclaimed elm and radiant concrete floors with large aggregate.
"By contrast, the red steel beams add a sharper, more graphic note, creating a strong diagonal counterpoint to the wood rafters."
Founded in Tokyo in 2009 and based in Toronto since 2013, UUfie designs furniture, installation and architecture across residential, cultural and commercial markets.
Previously, the studio completed an Ontario medical clinic with polycarbonate walls, a Shanghai boutique with a pixelated glass facade and a Canadian lakeside cottage with a mirrored entrance.
The photography is by Ema Peter.
Project credits:
Architect: UUfie
Owner: Joanie Ellen/Artist; Alex Klein/Philosopher
Contractor: North Arrow Limited
Structural: Moses Structural Engineers
MEP: Hayward Consulting & Design