World’s tallest timber tower tops out in Sydney

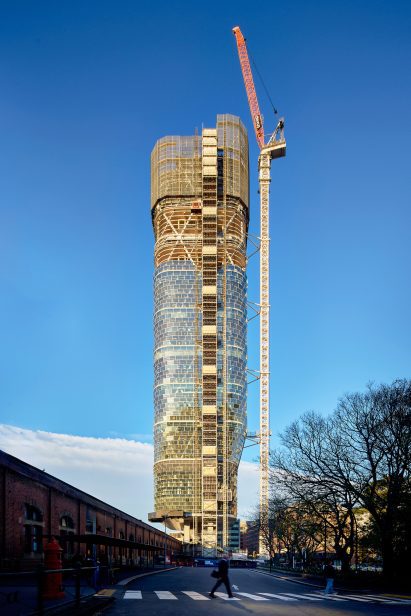
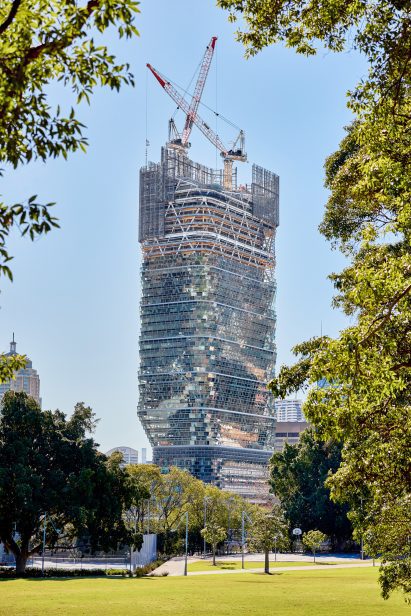
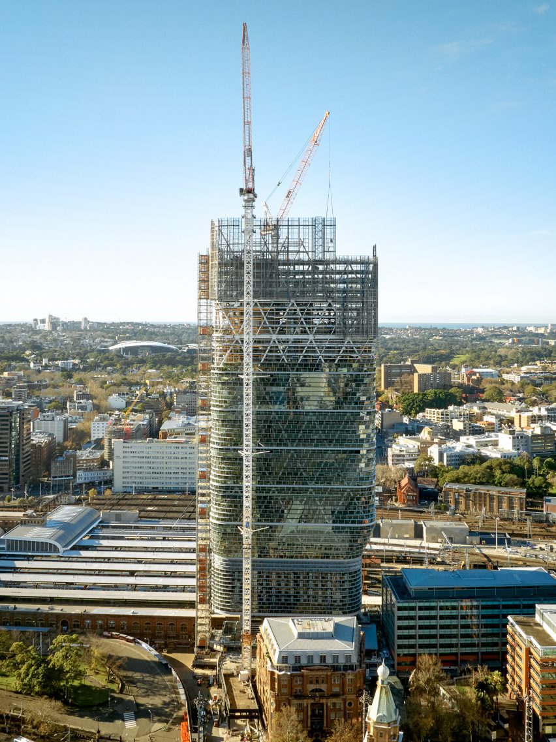
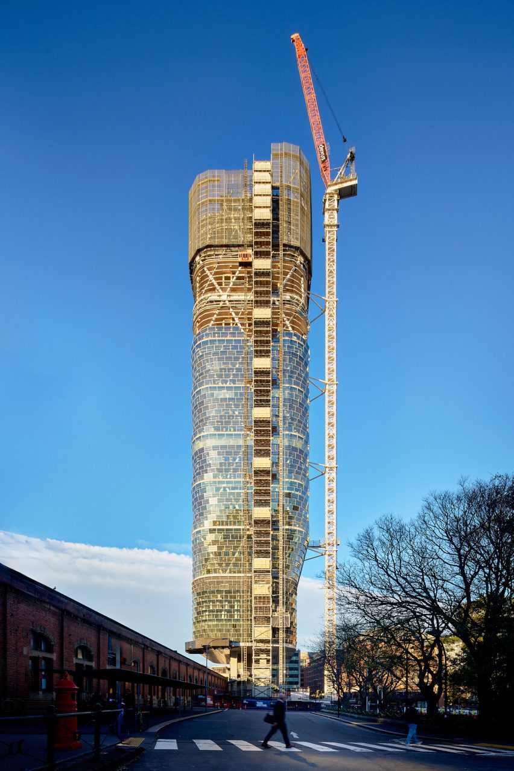
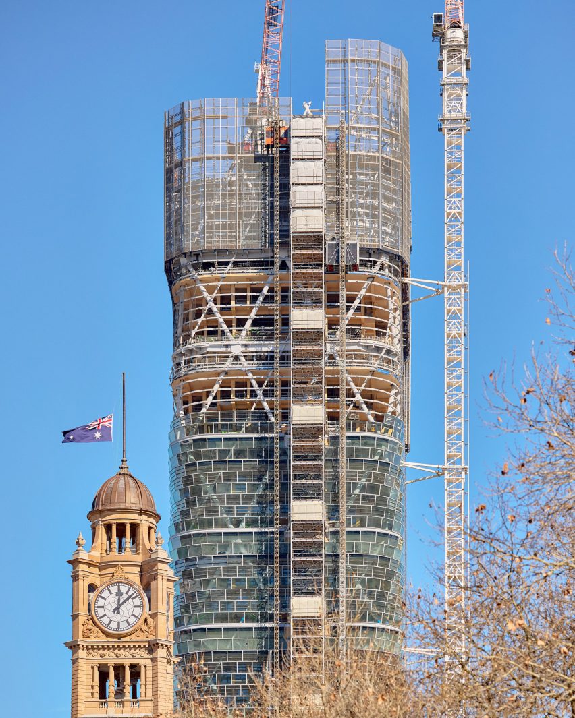
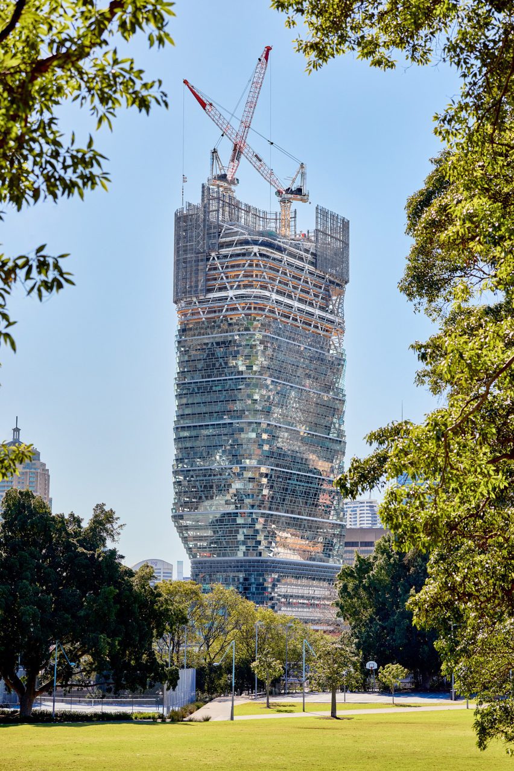
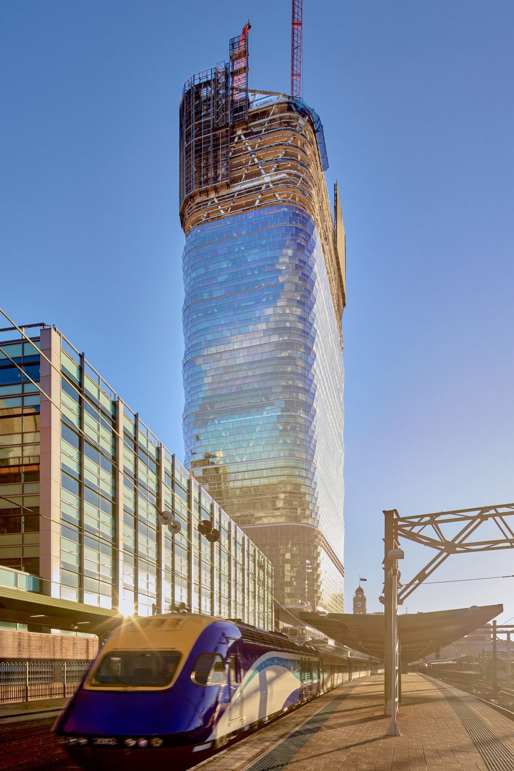
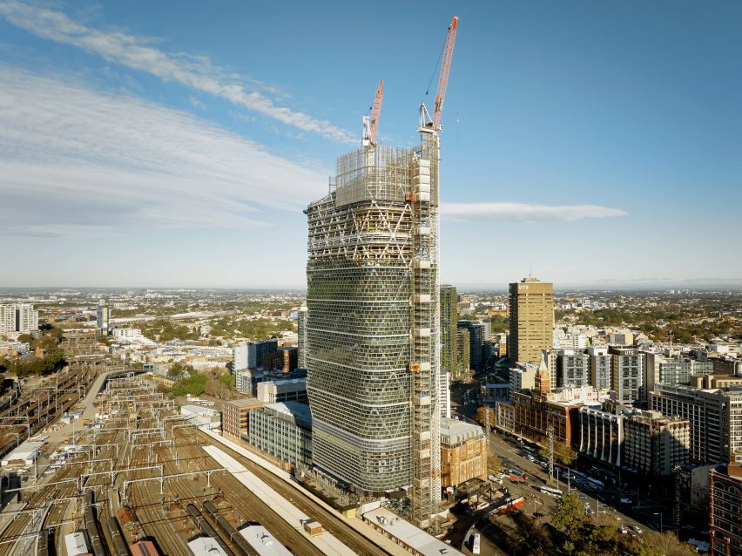
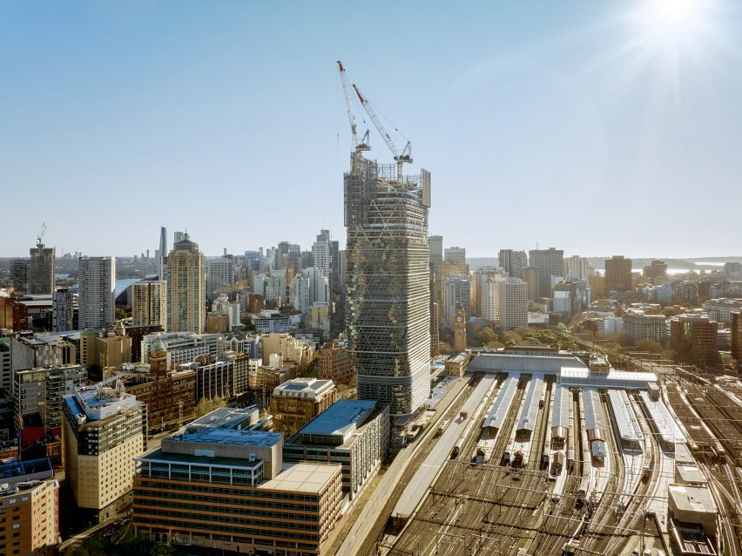
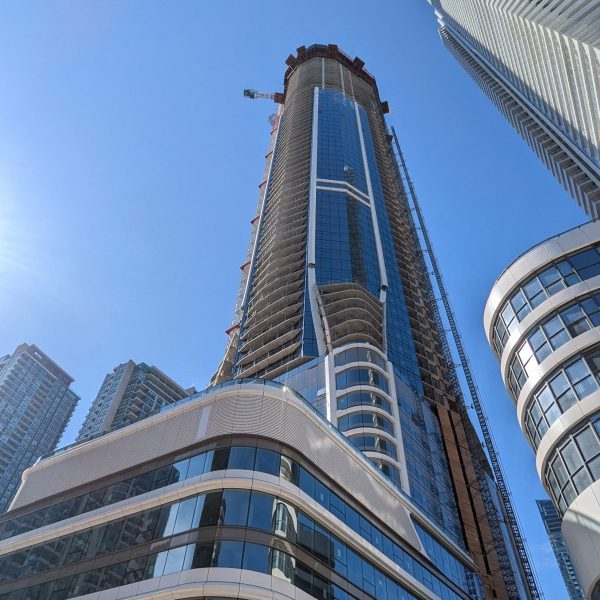
The Atlassian Central skyscraper, designed by SHoP Architects and BVN Architecture, in Sydney, Australia, has become the world’s tallest hybrid timber tower.
Designed as the Sydney headquarters for technology company Atlassian, the 180-metre-high office tower topped out earlier this week.
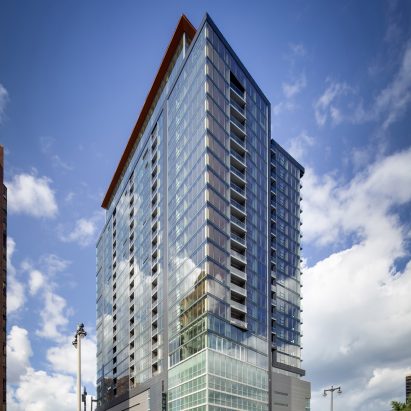
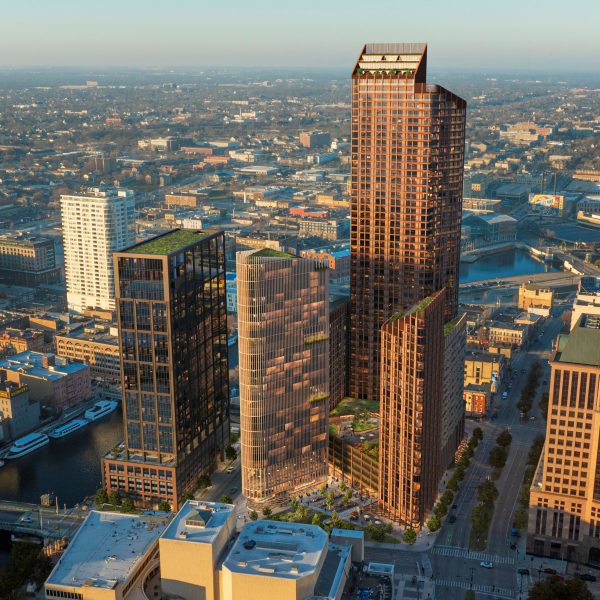
With a hybrid structure of timber, steel and concrete it overtakes the 86.6 -metre-high Ascent tower in Milwaukee, USA, by almost 100 metres, to become the world’s tallest hybrid timber tower.
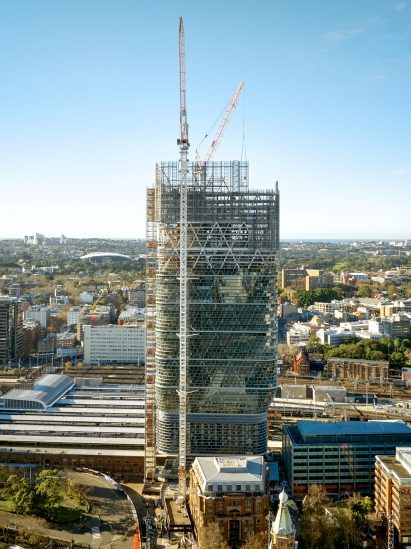
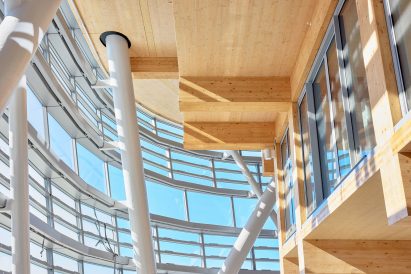
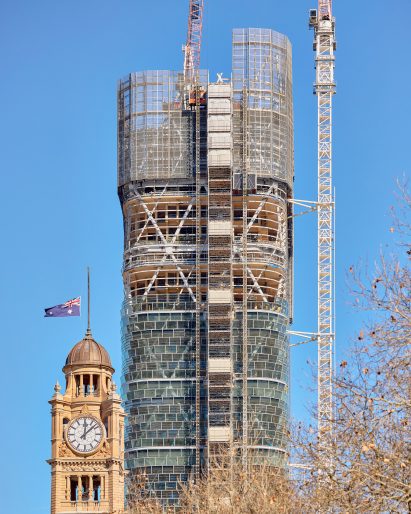
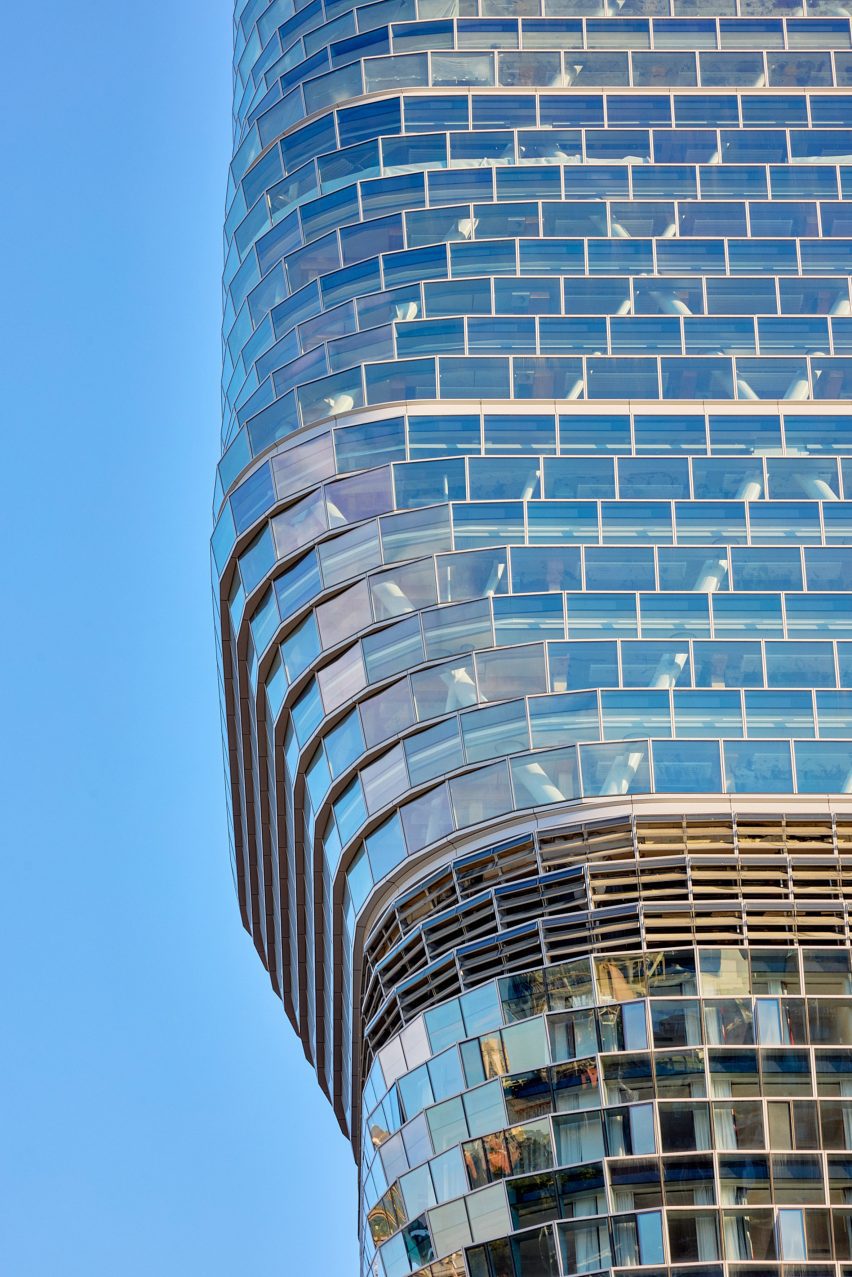
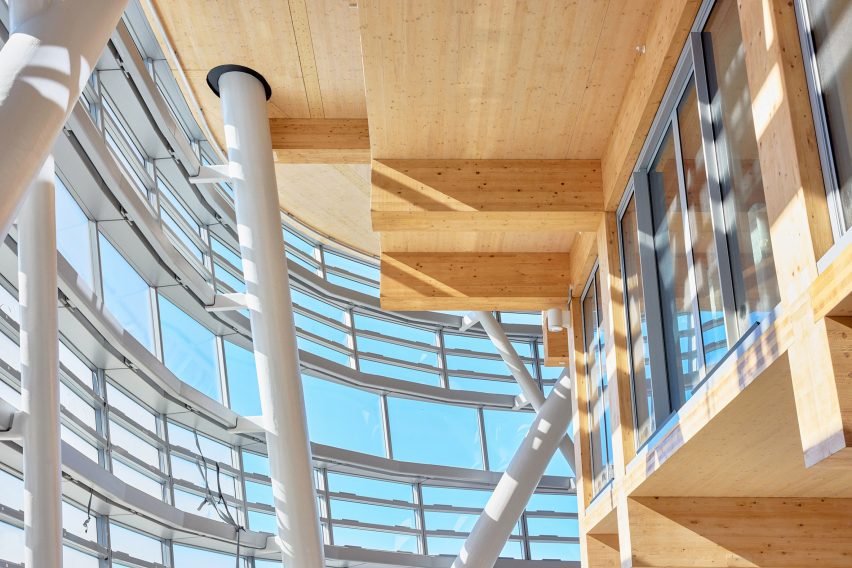
The 39-storey skyscraper has a unique hybrid structural system, with concrete cores supporting mass timber floors and internal structures, wrapped in a steel exoskeleton.
This exoskeleton supports seven “mega floors” that have been placed every four stories to divide the building vertically into what the design team described as “habitats”.
These, primarily timber, habitats will contain office accommodation along with multi-floor atriums and elevated parks.
“SHoP has been privileged with the opportunity to design such an innovative project – one that we believe will redefine how people come together, collaborate, and create in Sydney and beyond,” said SHoP Architects associate principal Andreia Teixeira.
“It’s particularly rewarding to begin experiencing the spatial qualities of a high-rise that reimagines a natural habitat within an urban tower – connecting people to each other, nature and to the city around them,” she continued.
“We’re excited by how this concept sets a new benchmark for sustainability, where timber, landscape, and natural ventilation come together to shape a more holistic work-life experience and inspire future innovation.”
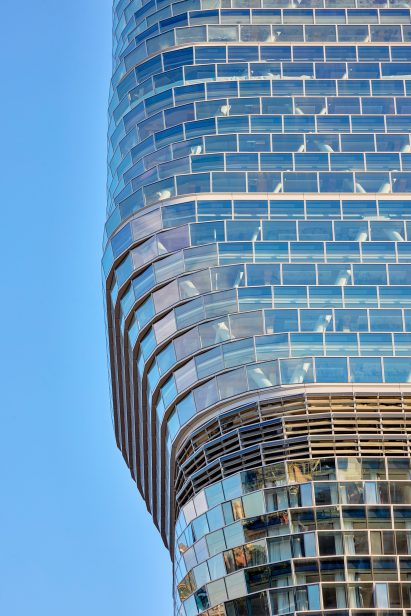
According to the design team, the use of timber has reduced the overall building weight and carbon impact, while the steel and concrete ensures strength and stability.
The design expects the design to reduce the upfront embodied carbon by 50 per cent compared to a conventional steel and concrete office tower.
The team aims to also achieve a 50 per cent improvement in operational energy efficiency compared to a conventional 5 Star NABERS base building.
“Hybrid mass timber has done more than reduce embodied carbon, it has fundamentally shaped how tower buildings can be delivered, enabling prefabrication, dry construction and a faster, lighter vertical build,” said BVN principal Peter Titmuss.
“As a prototype for mass-timber towers of the future, this is a moment of global significance.”
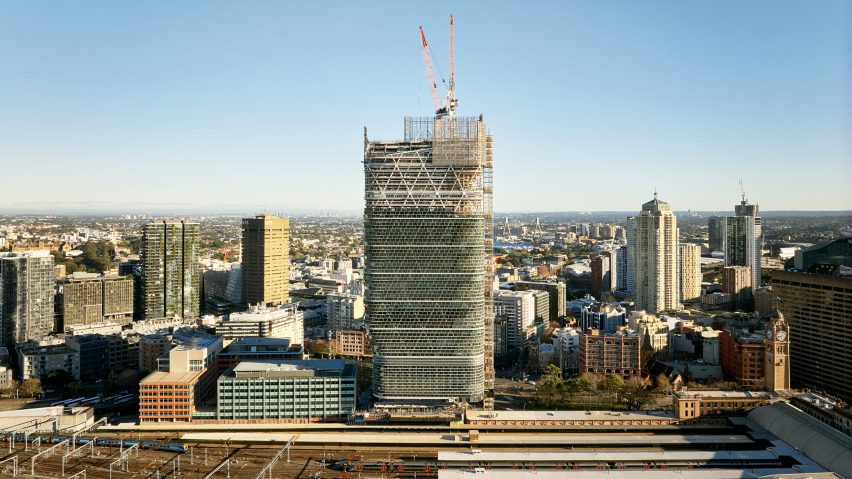
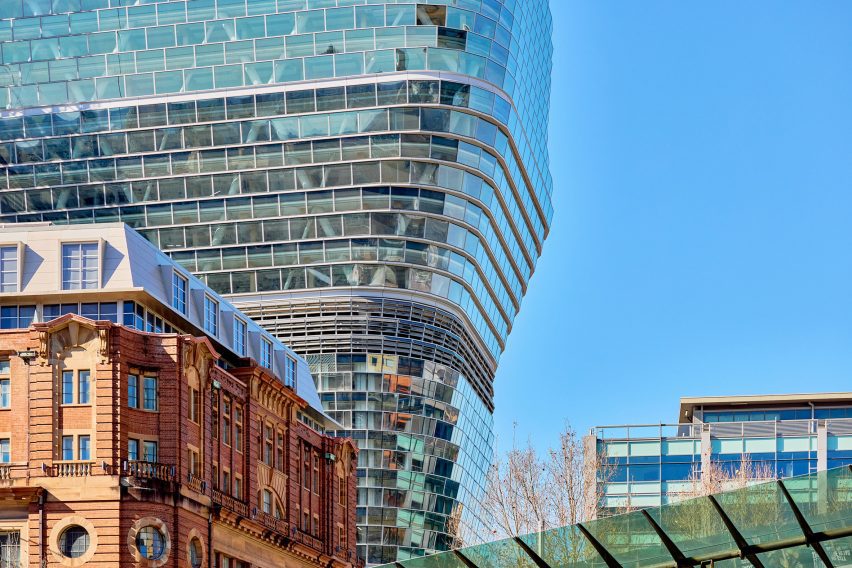
The tower sits next to Sydney Central Station and was built over an existing historic building called The Parcels Shed that was once used for taking deliveries of parcels and then turned into a youth hostel.
SHoP Architects and BVN plan to incorporate the youth hostel building into the lower levels of the tower.
The project is set to complete by the end of this year with facade installation currently being completed.
New York-based SHoP Architects was founded in 1996.
The practice has completed a series of monumental tower designs including 111 W 57th Street on Billionaires Row in Manhattan and Brooklyn’s first supertall skyscraper.
BVN is an Australian architecture firm that has offices in Sydney, Brisbane, London and New York.
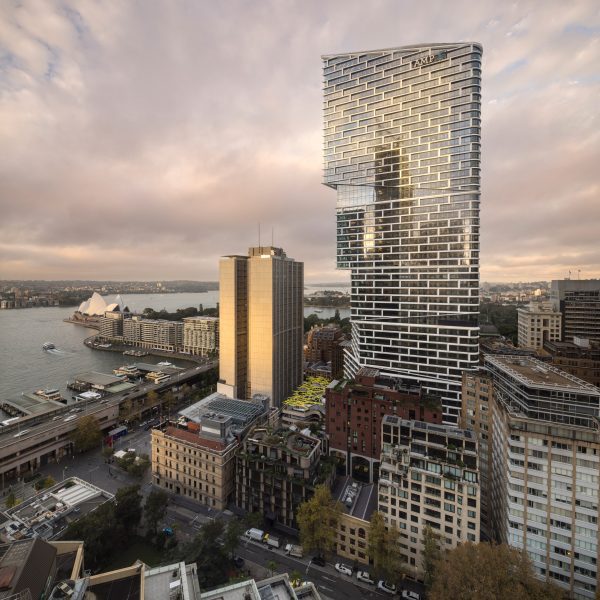
It recently joined forces with Copenhagen studio 3XN on projects such as Sydney Fish Market and Quay Quarter Tower in Sydney, which was named Best Tall Building Worldwide by the Council on Tall Buildings and Urban Habitat in 2023.
The photography is by Toby Peet.
Read more
Recommended stories
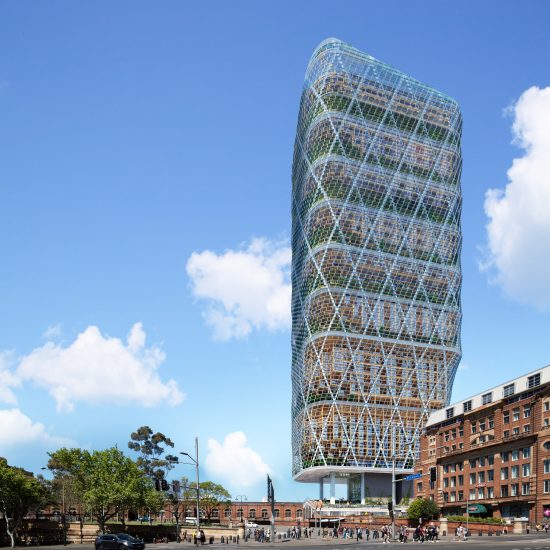
SHoP Architects and BVN design world’s tallest hybrid timber tower for Atlassian in Sydney
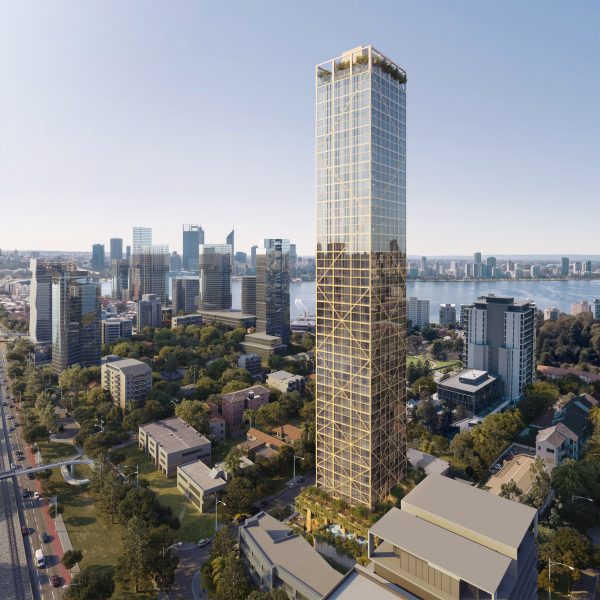
Fraser & Partners unveils design for world’s tallest hybrid timber tower in Perth
Michael Green Architecture designs world’s tallest mass-timber skyscraper for Milwaukee
Retrofitted Sydney skyscraper named Best Tall Building Worldwide
Waugh Thistleton Architects set to build “tallest mass timber office building in the US”
Top 10 tallest mass-timber buildings around the world
Photos show construction of Canada’s tallest skyscraper