Groupwork completes “world-first” high-rise held up by stone exoskeleton

A thousand tonnes of volcanic rock replace concrete and steel in Petra Heights, a housing development in north London by architecture studio Groupwork and engineer Webb Yates.
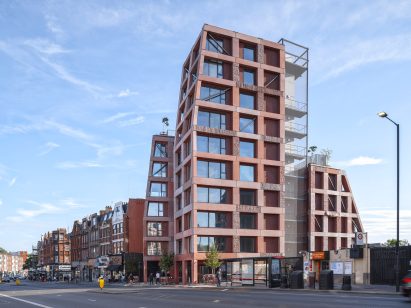
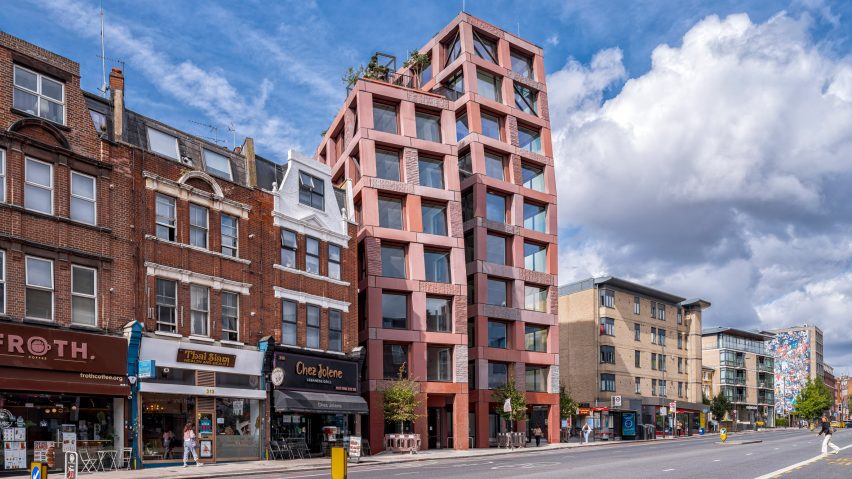
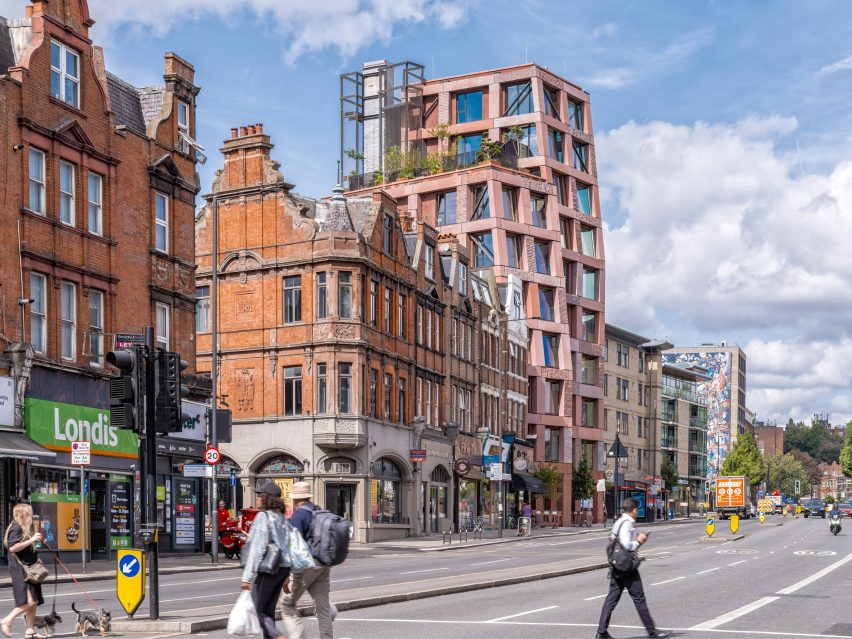
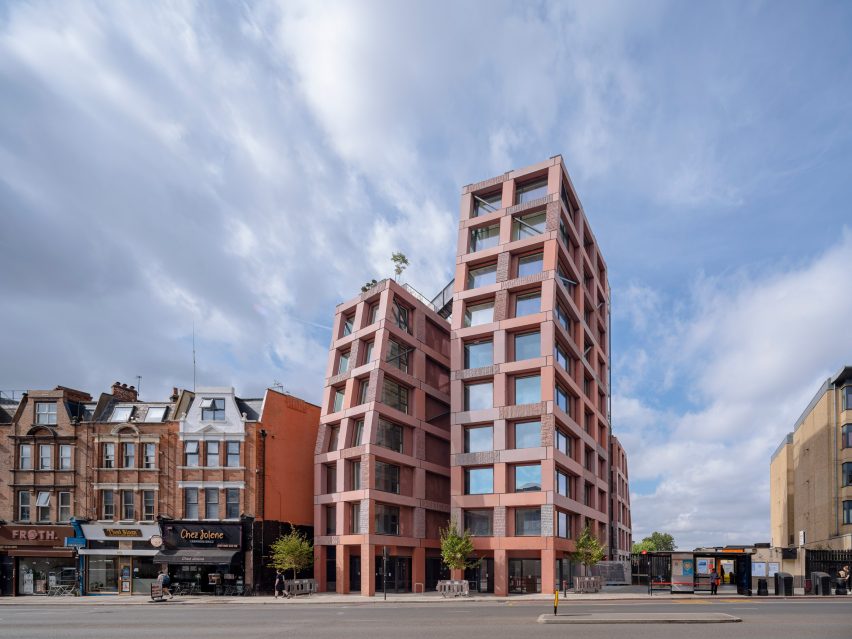
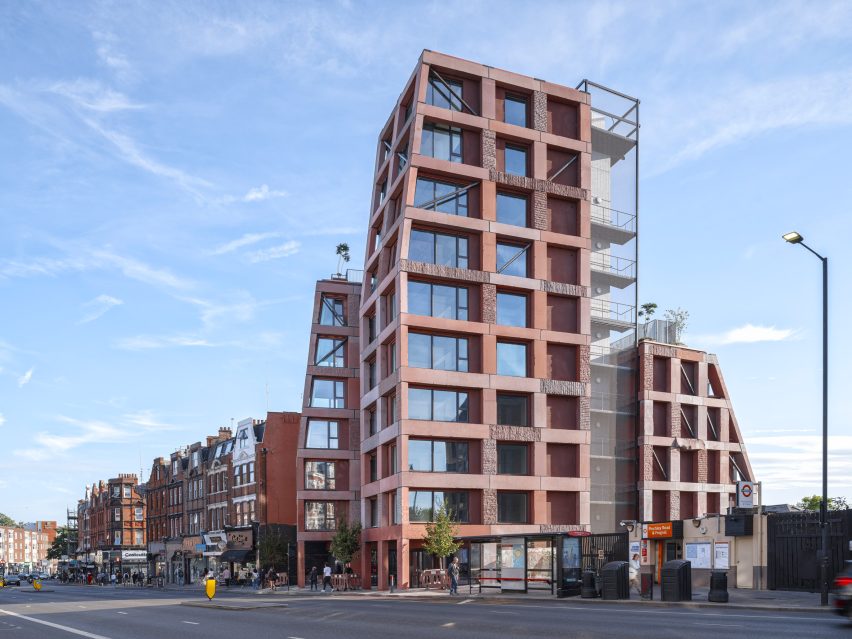
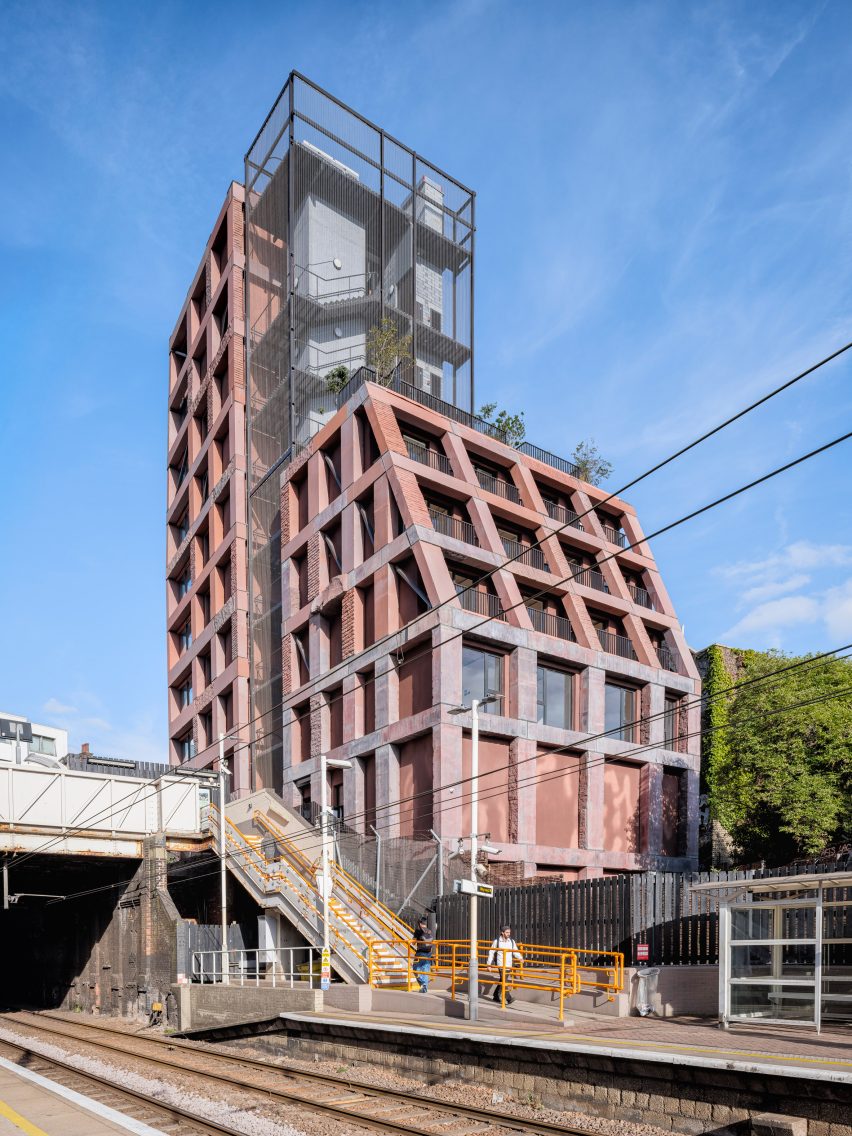
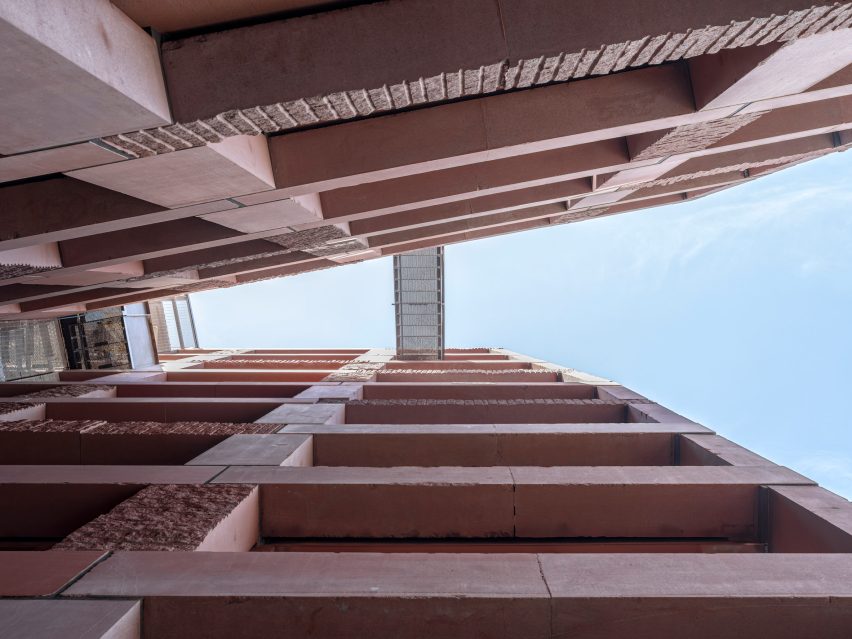
The apartment building at 317 Finchley Road consists of three blocks ranging from six to 10 storeys, all held up by an exoskeleton of unreinforced stone.
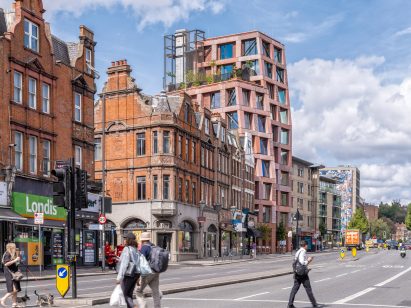
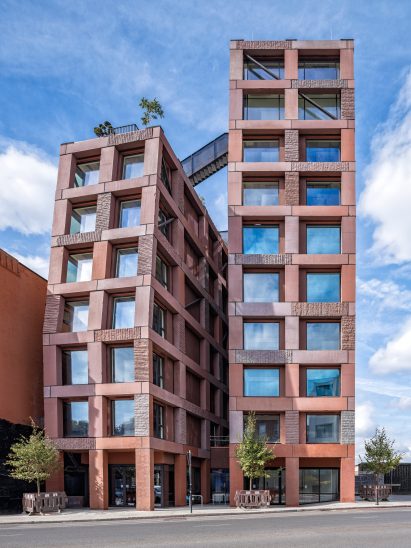
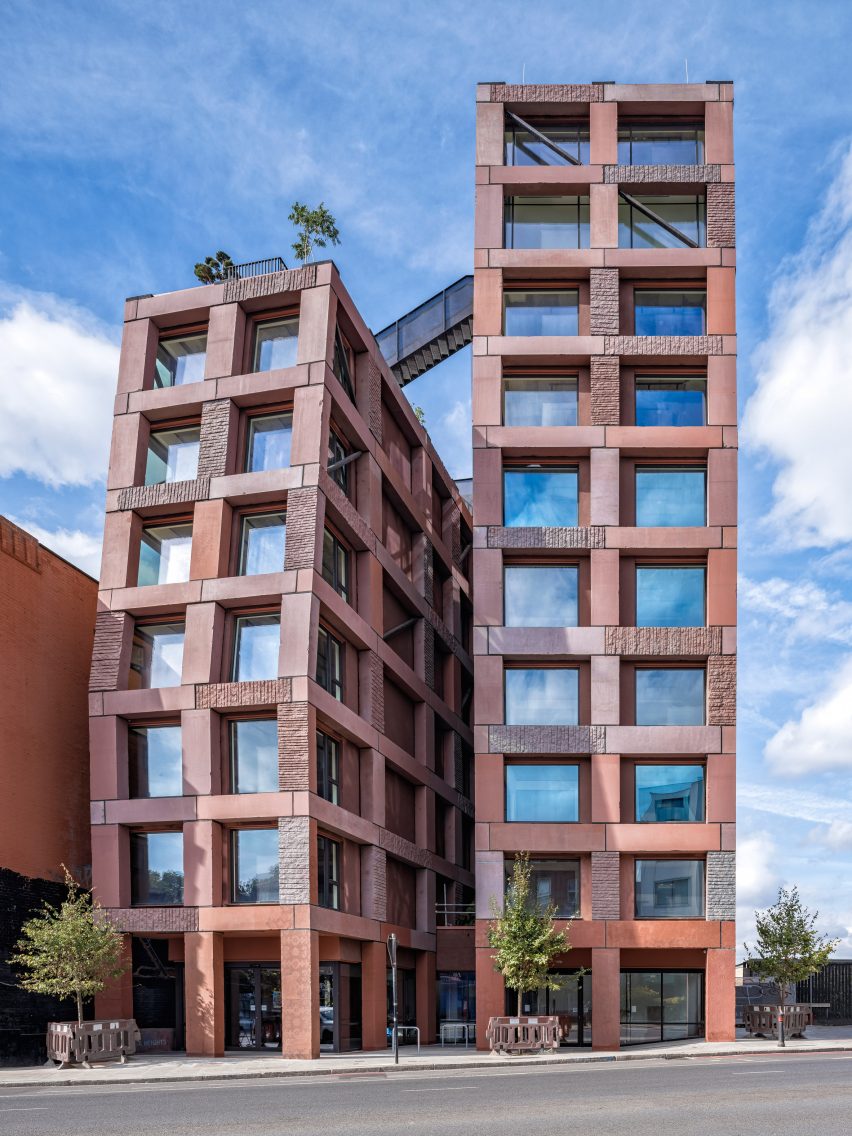
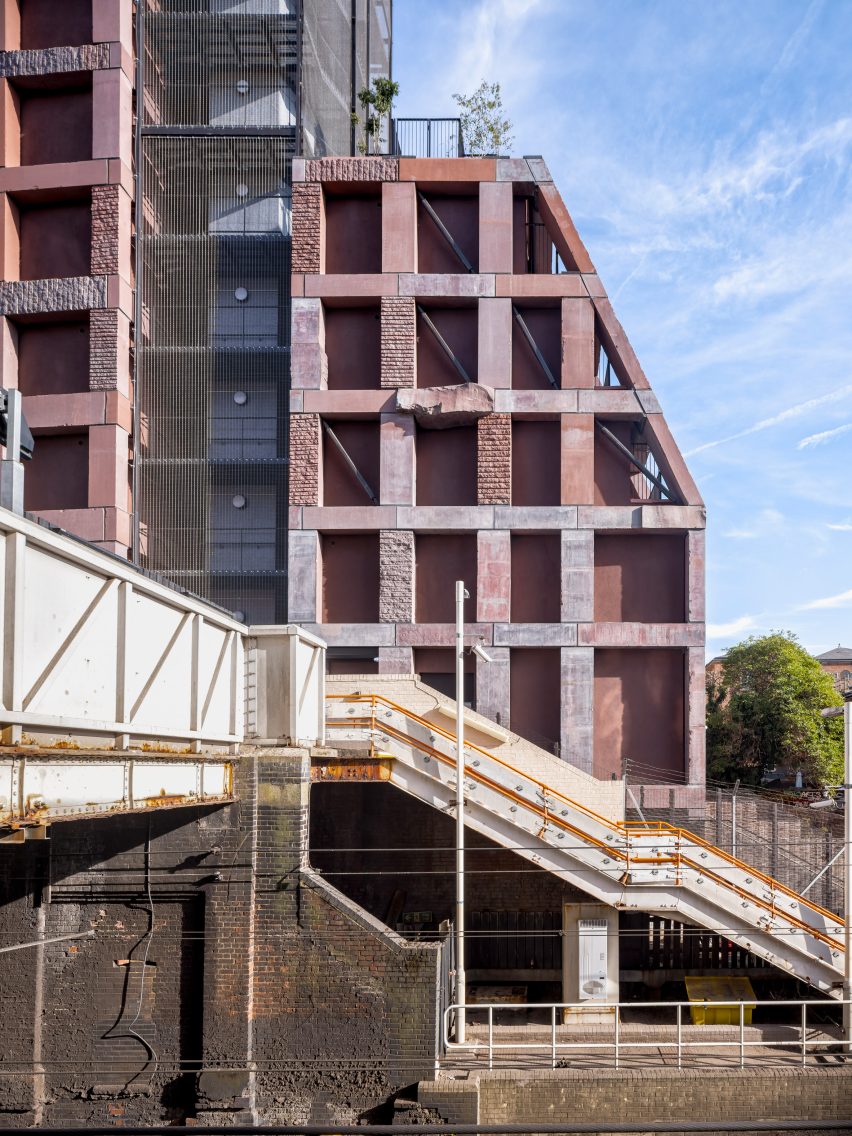
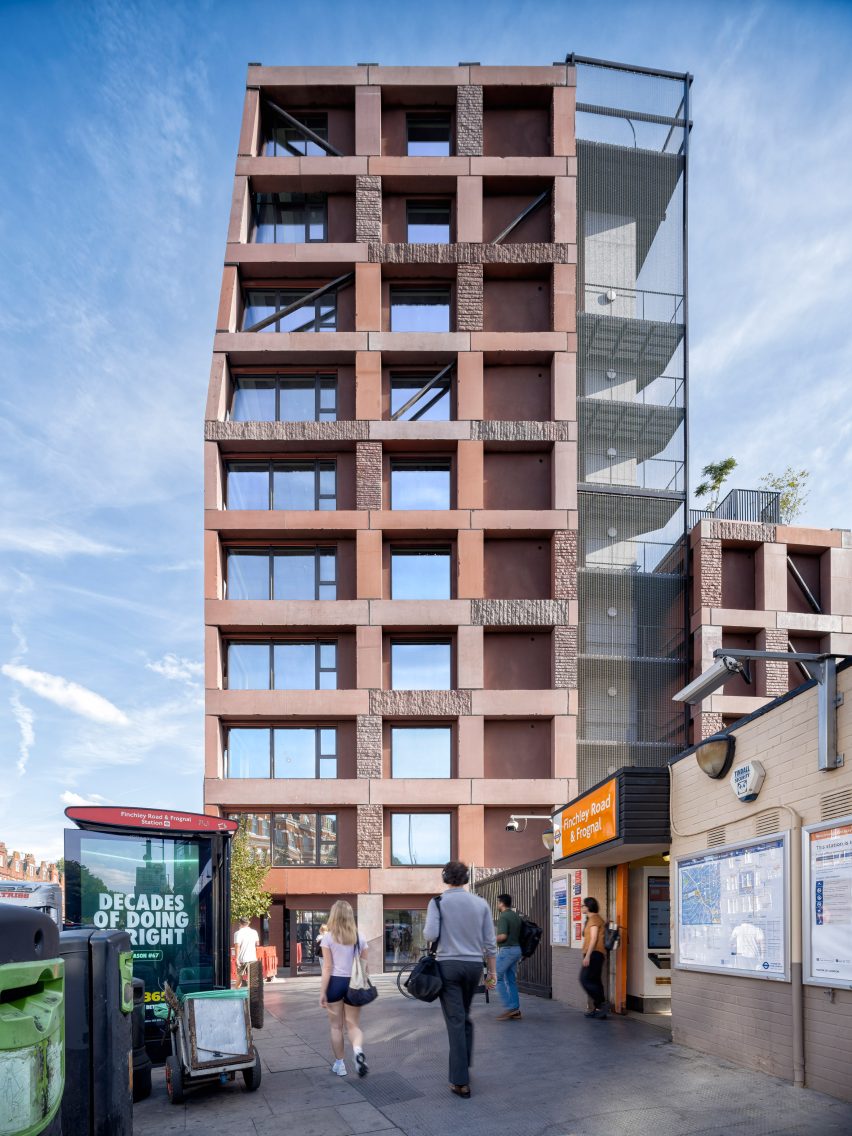
This ladder frame single-handedly carries the high-rise’s vertical and lateral loads, with no concrete stability core and no need for cladding since the stone also serves as the facade.
“All of the weight of the building is coming down the stone, and all the wind load is carried by the stone,” said Webb Yates co-founder Steve Webb, who describes the solution as a “world-first”. “If the stone wasn’t here, it would be a pile of rubble,” he added.
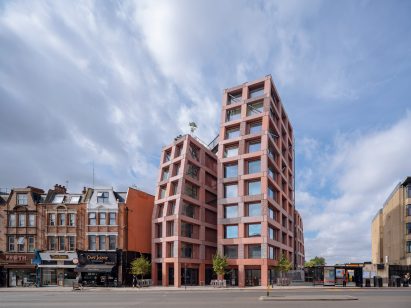
Made of Sicilian basalt and Norwegian larvikite, the frame’s post-and-lintel construction follows the same logic as Groupwork and Webb Yates’s controversial Stirling Prize-shortlisted 15 Clerkenwell Close.
While the previous building was shorter, at six-storeys, it still relied on a concrete core to steady it against the wind. Petra Heights eliminates this emissions-intensive building element entirely.
“It’s really escalating an idea,” Webb told Dezeen. “So Clerkwell is a load-bearing exoskeleton, Finchley Road is load bearing exoskeleton stability structure, and then if we build another one, it can be taller, higher, stronger.”
The building represents the latest step in the studios’ ongoing, 15-year mission to establish stone as a viable, low-carbon alternative for steel and concrete, which together account for 16 per cent of humanity’s emissions.
Load-bearing stone is second only to carbon-sequestering timber in its sustainability, they argue, and can cut the embodied carbon footprint of a building’s superstructure by up to 95 per cent if quarried in the same country.
“This is what any architect and engineer should be doing,” Groupwork founder Amin Taha told Dezeen. “Start off with timber. Where can the timber not be used? Then the next material should be stone because it’s so low in embodied carbon.”
Crucially, stone can also go where mass timber can’t, which according to UK fire regulations is any building above 18 metres.
The exoskeleton that holds up Petra Height, on the other hand, could be scaled up to build a 30-storey skyscraper, which could cut emissions by 80 per cent compared to a steel frame at no additional cost, research from Groupwork and Webb Yates suggests.
“Finchley Road is interesting in its own right, but it’s more interesting because it’s a kind of stepping stone to some bigger changes and a kind of demonstration project of what can be done,” Webb explained.
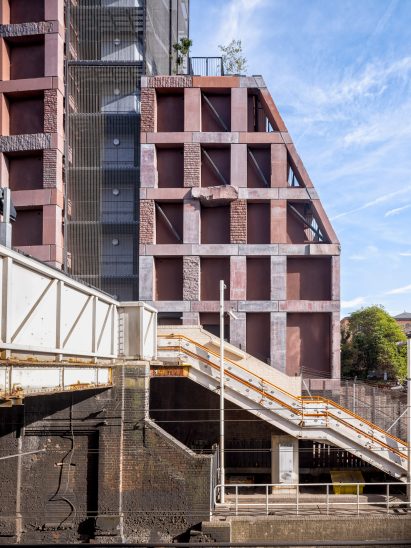
Set on a tricky site between a train station and the six-lane artery of Finchley Road, Petra Heights still relies on concrete basement foundations and floor slabs, as well as imported stone.
But its carbon footprint from materials and construction remains around 32 per cent less than that of a comparable reinforced-concrete structure, the studios said.
Using a stone-and-timber flooring system – as the studios had originally planned – could’ve pushed the savings up to 75 per cent.
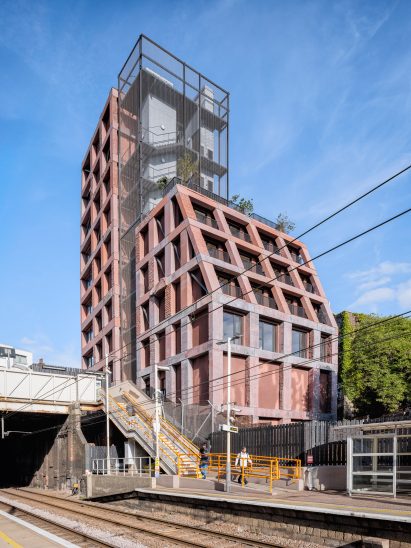
To limit transport emissions, the original aim was to build Petra Heights from local rock. But at the time of the project’s inception, just three years after Clerkenwell Close, the duo struggled to find a UK quarry excavating large enough pieces of strong enough stone to create the building’s 572 columns and beams, the largest of which is five metres long.
Instead, the team pivoted to Sicilian basalt, manually split and cut into shape by Italian stonemason Ateliers Romeo using a computerised diamond-wire saw and a spreadsheet breaking down the exact dimensions of every block.
As construction dragged on over the pandemic, that quarry, too, struggled to create bigger pieces, and the team switched to larvikite from Norway’s Lundhs quarry – the company’s first structural stone project for almost 100 years since supplying the columns for Oslo’s public library in 1933.
“Probably today, if this came to the drawing board, we wouldn’t make it in very large pieces of stone like that,” Webb said. “We’d tension up smaller pieces because you don’t have to find a special quarry with especially strong, large pieces of stone.”
“You could actually use UK stone, piece it together in this country, so you don’t have to transport it for long distances, and it’s cheaper because you’re not finding that special quarry,” he continued.
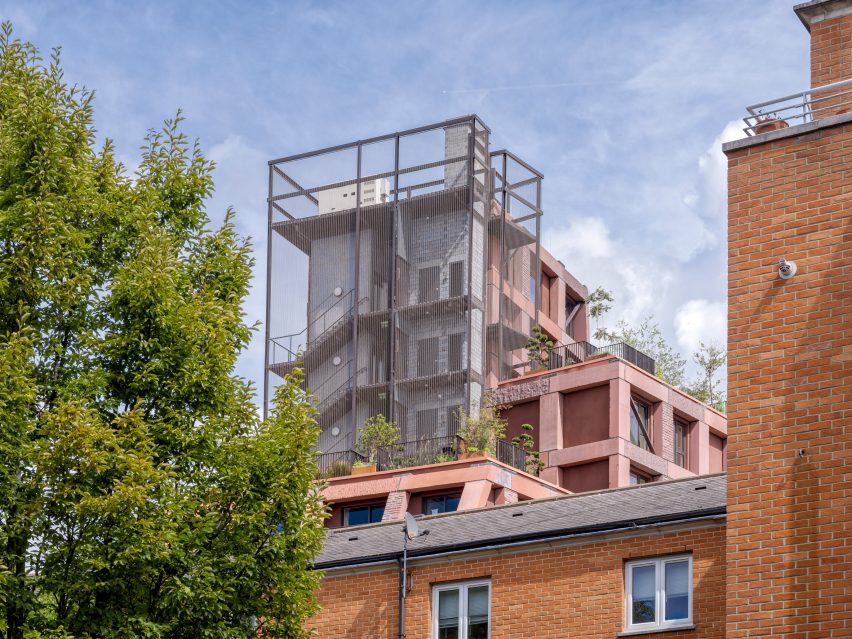
Basalt was used for the building’s lower storeys, while the larvikite can be seen on the upper storeys, the tallest of which reaches up to 30 metres above ground.
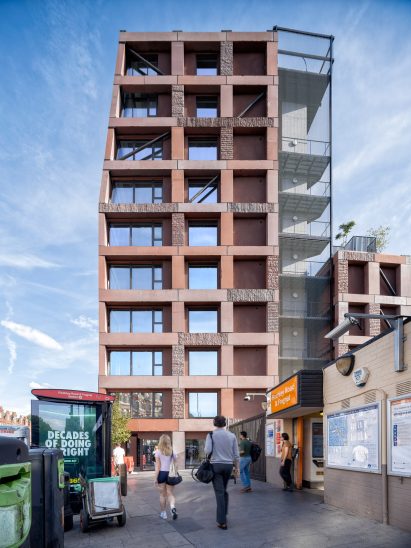
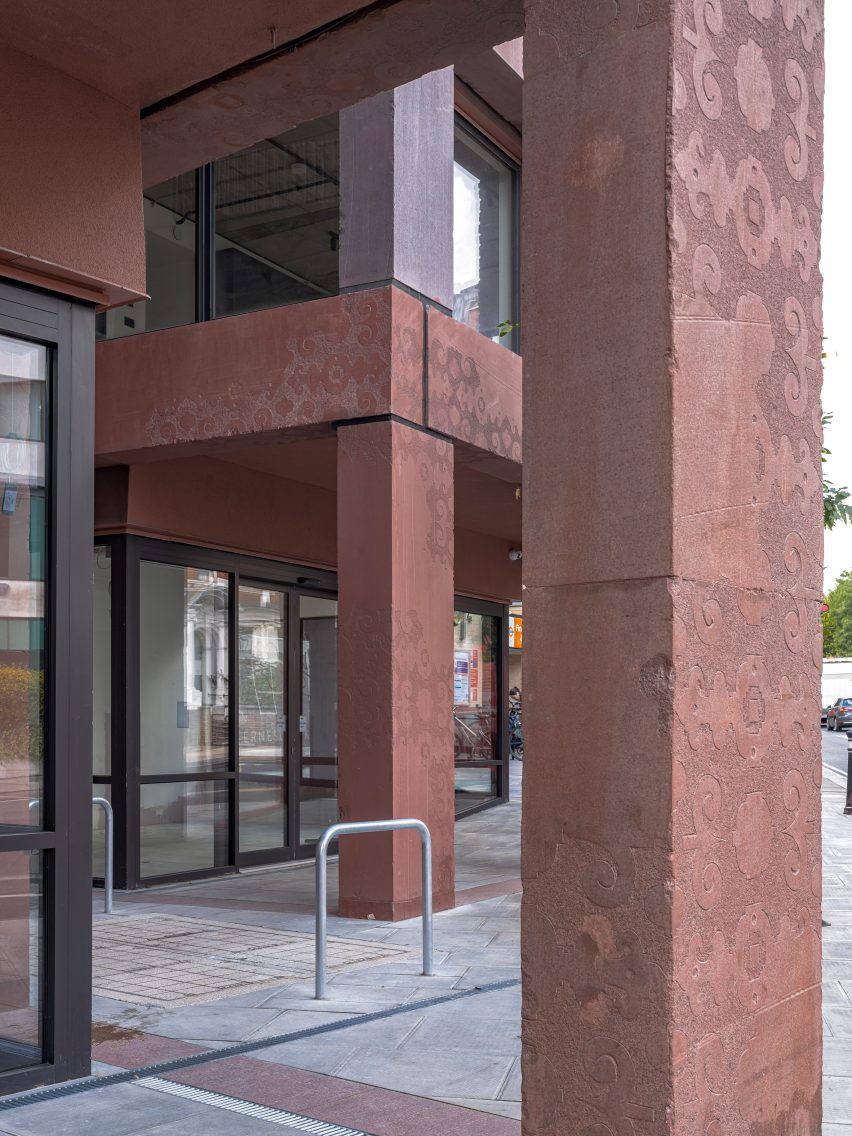
To unify these different volcanic rocks, Groupwork used a chemical wash to oxidise the stone and bring out its iron content. This is what gives the building its distinctive rusty colour, blending in with the area’s historic red-brick homes.
Similar techniques have been used by stonemasons for generations in restoration projects to match freshly cut stone to the existing structure, according to Taha.
“It used to be called soot-washing, so you would get soot from a chimney and mix it and brush it across stone to make it look older,” he said.
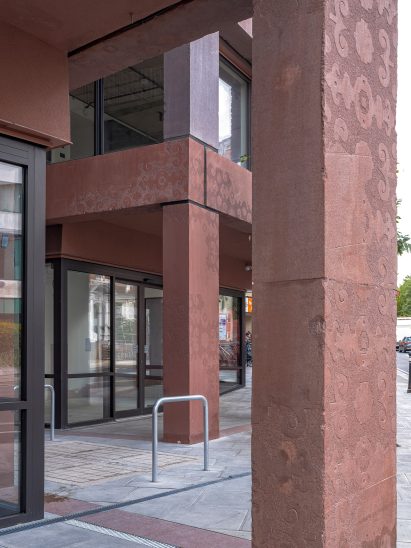
In total, the exoskeleton consists of more than 1,000 tonnes of stone, joined together using steel dowels and brackets plus some epoxy mortar.
To reduce the building’s mass and maximise its awkwardly shaped site, the structure is split into three blocks that, between them, house 22 apartments plus a glass-fronted shop set behind a colonnade on the ground floor.
Groupwork also decided to chamfer back the top few storeys of all three blocks so they can’t be seen from the surrounding conservation areas.
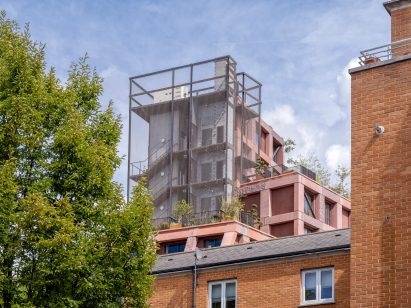
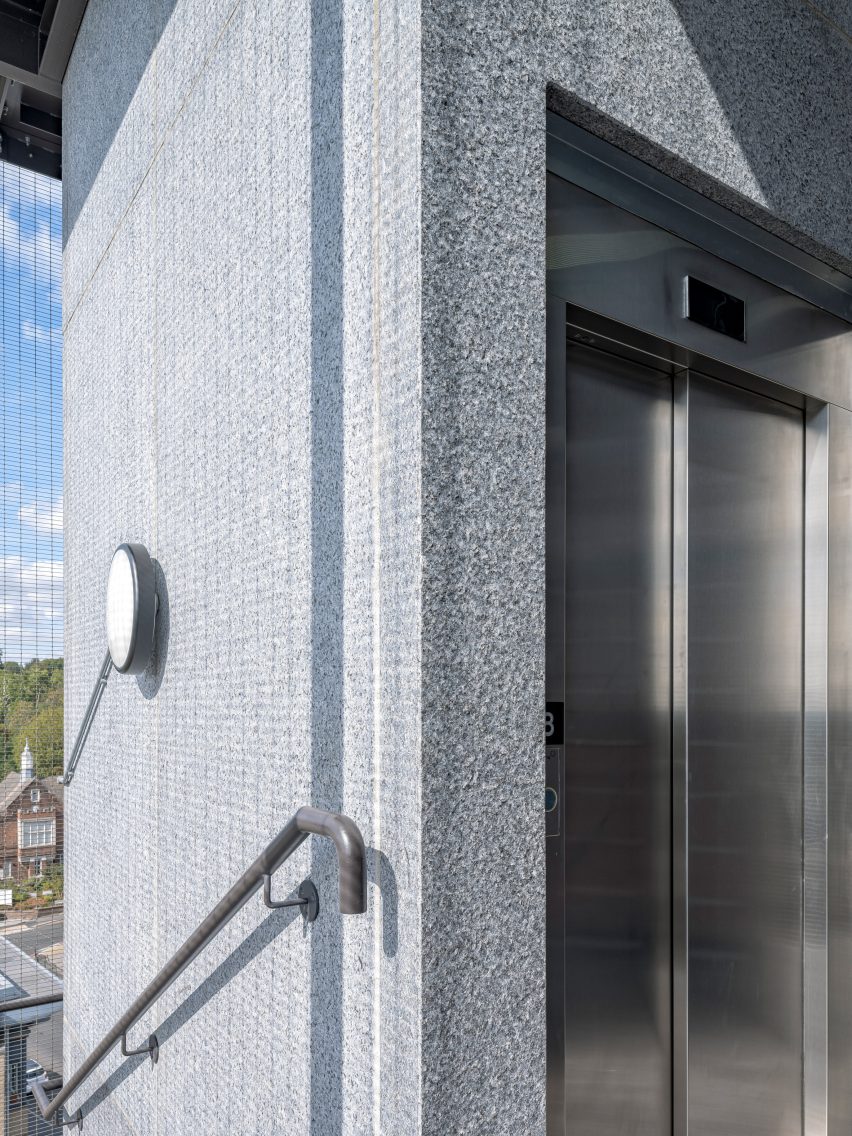
Petra Heights’ upper storeys – and the roof gardens set atop the two shorter blocks – can be accessed via a lightweight open-air staircase and an elevator at the heart of the plan.
Made from prefabricated stone modules, dropped in one on top of the other, the lift shaft was erected in just a day and a half, in what Webb believes might be another world’s first. An adjoining riser core, housing utilities and services, was constructed of 2,400 stone bricks.
“This has shown that an ordinary general contractor can very easily develop methodologies and procedures to build a stone structure without needing somebody who’s done 50 years of apprenticeship carving the stone of Notre Dame or whatever,” he said.
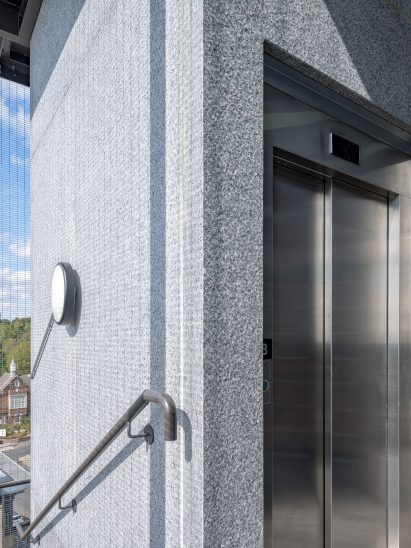
Taha and Webb argue that Petra Heights’s load-bearing stone exoskelleton offers a “far more interesting, more sustainable, more ethical kind of architecture” than the brick-clad buildings that have come to dominate UK architecture in recent years, accounting for five of the six projects on this year’s Stirling Prize shortlist.
They hope it can serve as a model for how the 1.5 million new homes the government has promised to deliver by 2029 could be built in a more sustainable way.
“Building a million homes in our vernacular housing typology, which is fake brick stuck on concrete frame, is an environmental catastrophe,” Webb said.
“The impact of removing the concrete core from high rises, has a big carbon benefit,” he continued. “And I think the applicability of that in the UK for all medium rise housing – get rid of all the brickwork, get rid of all the concrete cores from concrete medium rise housing – will put a big dent in the carbon footprint of the million homes.”
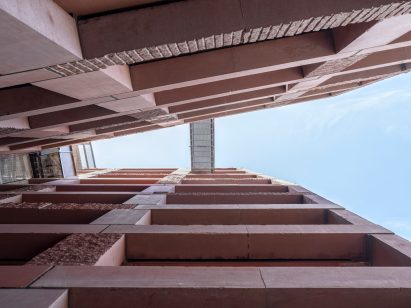
In upcoming projects, including a recently greenlit development in Hackney, Groupwork and Webb Yates are already planning to bring down their use of steel and concrete even further.
The project, which Taha self-financed by selling his home and office in Clerkenwell Close, aims to go carbon negative by cutting out concrete almost entirely with the help of stone foundations and a stone-and-timber flooring system.
The photography is by Tim Soar.
Read more
Recommended stories
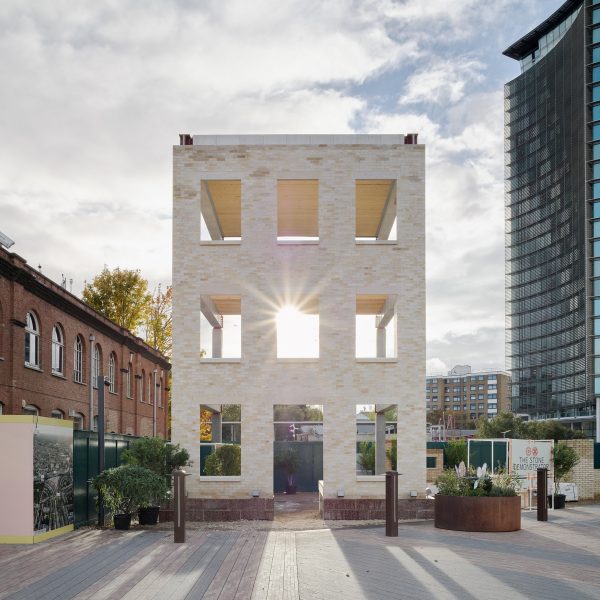
Design Museum pushes for stone construction in the UK with Stone Demonstrator
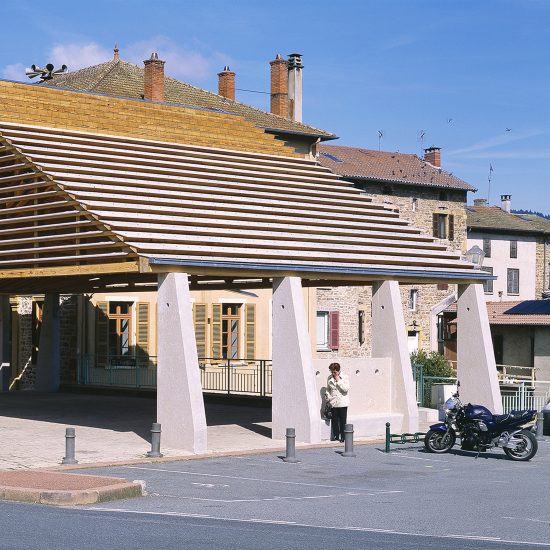
New Stone Age exhibition demonstrates material’s “potential to revolutionise construction”
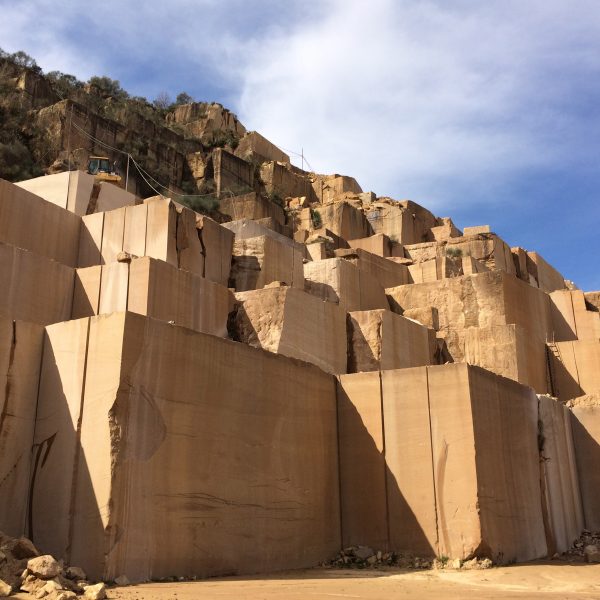
Why aren’t more architects using stone as a building material?
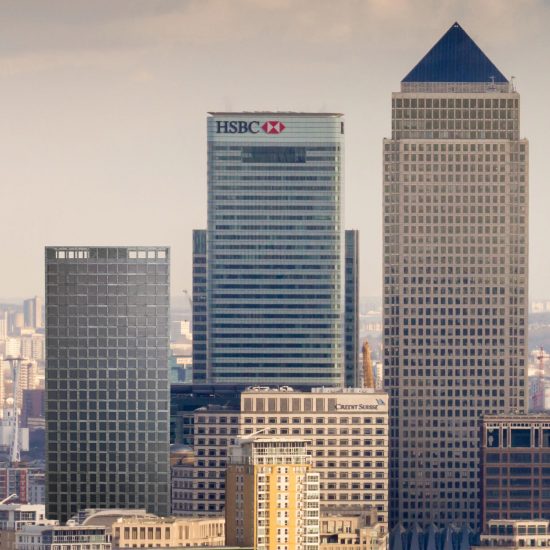
Groupwork designs 30-storey stone skyscraper
“We are proposing a simple switch from concrete to stone” says The Stone Collective
“Stone makes sense, but it is not a silver bullet”
Artefact uses bricks made from “unloved” stone to craft temporary shelter in Clerkenwell