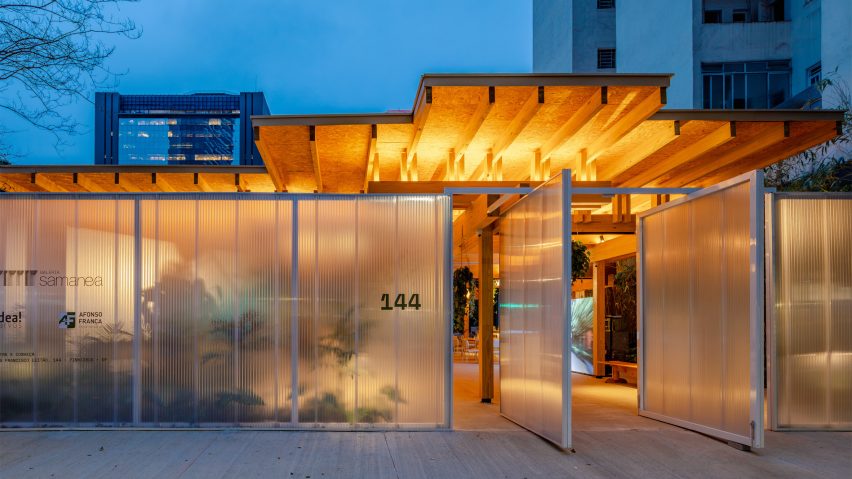
Architects Office uses mass-timber scrap as "immense jigsaw" for São Paulo pavilion
Local studio Architects Office has used leftover glued-laminated timber of varying sizes and traditional joinery methods to construct a pavilion between apartment buildings in São Paulo, Brazil.
The 661-square-metre structure, known as IZ Pavilion, spreads out in a 0.6-acre plot between apartment buildings in the Rua Francisco Leitão residential development in the city's Pinheiros neighbourhood.
Designed for real estate developer Idea!Zarvos, the pavilion houses the development's marketing space, trading a conventional sales booth for a structure that can be dismantled, reassembled and adapted into new configurations over time.
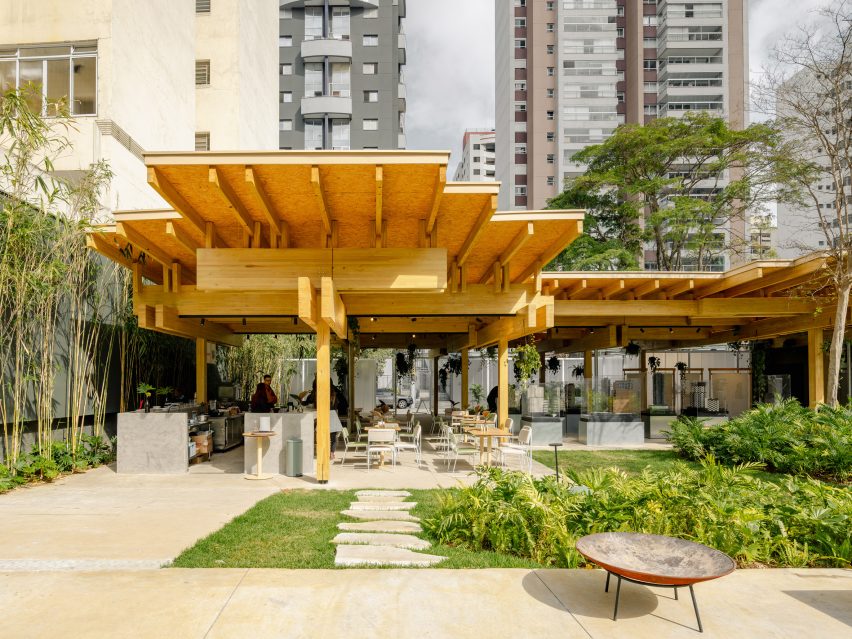
"More than a finished object, the project proposes an architecture in continuity, whose permanence does not depend on a fixed form, but on the logic that organizes its parts," Architects Office (AO) said.
"Open to the city, the pavilion was conceived to encourage gathering, contemplation and new urban experiences."
AO founder Greg Bousquet and creative director of architecture Rafael Igayara worked with Brazilian glued-laminated timber (glulam) fabricator Urbem to find a design solution that reused pieces of existing engineered timber.
"It was a huge puzzle, an immense jigsaw, trying to find a macro concept, something a little bigger, to develop this project," Bousquet told Dezeen. "We wanted to give a somewhat stronger purpose to this type of construction."
The project allowed AO and Urbem to take advantage of both the atypical material source and a temporary, purpose-built structure.
"Today, as architects, we have a responsibility in construction, and we have to give something back that is, perhaps, more positive in that sense," Bousquet said. "So it made complete sense to try to find a purpose for the pavilion."
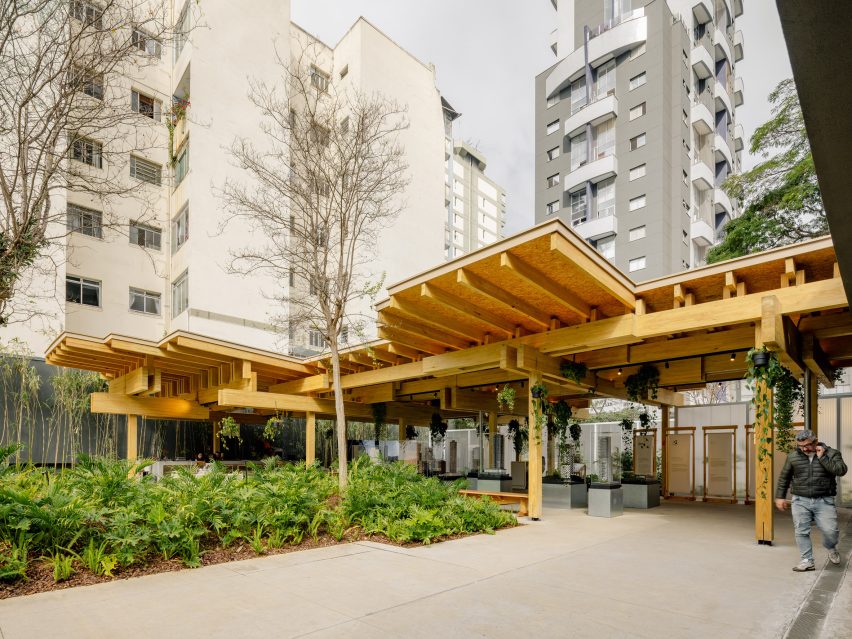
Conceived as an "island" in the city, the pavilion stands on a grid of heavy timber columns that free the ground plane for circulation, vegetation, permeability and collective use.
"Its presence is not limited to circulation: it organizes routes, accommodates pauses and mediates between wind, light, people, landscape and city, creating a place for gathering and lingering," the studio said.
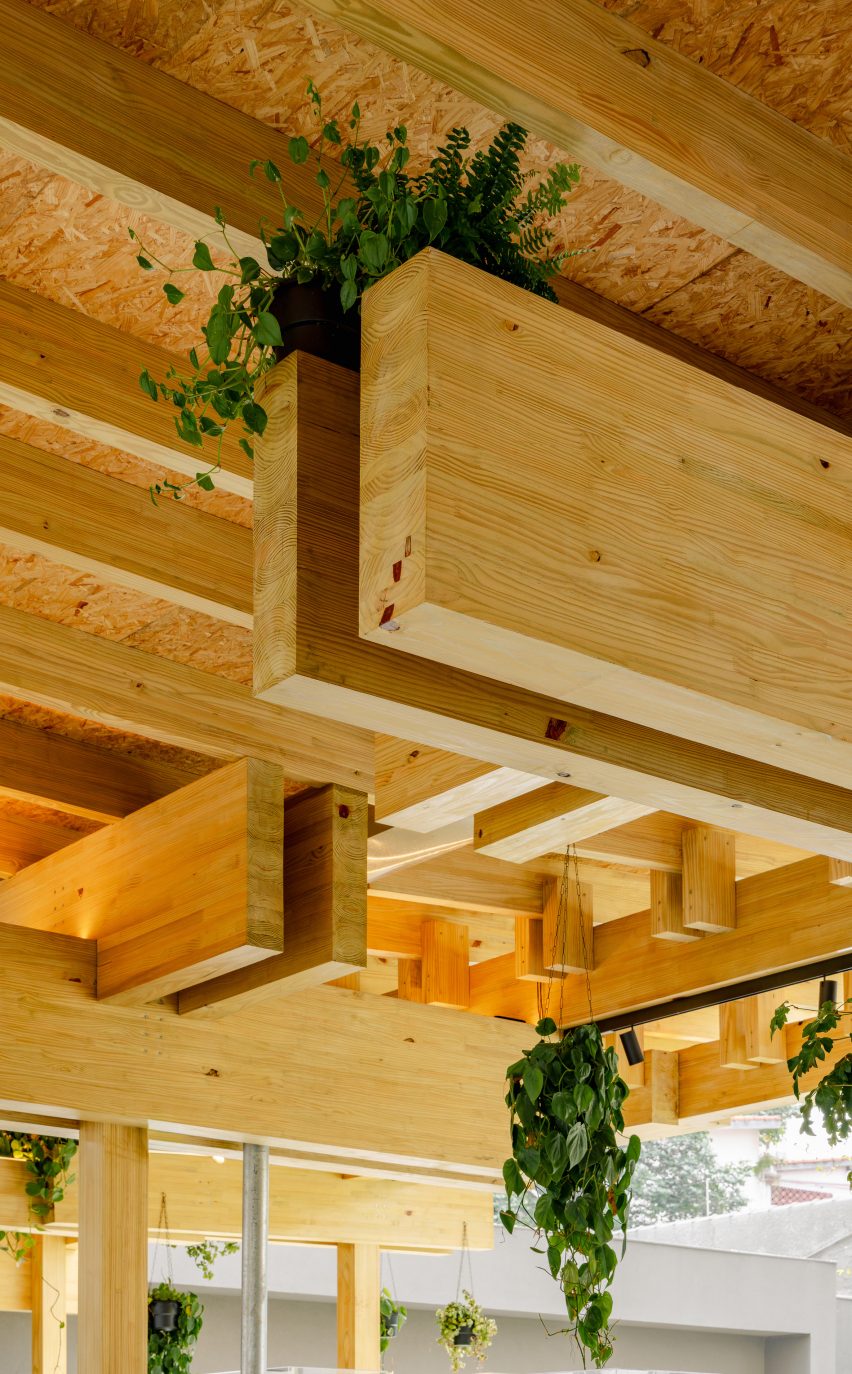
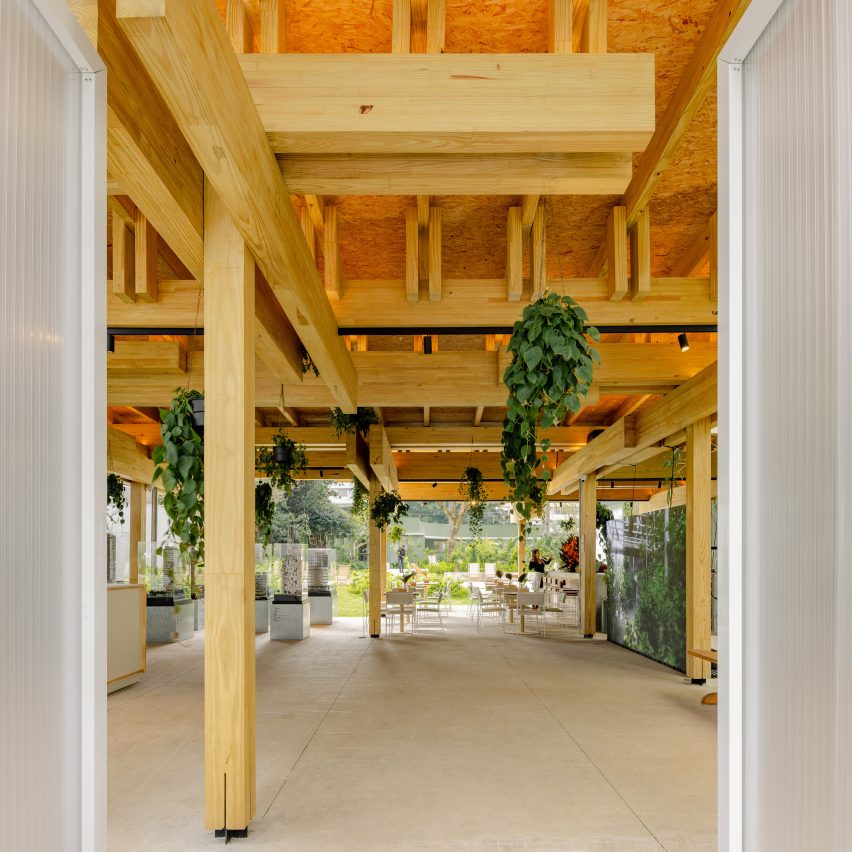
AO took timber elements left in Urbem's stock from other projects – each with different dimensions – and incorporated them into a system of joints using kigumi, a traditional Japanese technique for connections without visible screws or metal fittings.
"The process reverses a recurring logic in architecture: rather than beginning with an ideal form and then seeking the materials required to produce it, the project develops from what is already available, transforming surplus elements into an architectural system and contingency into language," the studio said.
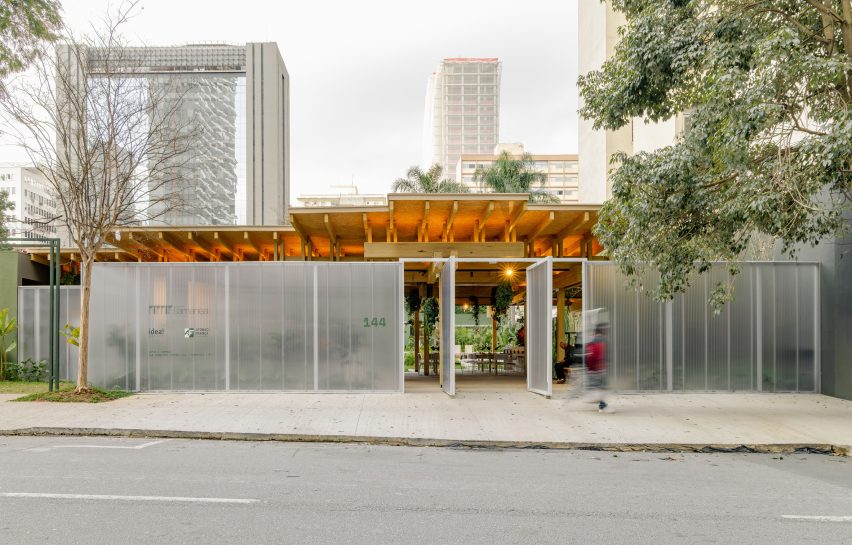
With parametric design and CNC fabrication, the joints turn the elements into columns and capitals, capped with aggregated beams that form a reciprocal structure.
"In section and elevation, differences in dimension and profile remain visible, recording the actual materiality of each element and revealing the construction process itself," the studio said.
"The roof emerges as a continuation of this intelligence, adjusting its slopes through complementary layers without compromising the integrity of the primary structure."
Other timber pavilions recently constructed around the world include a Caá Porá Arquitectura design that is open to birdwatching in the Amazon rainforest, a Liz Galvez shade structure that rethinks air conditioning in Los Angeles and a Dum-Dum Lab-designed red outdoor classroom alongside a lake in Chile.
The photography is by Manuel Sá.
Project credits:
Architecture Team: Ariel Szlafsztein, Cássio Riman, Cecilia Costa, Fernanda Ficher, Giovana Crivilari, Guilherme Fiorotto, Isabella Chiaradia, Luiza Bouças, Maite Bignardi, Marcelo Checchia, Marcelo Fava, Marina Mermelstein, Marjorie Romano, Natalia Santos, Nathan Tako, Nina Luders, Ornella Mangala, Rafael Igayara, Sarah Jimenez, Sarah Nery, Sávio Jobim
Landscaping design: Rodrigo Oliveira Paisagismo
Client/development: Idea!Zarvos
GluLam/construction: Urbem
Structural project: Afonso França Engenharia