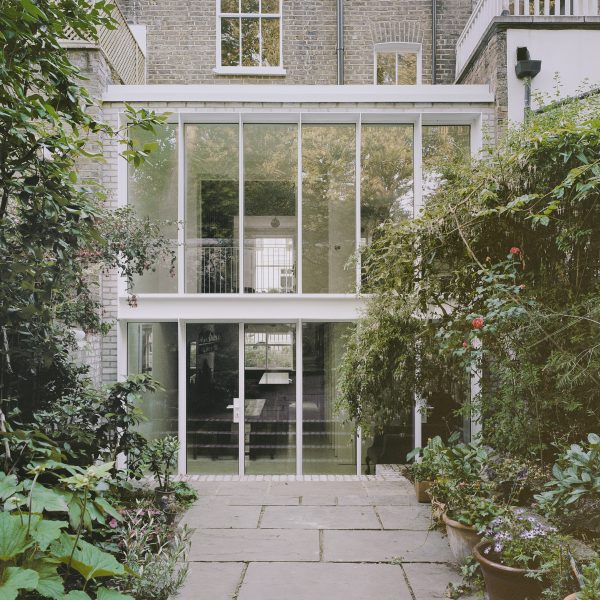
OEB Architects channels 1980s interiors for London extension
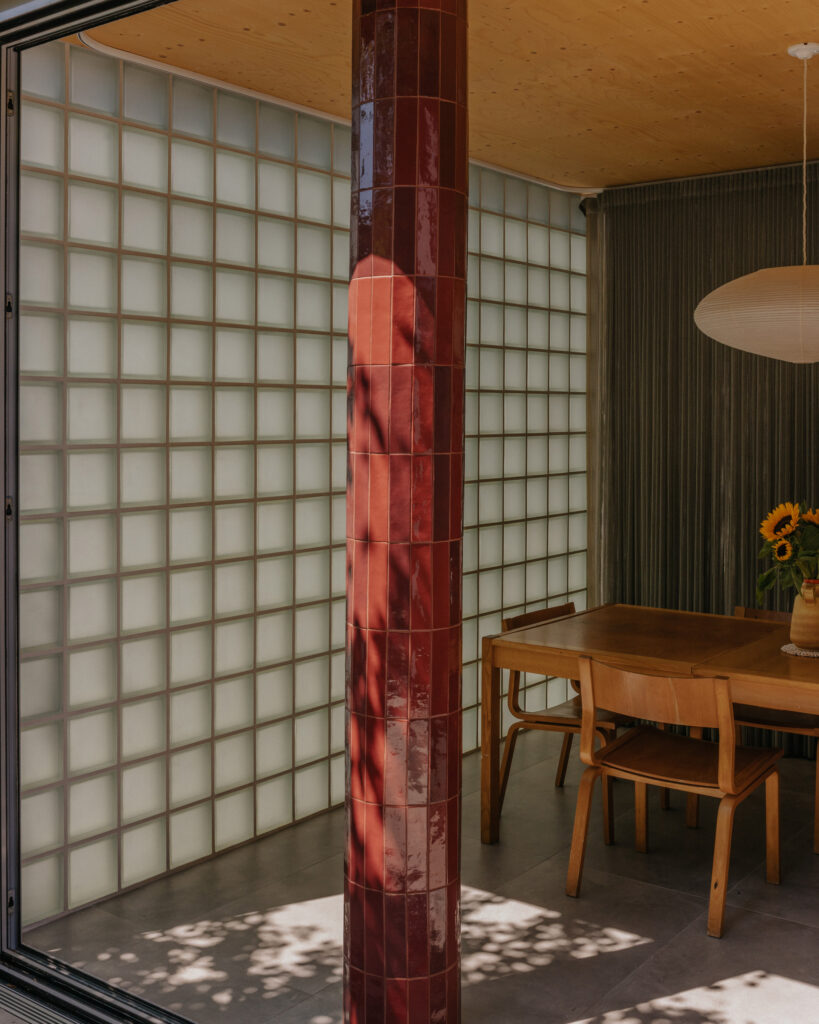
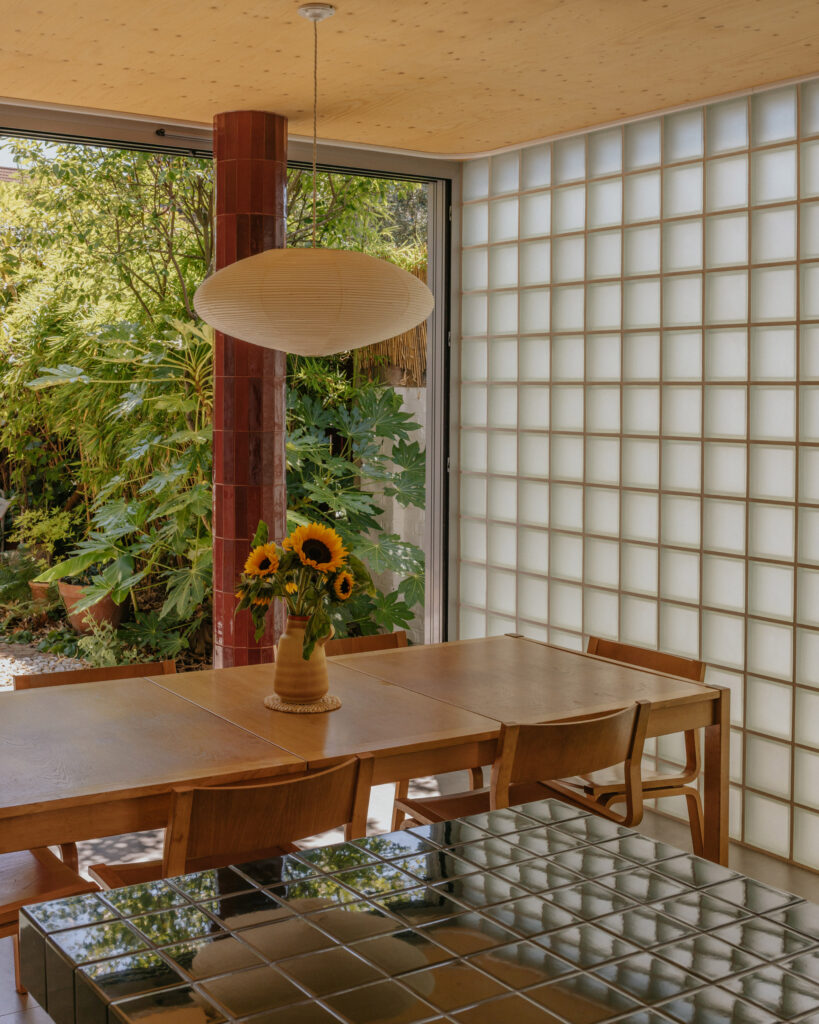
Glossy ceramic tiles, a glass-block wall and a leafy garden were intended to evoke tropical modernism and 1980s interiors for London Tropical, an extension to a Victorian terrace designed by local practice OEB Architects.
OEB Architects was tasked with creating an open-plan kitchen and dining space at the rear of the three-storey terrace in Southwark that would feel “surrounded” by its garden.
“The project considers how an extension to a typical Victorian outrigger can connect to its modest urban garden,” Gabriel George, project architect at the studio, told Dezeen.
“It explores the layering and overlaying of translucent and reflective materials and bold, graphic objects to give a nuanced and varied space through all seasons, contributing to a feeling of living surrounded by the garden,” he added.
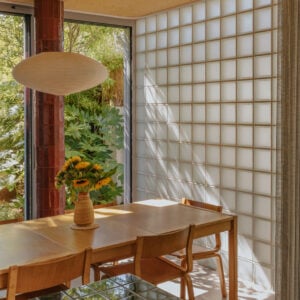
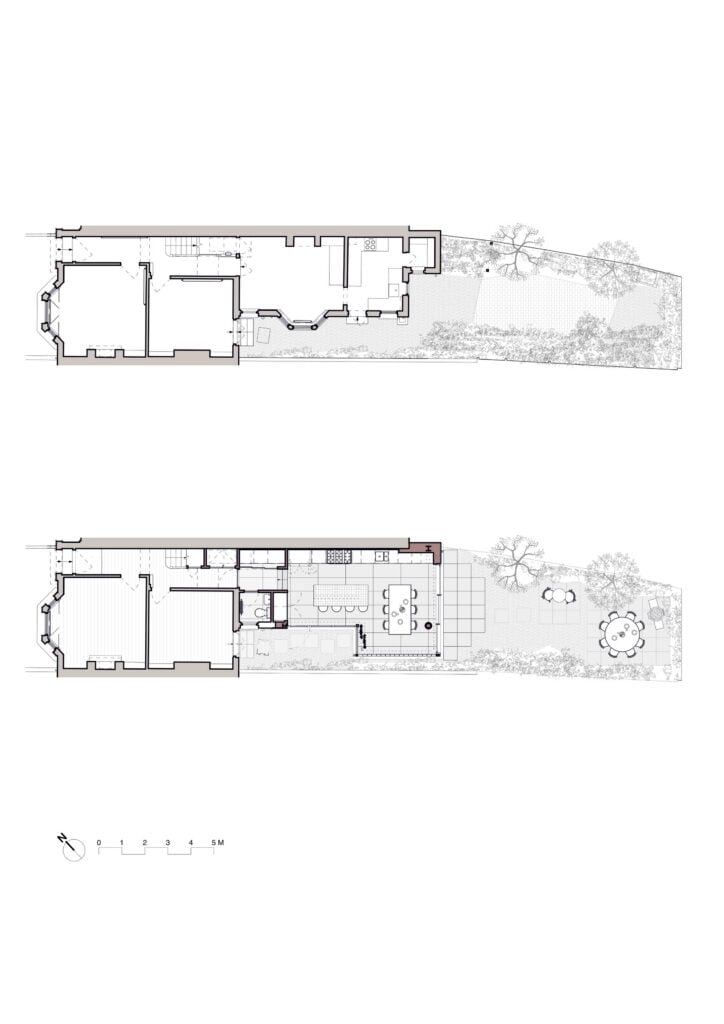
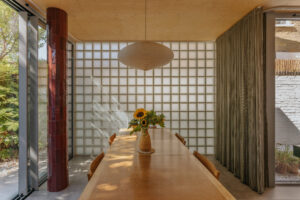
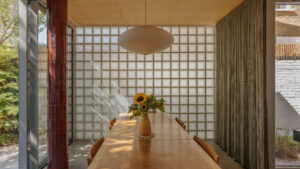
Instead of filling the width of the site, OEB Architects pulled the extension back from the southern boundary, allowing it to be lined with both a glass-block wall and full-height windows that address a courtyard and side return.
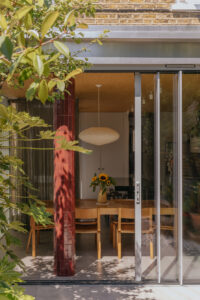
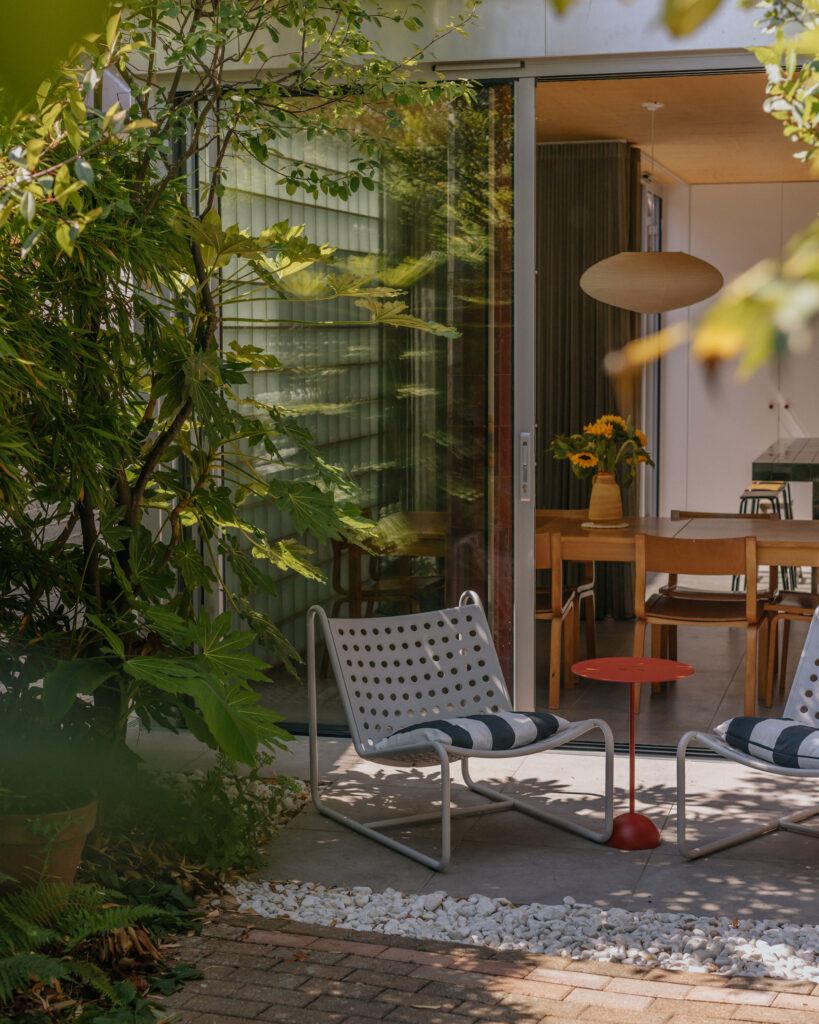
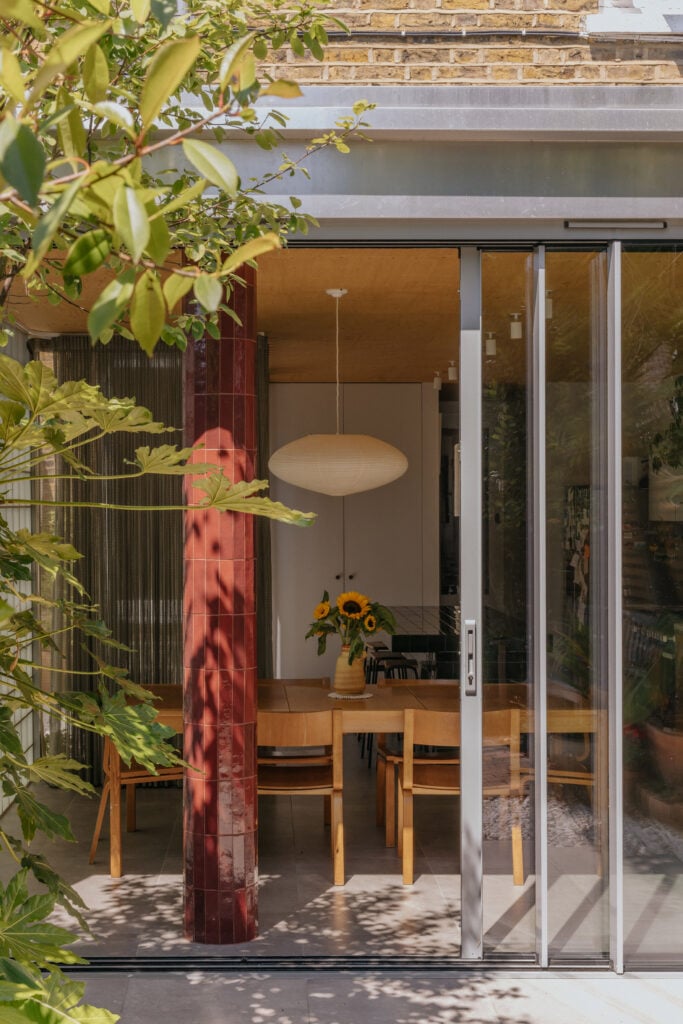
This openness continues around to an end wall with full-height sliding glass doors, not only framing the garden but allowing the space to be entirely opened up to a patio surrounded by leafy planting.
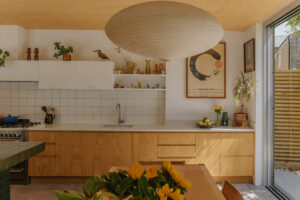
“The clients were keen not to have a conventional top-lit infill extension, with a roof light sloping down to the boundary, as is common among extensions to Victorian terraces,” George told Dezeen.
“This expansion is set back from the boundary, providing both a passage and a new outlook from inside,” he continued.
“This results in two new external spaces, a courtyard addressing the main house and the rear garden serving the extension. Each is wrapped in full-height glazing with a range of transparencies responding to each view.”
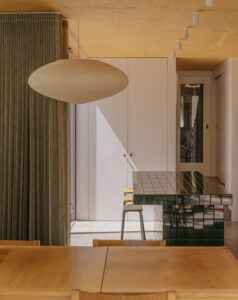
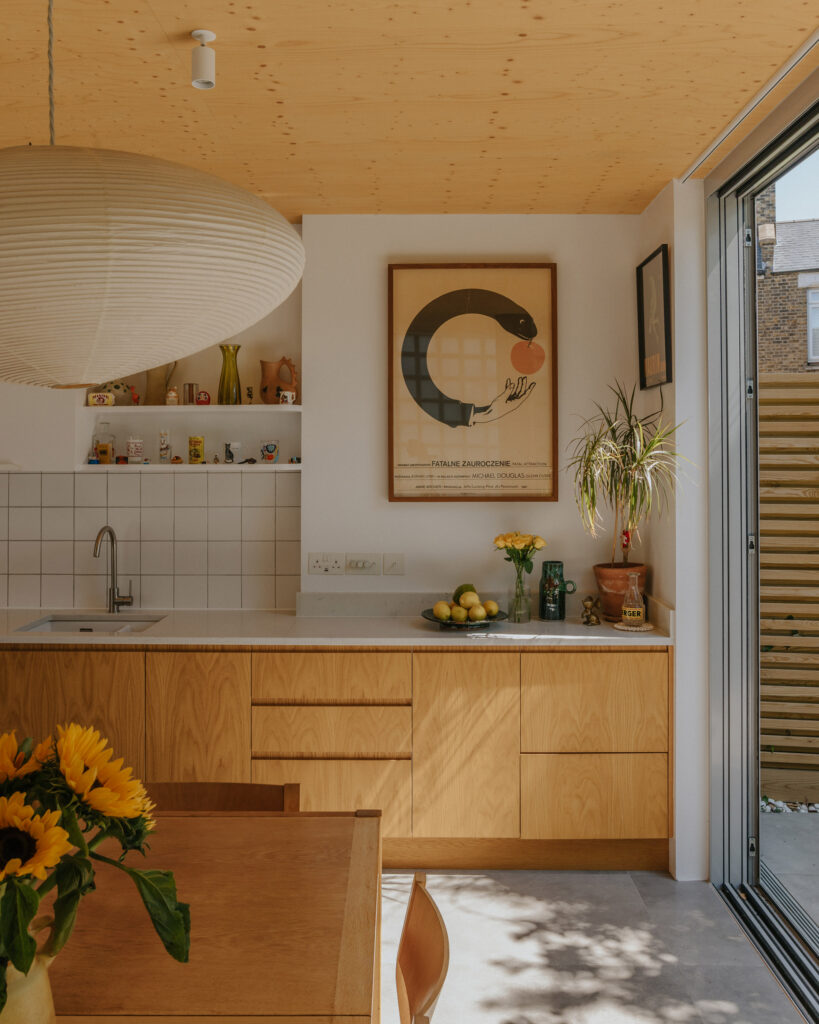
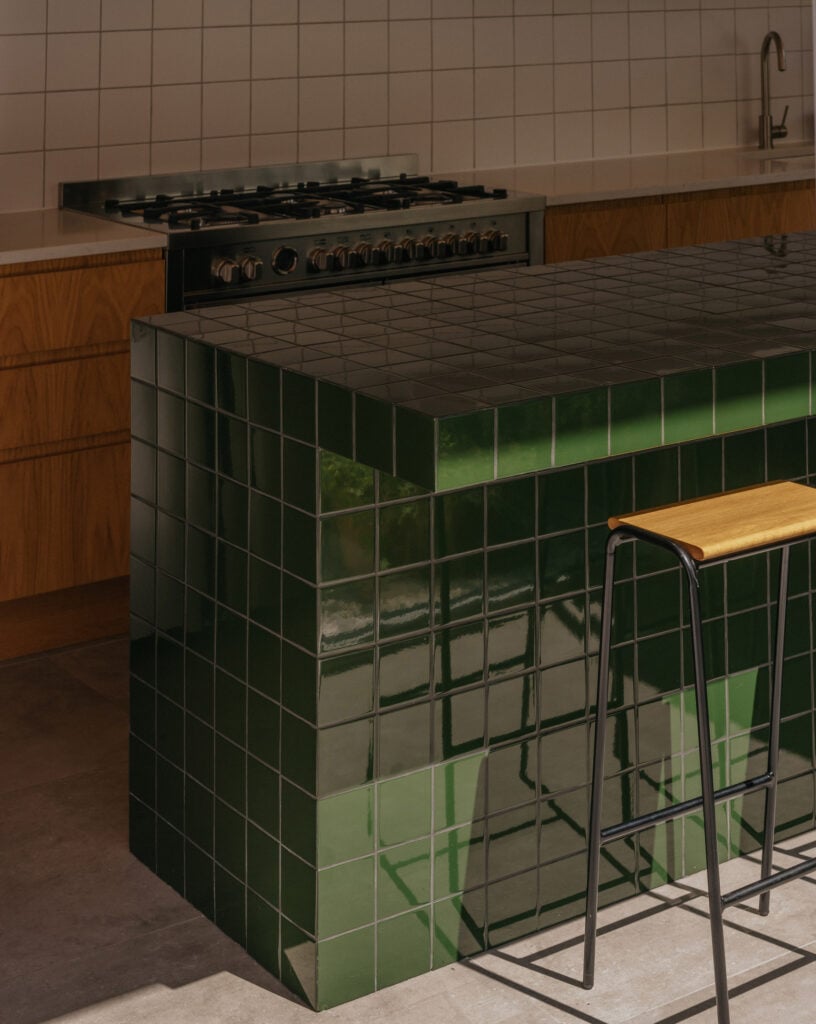
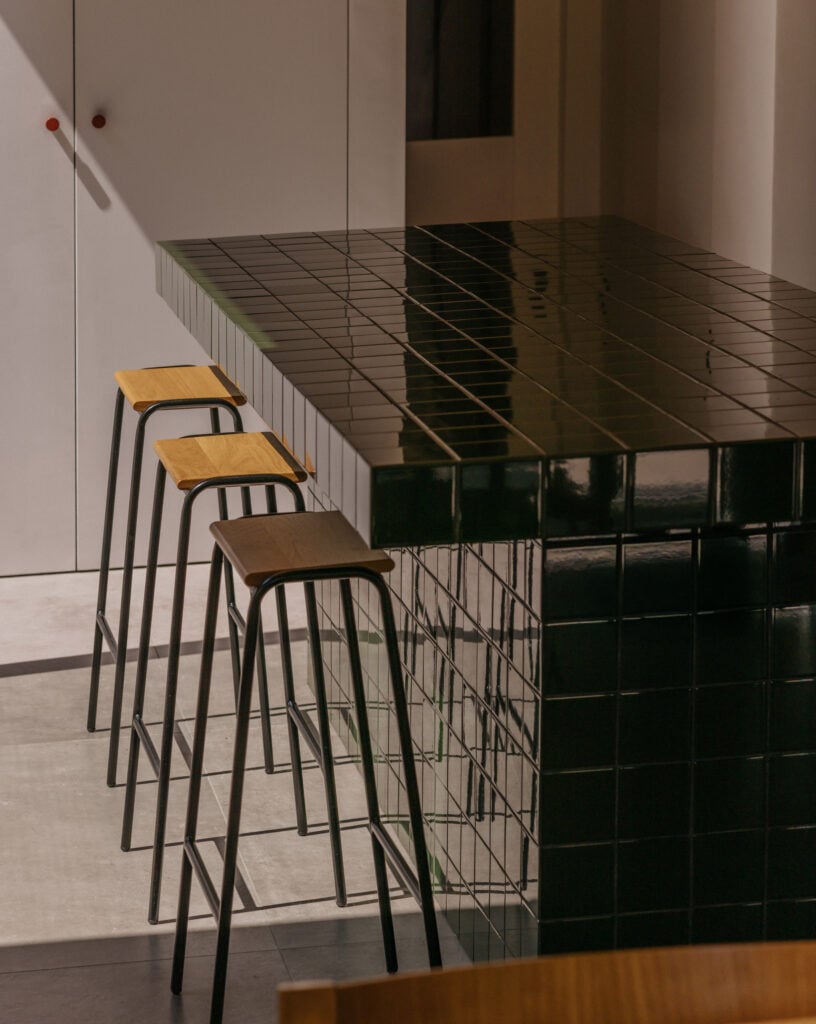
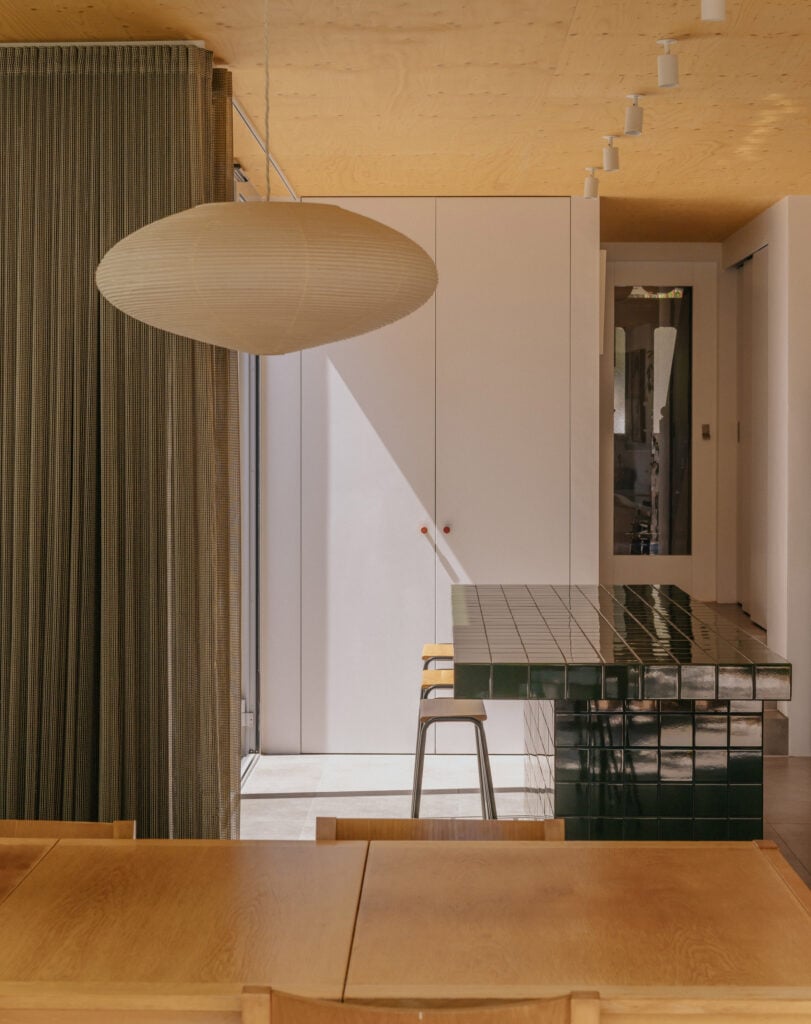
The extension’s interior is defined by a kitchen island clad in glossy green tiles and a column clad in shiny red tiles, acting as spatial anchors that contrast the otherwise minimalist, white-painted surfaces, stone floors and pale timber carpentry and ceilings.
Both the glossy tiles and translucent glass-block wall were used to create a changing quality of light throughout the day, with the south-facing courtyard able to be screened off via translucent curtains that further add to this effect.
“The material and spatial ideas were driven by conversations with the clients discussing architectural precedents along with art, graphic and design references, including mid-century West Coast American case study houses, 80s interiors and tropical modernism,” George said.
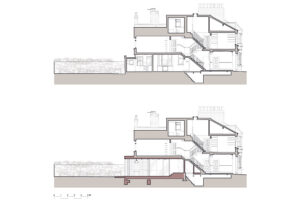
The extension’s floor level steps upwards to meet the back of the main home, where the connecting corridor has been flanked by a bathroom and pantry space.
OEB Architects was founded in 2018 by directors Tessa Baird and David Eland, and has offices in London and Brighton. The studio previously completed another extension for a home in Tottenham, which expanded a semi-detached home with a simple blockwork and timber structure.
Project credits:
Architect: OEB Architects
Structural engineer: Bailiss & Company
Approved inspector: Stroma
Main contractor: Oakfield Limited London
Joinery and finishing: Oakfield Limited London
Column tiles: Blueprint Ceramics
Kitchen island tiles: Johnson Tiles
Floor tiles: Solus
Glass blocks: Glass Blocks Direct
Fabrics: Vesom
Photography by Taran Wilkhu
Read more
Recommended stories
OEB Architects unveils full-width London house extension designed as a blank canvas
RX Architects expands Sussex home with extension “immersed in the garden”
Whittaker Parsons creates courtyard house in south London
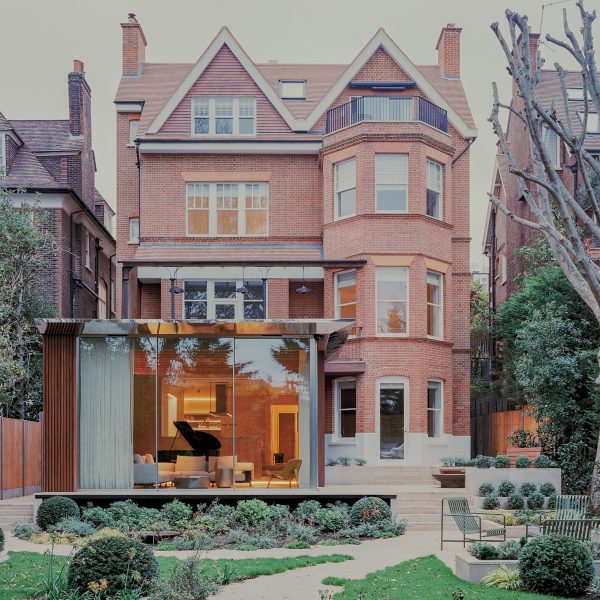
Mata Architects adds timber-clad Panoramic House extension to Hampstead home
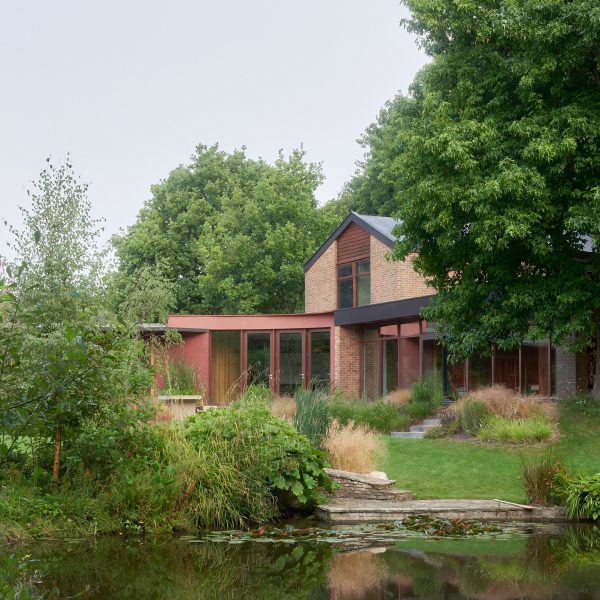
DeDraft updates modernist home set within East Sussex garden
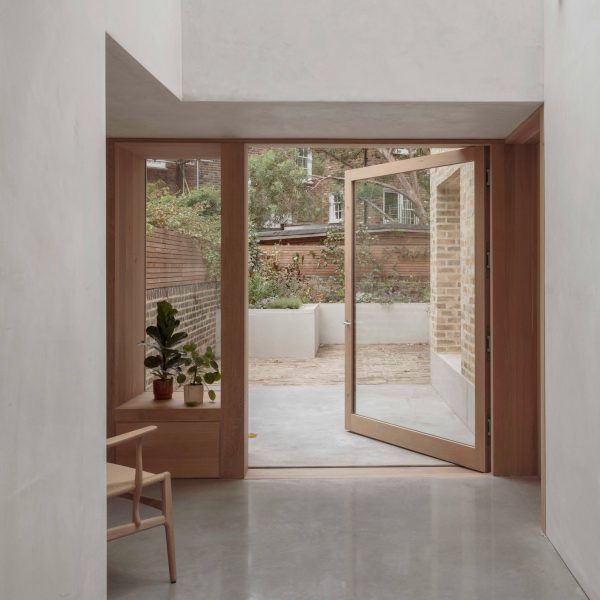
Architecture For London adds light-filled extension to Victorian Hackney home
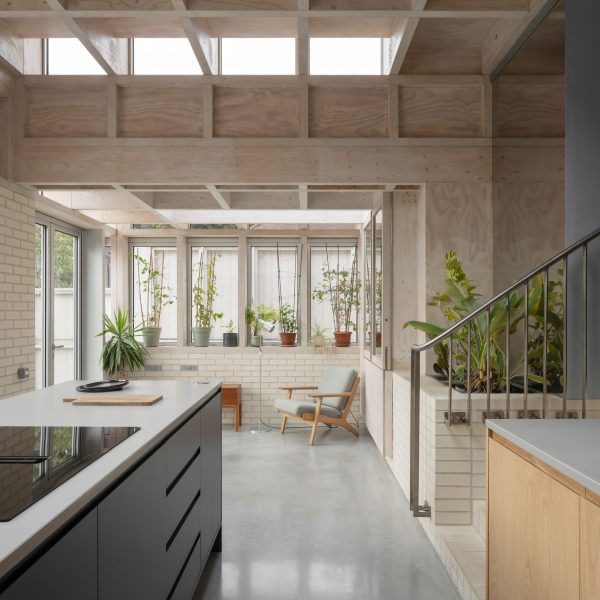
James Alder Architects creates space for gardening in timber-framed London extension