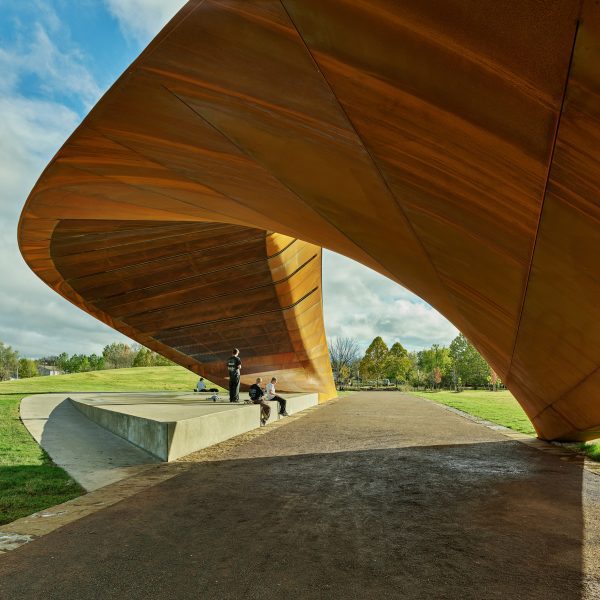
Aluminium canopy encases waterfront pavilion in Providence by Architecture Research Office

Photography by Jane Messinger
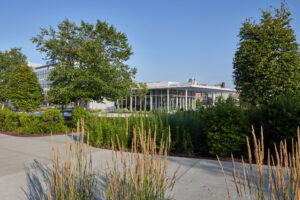
Steel columns support the expansive canopy of this green-roofed pavilion at 195 District Park in Providence, Rhode Island, which has been completed by New York-based studio Architecture Research Office.
Conceived by the studio as a “year-round amenity” for the public, the 195 District Park Pavilion accommodates two local businesses, an indoor-outdoor dining area and public restrooms overlooking the Providence River.
The pavilion’s position at the park’s highest point led Architecture Research Office (ARO) to design its multifaceted structure as a “beacon” that would be accessible from multiple entrances.
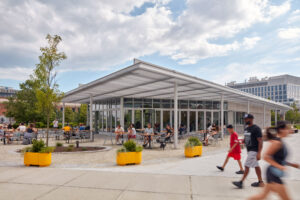
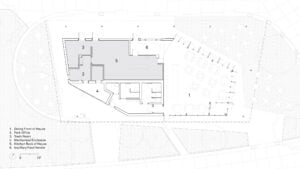
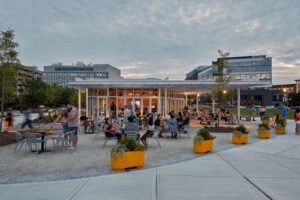
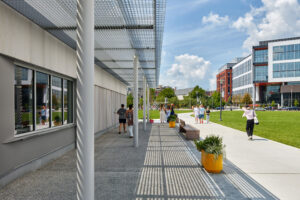
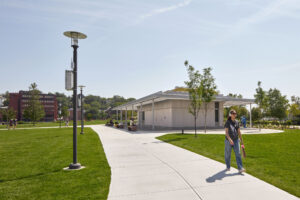
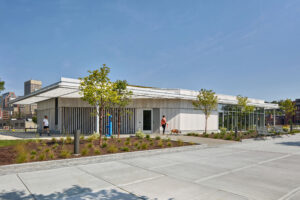
“Centrally located within 195 District Park, the pavilion is a park amenity that welcomes and orients visitors while supporting park programming,” studio principal Kim Yao told Dezeen.
“The pavilion is located at the highest point within the park in response to the floodplain of the adjacent Providence River.”
“This positioning created an opportunity for the building to serve as a beacon, visible from multiple entry points to the park,” Yao added.
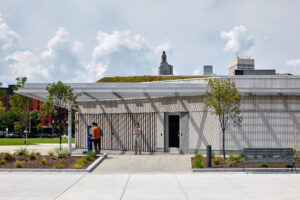
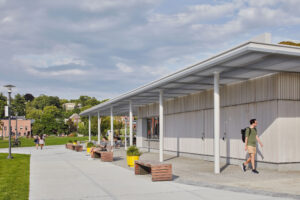
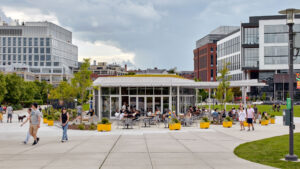
Fronted by a plaza, the pavilion is composed of a metal frame that has been cloaked with cedar wood in a nod to the area’s local architecture.
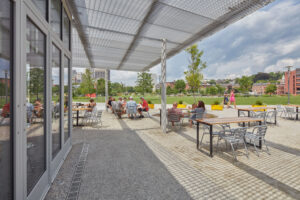
Its structure is wrapped by an expansive aluminium canopy, which is supported by a series of steel columns and extends over the plaza to shelter an outdoor seating space.
Atop the structure, the sloped green roof helps to blend the pavilion into its surrounding landscape, while also limiting stormwater run-off and screening the rooftop’s mechanical systems.
“As a year-round amenity, the pavilion opens to shaded exterior areas in the summer while providing shelter during colder seasons,” Yao said.
“It also provides occupants with views of the river and surrounding areas,” she added.
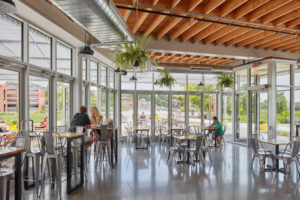
Inside, the 3,500-square-foot building opens up to the indoor seating area, complete with exposed wooden joists.
Flanking the space are the pavilion’s operable storefront doors, which open up to the adjacent plaza and enable passive ventilation throughout the space.
Additional facilities include public restrooms located at the pavilion’s southern corner.
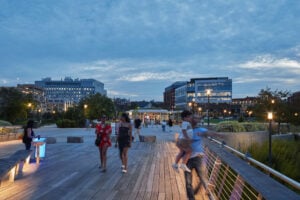
Its structure is perched beside a curved pedestrian bridge completed by Inform Studio and Buro Happold in 2020 that stretches over the Providence River to link two parks on the east and west sides of the city’s riverfront.
Other pavilions recently featured on Dezeen include a temporary marketing space in São Paulo built from mass-timber scrap and a basket-like aluminium pavilion in New York.
Project credits:
Architects: Architecture Research Office
Landscape architect: Agency Landscape + Planning
Structural engineer: Hatfield Group
MEP engineer: Collado
Lighting designer: Lighting Workshop
Civil engineer: Fuss & O’Neill
Geotechnical engineer: RMA Environmental
Placemaking and food service: Agora
Owner’s representative: Colliers
Construction manager: Shawmut Design and Construction
Photography by Jane Messinger
Read more
Recommended stories
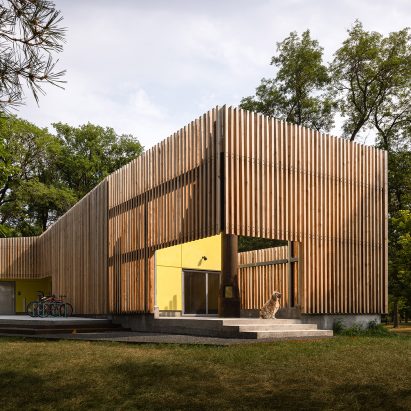
Public City Architecture creates Winnipeg pavilion to withstand flood conditions
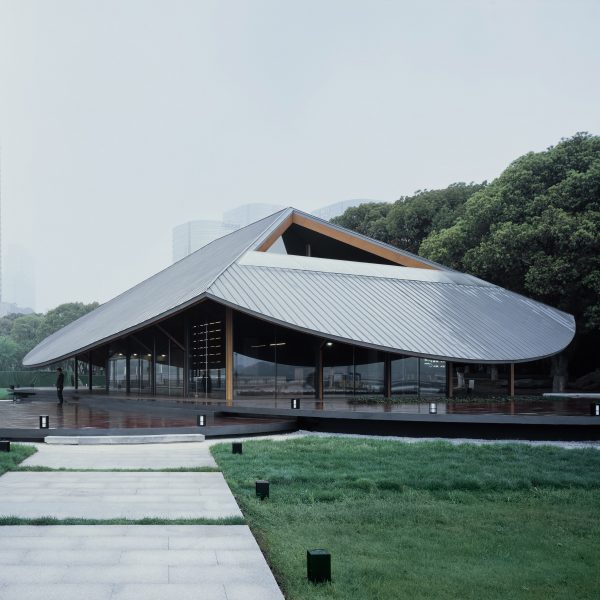
Lakeside pavilion by Galaxy Arch sits in “gentle dialogue” with surroundings
Eight pavilion highlights from Jia Curated 2026
Rippling water informs wildlife pavilion by Desai Chia Architecture
I/Thee forms “frozen river in the sky” with algae-based Iowa pavilion
Estúdio Leonardo Zanatta gives São Paulo pavilion “harp-like” form
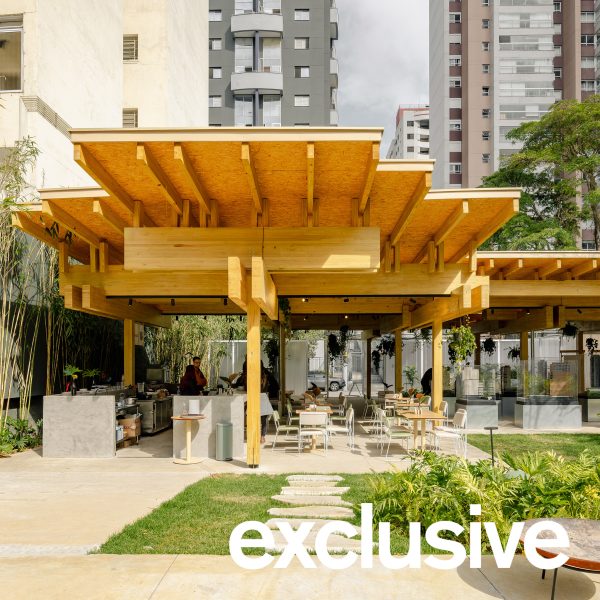
Architects Office uses mass-timber scrap as “immense jigsaw” for São Paulo pavilion