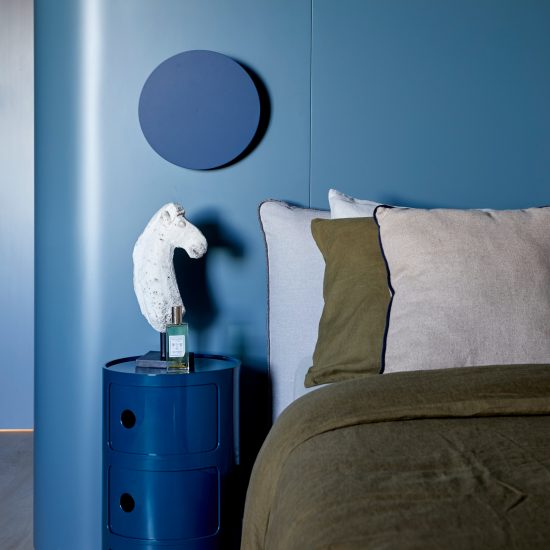
Matteo Thun designs Torre Velasca interiors using “building itself as the starting point”

Photography by Alberto Strada (unless stated otherwise)
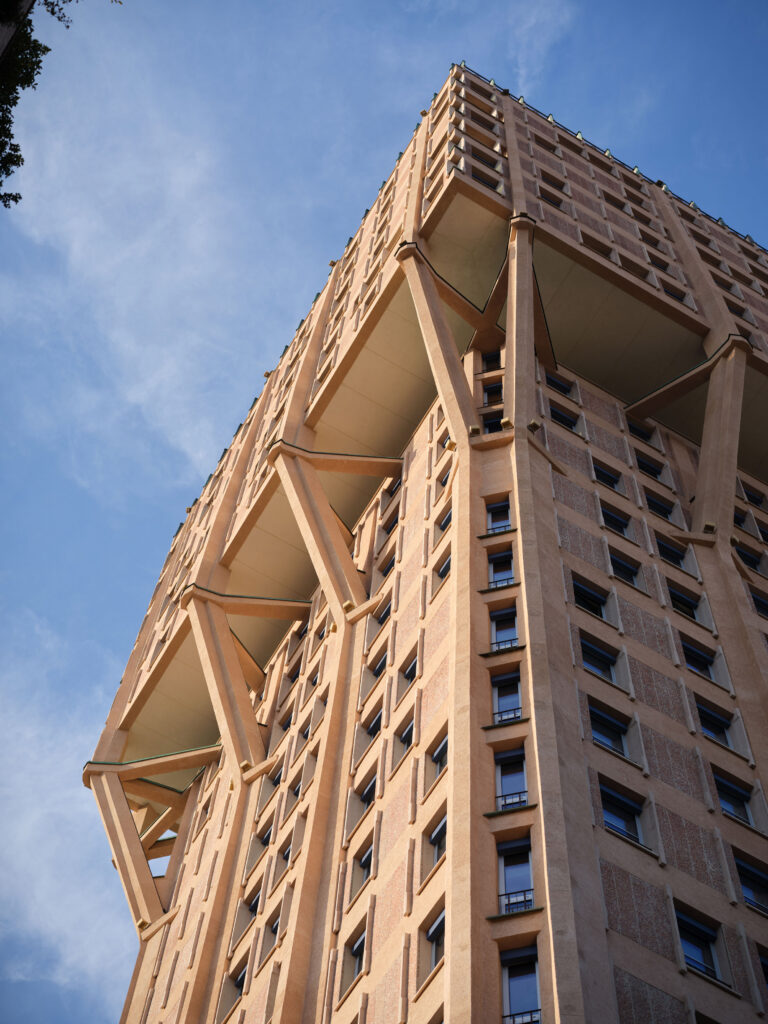
Italian architect Matteo Thun looked to the original materials and colours of Milan’s iconic Torre Velasca when creating its new interiors, which feature pink hues inspired by the tower’s dusky facade.
Thun has designed 72 flats in the upper floors of the tower, ranging from suites to duplex penthouses. He approached the interior design of the skyscraper, built in the 1950s by the architecture studio BBPR, with a focus on reinterpretation.
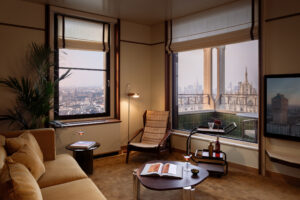
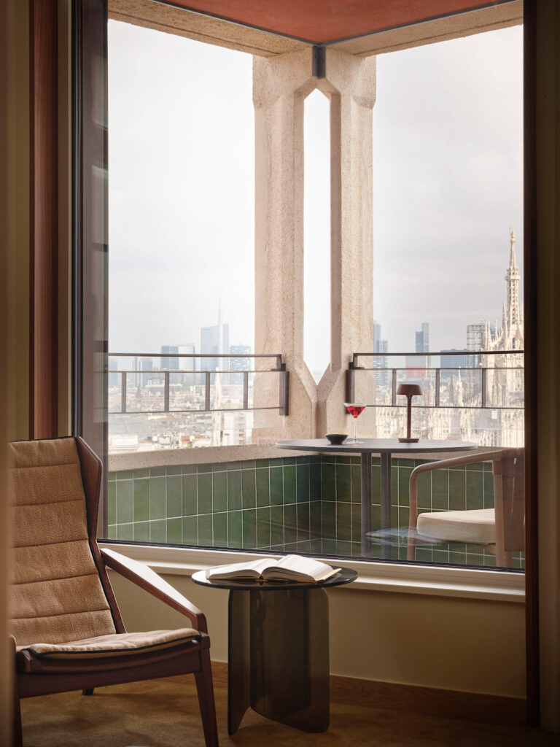
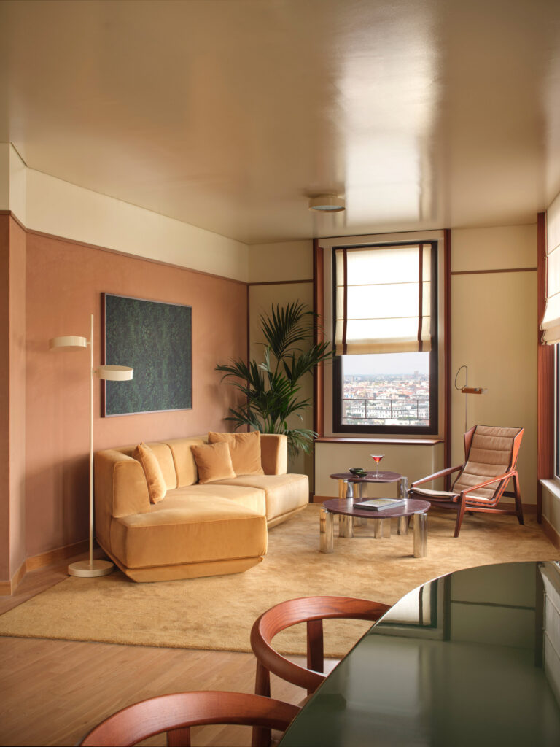
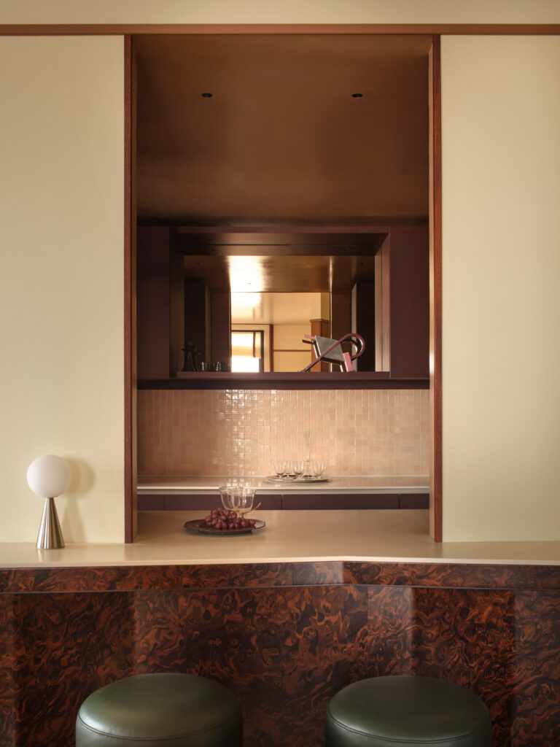
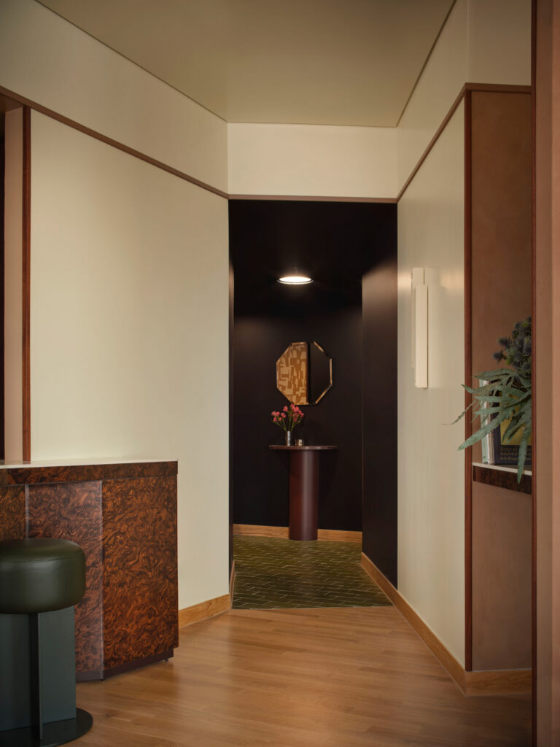
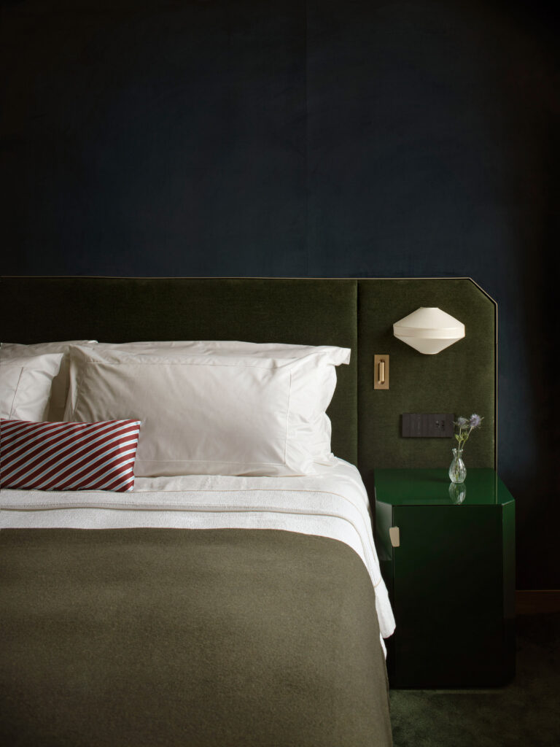
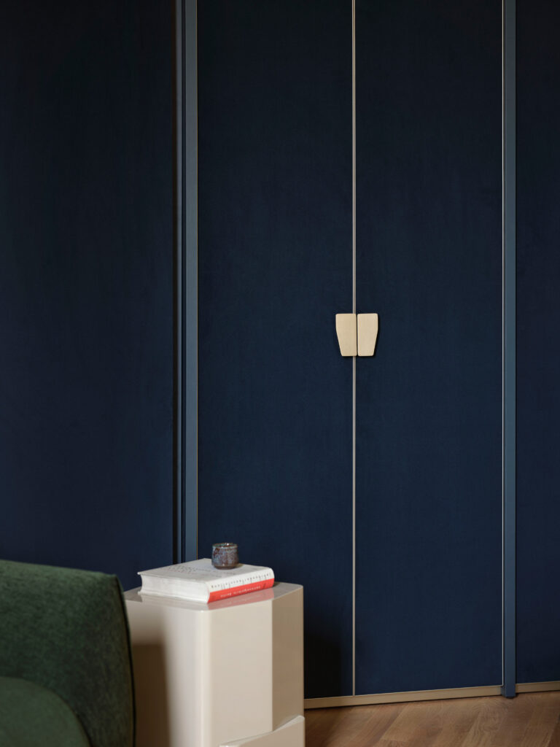
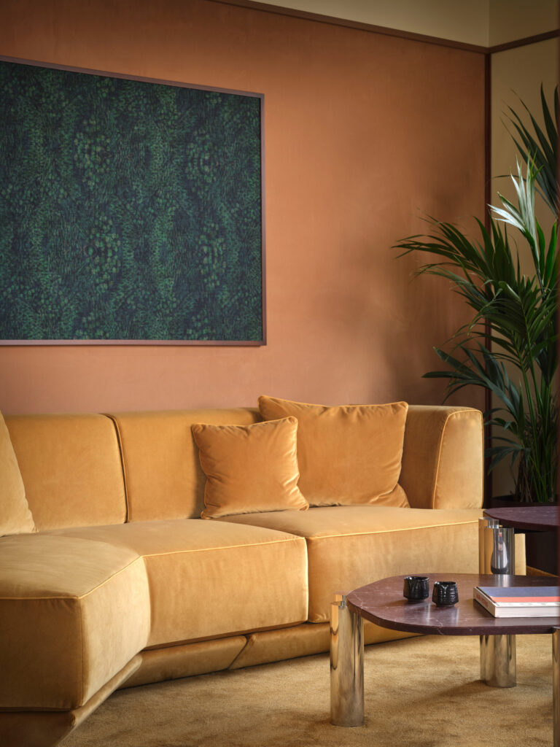
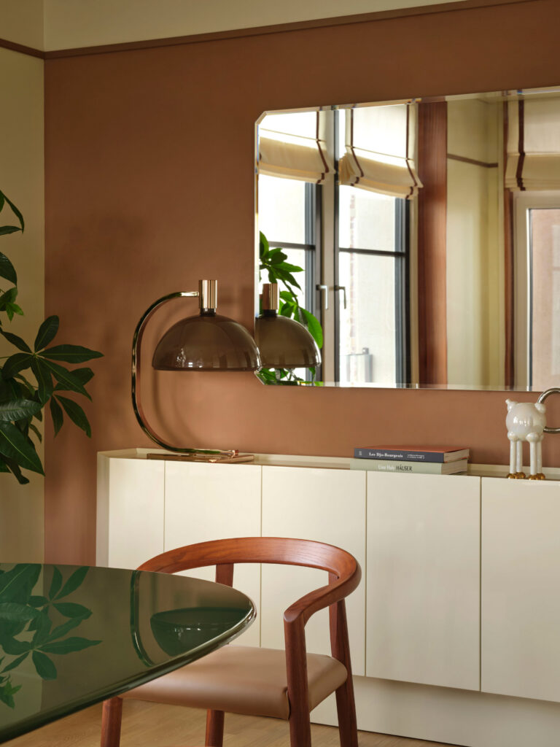
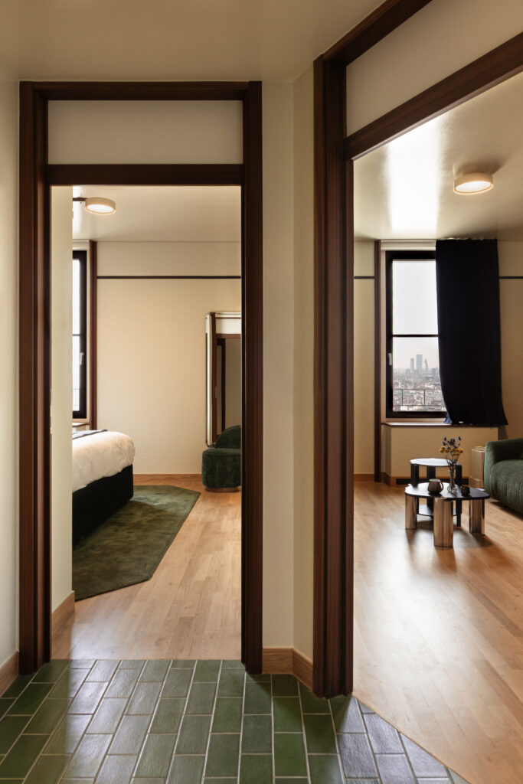
“We allowed the masters and the building itself to speak, imagining a way of living within it that would carry the building a little further into the future, adding a new chapter to its history,” Thun told Dezeen.
“We did not seek contrast: our design was informed directly by the materials and colours of Torre Velasca, and we chose not to intervene where we felt the architecture had already achieved a sense of completeness.”
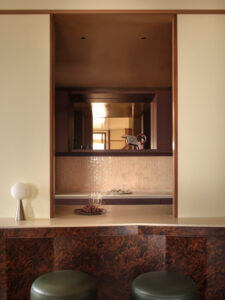
His studio preserved original details, including doors, window frames, loggias and tiles in the bathrooms and kitchens. These were then juxtaposed with modern furniture and evergreen design classics.
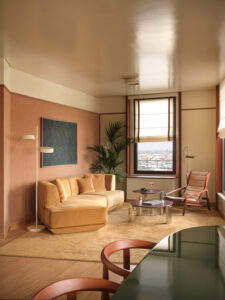
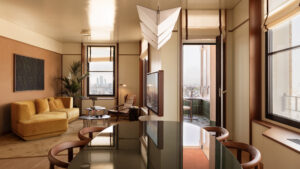
“The interiors bring together new furniture designed by the studio and design references spanning the 1950s to the 1980s, including iconic pieces developed in new colourways in collaboration with historic Milanese companies,” Thun said.
“With a deep appreciation for craftsmanship and a strong attention to detail, these designs share an ability to evolve without losing their identity.”
The colour palette, too, was inspired by the original hues of the Torre Velasca.
In the living rooms, walls are covered in custom-made velvet wall coverings by textile company Dedar in a pale pink colour that resembles the pink plaster on Torre Velasca’s facade.
“The building itself was our starting point,” Thun said.
“The pink plaster, developed and patented specifically for the tower, together with the blue and green floor tiles found both inside and in the loggias, formed the basis of our colour palette,” he continued.
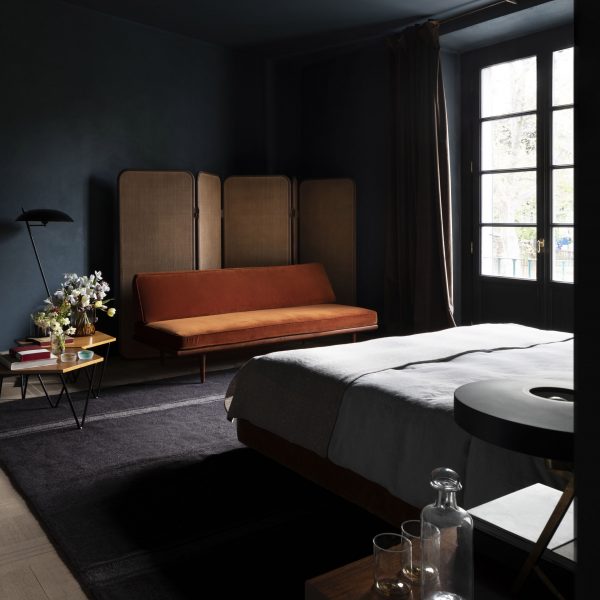
“We developed different gradations of these tones, opting for darker shades of green and blue to define the entrance areas and bedrooms. “
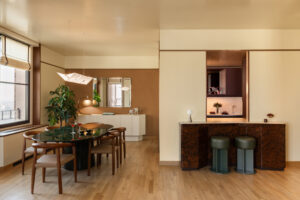
As well as the apartments, Thun also designed the interior of the reception, lobby and the corridors on the ground floor.
And while this was an interior project, Thun says it ended up becoming “a lesson in architecture” for his studio.
“Working with a building as distinctive as Torre Velasca challenged us to think and work first and foremost as architects,” Thun said.
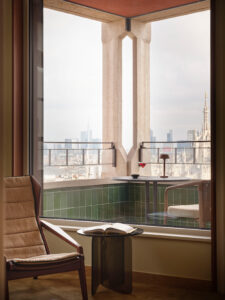
“The challenge was not to reinvent the building, but to find ways to make its original character feel relevant today, while remaining true to BBPR’s vision,” he continued.
“In this sense, the project became a process of discovery, with the building itself serving as our greatest teacher. It was, in many ways, a lesson in architecture for us.”
Thun has previously designed the interior of the boutique hotel The Julius Prague and “hotel-like” rooms for a German hospital.
Photography by Alberto Strada (unless stated otherwise)
Read more
Recommended stories
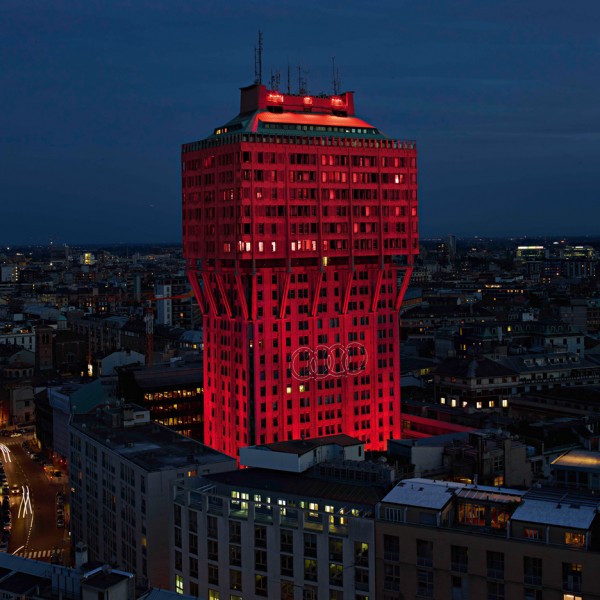
Ingo Maurer bathes Torre Velasca in red light for Audi’s City Lab event
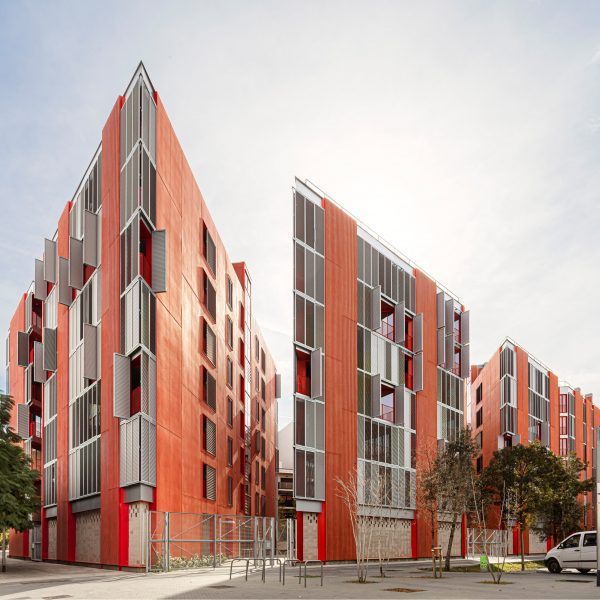
Red accents enliven social housing block on triangular plot in Barcelona
Eight interiors that use a monochrome palette to make a statement
Foster + Partners designs pair of residential skyscrapers overlooking Dubai bay
Chromatic Architecture authors pick six of the world’s best colourful buildings
Heryco blends “history and modernity” in renovation of pink apartment block
Eight Milanese interiors with eye-catching material palettes