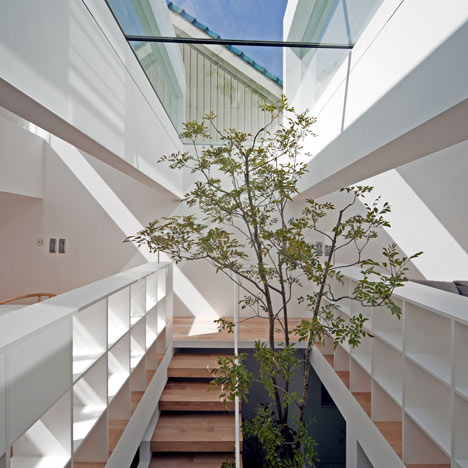
Sin Den in Tokyo by Klein Dytham Architecture


Here’s another new project by Klein Dytham Architecture, this time a combined home and salon for a couple of young hairdressers in Jingumae, Tokyo.
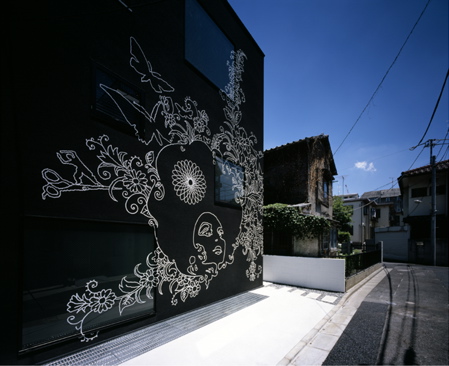
The project is called Sin Den. Photos are by Daici Ano. Here’s some text from KDA:
—
Jingumae – the area has its own creative vibe, which is not quite as same as the one in Harajuku, Aoyama and Shibuya. People with their strong style and view in fashion and their lifestyle have injected the more exciting and creative feelings in the area.
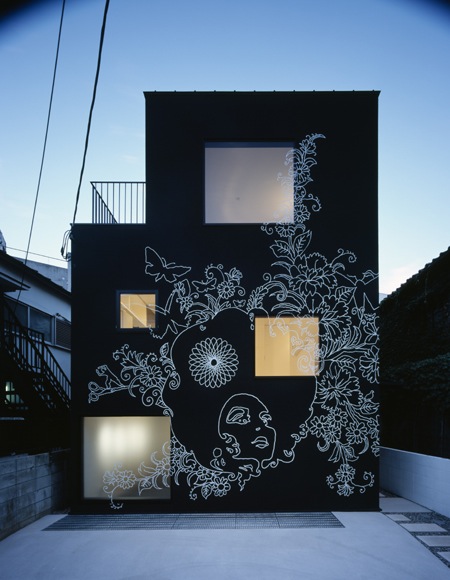
This project was carried out in the area for a young couple and a baby as their living space with their hair salon. This ‘cutting-edge’ salon attracts those who have their own style and seeks a perfect hideaway.
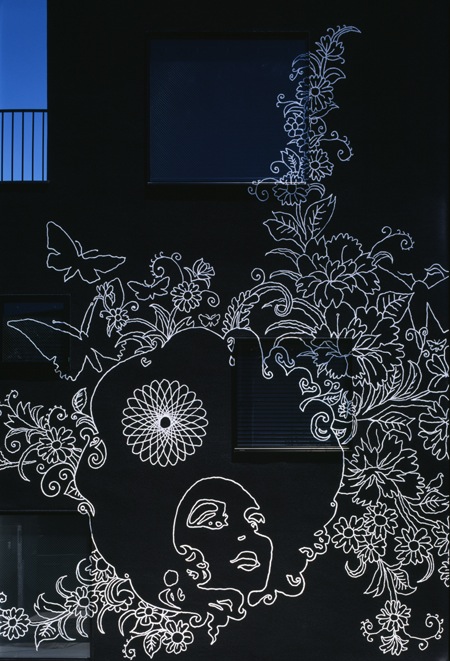
To design a perfect building for the family, there were continuous studies in the height and form of a building to fit in 50 square meters’ site.
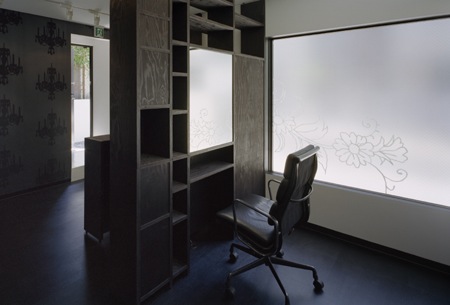
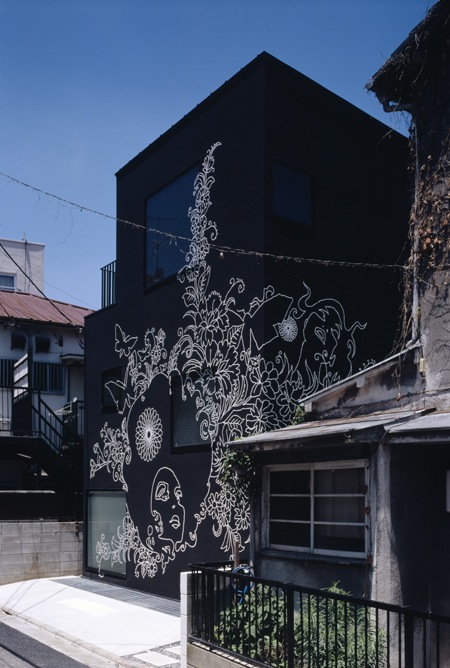
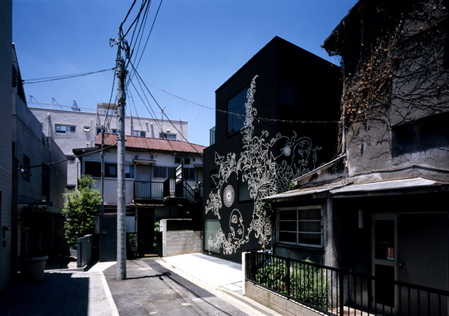
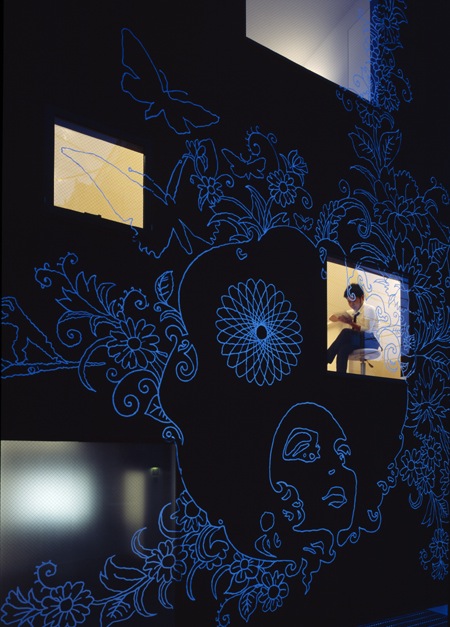
These studies formed a quirky, unique and ‘cutting-edge’ building – a massive black box with strong graphic images in white lines: a woman with flowers, plants etc…
Contrary to this strong appearance, the interior retains a perfect interior for a family home – natural color with natural light coming through big windows.
Read more
Recommended stories
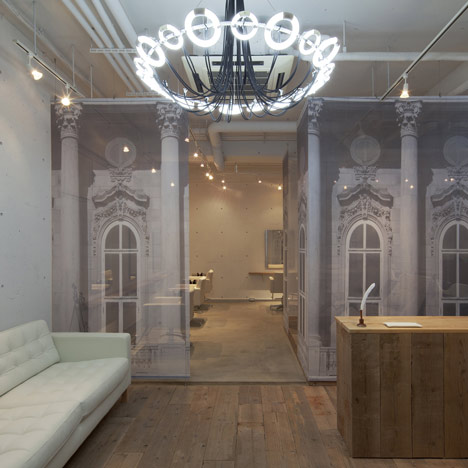
Salon by Tetsuya Ito of Takara Space Design
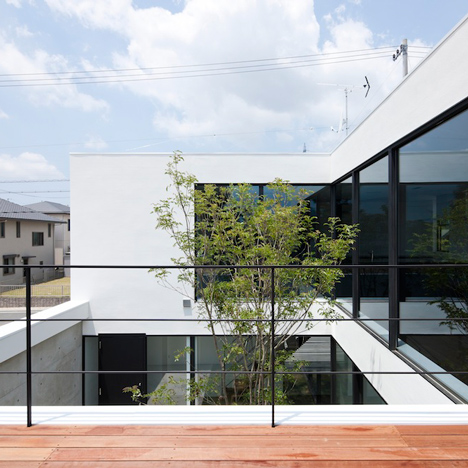
House with a hair salon hidden at the back by Apollo Architects & Associates
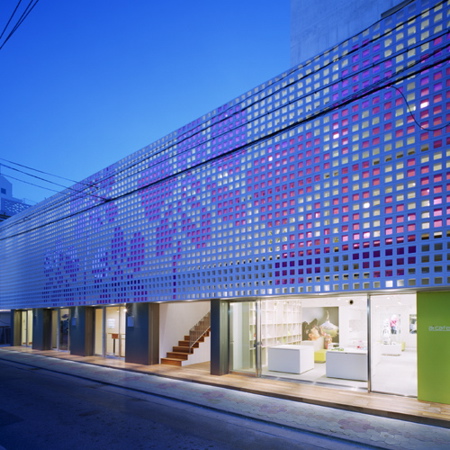
R3 Ukishima by Klein Dytham Architecture
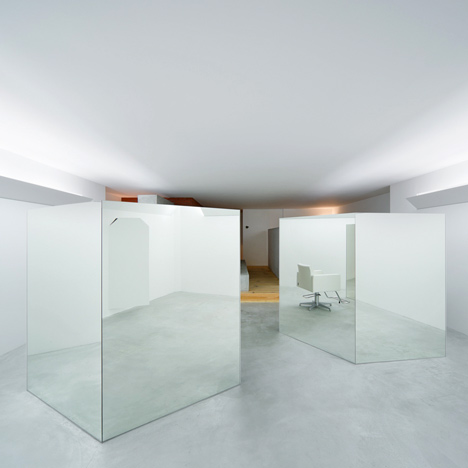
NE by Teruhiro Yanagihara
Le Cinq by Ninkipen!
Ten elegant interiors with a dark and moody atmosphere
end…Link beauty salon by Yasunari Tsukada