Playhouse on stilts by Sharon Davis features a slide, a climbing frame and a lookout point

A stainless-steel slide curls down through the interior of this elevated playhouse, which is topped by a crow’s nest offering views over New York’s Hudson River Valley (+ slideshow).
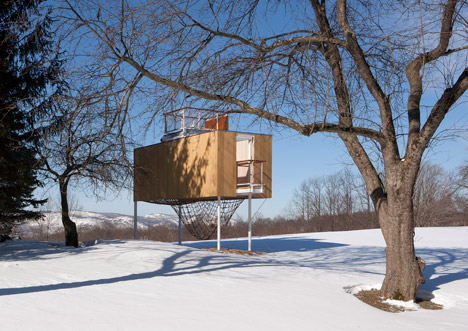
The Garrison Treehouse was designed by Manhattan studio Sharon Davis Design for the grounds of a farmstead in Garrison, a hamlet on the east bank of the Hudson River in upstate New York.
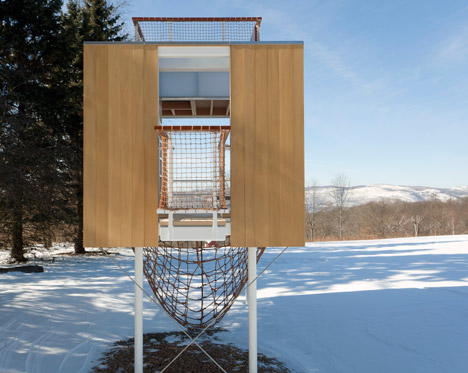
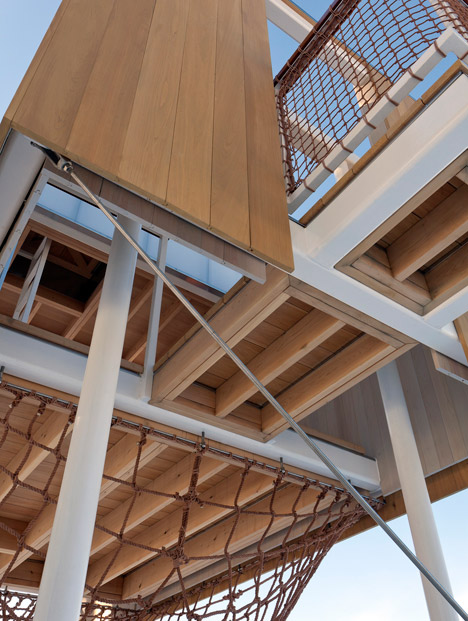
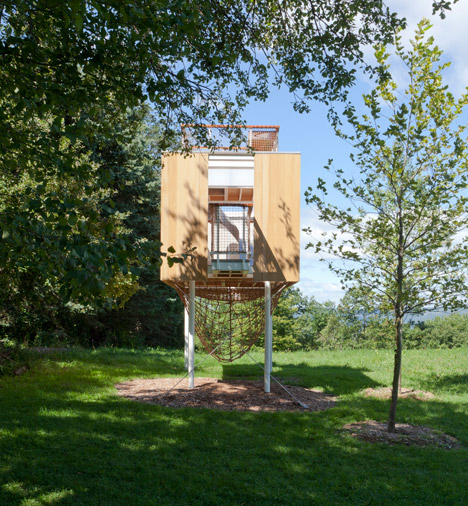
While the “treehouse” is affixed to the ground by four metal poles rather than to a tree, the architects gave it the name for its elevated positioned amongst a thicket of trees.
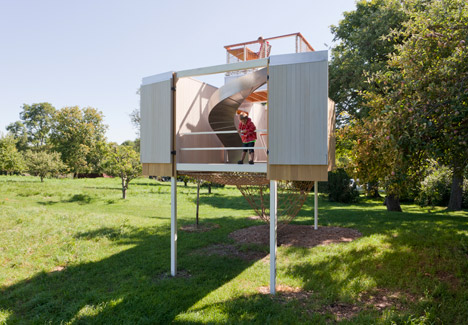
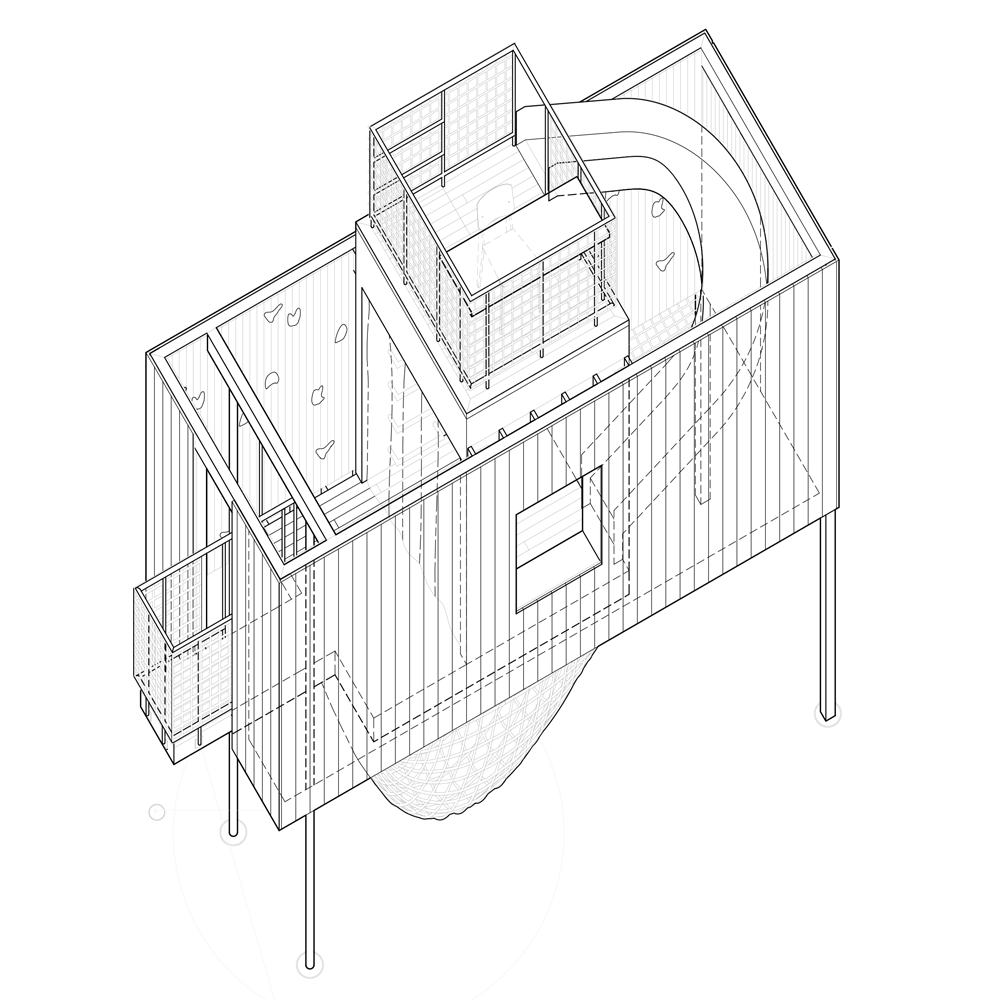
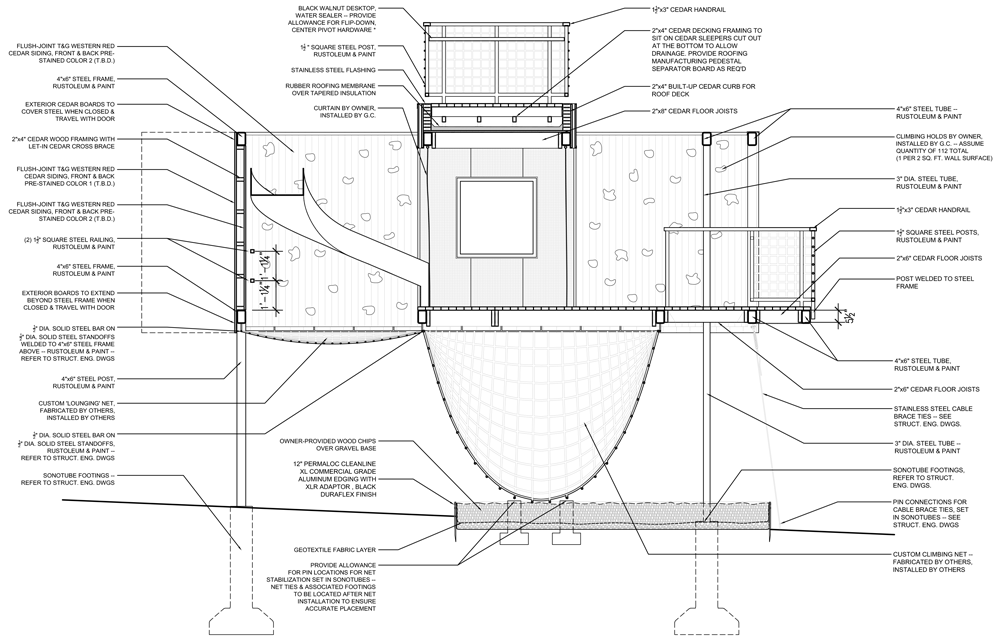
The two levels of the timber-clad playhouse feature a giant hammock as well as a writing desk, and are linked by a curving slide, trapdoors and ladders.
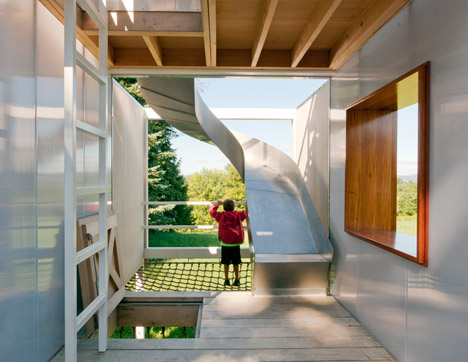
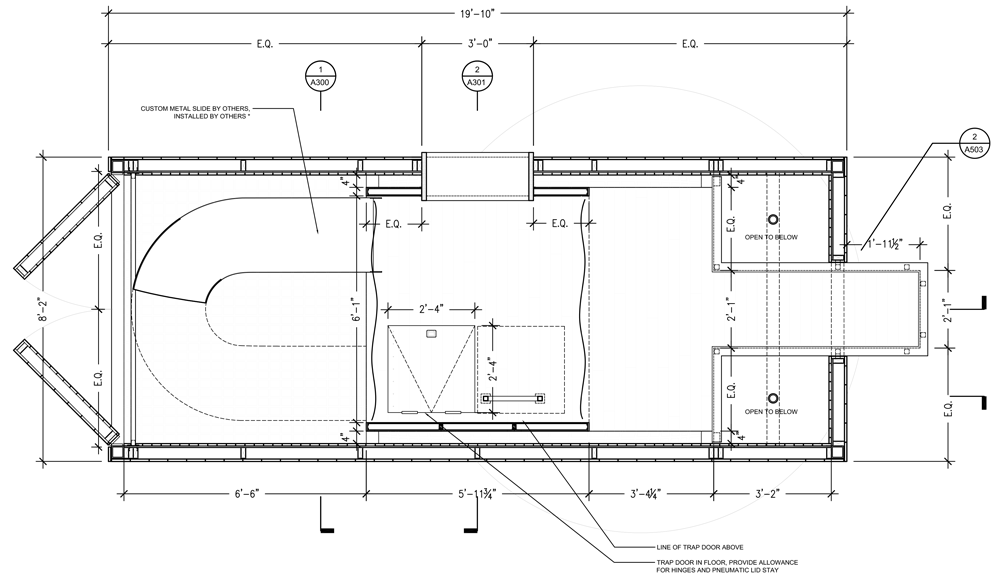
“A custom stainless-steel slide arcs between the roof deck and main space, forming an elegant sculptural object beneath which visitors relax in a lounging net,” said the architects.
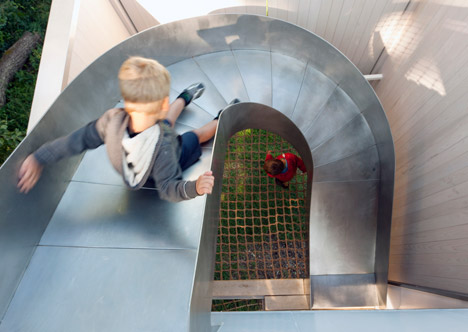
The treehouse has a steel structure that was fabricated off-site and lifted into place by a crane.
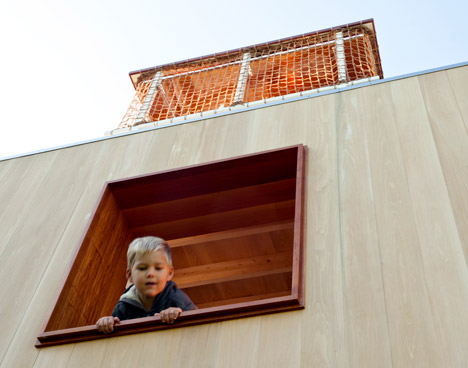
It is clad in planks of reclaimed white cedar and partially lined in sheets of polycarbonate, but is open to the sky.
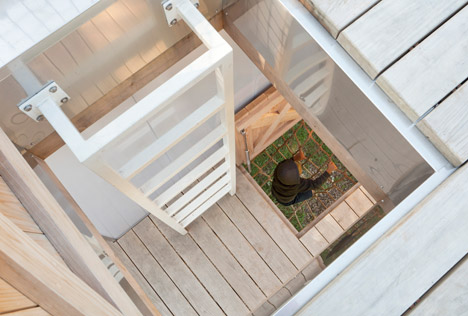
A climbing web hangs from the underside of the stilted structure, providing a safety net for the trapdoor entrance above.
A second piece of rope netting is strung across a void in the first floor, creating a giant hammock that is positioned to take in views of the Hudson River Valley.
A wall-mounted ladder leads up through a second trapdoor to the crow’s nest above, which hosts a mahogany writing desk.
Downstairs, a small balcony that juts from one side of the structure is directed towards the family house.
Gaps between the supporting struts of a banister that runs around the balcony allow children to exit and descend down to the ground, via a pair of structural columns that function as fireman’s poles.
Photography is by Elizabeth Felicella.
Read more
Recommended stories
No Architecture inserts “garden folly” into New York duplex apartment
SOM connects block-long glulam bridge to the High Line
Woodland playscape in Gloucestershire crafted from surrounding trees
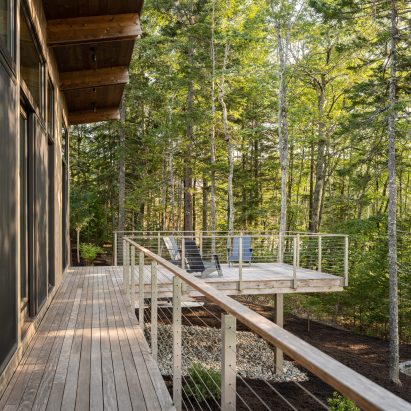
Whitten Architects places single-storey Maine home on stilts to “evoke a treehouse”
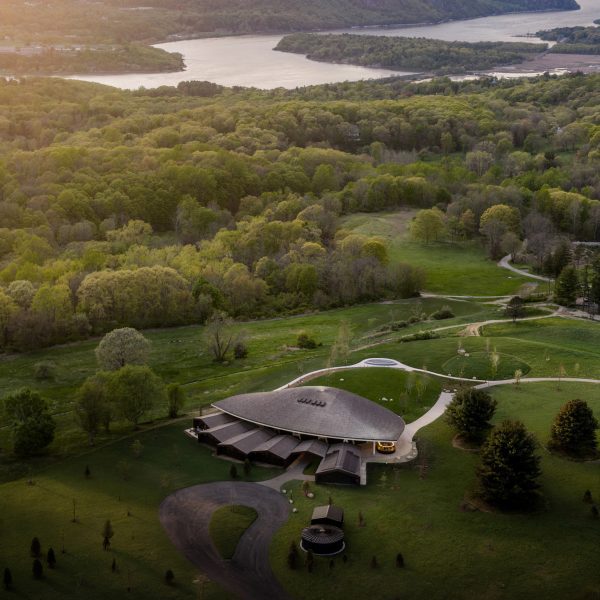
Studio Gang covers theatre for Hudson Valley Shakespeare with mass-timber shell

River Architects replaces Hudson Valley structure with gabled Passive House
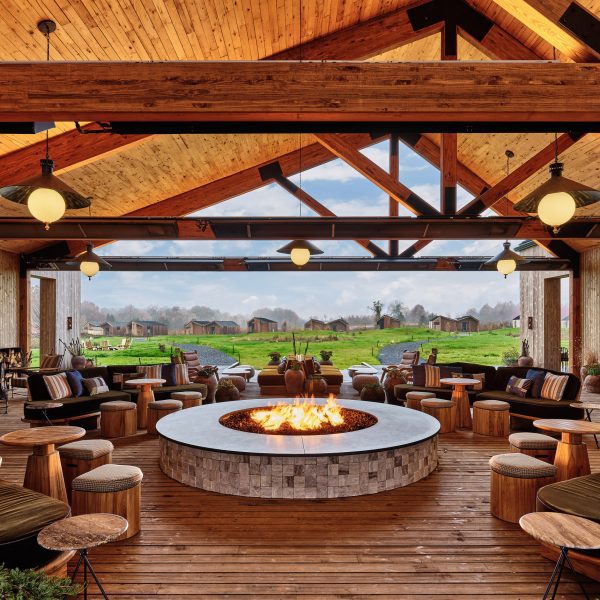
Electric Bowery arranges steel and wood cabins for Hudson Valley hotel