63.02° house by Schemata Architecture Office
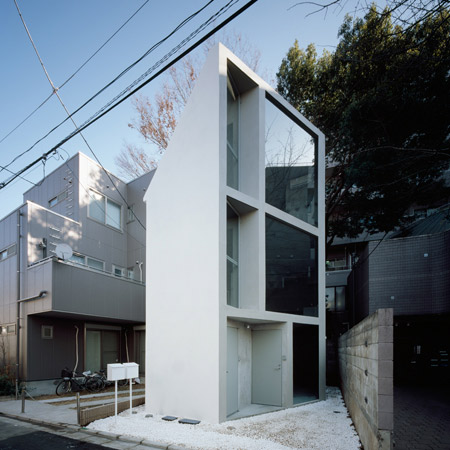
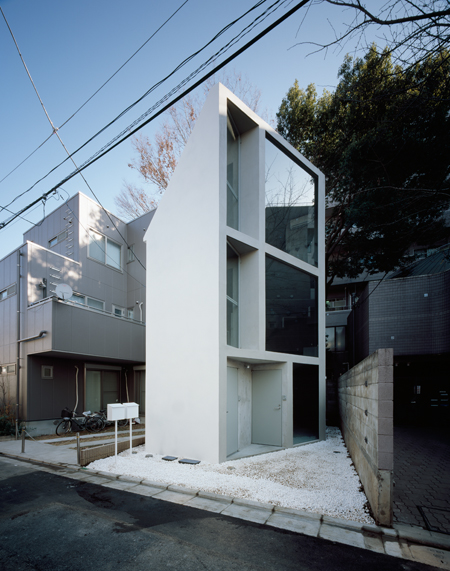
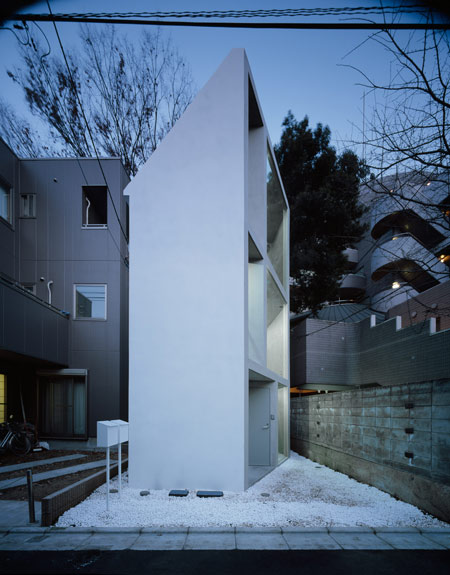
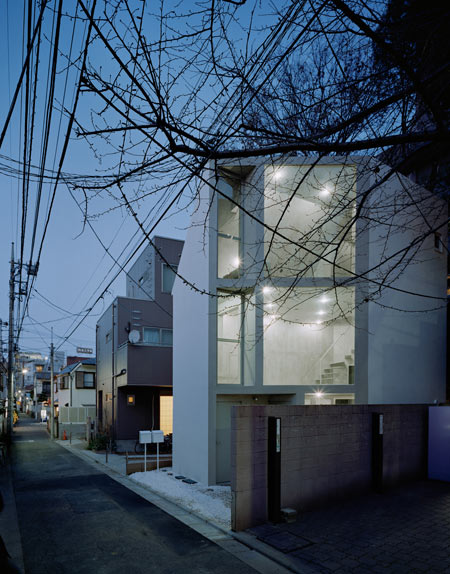
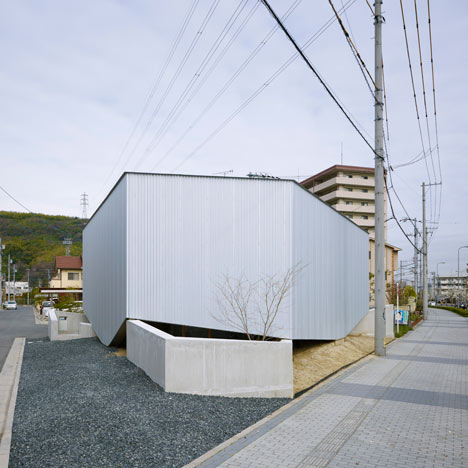
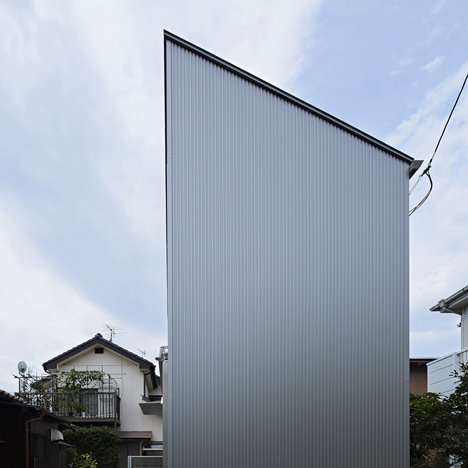
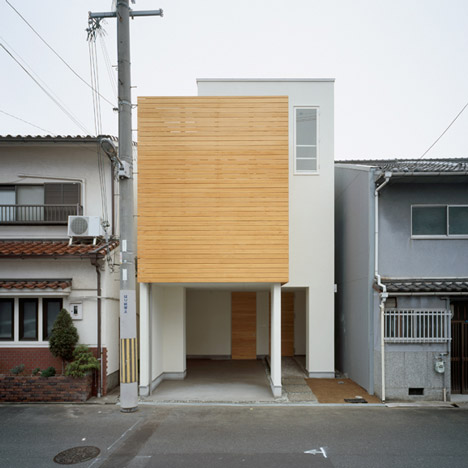
Here’s another project from Schemata Architecture Office, this time a house built at 63.02° to the road.
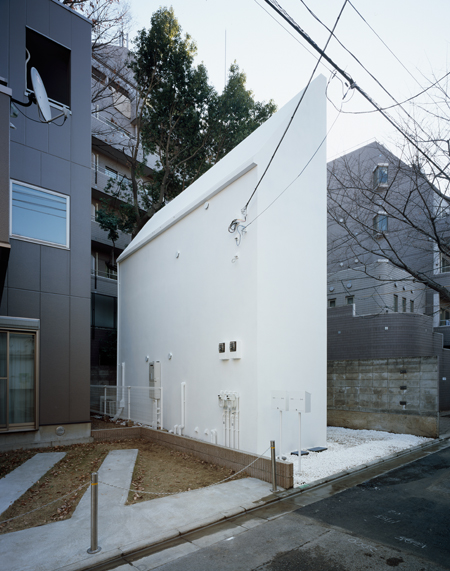
The house in Nakana, Tokyo, was completed in December and has a floor space of 71.4 m2
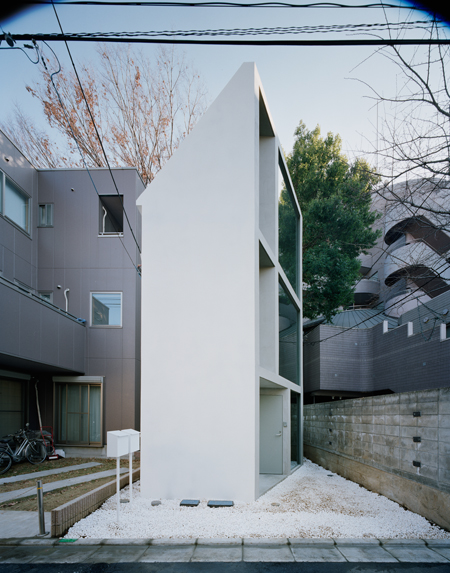
Photographs are by Takumi Oota. See our earlier story on Sayama Flats by Schemata Architecture Office.
Here’s some text from Schemata Architecture Office:
—
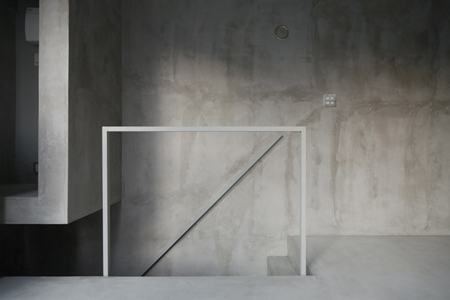
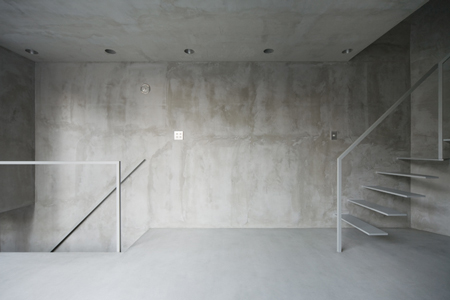
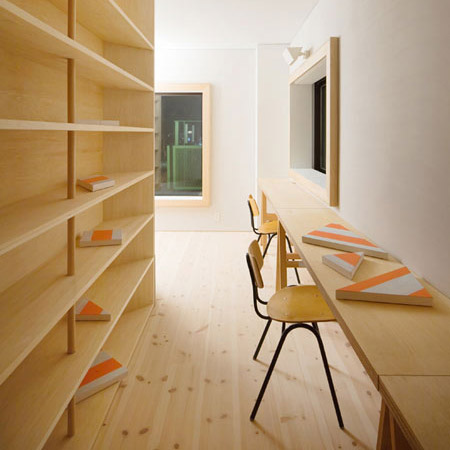
63.02°is built on a built up area in Tokyo. This small building is used as SOHO and an apartment for rent.
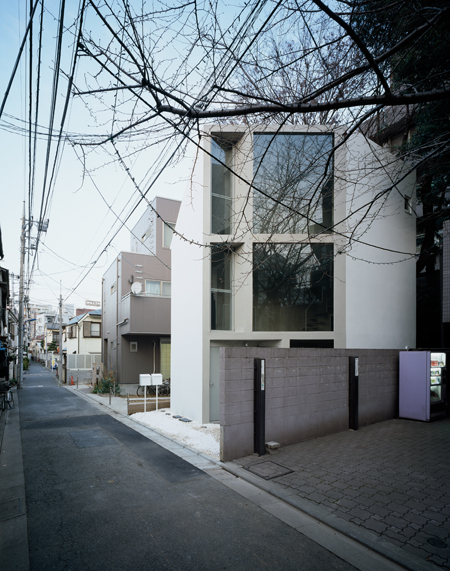
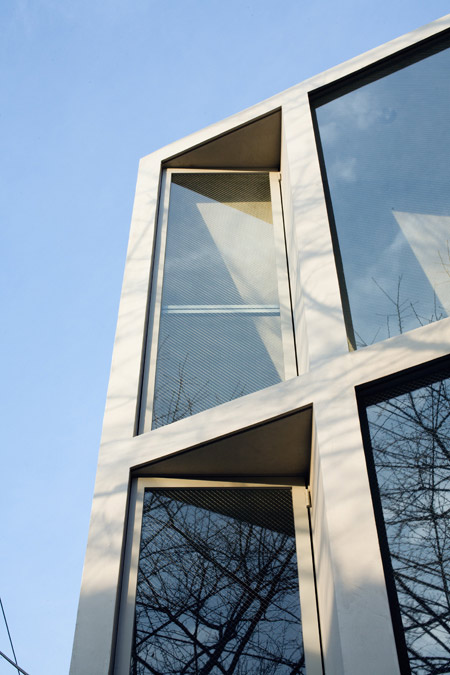
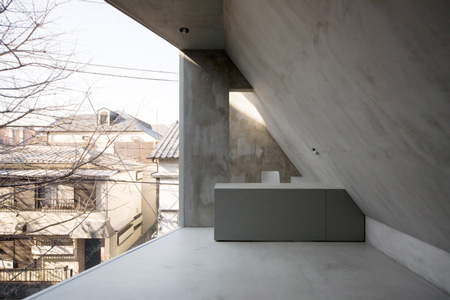
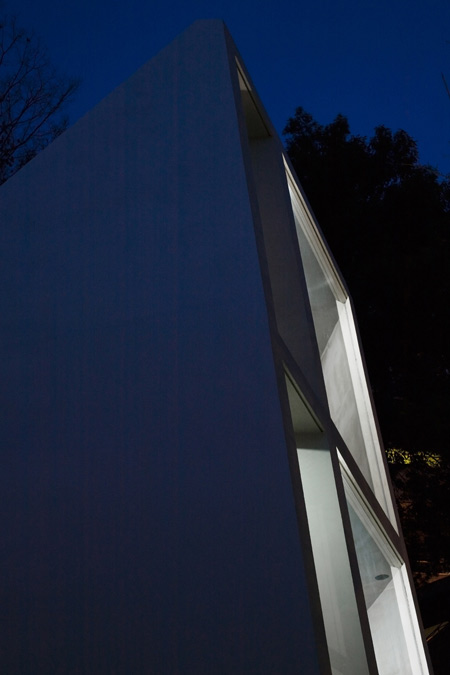
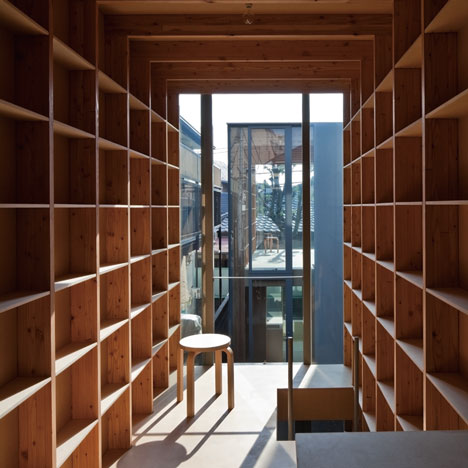
This building is cut on the axis line inclined to a front road by 63.02°. The window in this building concentrates there. You can see the intersection by seeing the outside through the windows.
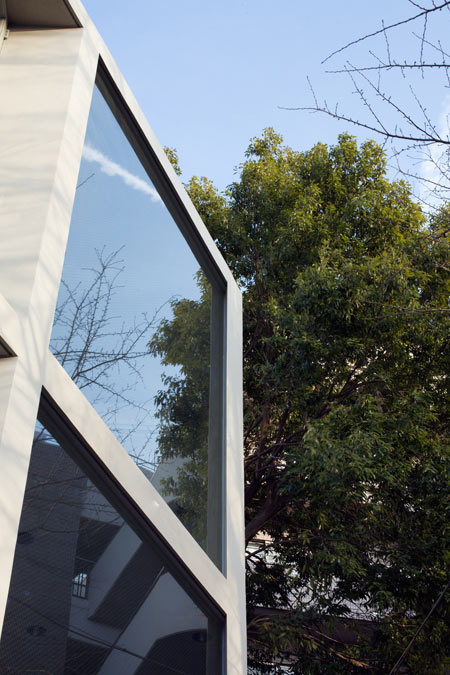
In front a splendid cherry blossoms tree stands. It is only fine sight in this building that is acquired in the center.
Read more
Recommended stories
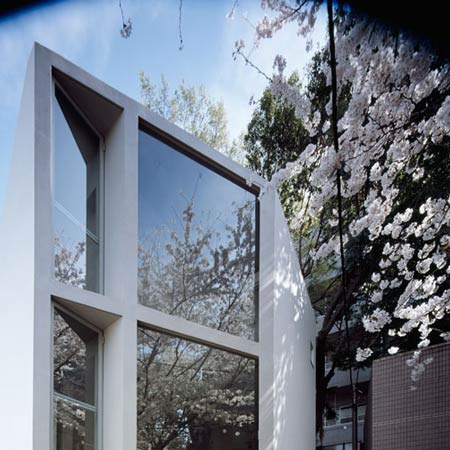
63.02° house by Schemata Architecture Office (with cherry blossom)
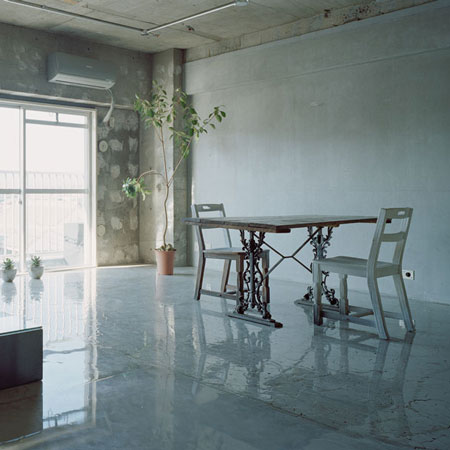
Sayama Flats by Schemata Architecture Office
House in Saka by Suppose Design Office
Long Window House by Another Apartment has no windows or doors on its front
Near House by Mount Fuji Architects Studio
House in Hiyoshi by Hiroyuki Tanaka Architects
House F by Ido Kenji